Sign In or Create a Free Account to see full details of this property
Key Facts
Key facts for 48 Silvergrove Road
Property Type
House, 2-Storey
Parking
Attached 2 garage, 8 parking
MLS #
C13867884
Size
5000+ sqft
Basement
Finished with Walk-Out,Separate Entrance
Listed on
2026-10-05
Lot size
125 x 184.23
Tax
$17,970 /yr
Days on Market
8
Approximate Age
-
Maintenance Fee
-
Description
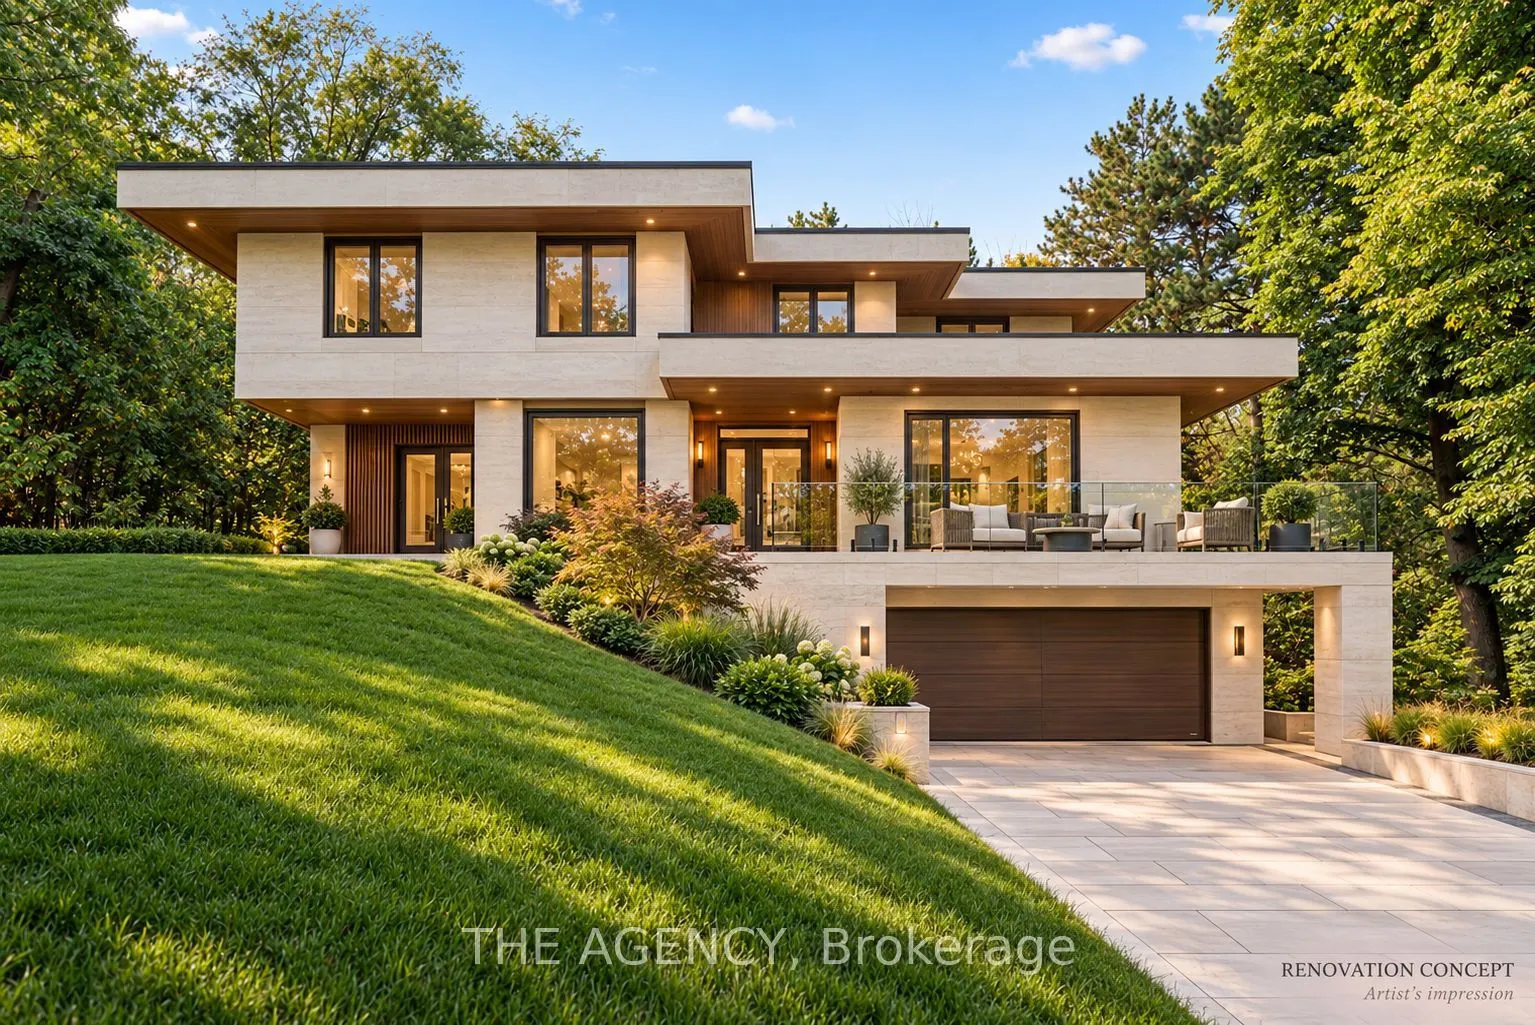
YOUR VISION: AN EXTRAORDINARY RAVINE SETTING. Move straight in, transform the existing residence into a modern masterpiece, or explore building your dream custom estate. 48 Silvergrove offers remarkable possibilities on a south-facing lot of over half an acre, surrounded by ravine on three sides, in... prestigious St. Andrew-Windfields. Spanning approximately 23,000 sq. ft. (125' 184'), the grounds are framed by mature trees and lush greenery, offering exceptional privacy and a peaceful, park-like atmosphere. Expansive outdoor spaces invite you to imagine landscaped gardens, memorable gatherings and quiet mornings immersed in nature.The custom-built residence features approximately 7,077 sq. ft. of living space, striking contemporary architecture and substantial 8-inch concrete construction. Large windows capture abundant natural light and leafy views, while multiple walkouts connect the interiors to patios, balconies, rooftop terraces and the surrounding grounds. With 6+6 bedrooms and six bathrooms, the generous layout offers flexibility for large or multigenerational families, with space to gather and room for individual privacy. Ground-floor living areas also offer potential rental income, subject to verification of permitted rental use. Enjoy the home today, renovate around your lifestyle, or envision a new custom residence in this exceptional natural setting. At 48 Silvergrove, there is room to bring your vision to life.
Full Property Details
Interior
Bedrooms
6
Bedrooms Plus
6
Total Bedrooms
12
Washrooms
6
Square Footage
5000+ sqft
Basement
Finished with Walk-Out,Separate Entrance
Heating Source
Oil
Heating Fuel
Forced Air
Air Conditioning
Central Air
Family Room
Yes
Kitchens
1
Total Kitchens
1
Fireplace Features
Yes
Bedrooms
6
Bedrooms Plus
6
Total Bedrooms
12
Washrooms
6
Square Footage
5000+ sqft
Basement
Finished with Walk-Out,Separate Entrance
Heating Source
Oil
Heating Fuel
Forced Air
Air Conditioning
Central Air
Family Room
Yes
Kitchens
1
Total Kitchens
1
Fireplace Features
Yes
Exterior
Depth
184.23
Front
125.15
Driveway
Private Double
Lot Size
125 x 184.23 ft
Pool
None
Parking Spaces
8
Total Parking Spaces
10.00
Parking Description
Attached
Garage Spaces
2
Depth
184.23
Front
125.15
Driveway
Private Double
Lot Size
125 x 184.23 ft
Pool
None
Parking Spaces
8
Total Parking Spaces
10.00
Parking Description
Attached
Garage Spaces
2
Building Description
Style
2-Storey
Home Type
House
Subtype
Detached
Property Orientation
North
Exterior Finish
Concrete,Stone
Sewers
Sewers
Water Supply
Municipal
Possession Date
No Data
Style
2-Storey
Home Type
House
Subtype
Detached
Property Orientation
North
Exterior Finish
Concrete,Stone
Sewers
Sewers
Water Supply
Municipal
Possession Date
No Data
Community
Community
St. Andrew-Windfields
Community
St. Andrew-Windfields
Taxes & Fees
Taxes
$17,970 /yr
Tax Year
2025
Occupancy
Owner+Tenant
Taxes
$17,970 /yr
Tax Year
2025
Occupancy
Owner+Tenant
Similar Properties(No results)
Mortgage Calculator
Calculate your estimated monthly mortgage payment
Price
$4,988,000
$
%
%
Total cost of mortgage
$0
Monthly payment
By clicking Save, we will calculate your estimated mortgage for all properties using the saved values (down payment percentage, interest rate, and amortization).
The accuracy and applicability of this calculator are not guaranteed.