Sign In or Create a Free Account to see full details of this property
Key Facts
Key facts for 48 Silvergrove Road
Property Type
House, 2-Storey
Parking
Built-In 2 garage, 8 parking
MLS #
C12803436
Size
5000+ sqft
Basement
Finished with Walk-Out,Separate Entrance
Listed on
2026-02-19
Lot size
125 x 184.0
Tax
$17,969.89 /yr
Days on Market
236
Approximate Age
-
Maintenance Fee
-
Description
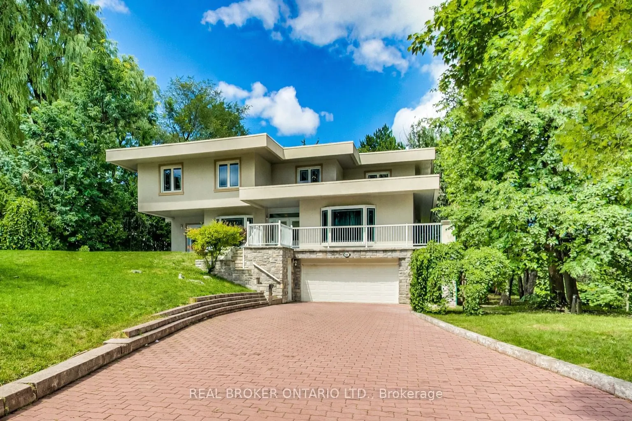
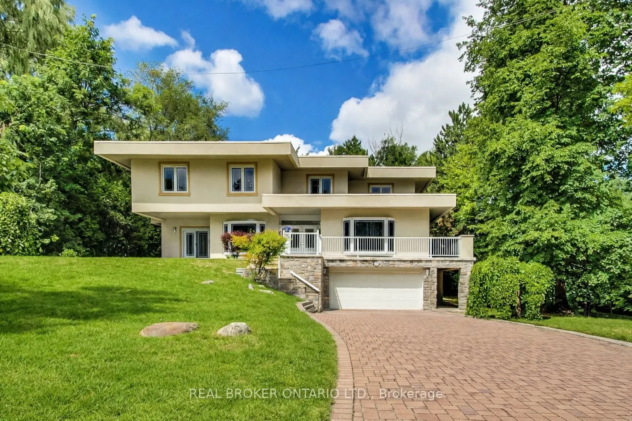
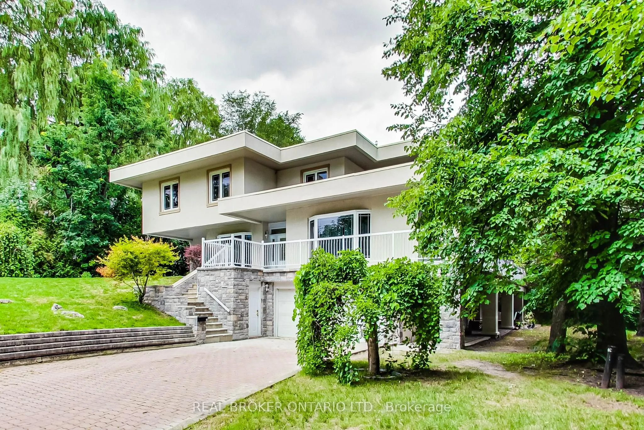
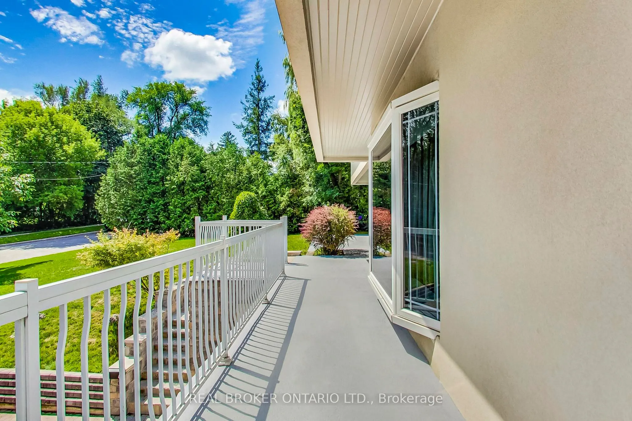
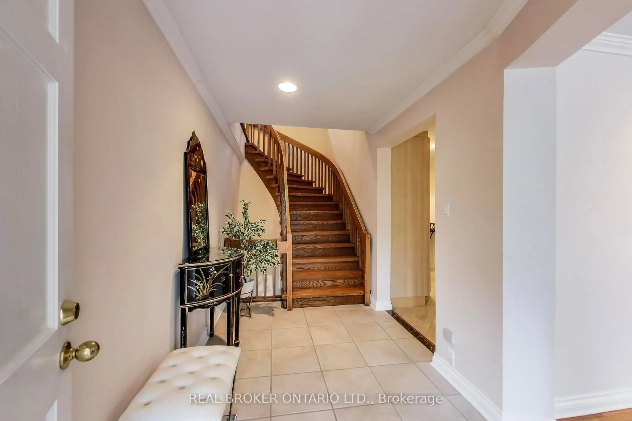
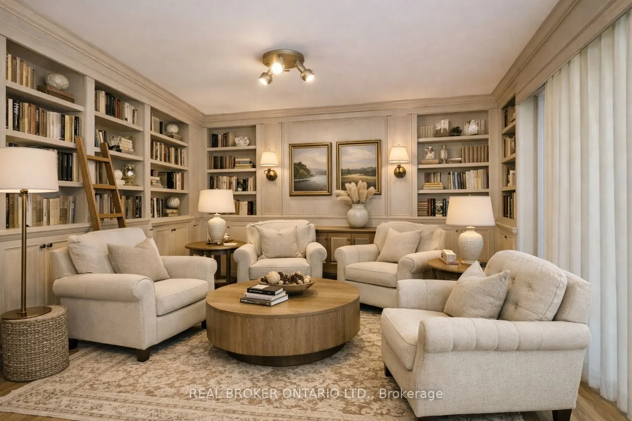
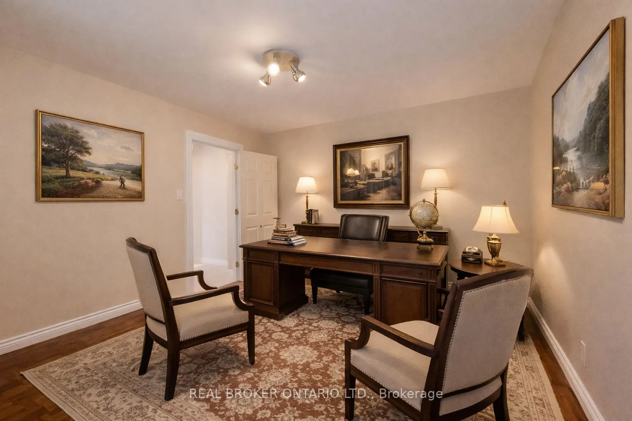
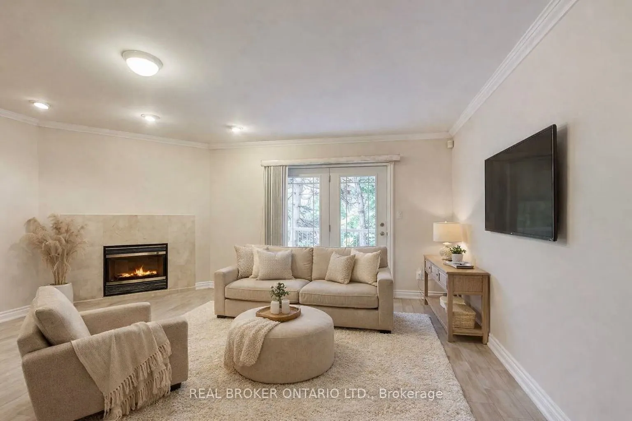
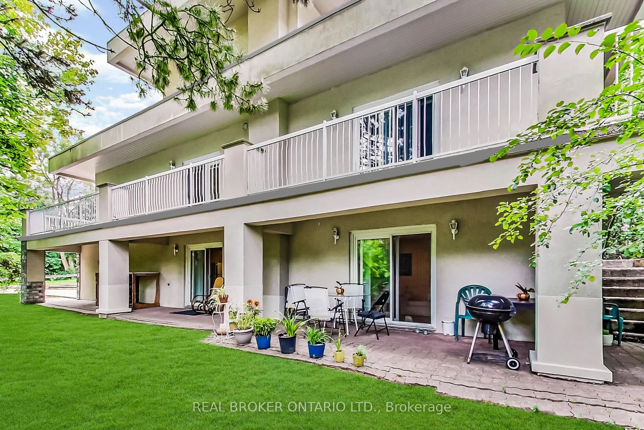
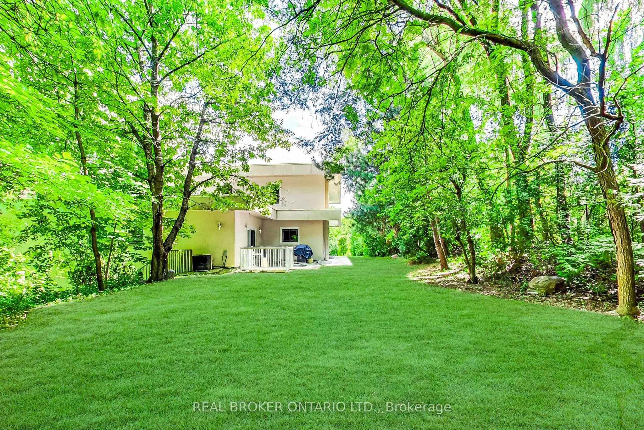
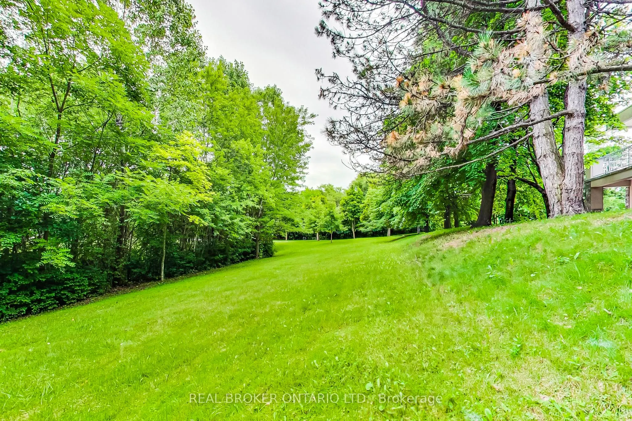
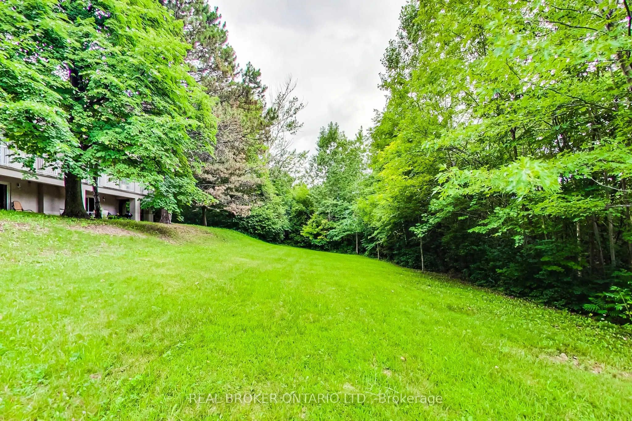
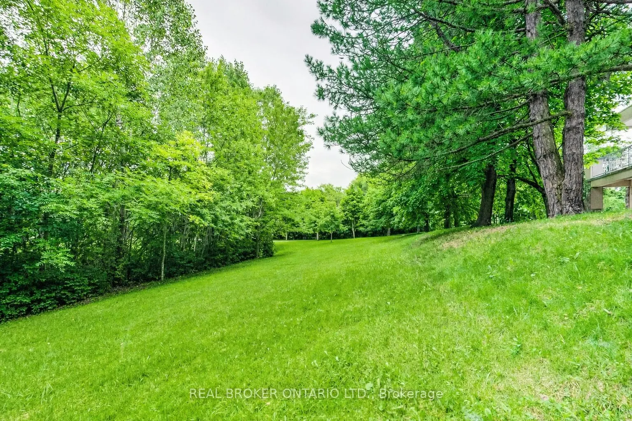
MAGNIFICANT LARGE LOT in highly sought after prestigious neighbourhood. Almost HALF-ACRE lot (125' x 184') of 23,000 sq ft in Bayview St. Andrew-Windfields quiet, luxury area of North York, offering lots of future expansion and possible severance opportunities. HOUSE SURROUNDED BY RAVINES ON 3 SIDE...S - offering you a countryside-like retreat in the middle of the city. A unique blend of modern architecture, impressive curb appeal, total privacy with lush green natural surroundings, nestled in pristine parklike setting with cherry blossom and mature trees bordering the back of house, side and front of house with no neigbours. CUSTOM BUILT 8-inch concrete house with 7077 sq ft of living space. The home boasts a striking contemporary design with clean lines and large windows, maximizing natural light and picturesque views. 8 additional walkouts to side patios, balcony, rooftop patios wrapping around the house offering 360 degree tranquil view. A generously sized yard provides ample space for outdoor activities and relaxation. Ready to live in and is perfect for growing/expanding multi-generational or large family with private apartments for in-laws, or/and adult offsprings who value privacy yet can easily gather with families. Rare find feature: 6+6 Bedrooms & 6 bathrooms offers flexible options, 3 Separate Self-Contained Units (Easy conversion back To Single Family Home By Removing just 1 non-structural wall), Each unit has it Own Entrance & Walkouts To Balcony/Yard/Ravine offering privacy indoor and outdoor relaxation. SMART BUYERS would appreciate the great upside opportunity with endless possibilities for FUTURE HOUSE EXPANSION leveraging strong foundation and /or SEVERANCE possibility into minimum 2 lots /houses, making this property a great investment now to maximize future returns and is ideal not only for a expanding/growing multi-generation family, but also for investor, who intends to move in/rent first and to develop later, tons of potentials waiting for you!
Full Property Details
Interior
Bedrooms
6
Bedrooms Plus
6
Total Bedrooms
12
Washrooms
6
Square Footage
5000+ sqft
Basement
Finished with Walk-Out,Separate Entrance
Heating Source
Oil
Heating Fuel
Forced Air
Air Conditioning
Central Air
Family Room
Yes
Kitchens
2
Kitchens Plus
1
Total Kitchens
3
Fireplace Features
Yes
Bedrooms
6
Bedrooms Plus
6
Total Bedrooms
12
Washrooms
6
Square Footage
5000+ sqft
Basement
Finished with Walk-Out,Separate Entrance
Heating Source
Oil
Heating Fuel
Forced Air
Air Conditioning
Central Air
Family Room
Yes
Kitchens
2
Kitchens Plus
1
Total Kitchens
3
Fireplace Features
Yes
Exterior
Depth
184.0
Front
125.0
Driveway
Private Double
Lot Size
125 x 184.0 ft
Pool
None
Parking Spaces
8
Total Parking Spaces
10.00
Parking Description
Built-In
Garage Spaces
2
Depth
184.0
Front
125.0
Driveway
Private Double
Lot Size
125 x 184.0 ft
Pool
None
Parking Spaces
8
Total Parking Spaces
10.00
Parking Description
Built-In
Garage Spaces
2
Building Description
Style
2-Storey
Home Type
House
Subtype
Detached
Property Orientation
North
Exterior Finish
Concrete,Stone
Sewers
Sewers
Water Supply
Municipal
Possession Date
3/31/2026
Style
2-Storey
Home Type
House
Subtype
Detached
Property Orientation
North
Exterior Finish
Concrete,Stone
Sewers
Sewers
Water Supply
Municipal
Possession Date
3/31/2026
Community
Community
St. Andrew-Windfields
Community
St. Andrew-Windfields
Taxes & Fees
Taxes
$17,969.89 /yr
Tax Year
2025
Taxes
$17,969.89 /yr
Tax Year
2025
Room Types
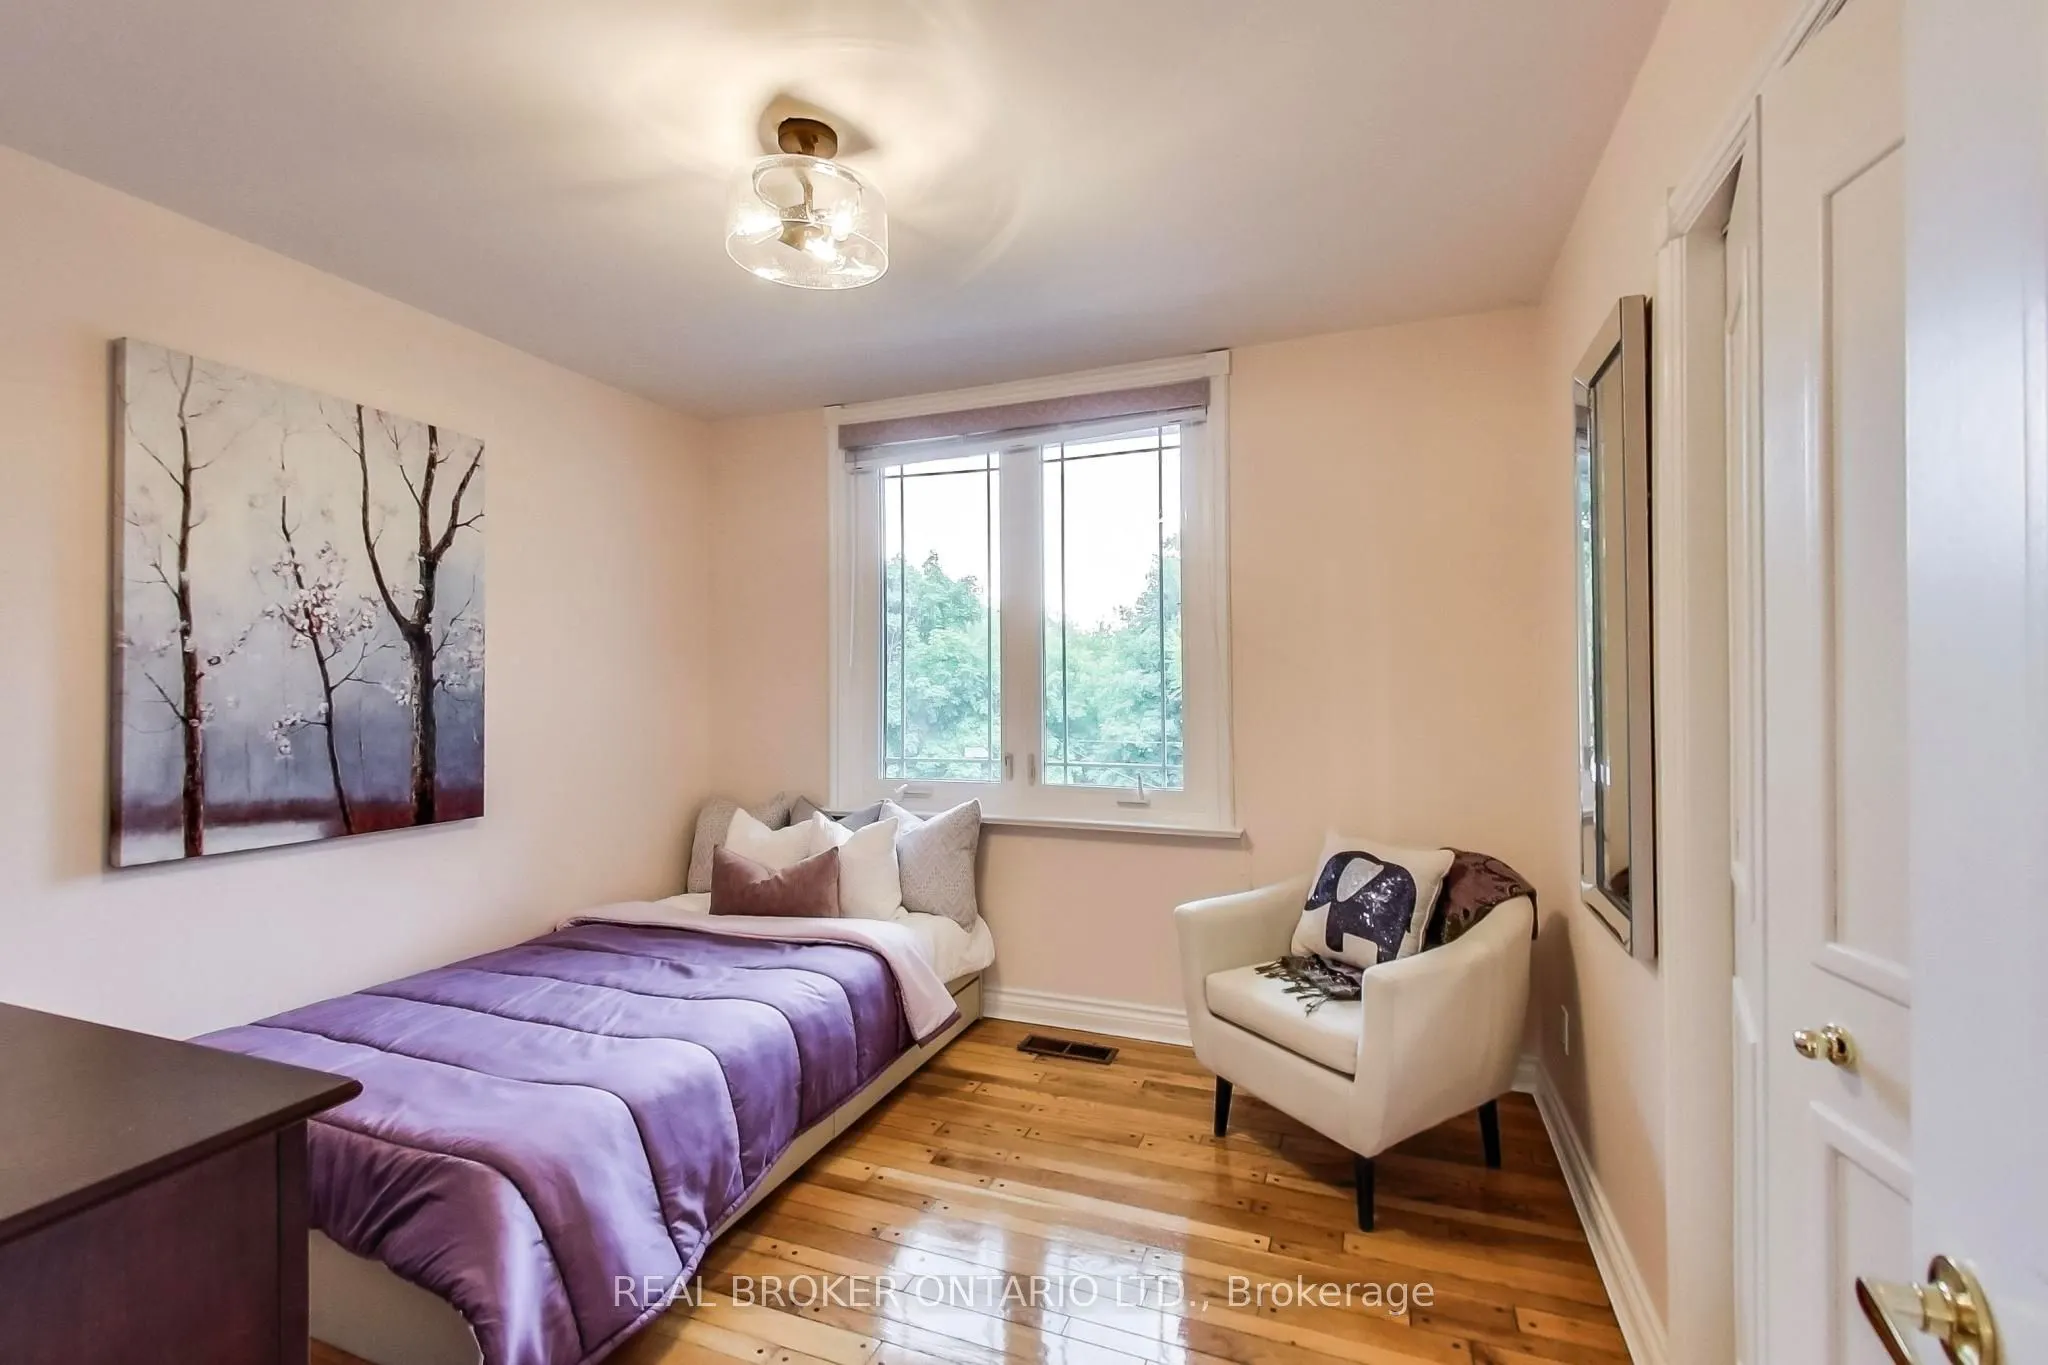
Bedroom
Hardwood Floor, Closet, Window
Dimensions 10.5 x 10.17 feet
106.78 sqft
Bedroom
Hardwood Floor, Window
Dimensions 12.8 x 10.17 feet
130.18 sqft
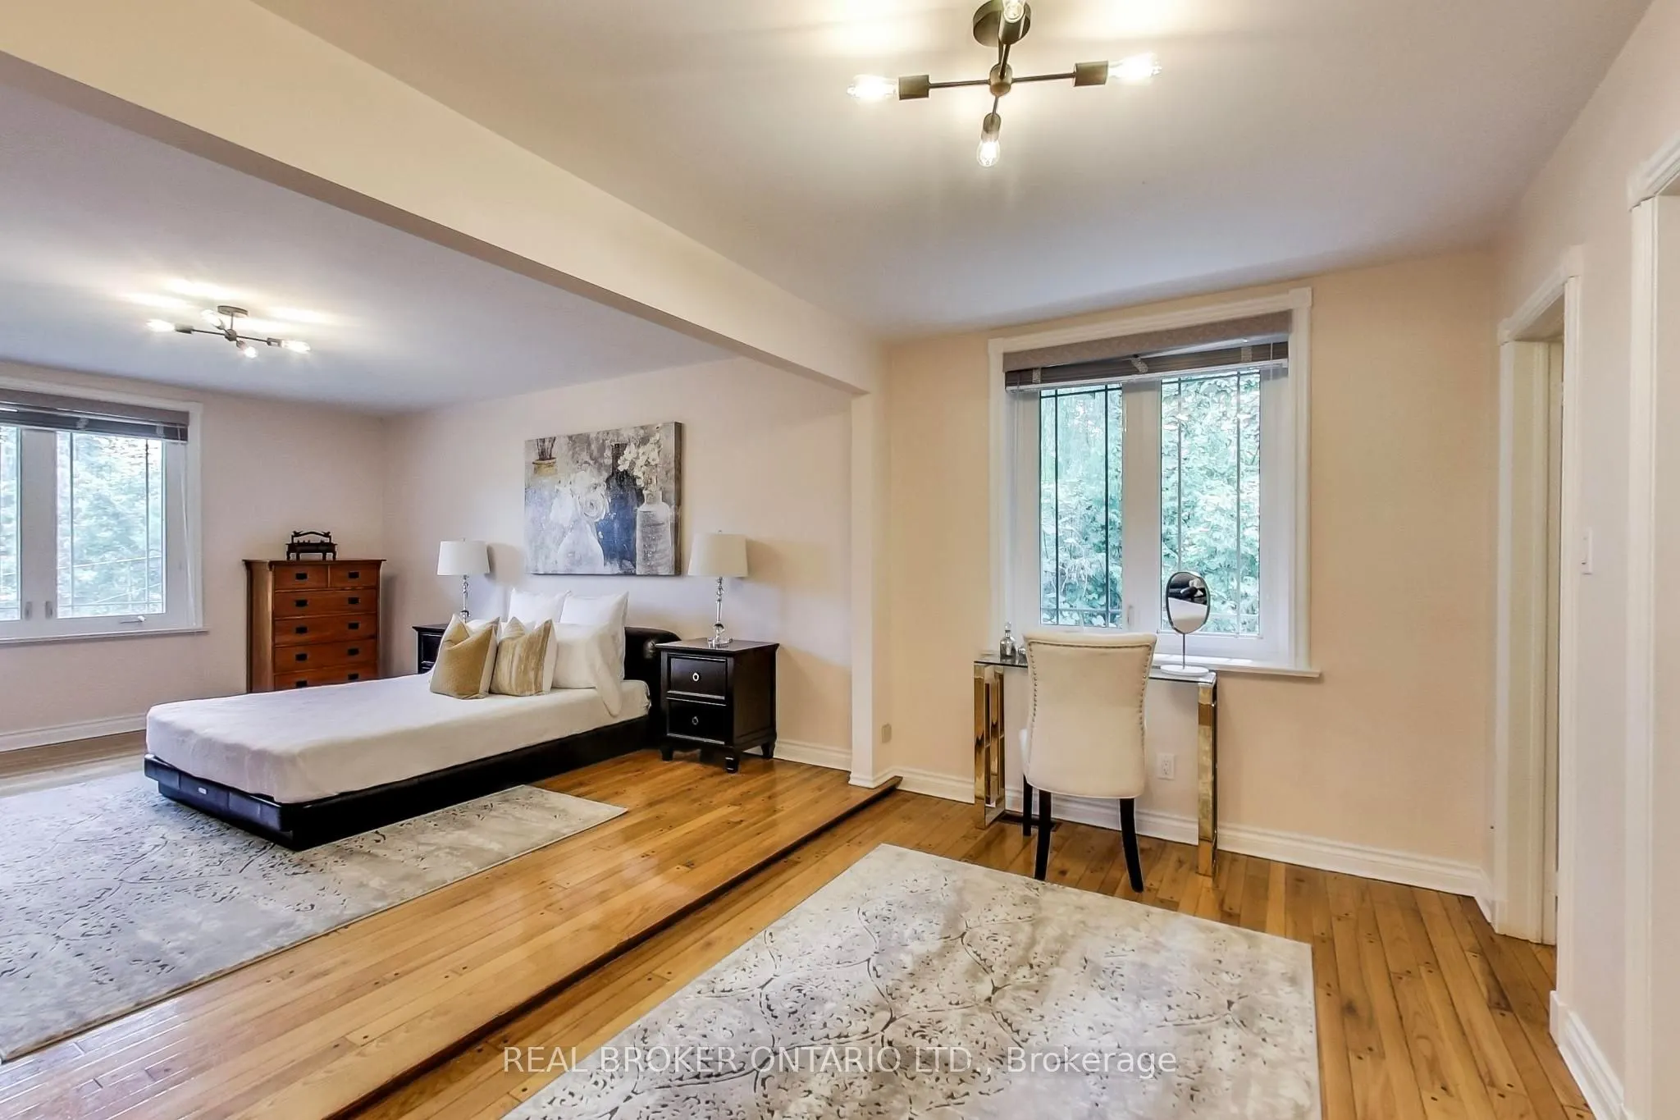
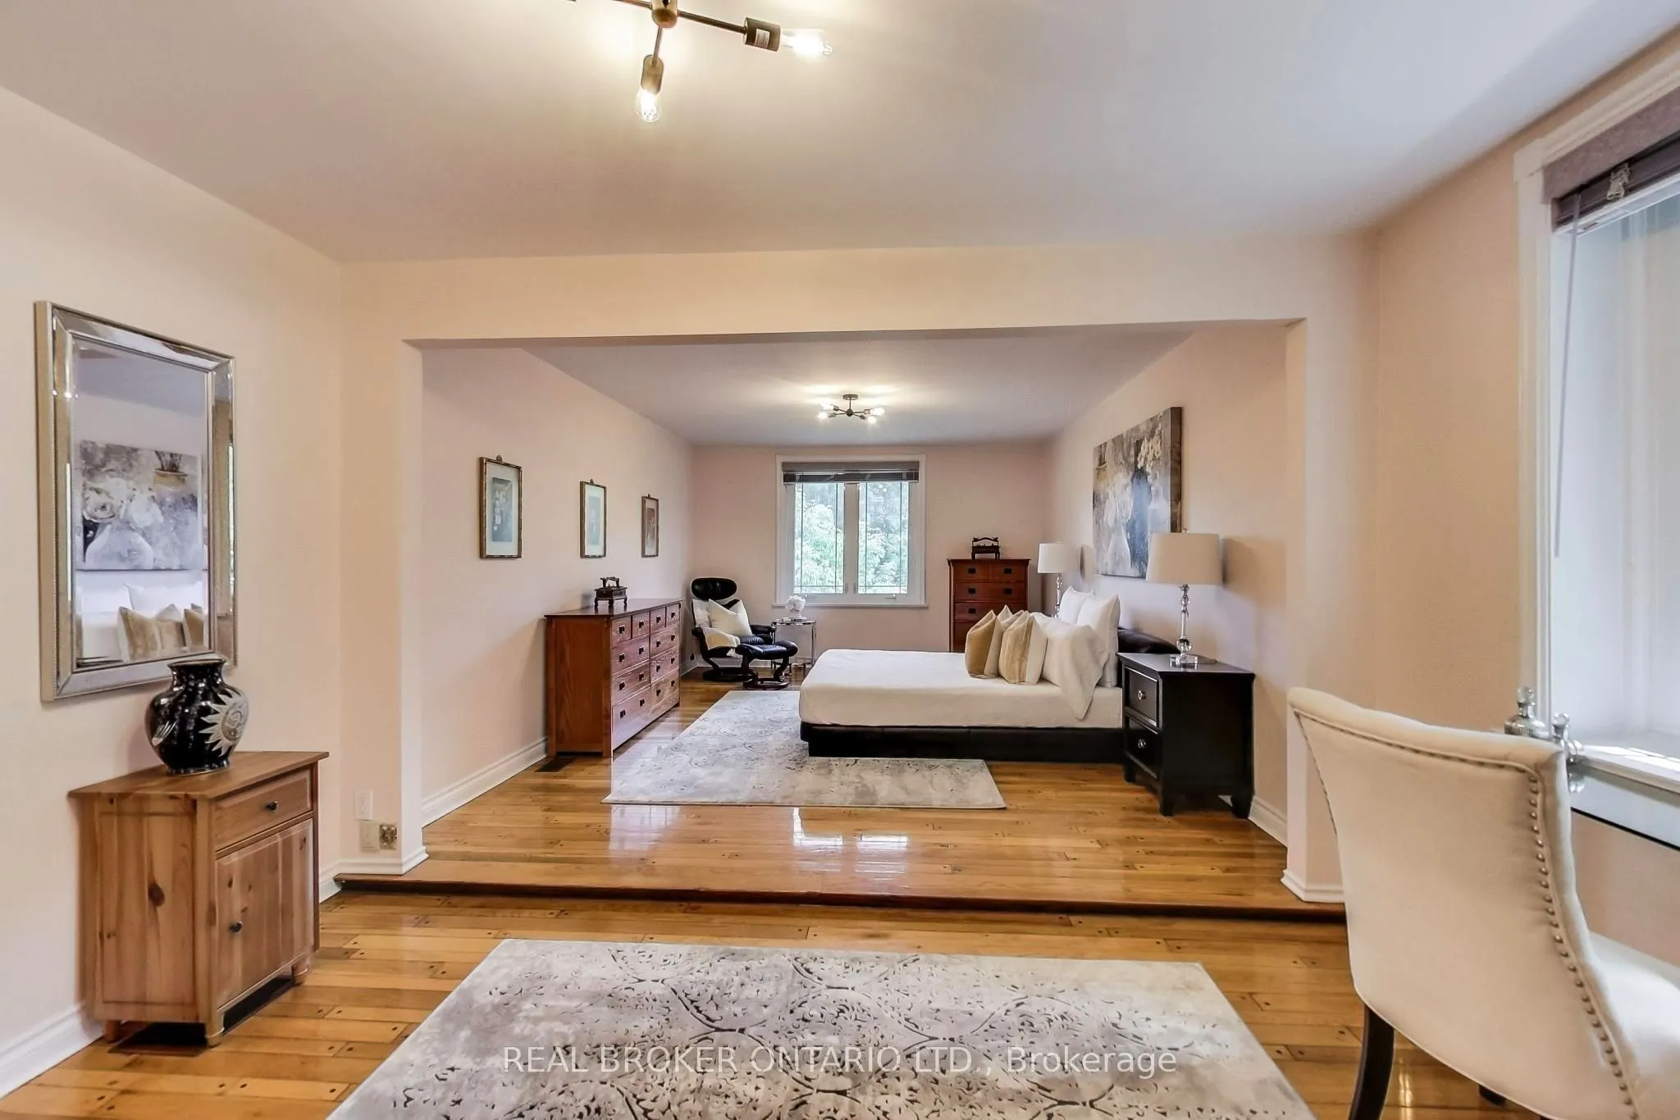
Bedroom
Broadloom, Closet, Window
Dimensions 17.39 x 13.78 feet
239.63 sqft
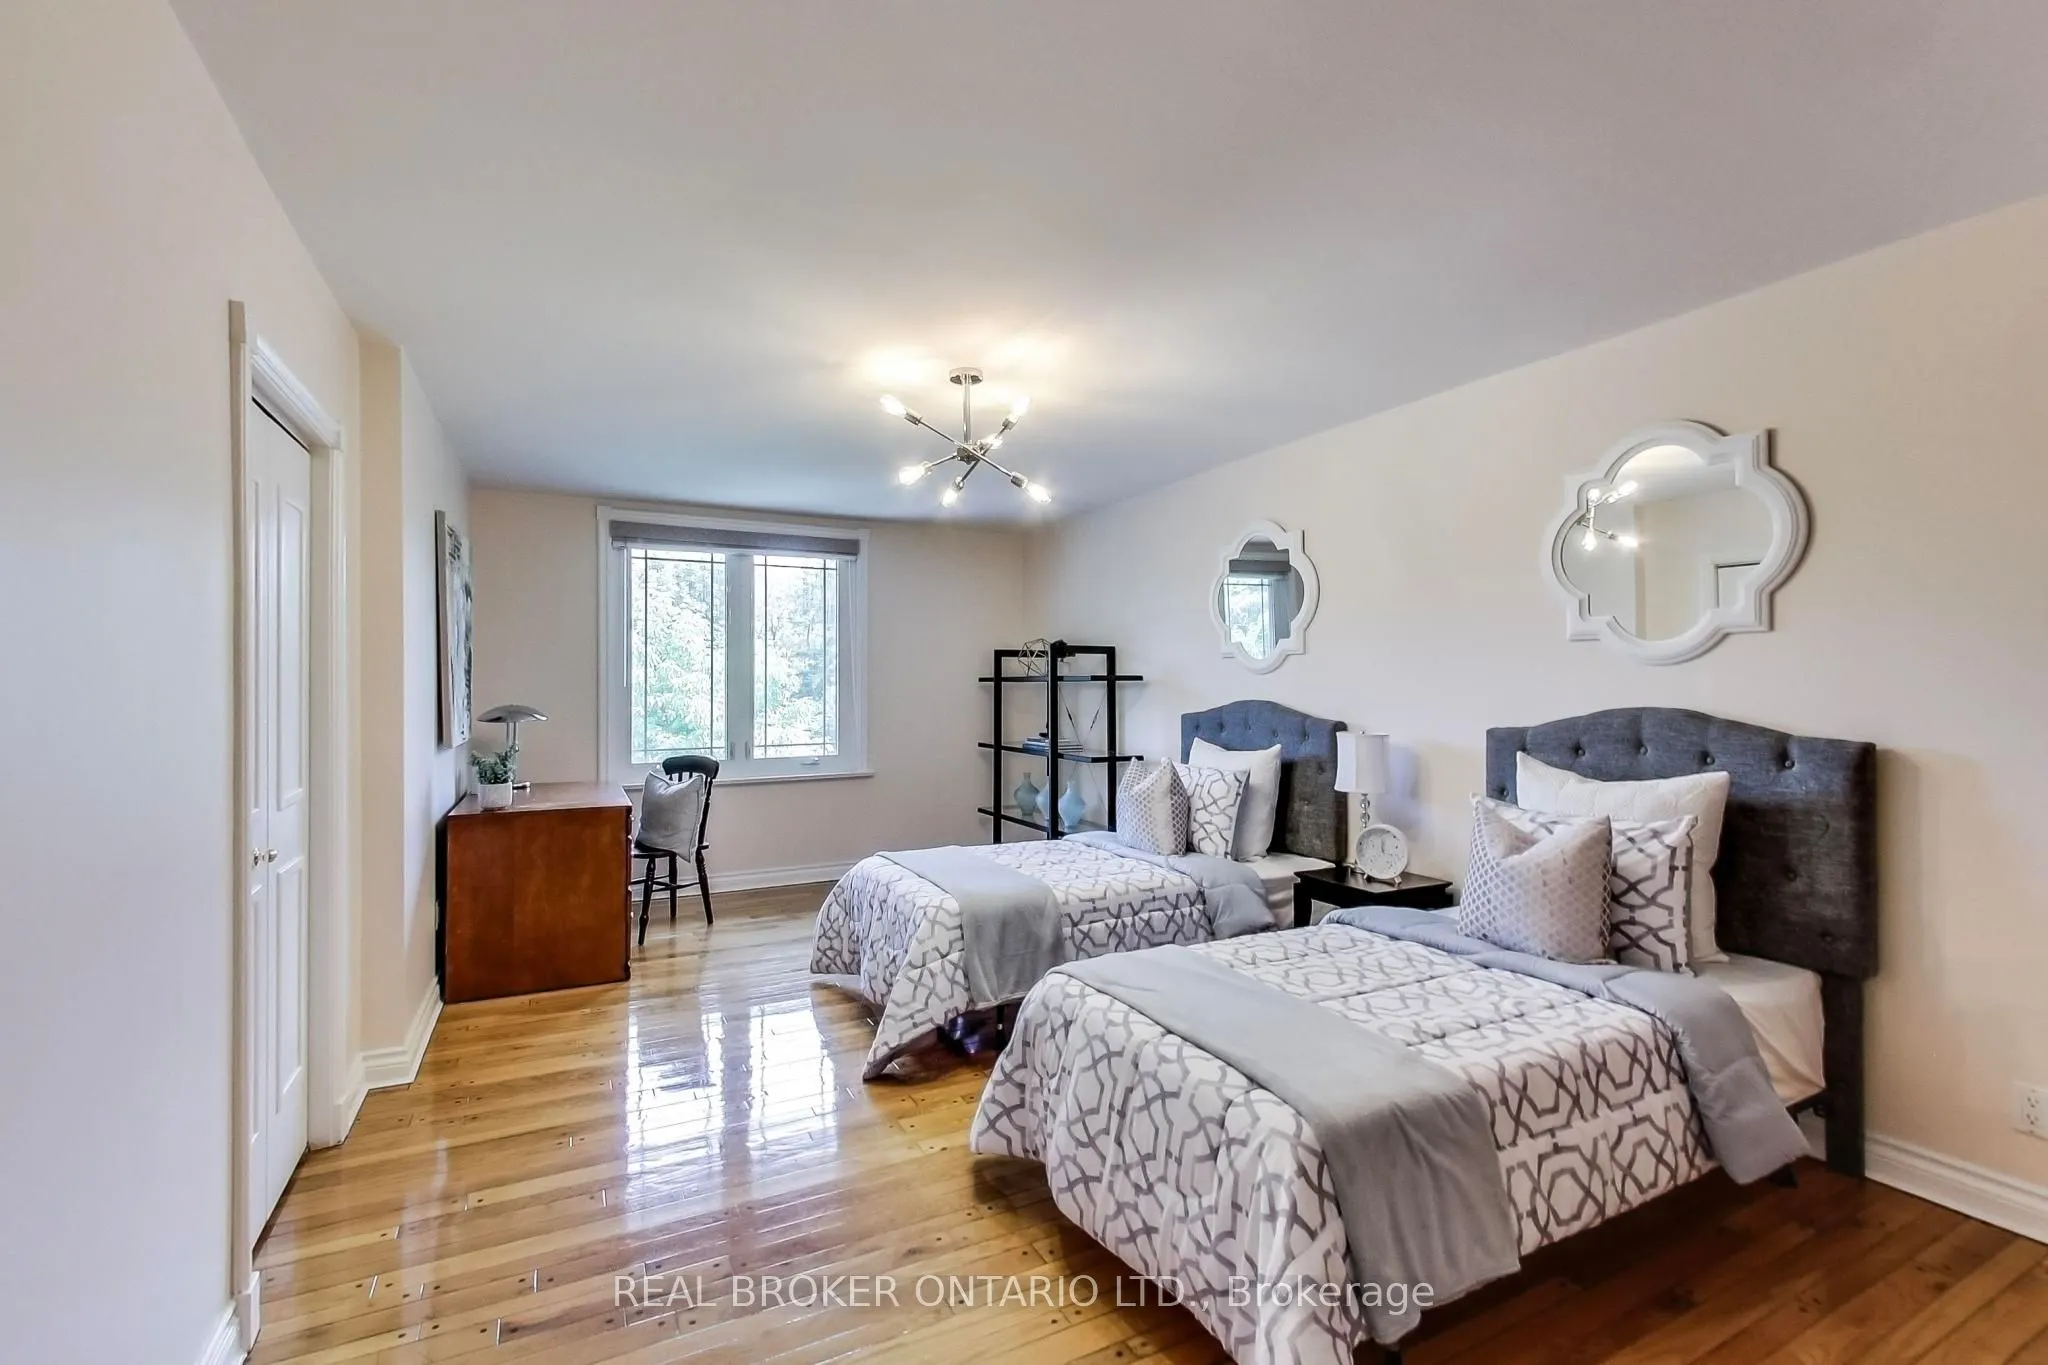
Bedroom
Hardwood Floor, Closet, Window
Dimensions 20.01 x 11.81 feet
236.32 sqft
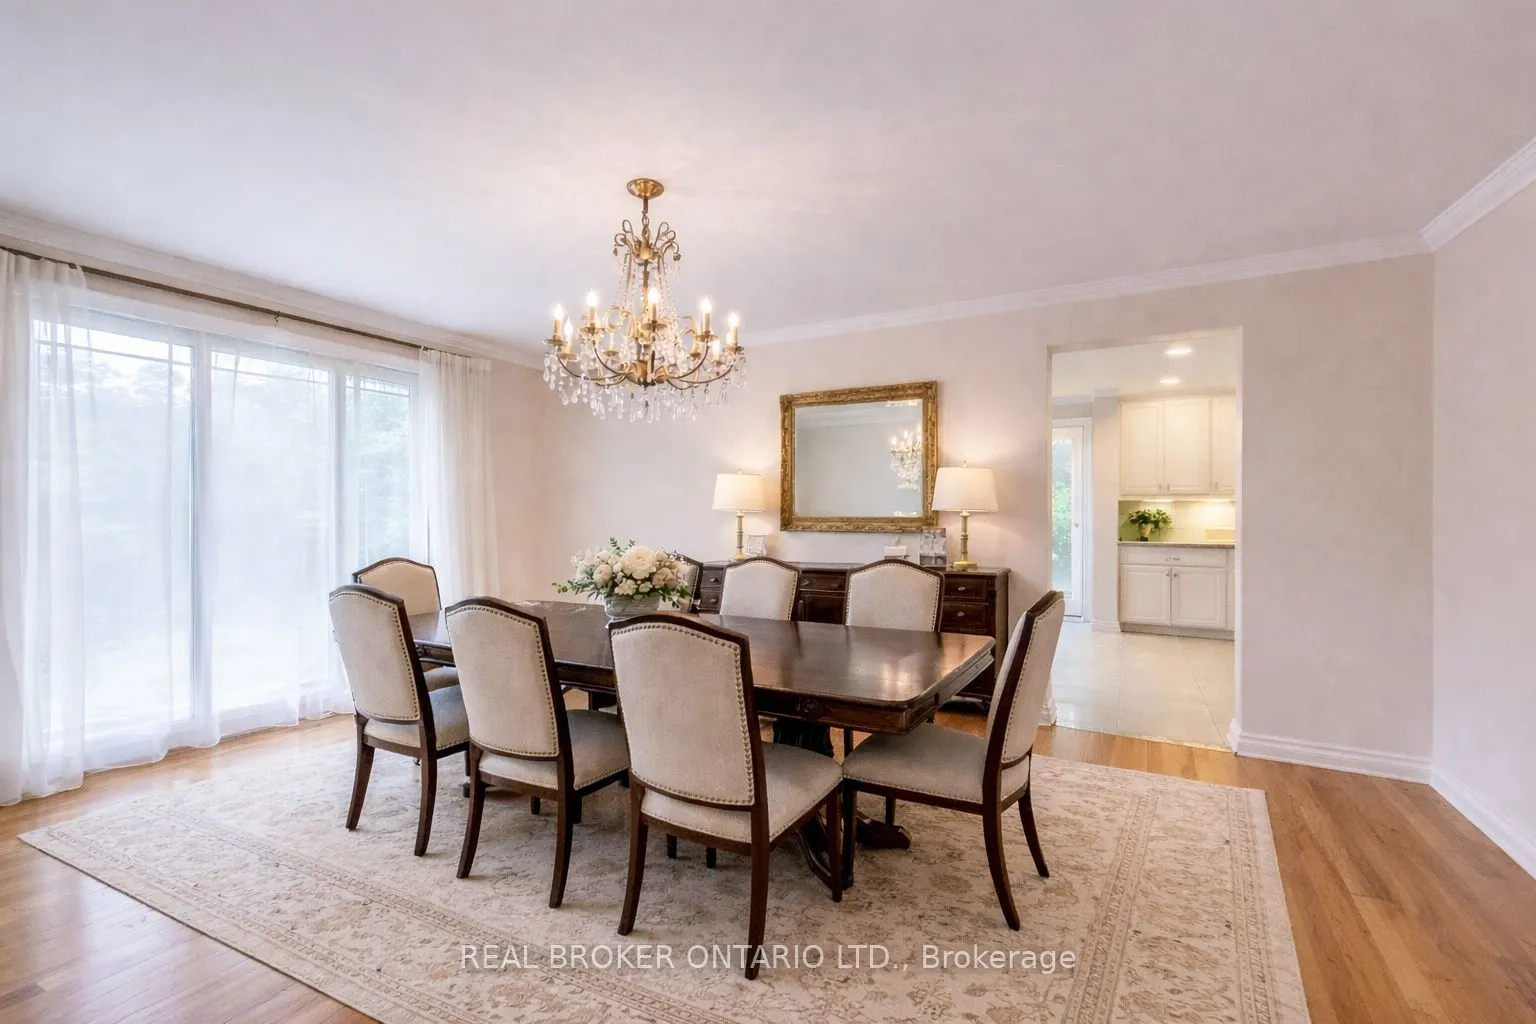
Dining Room
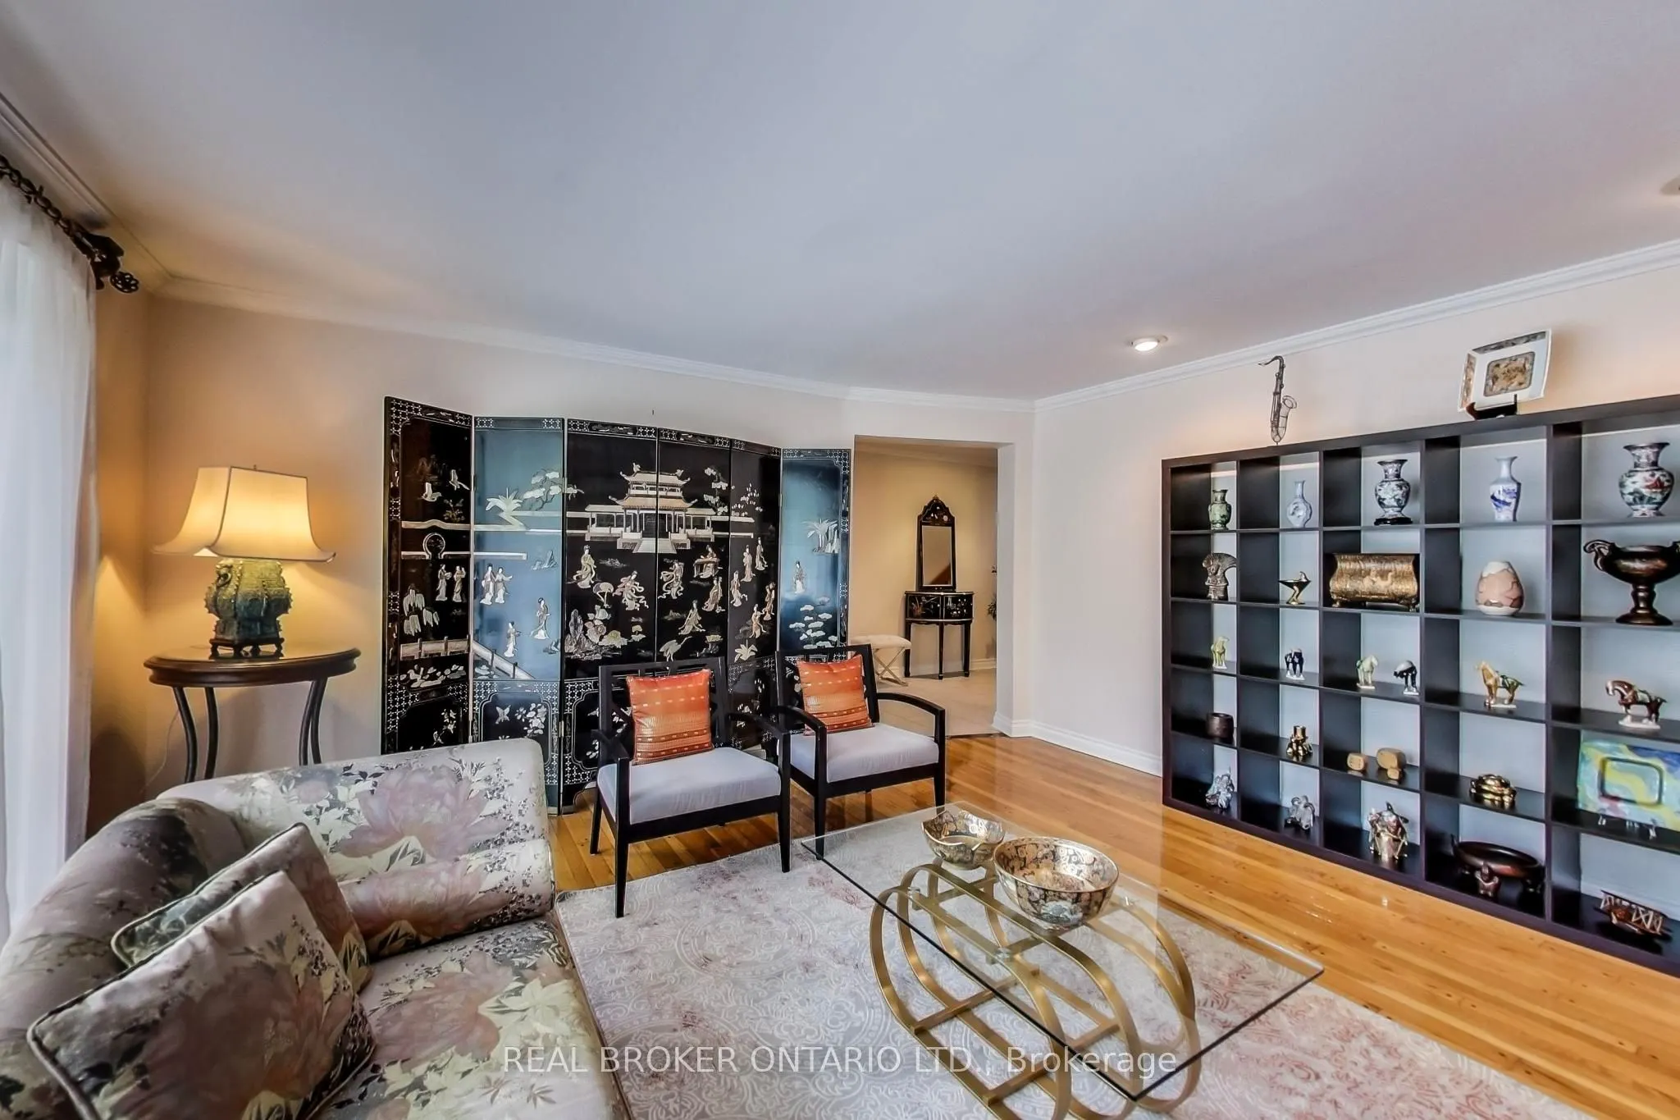
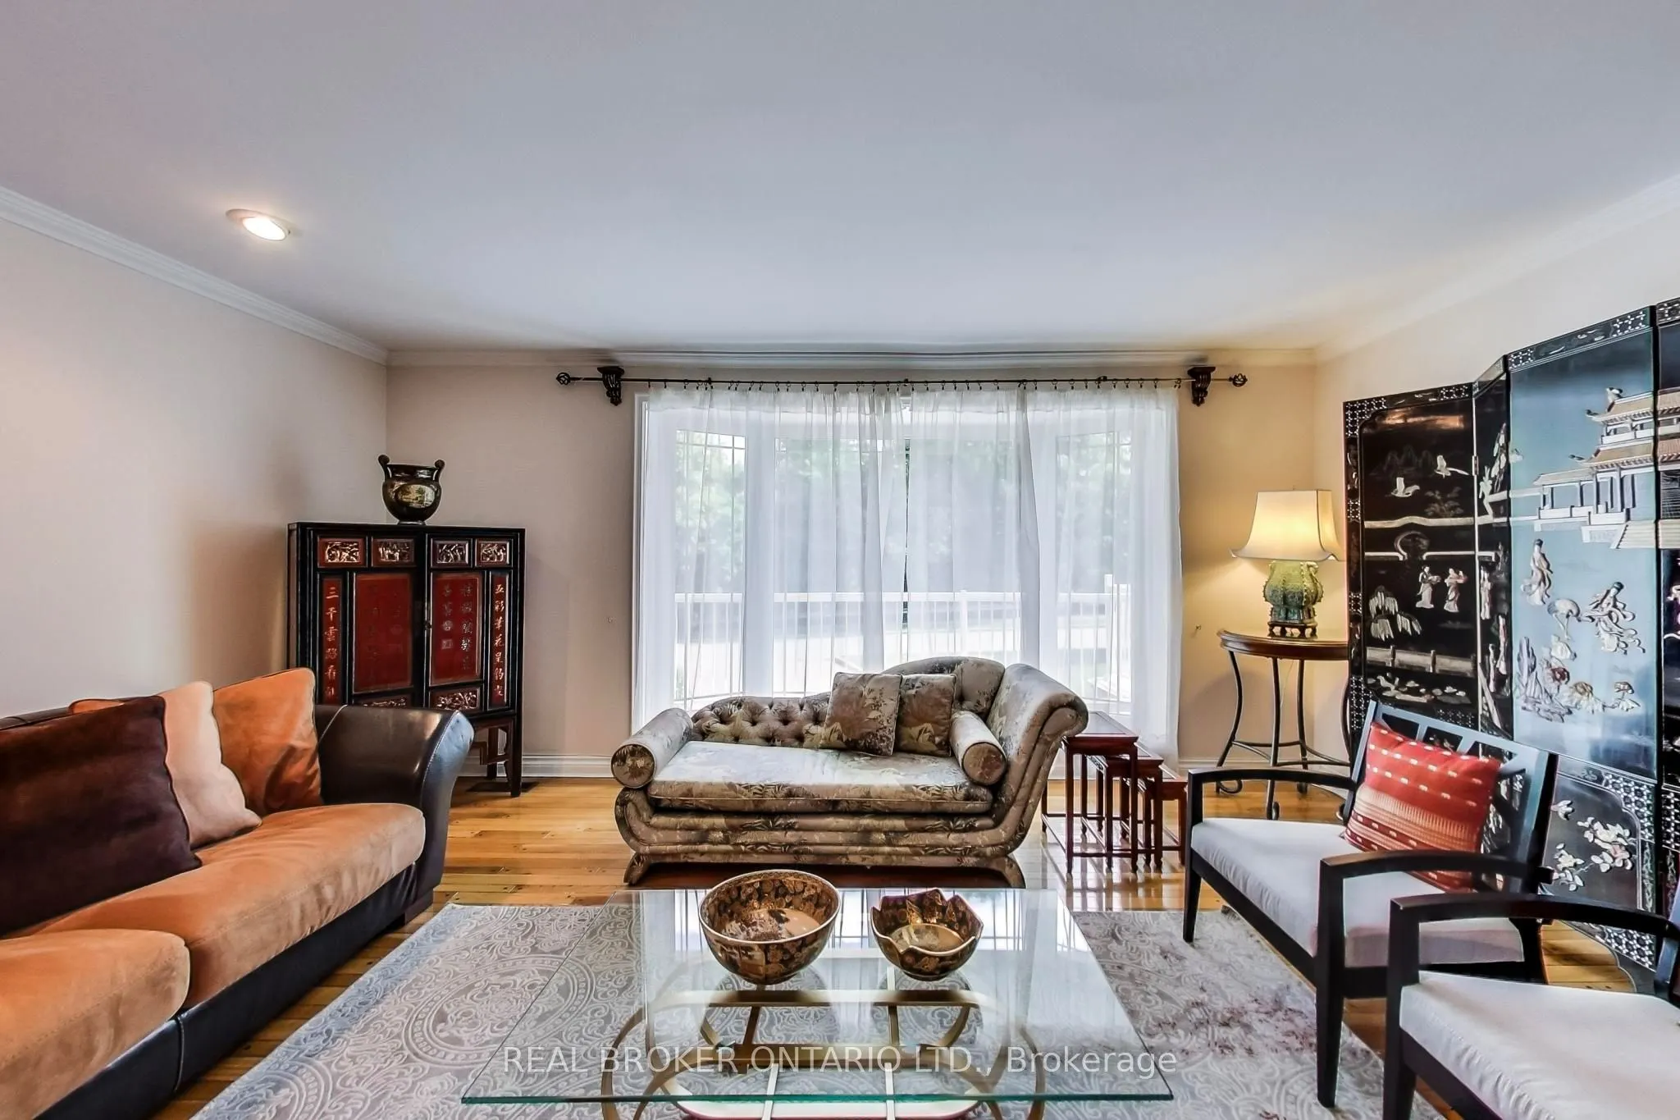
Hardwood Floor, Combined w/Living, Bay Window
Dimensions 17.39 x 11.48 feet
199.64 sqft
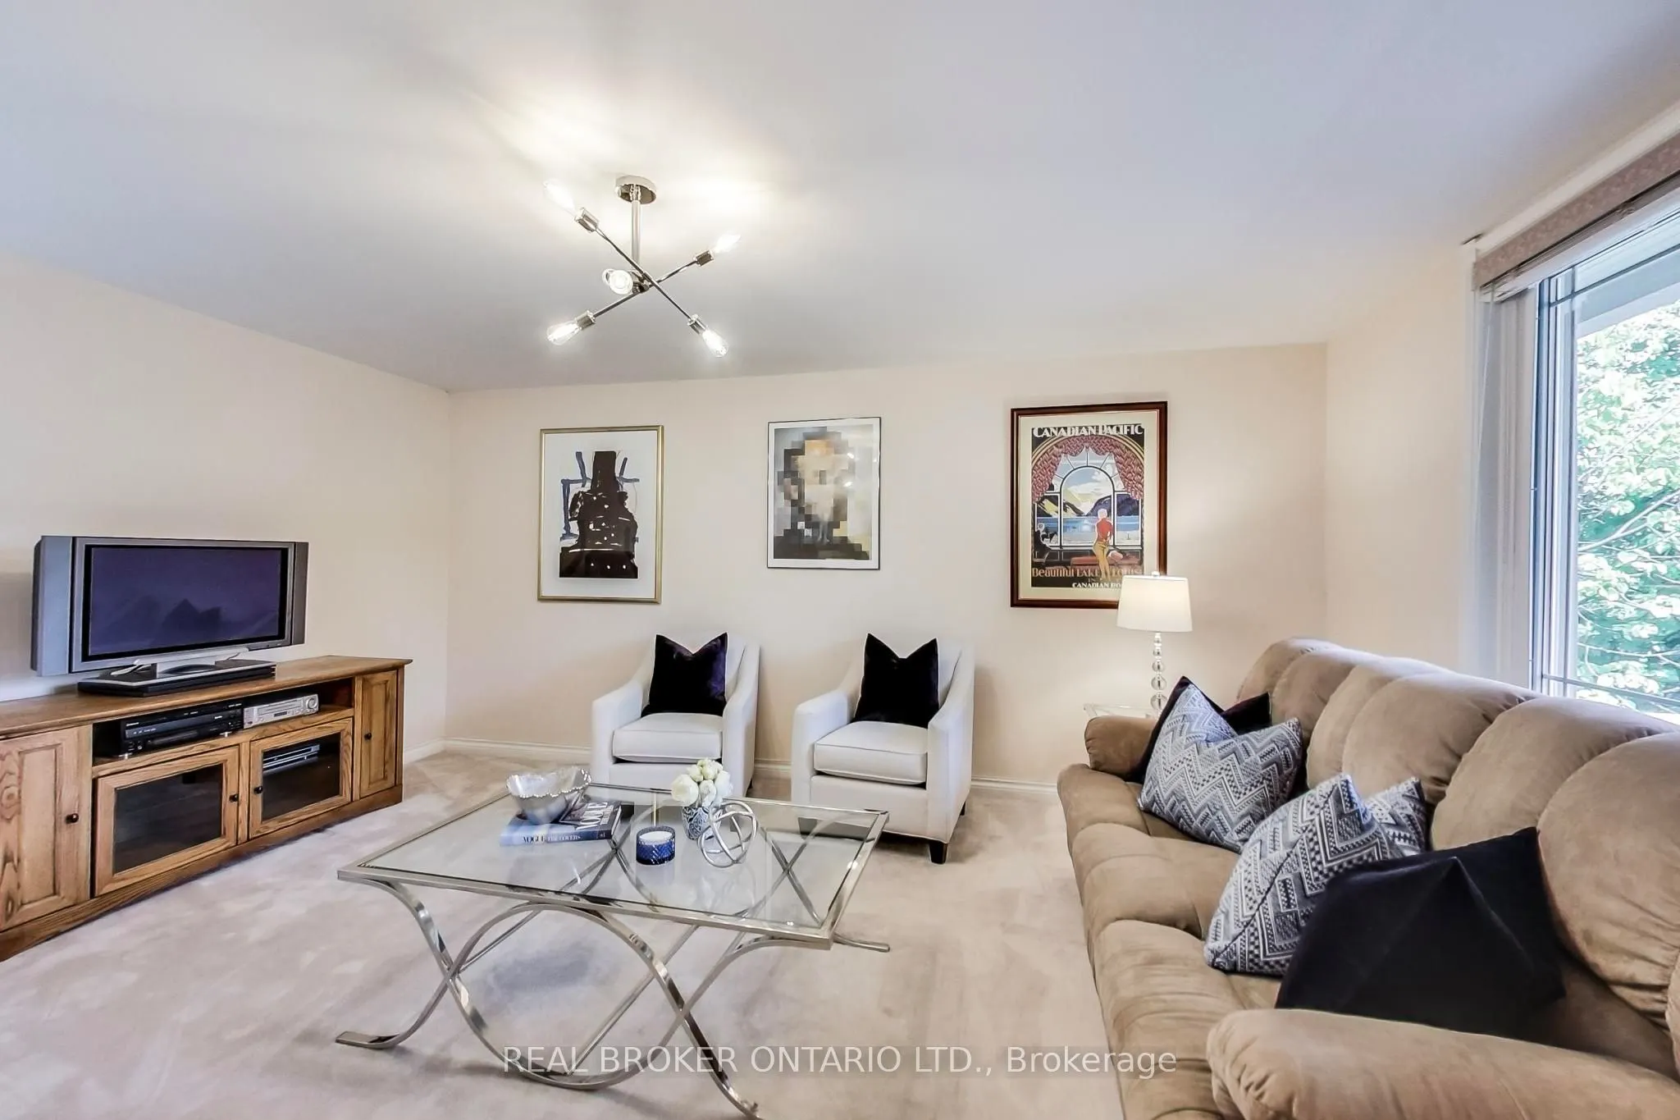
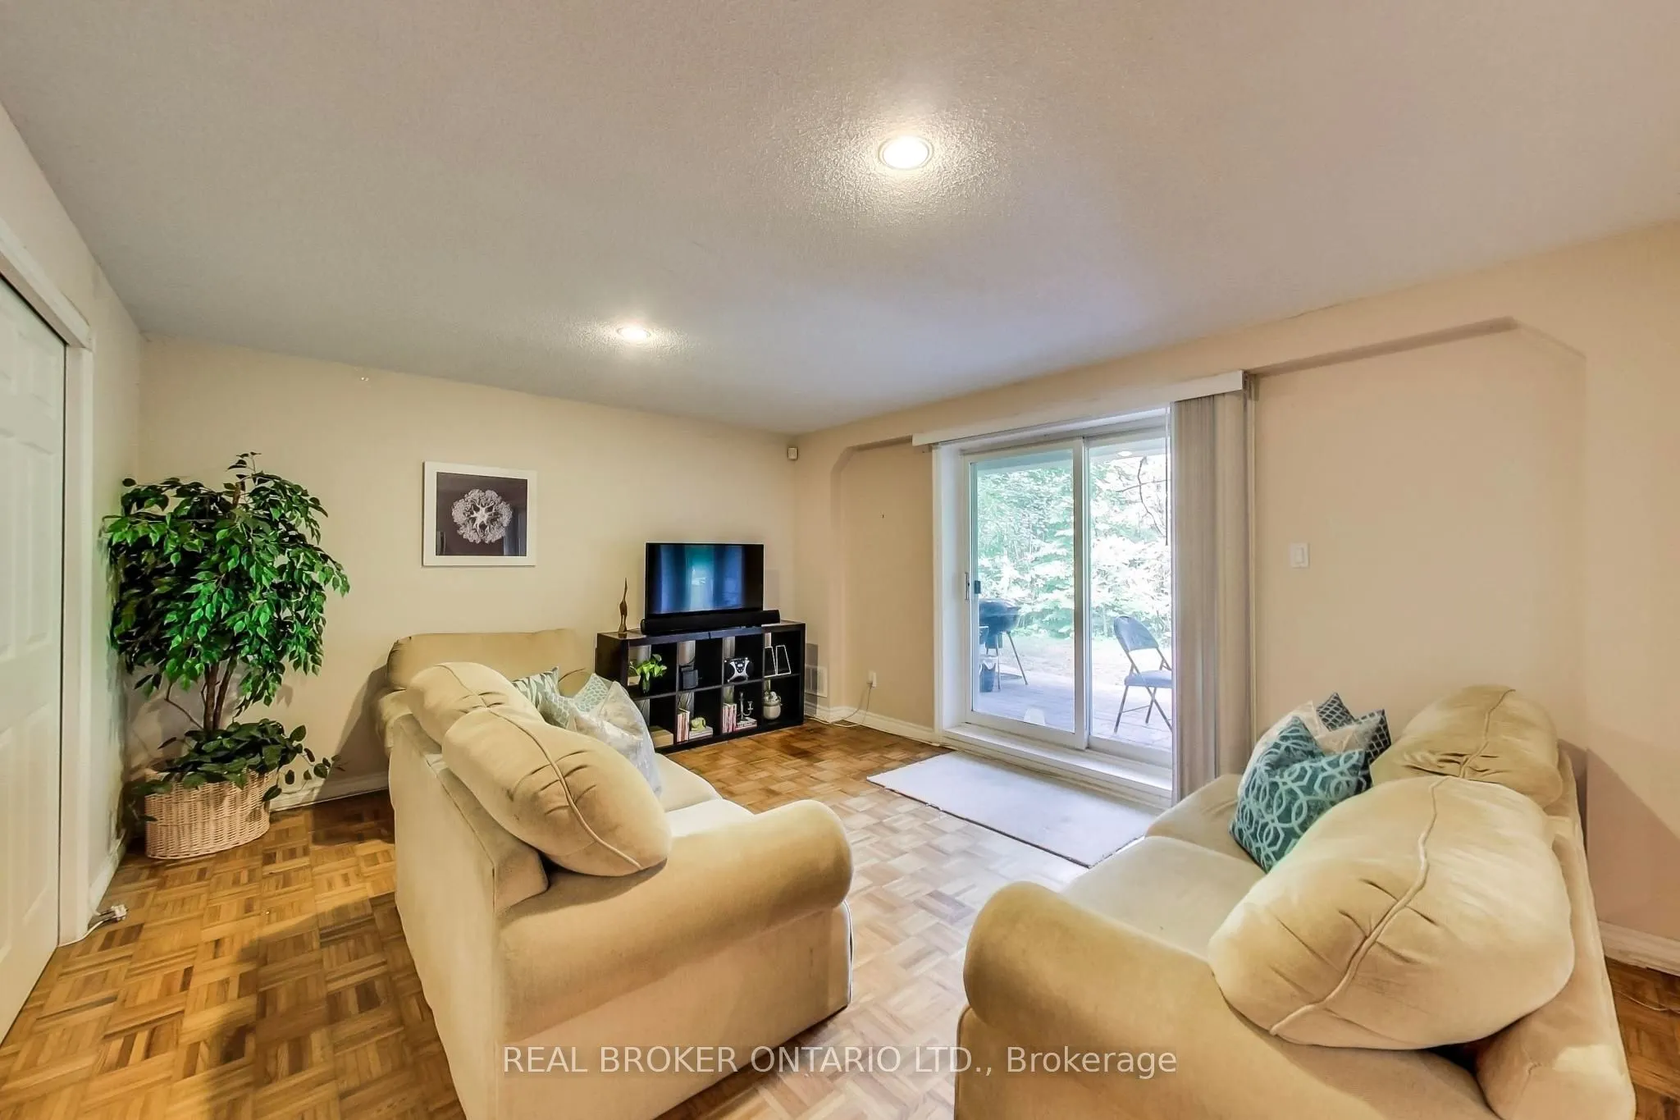
Family Room
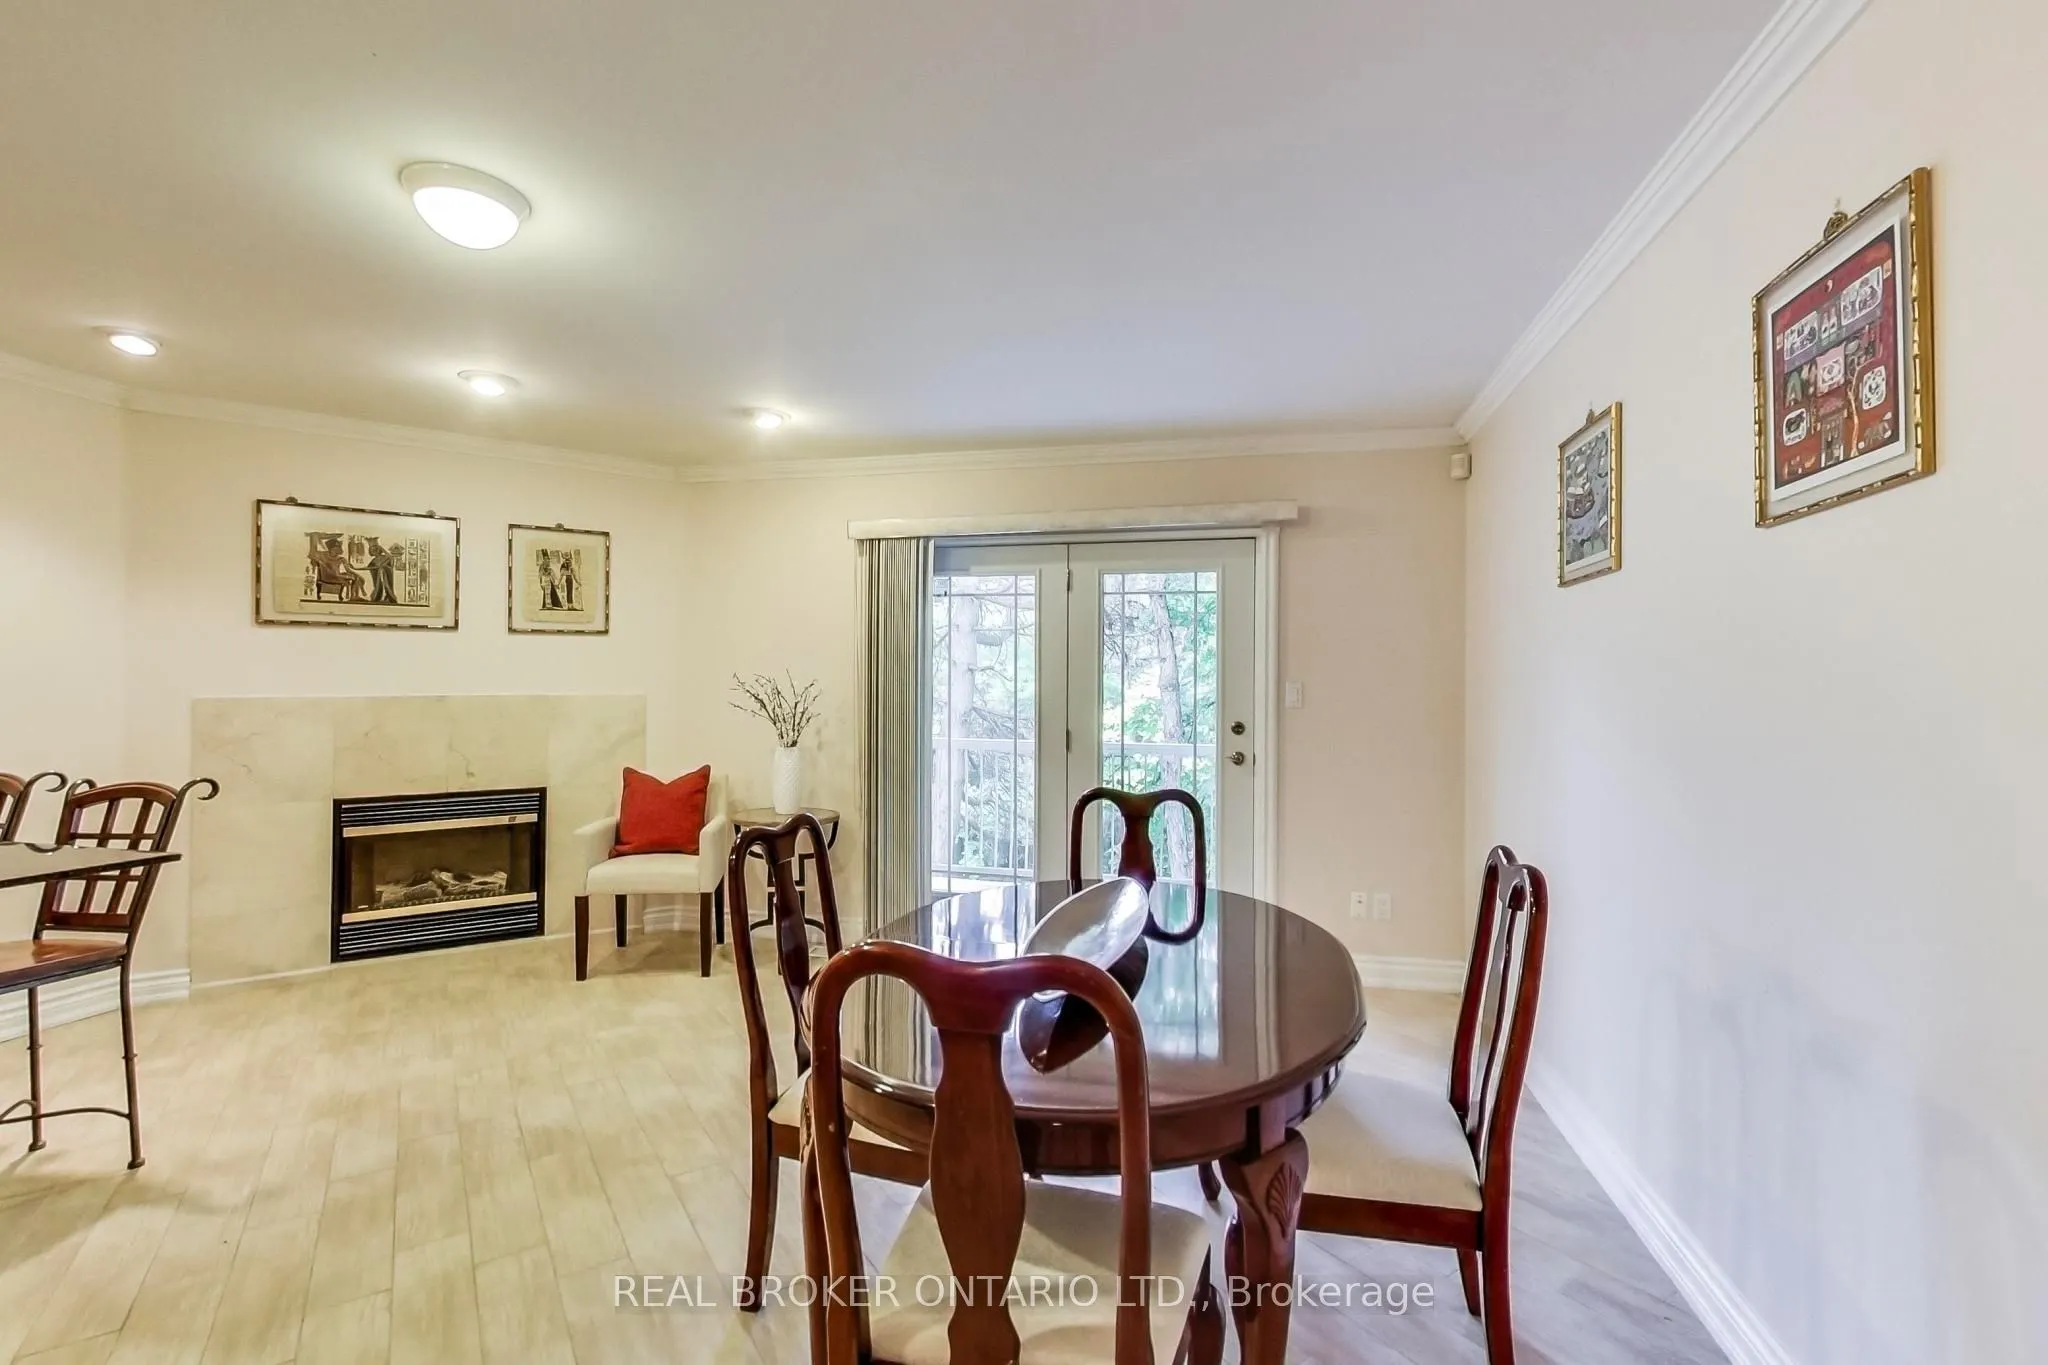
Hardwood Floor, W/O To Balcony, Overlooks Ravine
Dimensions 16.73 x 10.83 feet
181.19 sqft
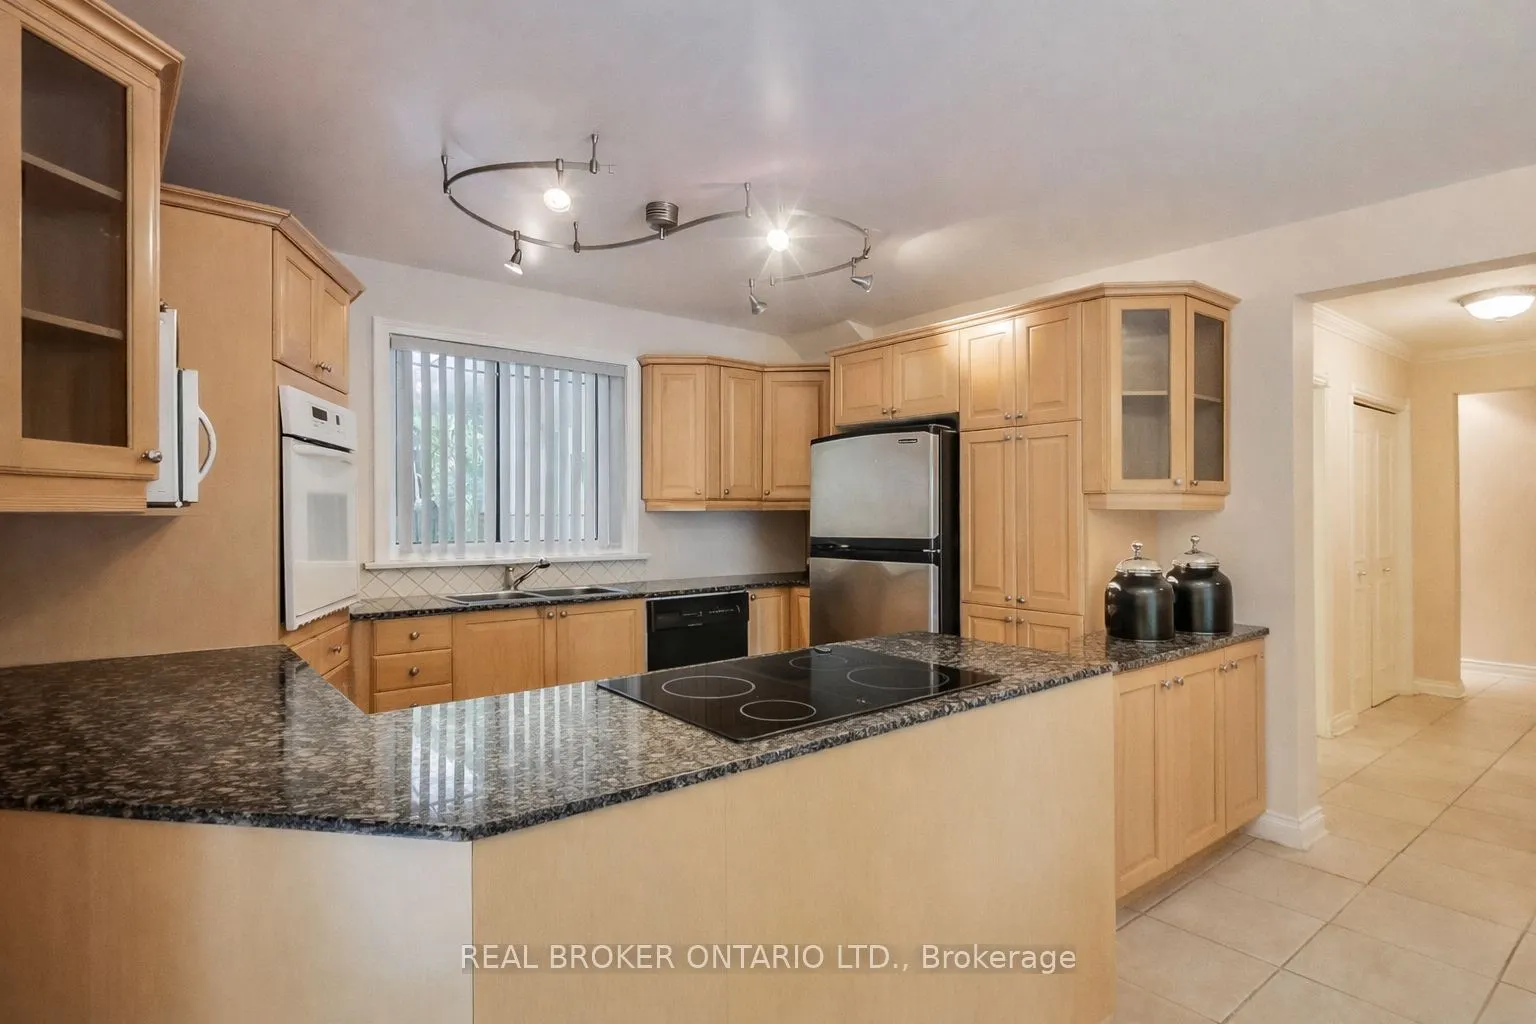
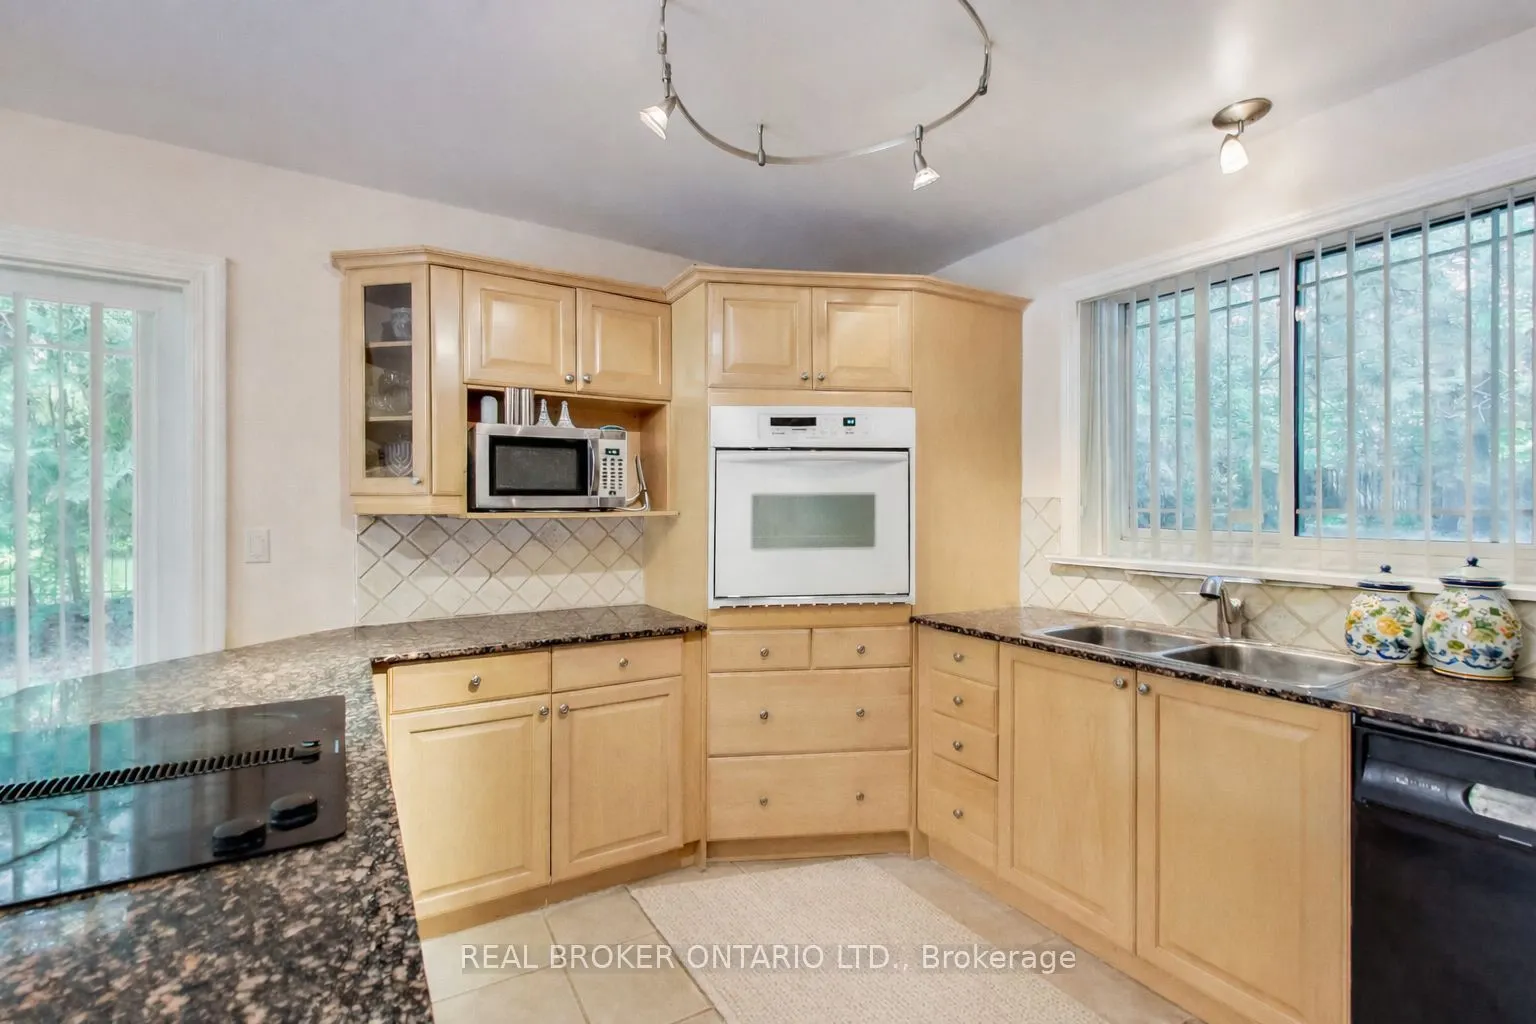
Kitchen
Fireplace, W/O To Balcony, Overlooks Ravine
Dimensions 17.72 x 16.4 feet
290.61 sqft
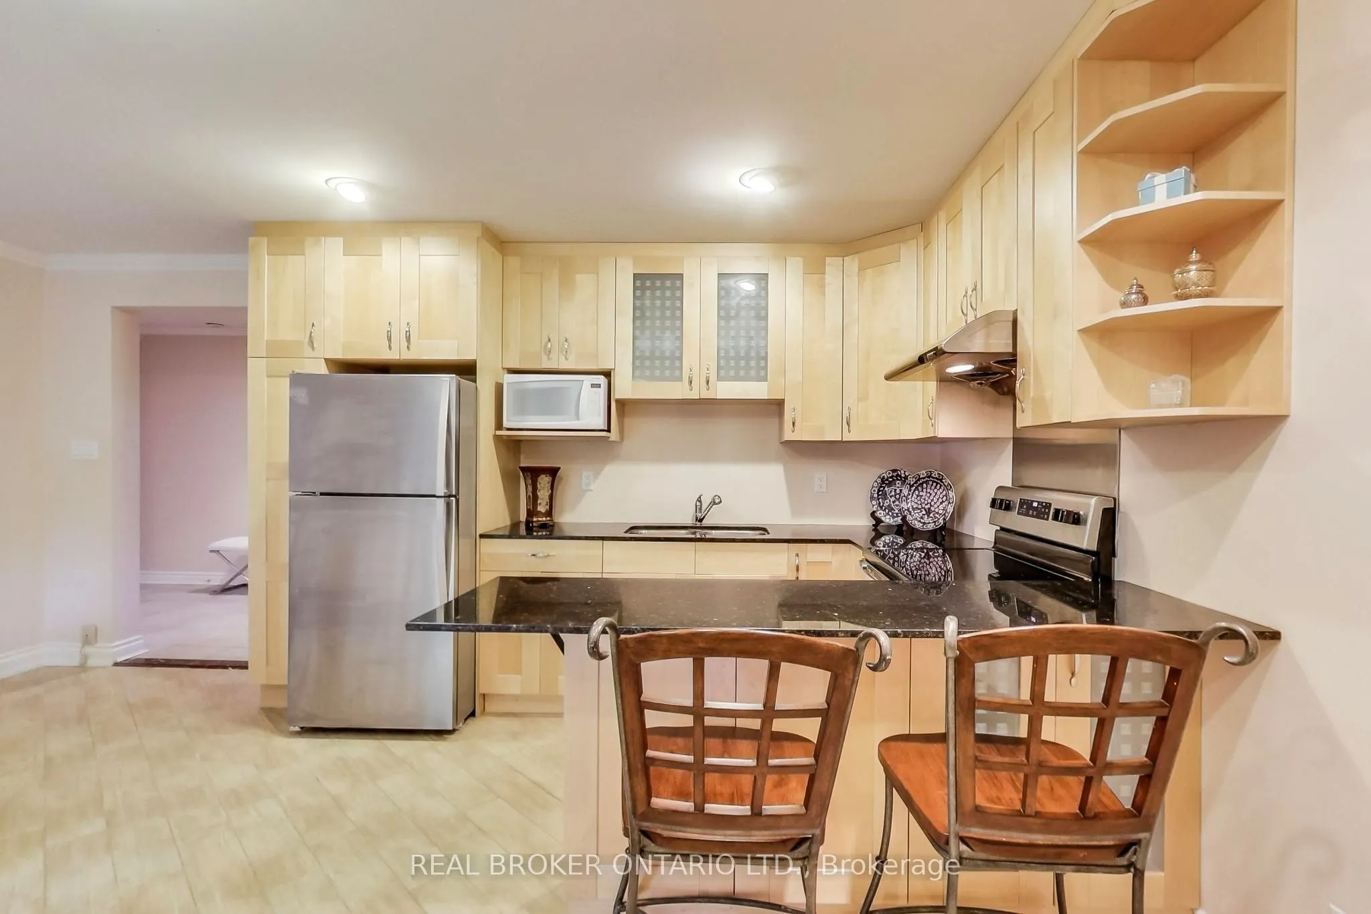
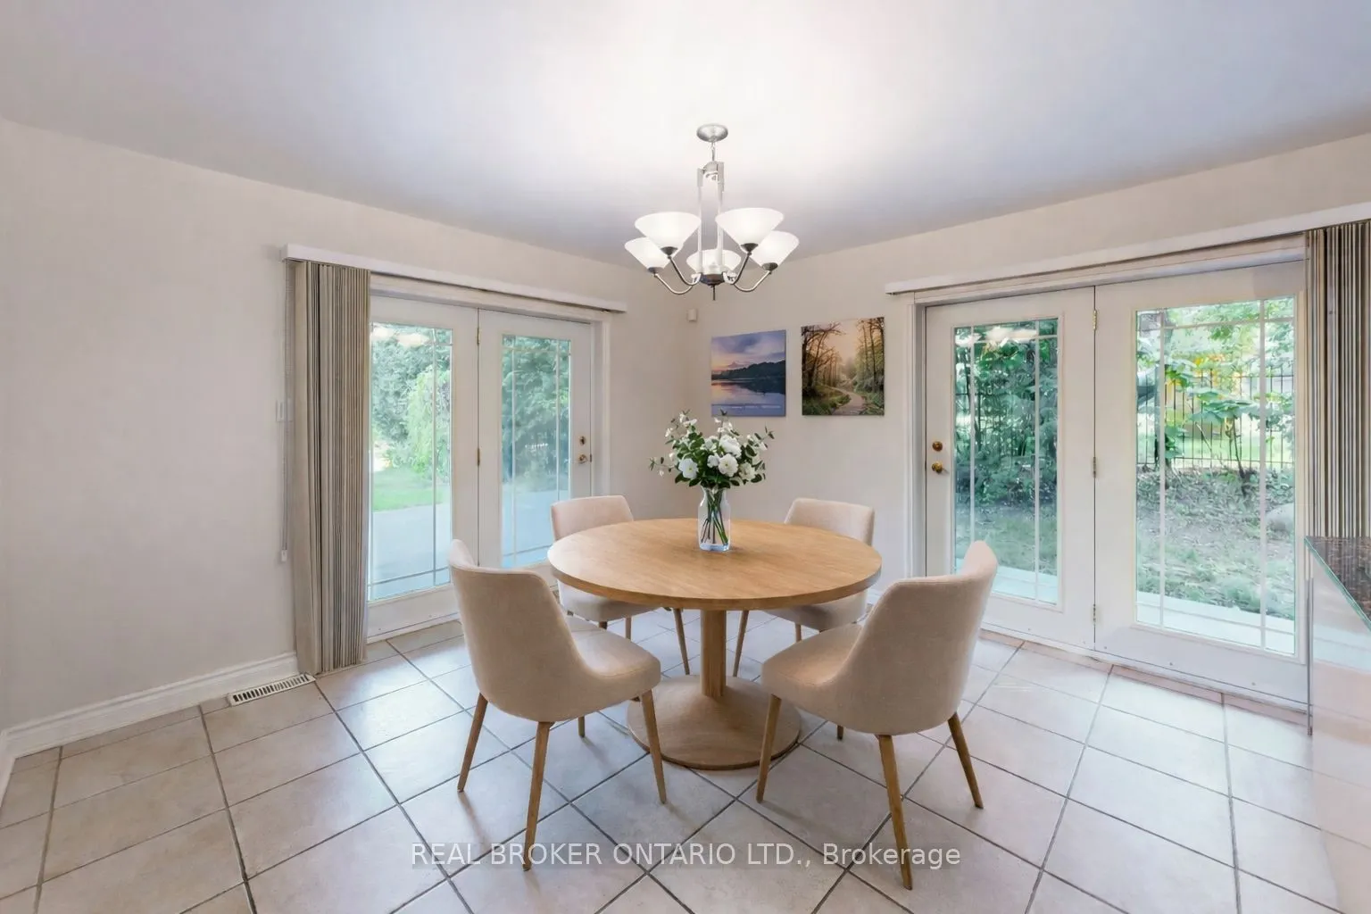
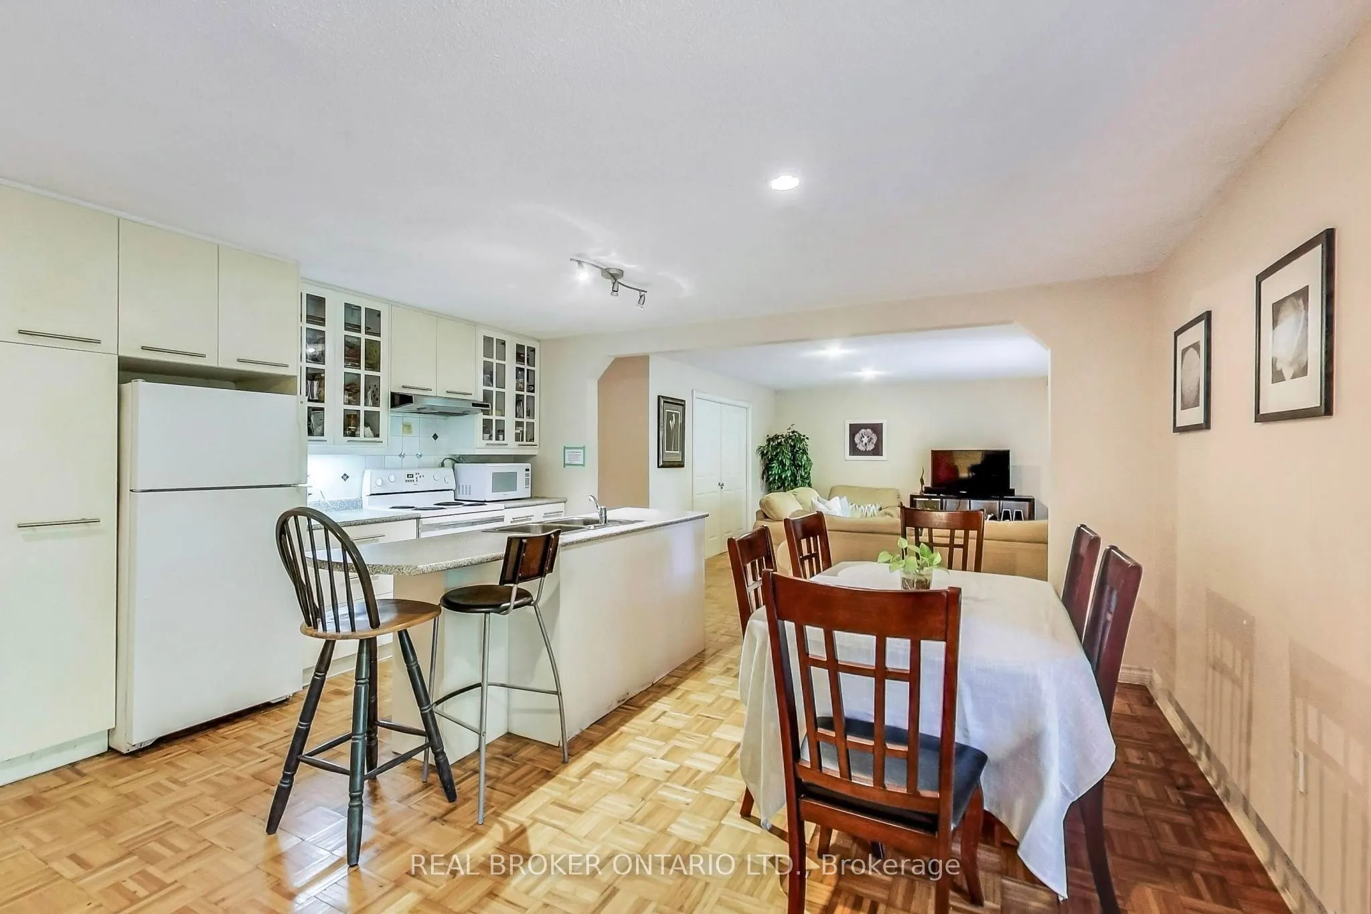
Kitchen
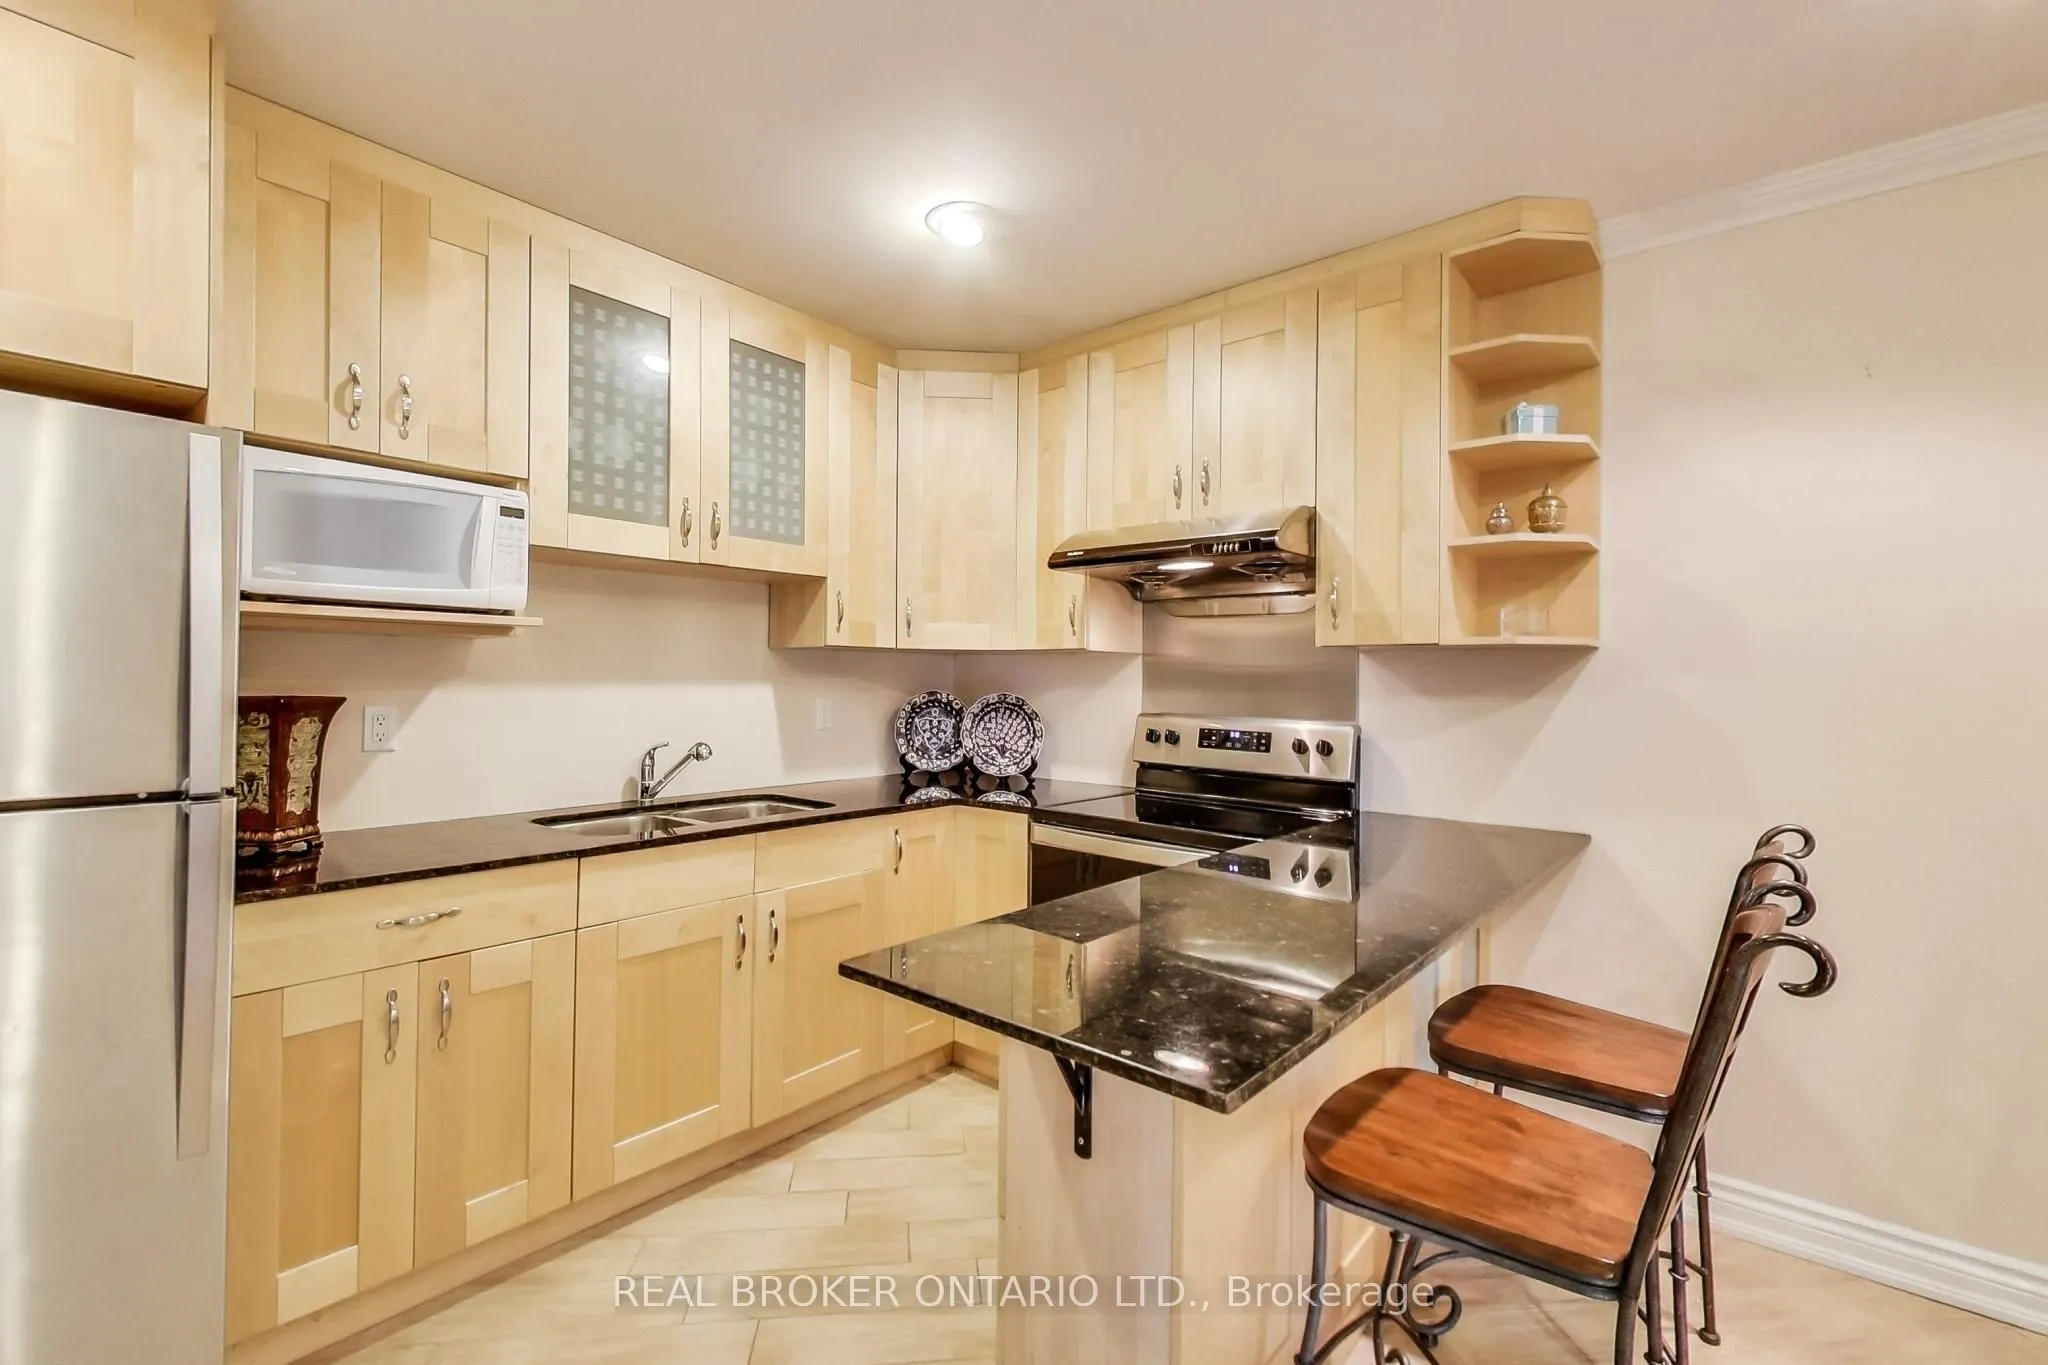
Combined w/Dining, W/O To Garden, Granite Counters