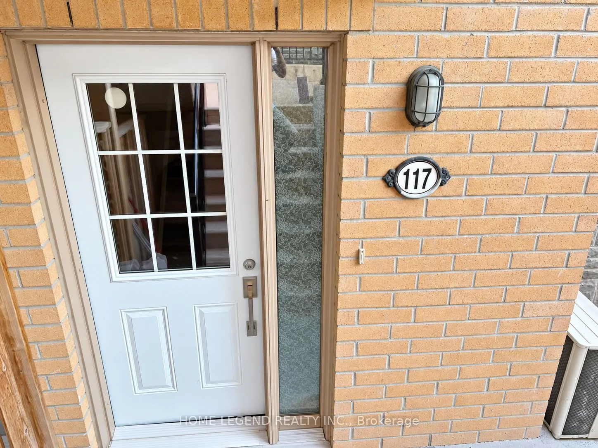
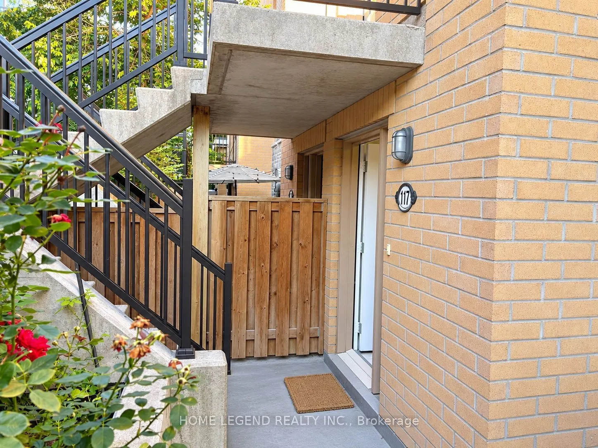
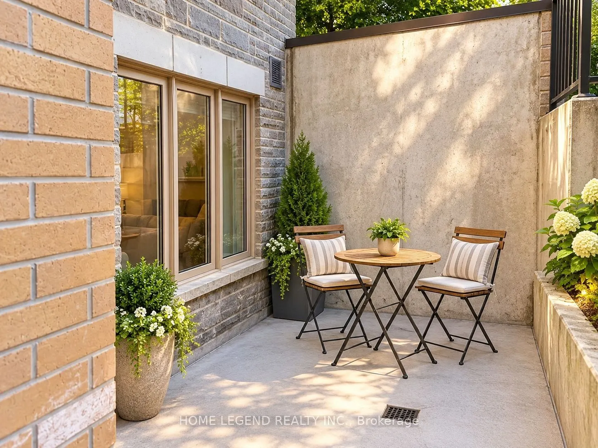
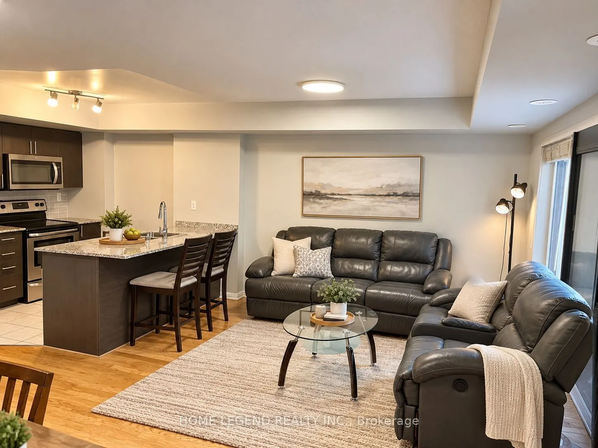
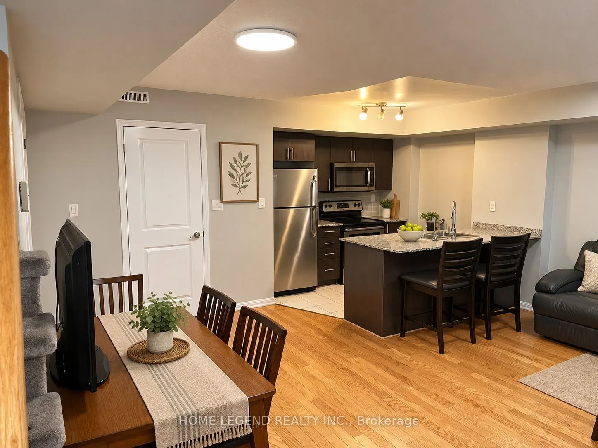
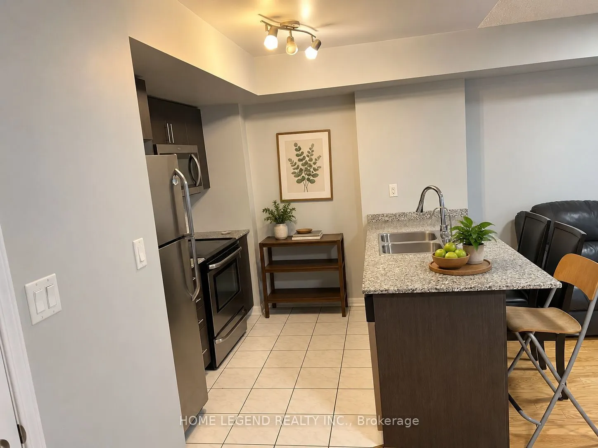
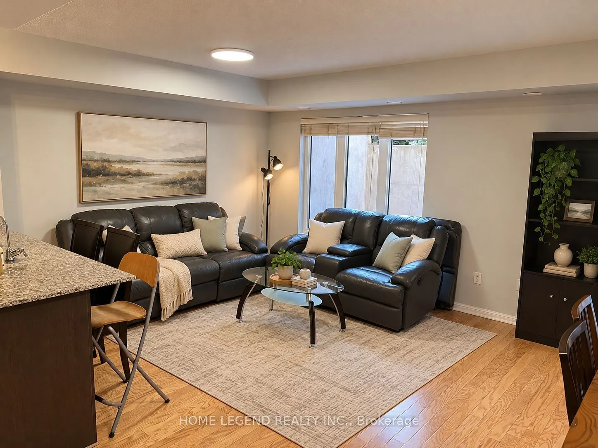
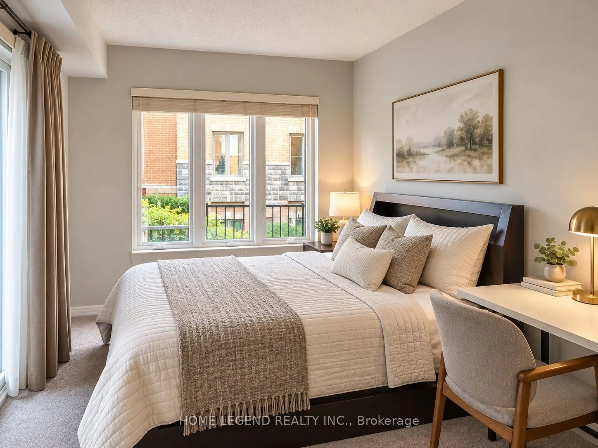
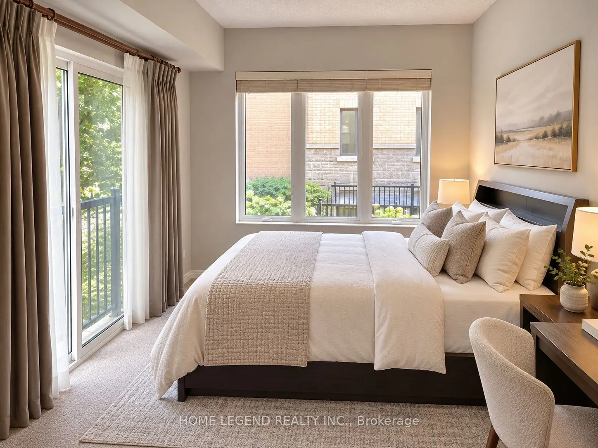
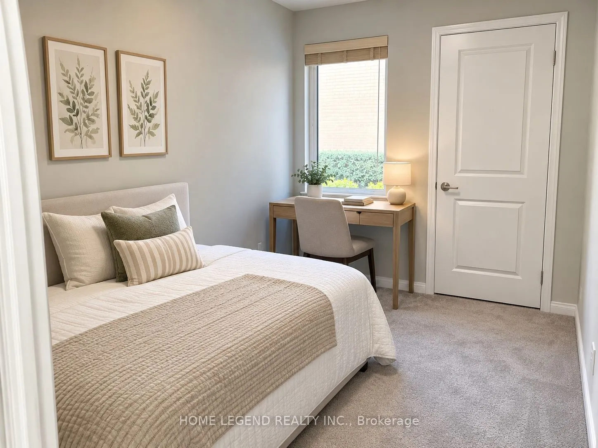
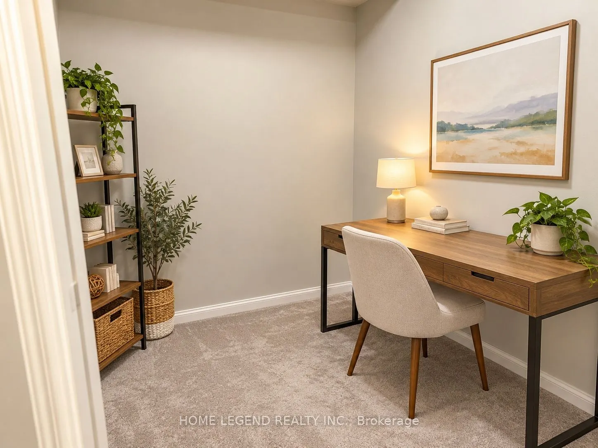
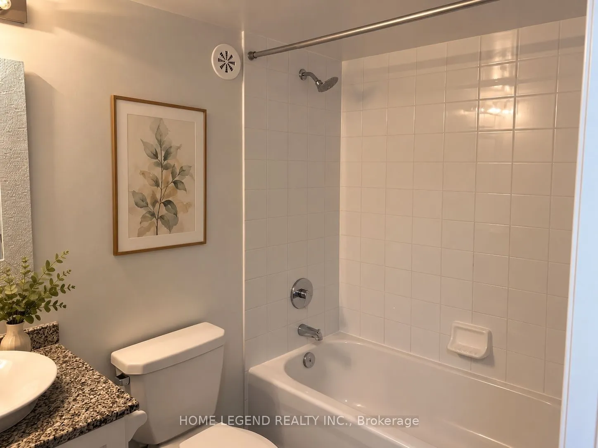
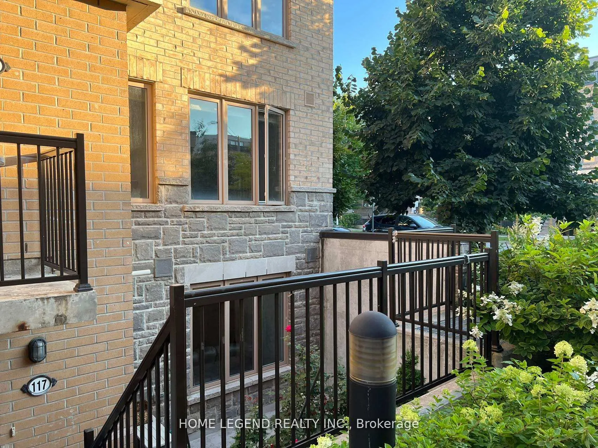
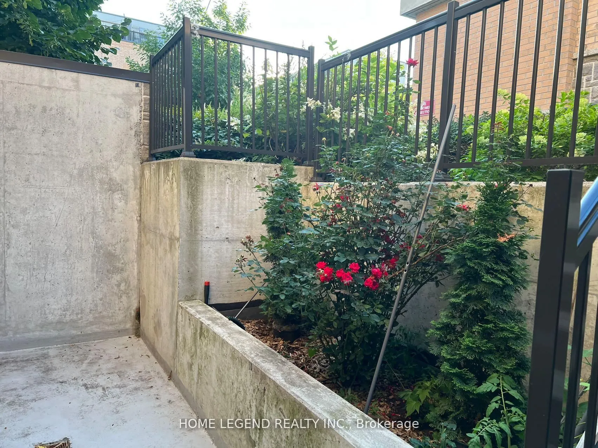
Stunning Two-Level Fully Furnished Townhome with 2 Bedrooms + Den in Davenport Village. Corner Unit Over 900 Sqft of Living Space Plus a 136 Sqft patio. Hardwood Floors Through Main Floor, Features a Spacious Open-concept Living and Dining Area Overlooking Private Courtyard. Modern Kitchen with Gran...ite Countertop & Extended Island. Ensuite Laundry. 2 Large Bedrooms Plus a Den Could As an Office or 3rd Bedroom. Primary Bedroom Highlighted By Two Huge Windows & Walk-in Closet. Fresh Paint & New LED Lights . Close to Corso Italia, The Junction, Stock Yards Village, And Lots More. Minutes To Entertainment, Dining, Public Transit, And Various Amenities You Need For Urban Living Enjoyment. Parking and Locker included.(Some photos have been virtually staged for illustration purposes only.)
Full Property Details
Interior
Bedrooms
2
Bedrooms Plus
1
Total Bedrooms
3
Washrooms
2
Square Footage
900-999 sqft
Basement
None
Heating Source
Gas
Heating Fuel
Forced Air
Air Conditioning
Central Air
Family Room
No
Kitchens
1
Total Kitchens
1
Fireplace Features
No
Bedrooms
2
Bedrooms Plus
1
Total Bedrooms
3
Washrooms
2
Square Footage
900-999 sqft
Basement
None
Heating Source
Gas
Heating Fuel
Forced Air
Air Conditioning
Central Air
Family Room
No
Kitchens
1
Total Kitchens
1
Fireplace Features
No
Exterior
Driveway
Underground
Parking Spaces
1
Total Parking Spaces
1.00
Parking Description
Underground
Garage Spaces
1
Balcony
Terrace
Driveway
Underground
Parking Spaces
1
Total Parking Spaces
1.00
Parking Description
Underground
Garage Spaces
1
Balcony
Terrace
Building Description
Style
2-Storey
Home Type
Condo
Subtype
Condo Townhouse
Year Built
6-10
Property Orientation
North West
Exterior Finish
Brick
Possession Date
12/1/2026
Locker
Owned
Style
2-Storey
Home Type
Condo
Subtype
Condo Townhouse
Year Built
6-10
Property Orientation
North West
Exterior Finish
Brick
Possession Date
12/1/2026
Locker
Owned
Community
Community
Dovercourt-Wallace Emerson-Junction
Community
Dovercourt-Wallace Emerson-Junction
Taxes & Fees
Taxes
$3,222.71 /yr
Tax Year
2026
Occupancy
Owner+Tenant
Maintenance Fee
$439.48/mo
Common Elements
Included
Water
Included
Building Insurance
Included
Taxes
$3,222.71 /yr
Tax Year
2026
Occupancy
Owner+Tenant
Maintenance Fee
$439.48/mo
Common Elements
Included
Water
Included
Building Insurance
Included
Other
Pets
Yes-with Restrictions
Pets
Yes-with Restrictions
Room Types
Bedroom 2
Closet, Large Window, Broadloom
Dimensions 10.5 x 9.12 feet
95.76 sqft
Den
Broadloom
Dimensions 8.1 x 6.2 feet
50.22 sqft
Dining Room
Open Concept, Combined w/Living, Hardwood Floor
Dimensions 16.99 x 16.8 feet
285.43 sqft
Kitchen
Open Concept, Granite Counters, Hardwood Floor
Dimensions 9.02 x 8.01 feet
72.25 sqft
Living Room
Open Concept, Combined w/Dining, Hardwood Floor
Dimensions 16.99 x 16.8 feet
285.43 sqft
Primary Bedroom
Walk-In Closet(s), Large Window, Broadloom
Dimensions 14.01 x 8.99 feet
125.95 sqft
Similar Properties(No results)
Mortgage Calculator
Calculate your estimated monthly mortgage payment
Price
$710,000
$
%
%
Total cost of mortgage
$0
Monthly payment
By clicking Save, we will calculate your estimated mortgage for all properties using the saved values (down payment percentage, interest rate, and amortization).
The accuracy and applicability of this calculator are not guaranteed.