Sign In or Create a Free Account to see full details of this property
Key Facts
Key facts for 71 Kersdale Avenue
Property Type
House, 2-Storey
Parking
Detached 0 garage, 2 parking
MLS #
W14105088
Size
1100-1500 sqft
Basement
Finished
Listed on
2026-10-21
Lot size
-
Tax
-
Days on Market
1
Approximate Age
-
Maintenance Fee
-
Description
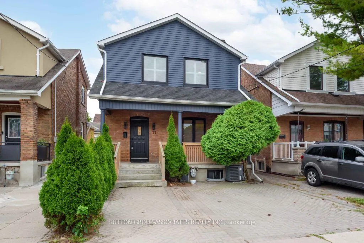
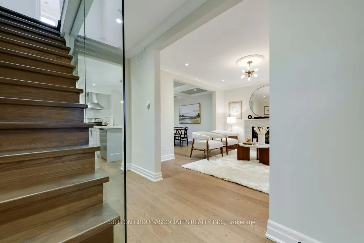
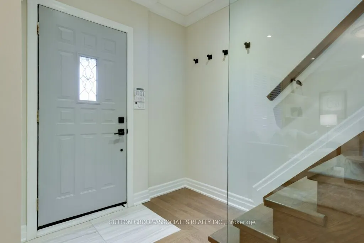
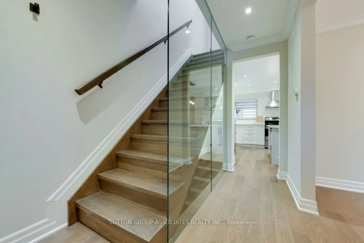
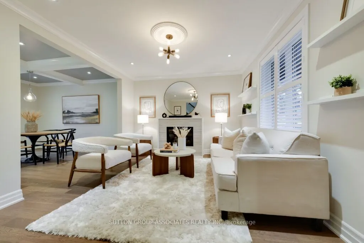
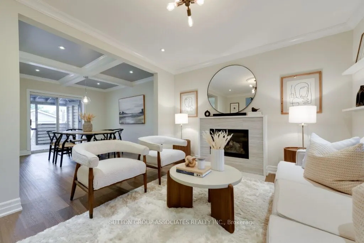
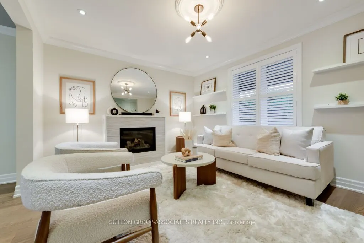
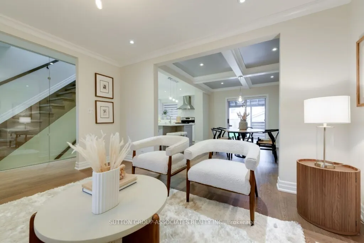
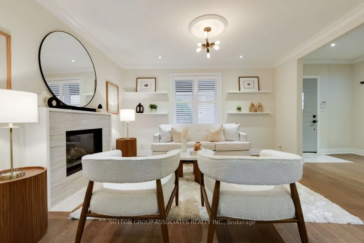
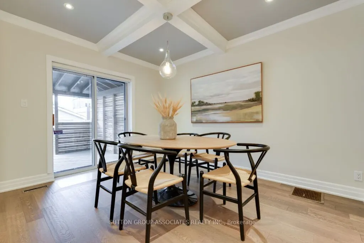
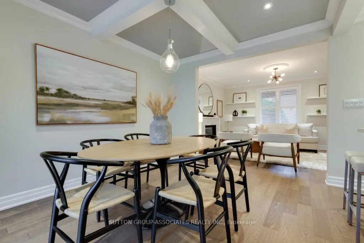
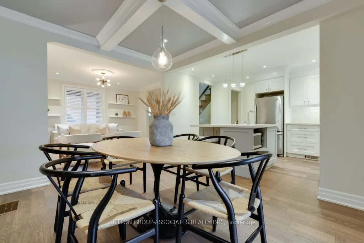
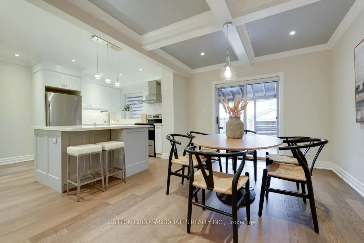
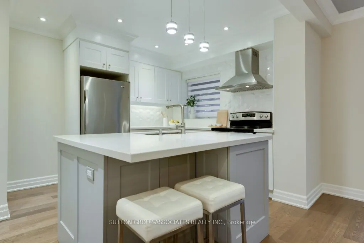
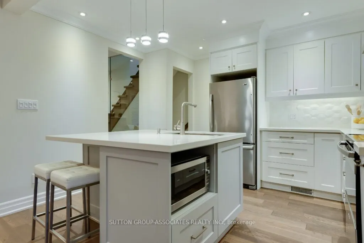
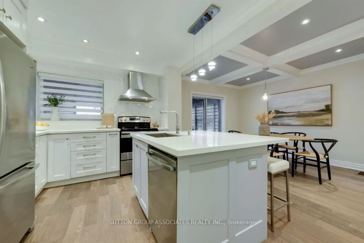
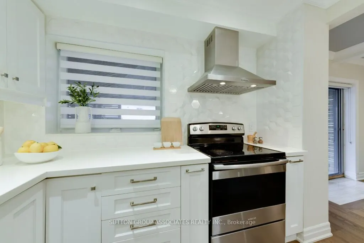
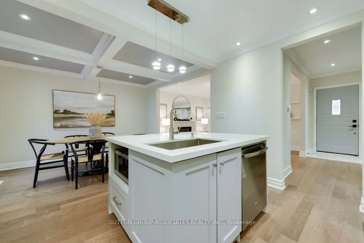
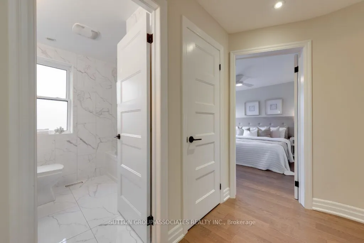
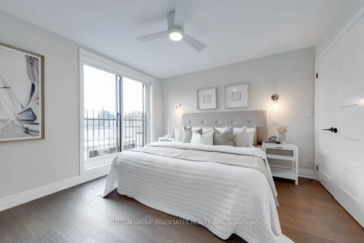
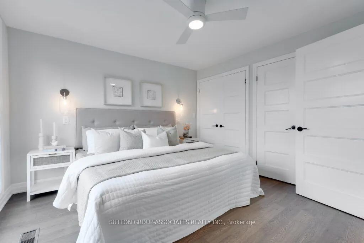
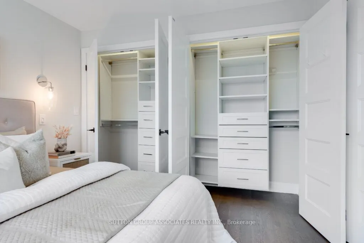
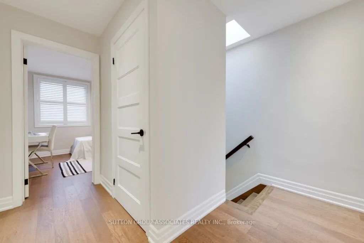
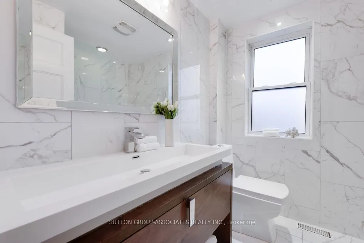
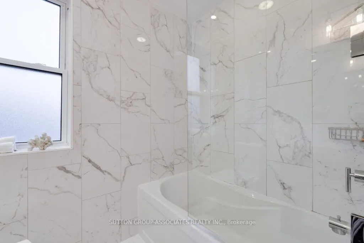
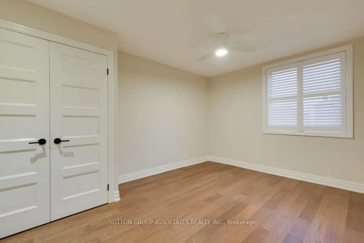
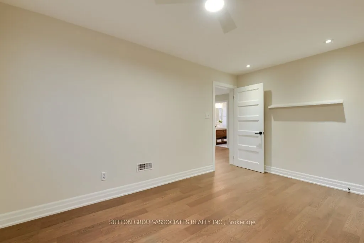
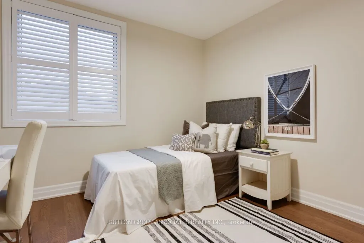
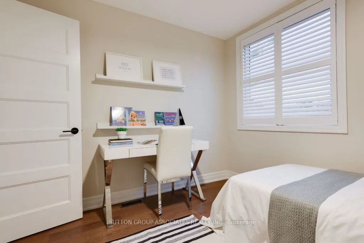
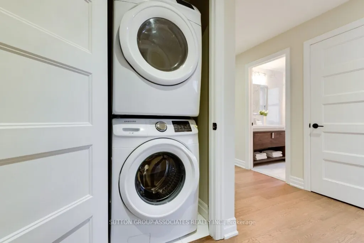
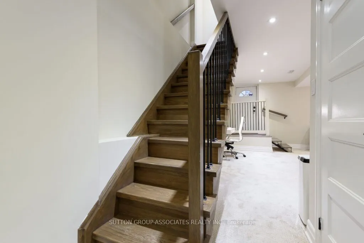
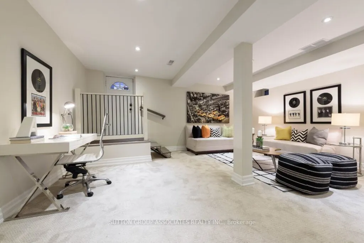
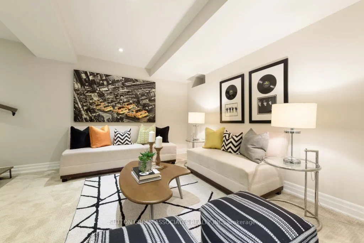
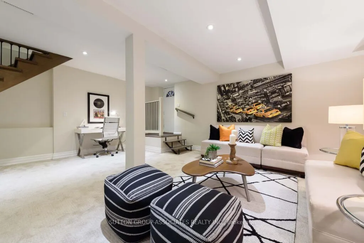
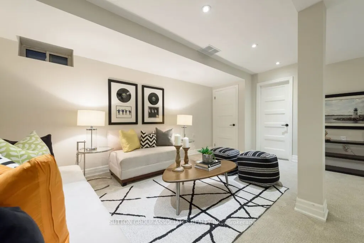
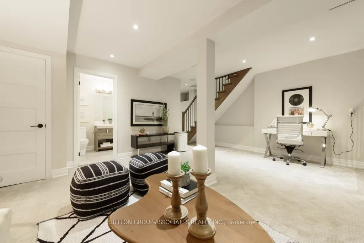
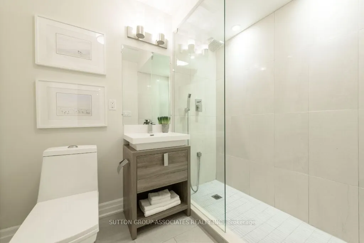
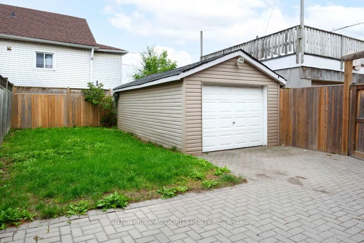
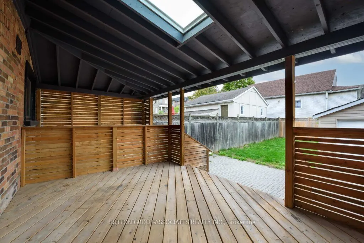
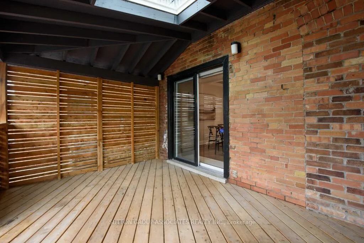
This spectacular renovation takes Keelesdale living to a whole new level! Fall in love with the expansive front porch, perfect for morning coffee, relaxing with a book or enjoying time outdoors. The stunning interior features designer fixtures, glass railings, beamed ceilings, pot lights, wide-plank... hardwood floors, Caesarstone counters, second-floor laundry, a gas fireplace, organized closets and a stylish bathroom with a rain shower. The open-concept kitchen is ideal for entertaining, with a breakfast bar, abundant cabinetry and generous counter space. The spacious primary bedroom offers his-and-hers closets and glass doors to a Juliet balcony, complemented by two additional generously sized bedrooms. The versatile lower level features 8-foot ceilings, a cozy media room, space for a home gym or office, a modern bathroom, separate entrance, abundant storage and rough-ins for a kitchen and laundry. Enjoy your own fully fenced backyard with a large covered deck, entertaining patio, grassy play area and oversized shed. Located in the vibrant, up-and-coming Keelesdale neighbourhood, you'll be minutes from Corso Italia, the Stockyards District, the Eglinton LRT, Brooklyn Pizza, specialty shops, parks, schools and excellent transit. A wonderful opportunity to enjoy stylish, spacious living in a fantastic Toronto neighbourhood!