
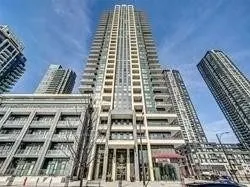
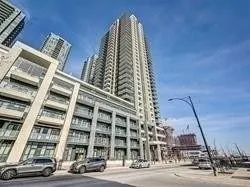

Central Toronto Real Estate - Max Seal

34
$449,000 Sale
Listed 1 day
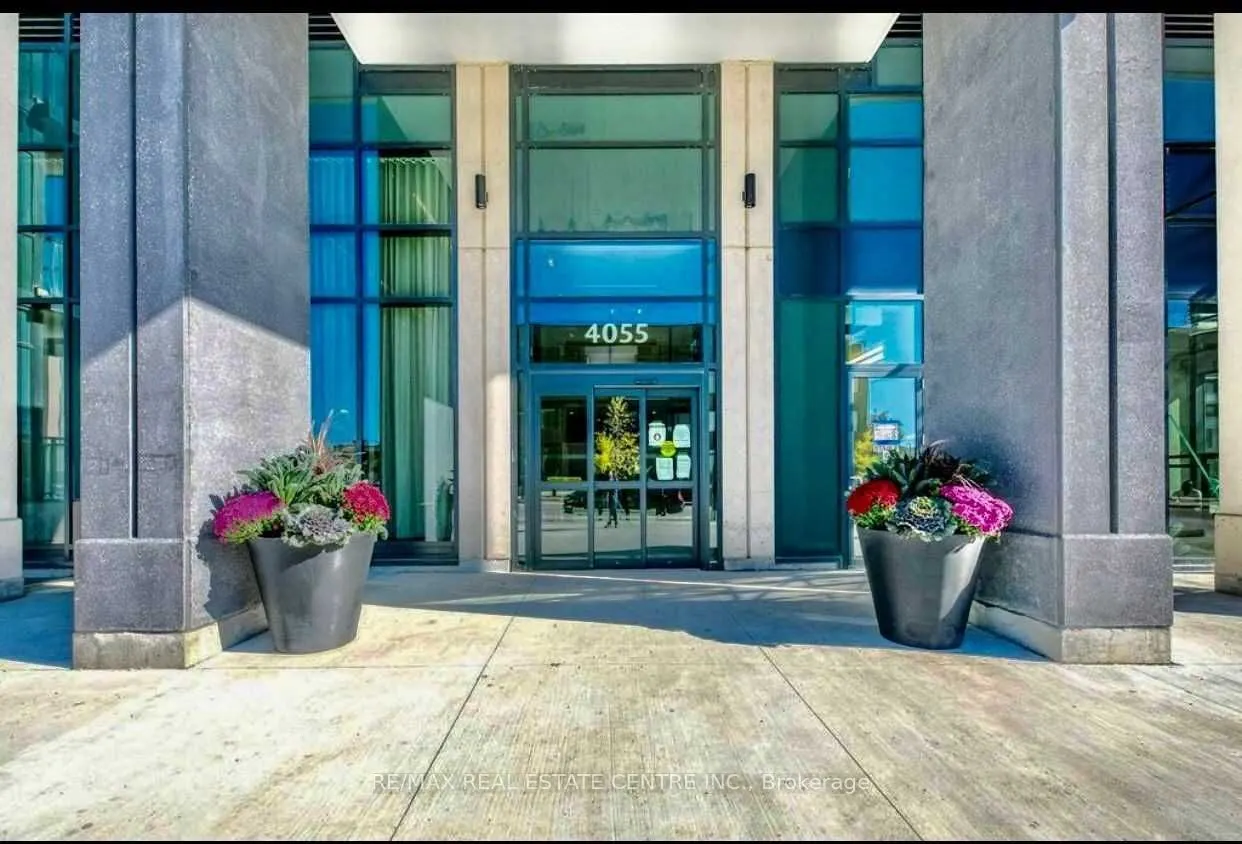
4055 Parkside Village Drive #3021
· 1+1
· 1
· 1
· 600-699
Listing History
Buy/Sell/Terminated/Expired listing history for 4055 Parkside Village Drive #3021
Key Facts
Key facts for 4055 Parkside Village Drive #3021
Property Type
Condo, Apartment
Parking
None 1 garage, 1 parking
MLS #
W14098202
Size
600-699 sqft
Basement
None
Listed on
2026-10-20
Lot size
-
Tax
$2,457.74 /yr
Days on Market
1
Approximate Age
-
Maintenance Fee
$486.91/mo Common Elements, Par...
Description
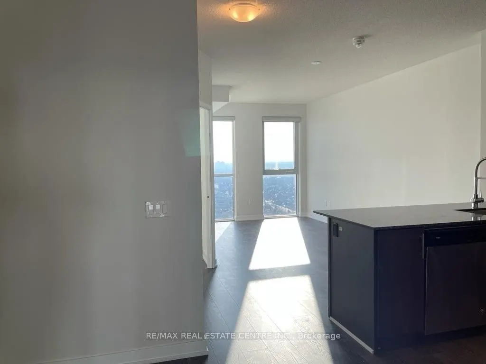
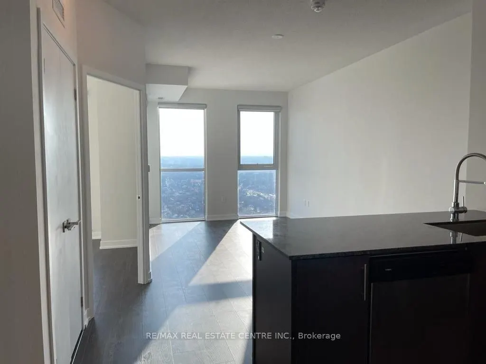
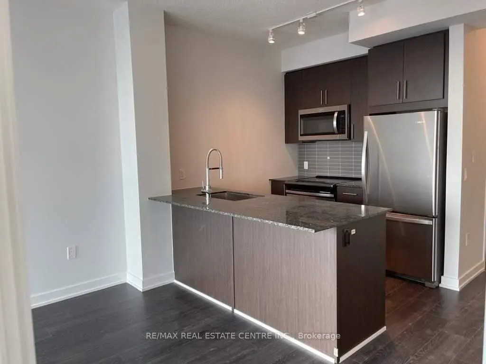
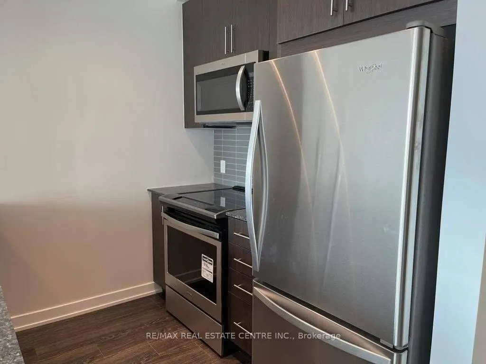
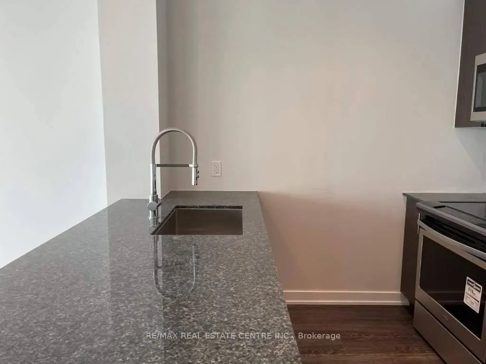
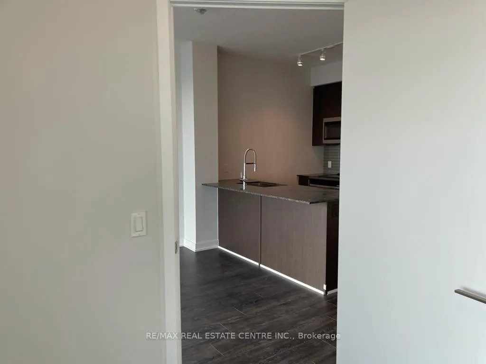
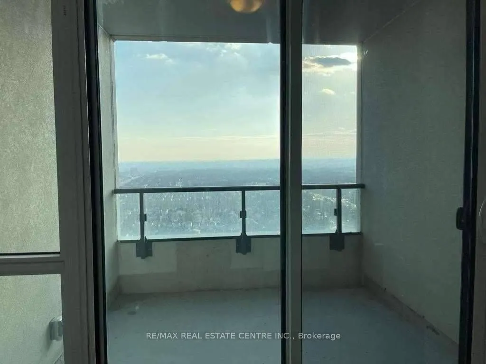
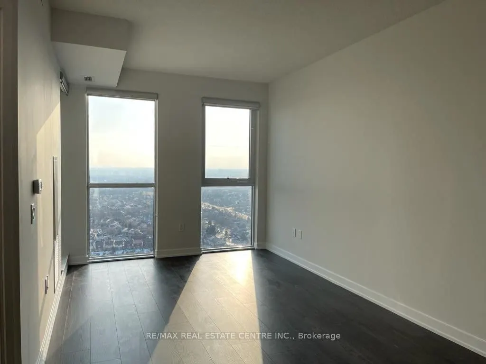
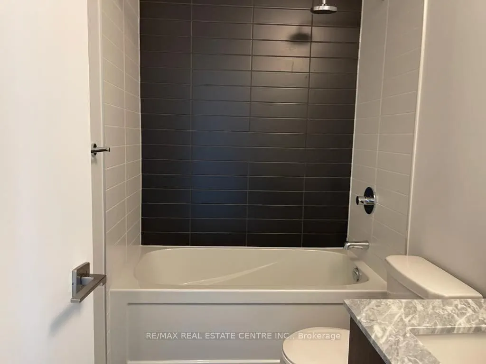
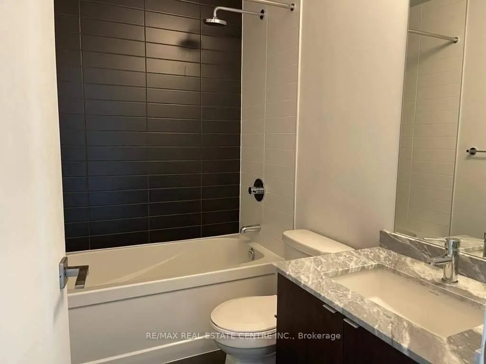
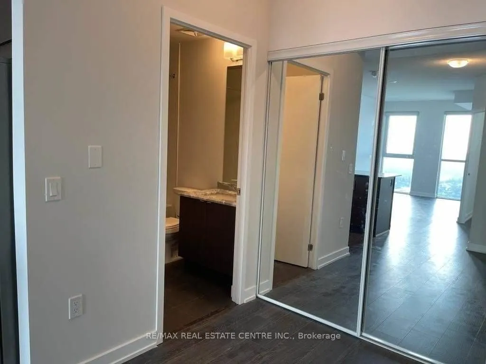
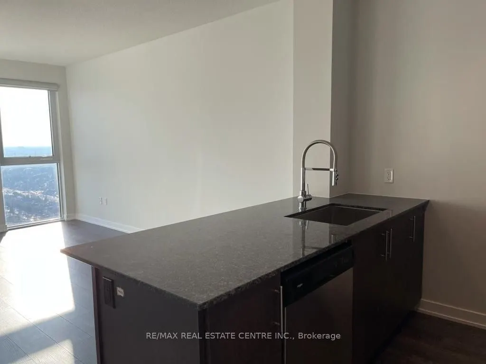
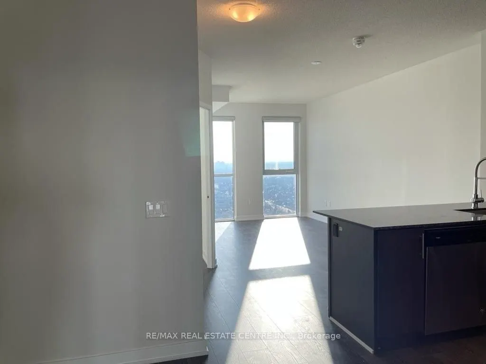
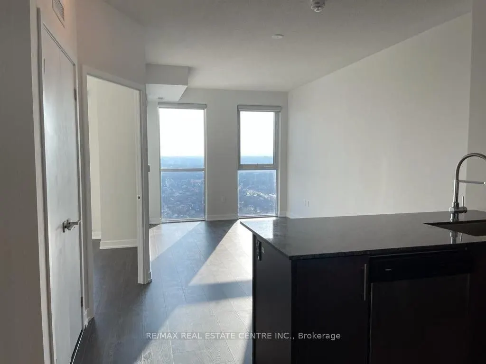
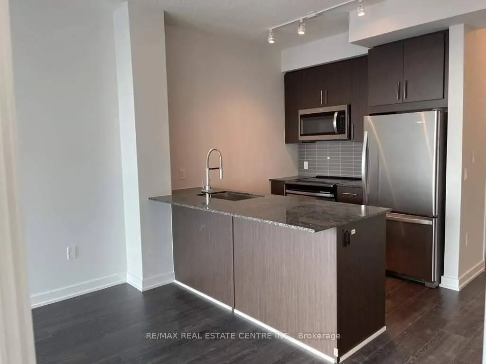
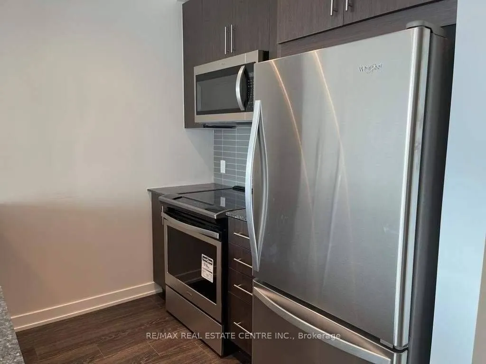
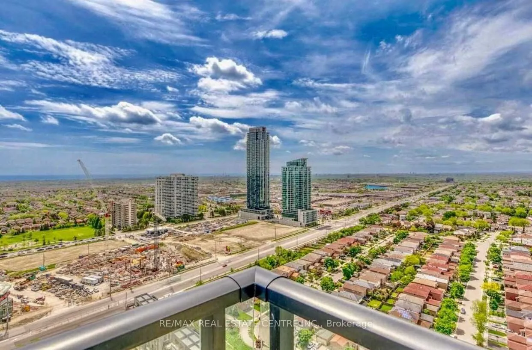
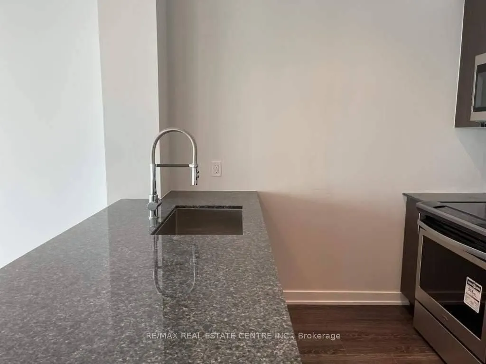
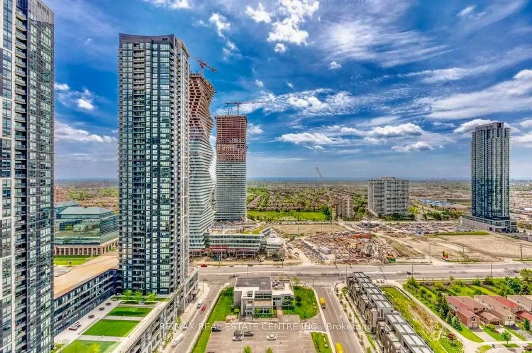
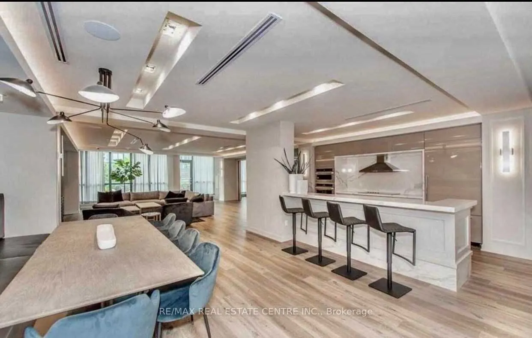
This Bright Open Concept Unit W/Clear View. One Bedroom + Den, Includes Ensuite Laundry. W/Out To Balcony. Kit W/Granite Counter Top & Breakfast Bar. Bedroom With W/I Closet & W-O To Balcony. Steps To City Centre Of Of Mississauga - Square One, Sheridan College, Celebration Square, Central Library, ...Transit & All Major Hwys
Room Types
Bedroom
Walk-In Closet(s), Laminate, Large Window
Dimensions 10.99 x 10.01 feet
110.01 sqft
Den
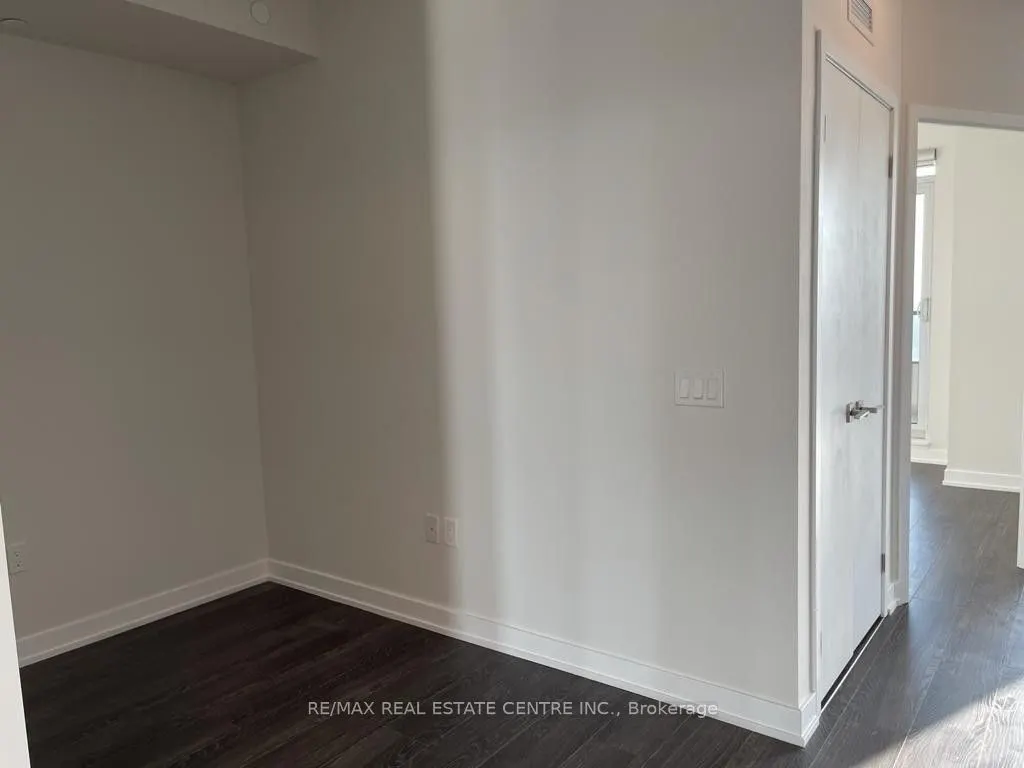
Separate Room, Laminate
Dimensions 8.66 x 6 feet
51.96 sqft
Dining Room
Laminate, Open Concept
Dimensions 18.01 x 10.01 feet
180.28 sqft
Similar Properties (No results)
Courtesy of: RE/MAX REAL ESTATE CENTRE INC.
