Sign In or Create a Free Account to see full details of this property
Key Facts
Key facts for 137 Wesley Street
Property Type
House, 2-Storey
Parking
None 0 garage, 4 parking
MLS #
N14183970
Size
1100-1500 sqft
Basement
Partially Finished
Listed on
2026-11-15
Lot size
66 x 99.93
Tax
$4,944.47 /yr
Days on Market
2
Approximate Age
51-99
Maintenance Fee
-
Description
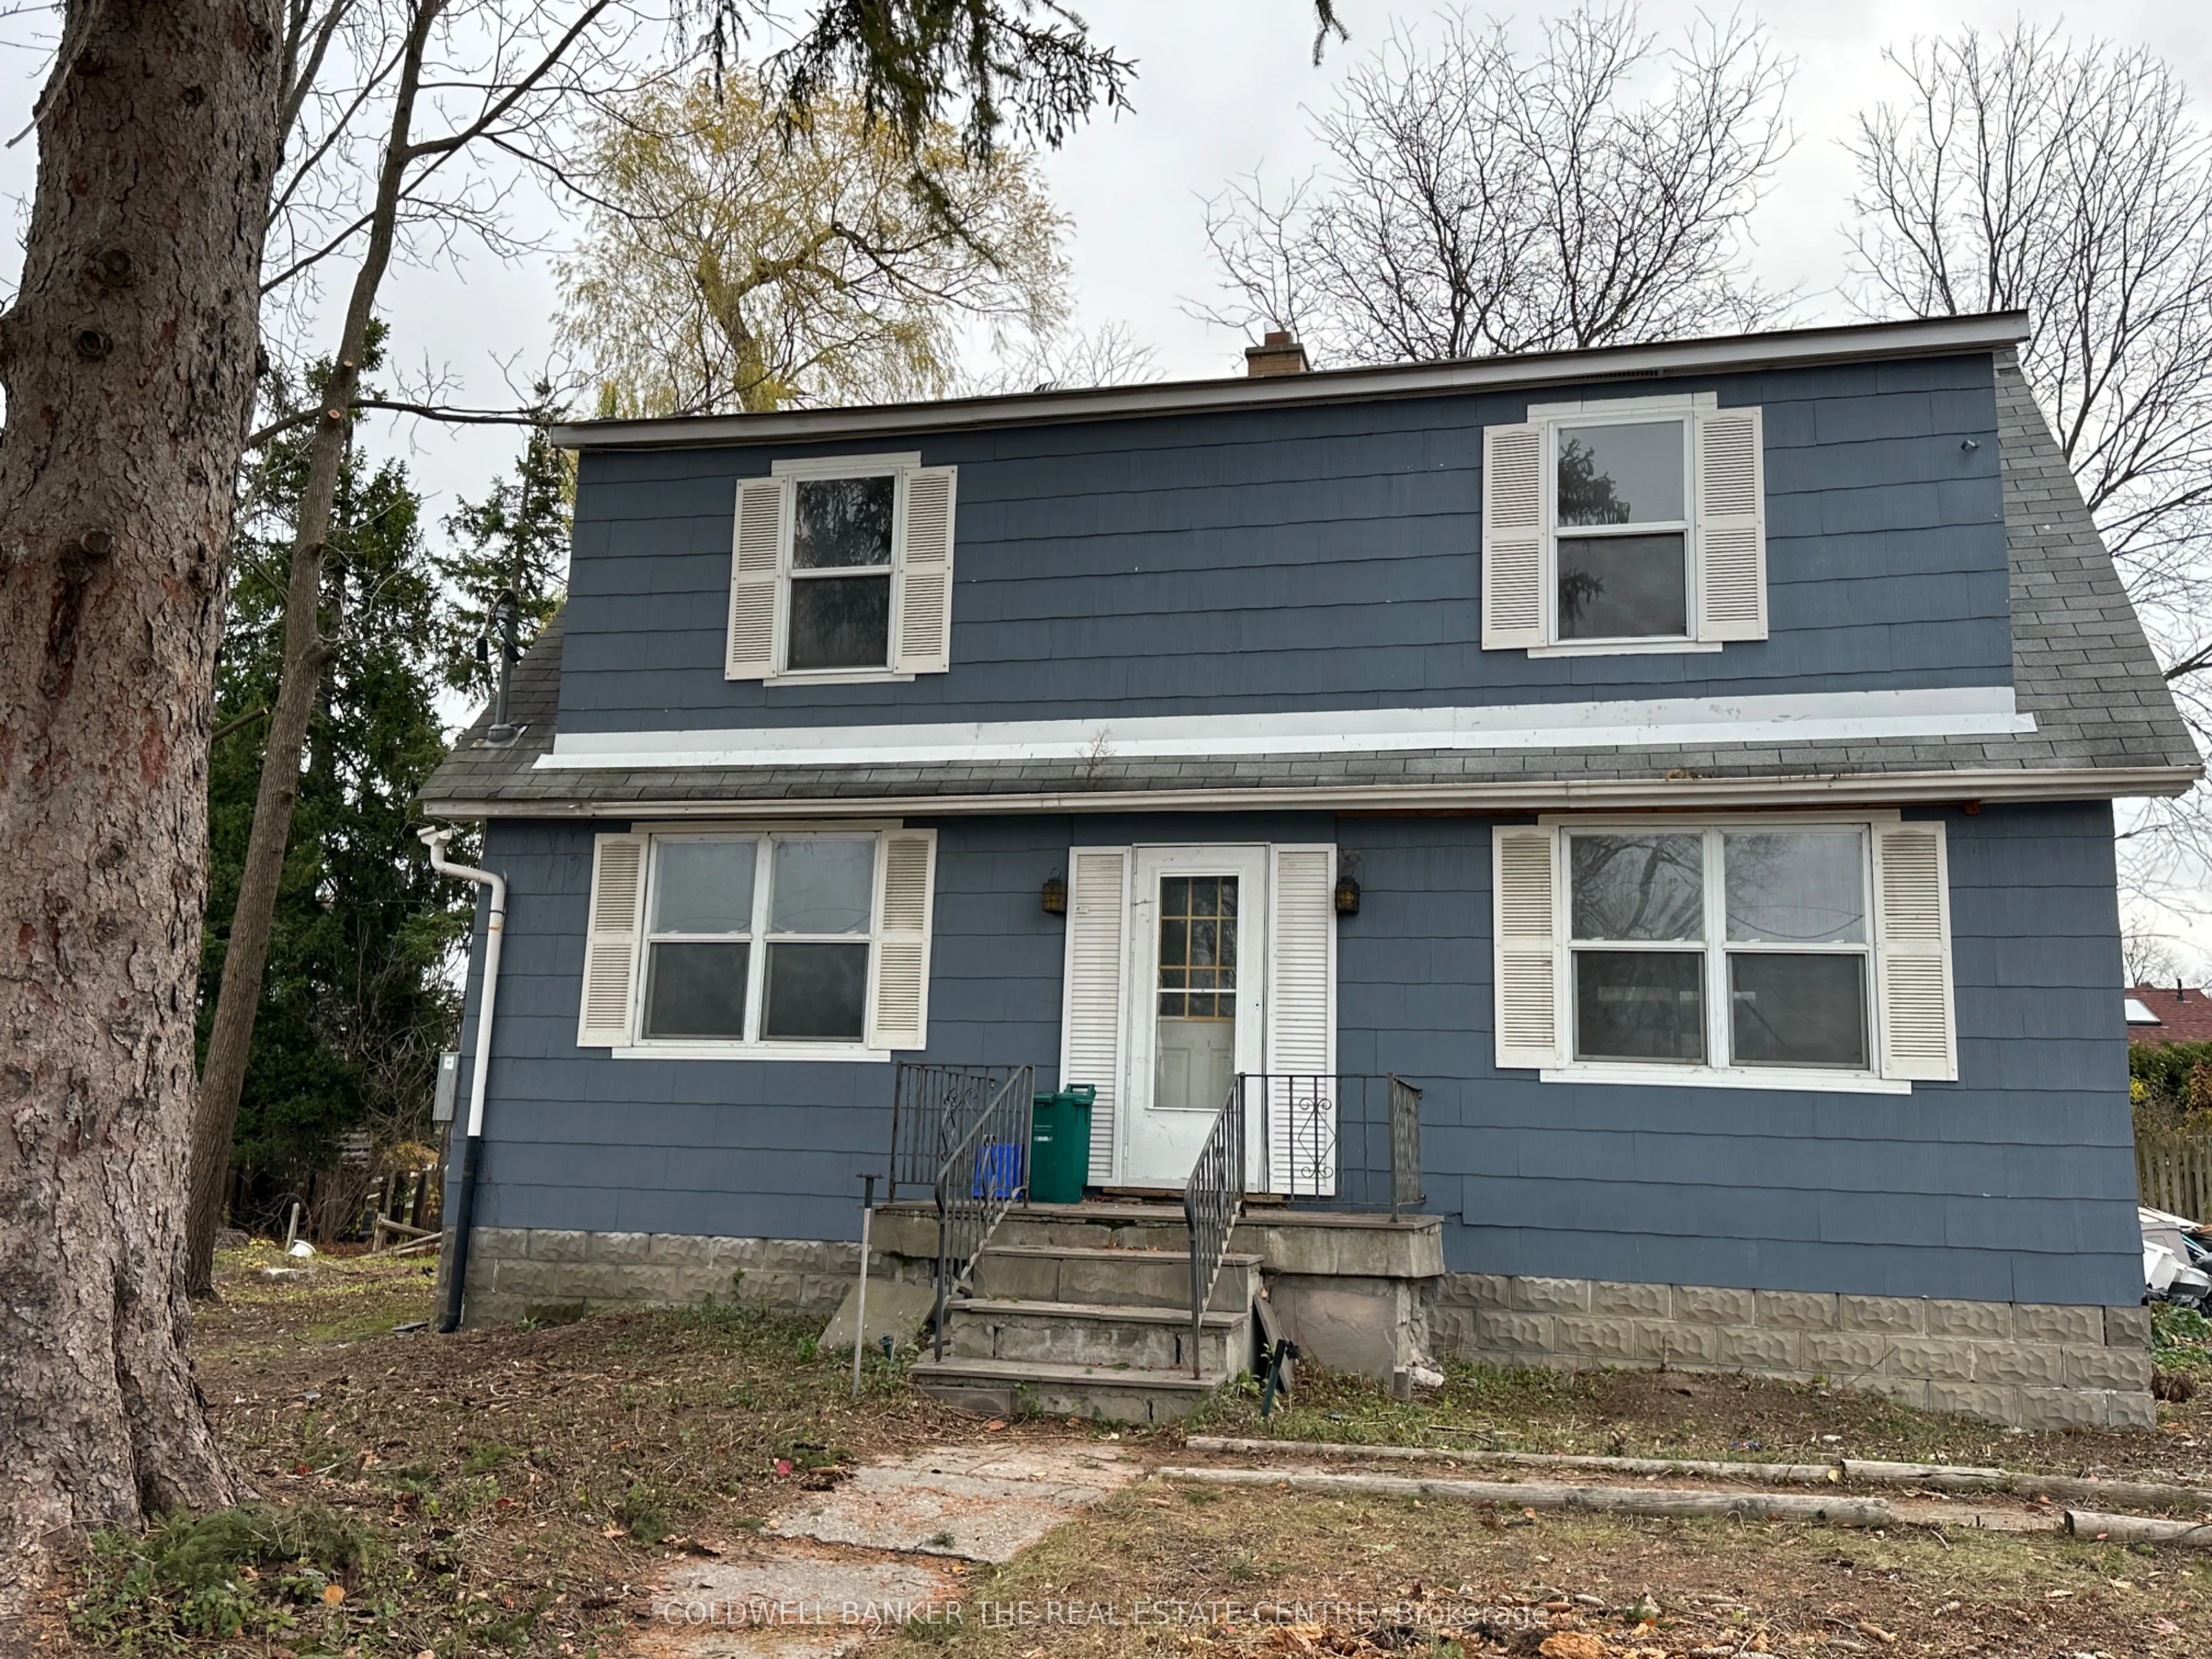
Attention Homebuyers, Renovators & Investors! Bring Your Vision & Creativity To Renovate And Transform This Home To Your Own Taste, While Enjoying The Space And Privacy Of A Large Lot. This 2-Storey, 3-Bedroom Detached Home Offers Approximately 1,320 Sf. Above Grade Plus A 704 Sf. Partially Finished... Basement. Situated On A Generous 66' X 100' Lot In One Of Newmarket's Most Sought-After Neighbourhoods, Offering Quick Access To Hwy 404, Southlake Hospital, Main Street, Costco Warehouse, Upper Canada Mall, Shopping, Restaurants, Parks, Schools, And The Go Transit. The Basement Features A Separate Entrance, Offering Excellent Potential For A Rental Apartment, In-Law Suite Or Multigenerational Living. Looking For A Long-Term Investment? The Property Offers Exciting Future Redevelopment Possibilities! With Approved Consent & Minor Variances For Two Separate Lots zoned as R1-D, Permitting Up To 35% Lot Coverage And 8.5 M Building Height, Buyers Can Explore Building Two Detached Homes On Separate Approximately 33' X 100' Lots, Subject To Registration Of The Approved Certificate Of Official. Renovate & Enjoy, Rent, Rebuild Or Hold For Future Appreciation. The Choice Is Yours! Property Requires Renovations And Is Being Sold As-Is, Where-Is.
Full Property Details
Interior
Bedrooms
3
Total Bedrooms
3
Washrooms
2
Square Footage
1100-1500 sqft
Basement
Partially Finished
Heating Source
Gas
Heating Fuel
Forced Air
Air Conditioning
Central Air
Family Room
No
Kitchens
1
Total Kitchens
1
Fireplace Features
Yes
Bedrooms
3
Total Bedrooms
3
Washrooms
2
Square Footage
1100-1500 sqft
Basement
Partially Finished
Heating Source
Gas
Heating Fuel
Forced Air
Air Conditioning
Central Air
Family Room
No
Kitchens
1
Total Kitchens
1
Fireplace Features
Yes
Exterior
Depth
99.93
Front
66.47
Lot Size
66 x 99.93 ft
Pool
None
Parking Spaces
4
Total Parking Spaces
4.00
Parking Description
None
Garage Spaces
0
Depth
99.93
Front
66.47
Lot Size
66 x 99.93 ft
Pool
None
Parking Spaces
4
Total Parking Spaces
4.00
Parking Description
None
Garage Spaces
0
Building Description
Style
2-Storey
Home Type
House
Subtype
Detached
Year Built
51-99
Property Orientation
East
Exterior Finish
Shingle
Sewers
Sewers
Water Supply
Municipal
Possession Date
No Data
Style
2-Storey
Home Type
House
Subtype
Detached
Year Built
51-99
Property Orientation
East
Exterior Finish
Shingle
Sewers
Sewers
Water Supply
Municipal
Possession Date
No Data
Community
Community
Gorham-College Manor
Community
Gorham-College Manor
Taxes & Fees
Taxes
$4,944.47 /yr
Tax Year
2026
Occupancy
Vacant
Taxes
$4,944.47 /yr
Tax Year
2026
Occupancy
Vacant
Room Types
Bedroom 2
Hardwood Floor, Walk-In Closet(s)
Dimensions 12.34 x 11.91 feet
146.97 sqft
Bedroom 3
Wood Trim
Dimensions 7.25 x 8.6 feet
62.35 sqft
Dining Room
Laminate, Closet
Dimensions 13.12 x 10.24 feet
134.35 sqft
Kitchen
Laminate
Dimensions 14.11 x 10.24 feet
144.49 sqft
Living Room
Laminate, Crown Moulding
Dimensions 21.26 x 10.83 feet
230.25 sqft
Primary Bedroom
Hardwood Floor, Closet
Dimensions 15.09 x 12.01 feet
181.23 sqft
Recreation
-
Dimensions 16.4 x 18.04 feet
295.86 sqft
Similar Properties(No results)
Mortgage Calculator
Calculate your estimated monthly mortgage payment
Price
$688,000
$
%
%
Monthly payment
By clicking Save, we will calculate your estimated mortgage for all properties using the saved values (down payment percentage, interest rate, and amortization).
The accuracy and applicability of this calculator are not guaranteed.