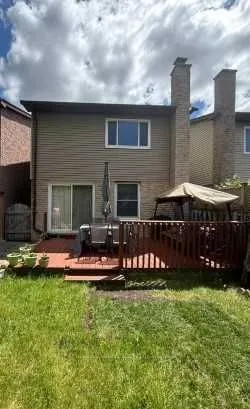
Sign In or Create a Free Account to see full details of this property
Key Facts
Key facts for 163 Mabley Crescent
Property Type
House, 2-Storey
Parking
Attached 1 garage, 2 parking
MLS #
N13881414
Size
1500-2000 sqft
Basement
Finished
Listed on
2026-10-08
Lot size
25 x 104.98
Tax
$4,960 /yr
Days on Market
5
Approximate Age
-
Maintenance Fee
-
Description
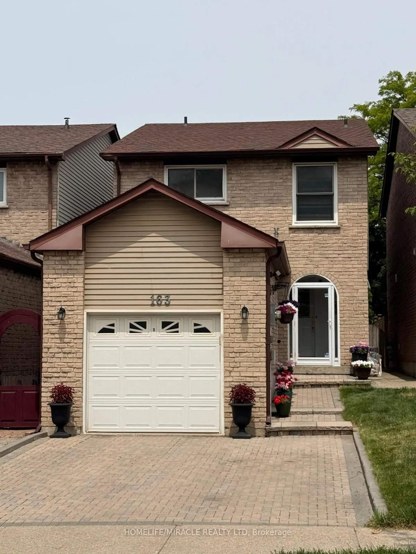
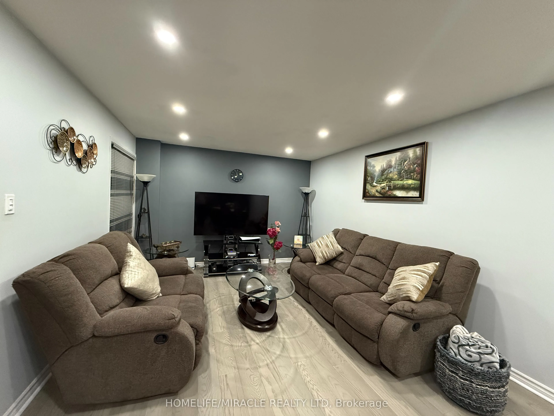
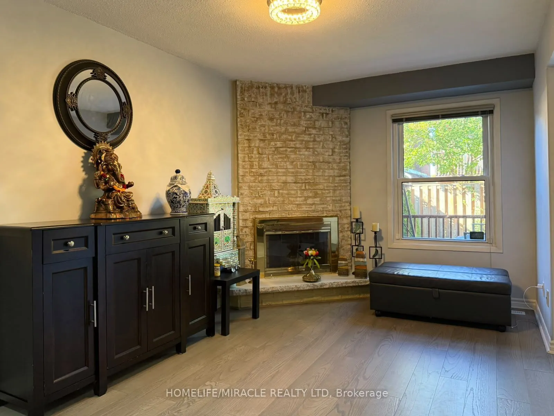
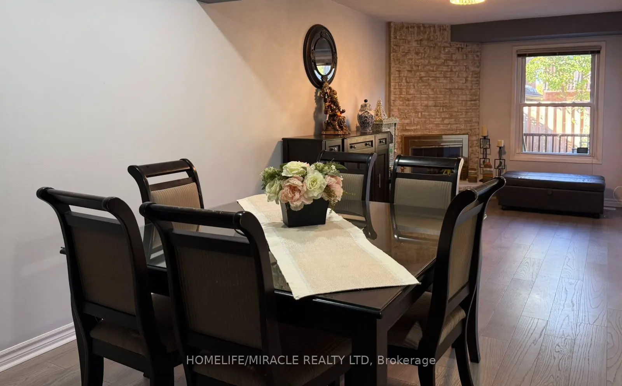
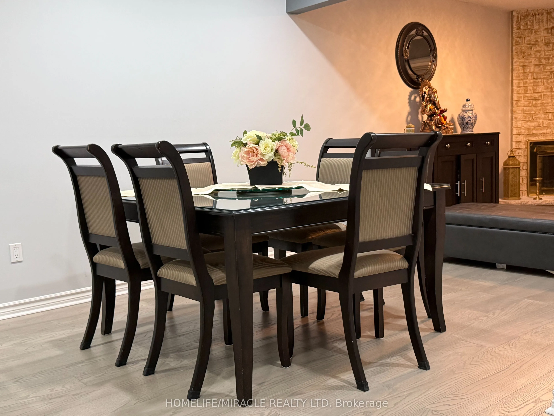
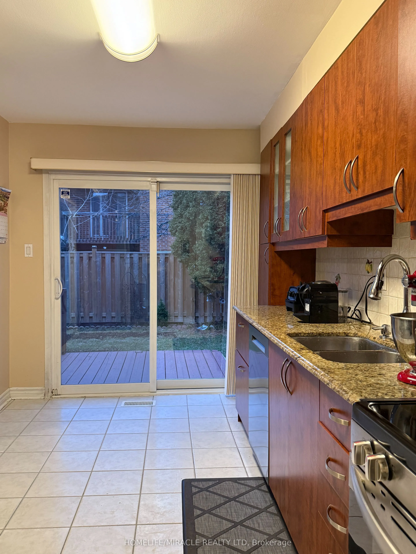
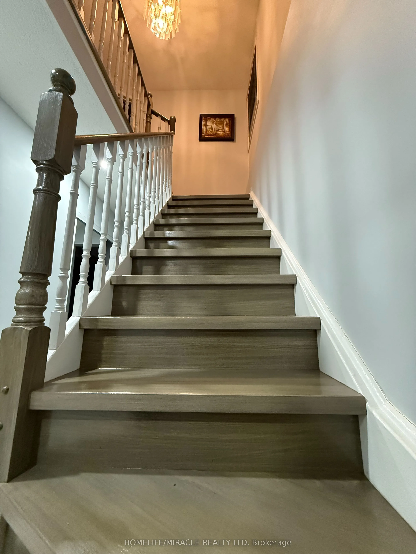
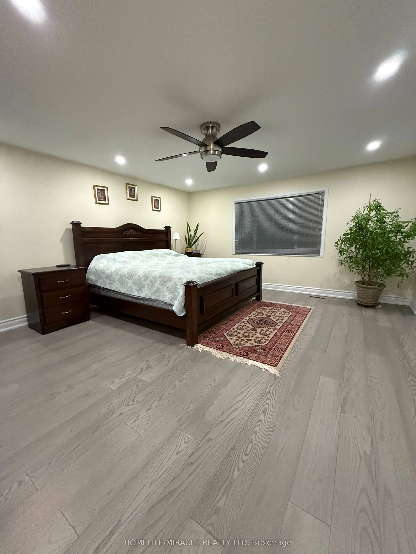
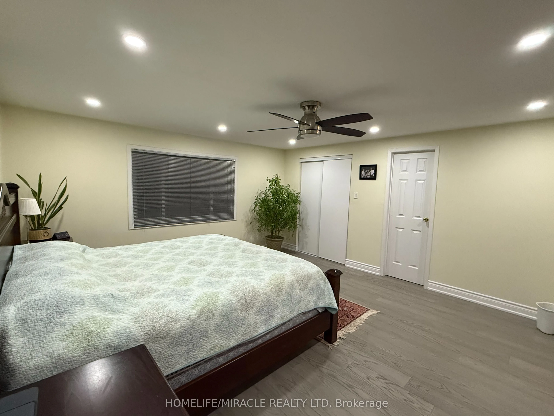
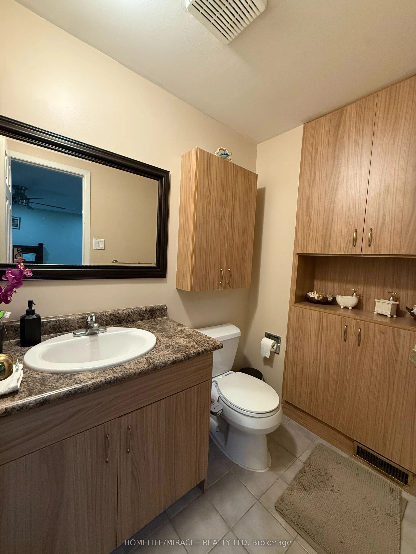
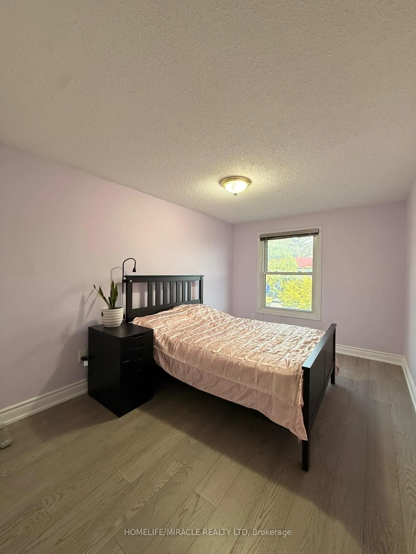
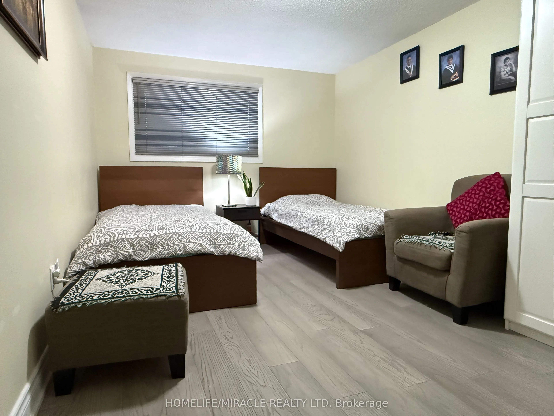
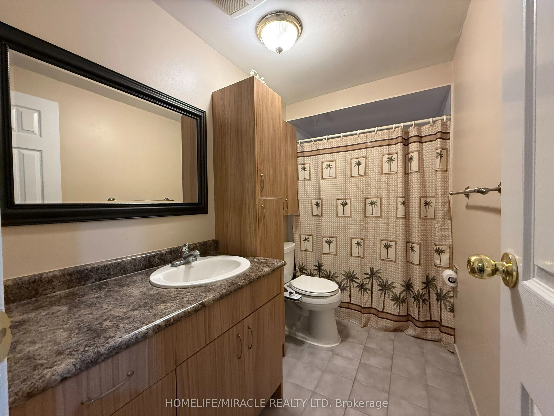
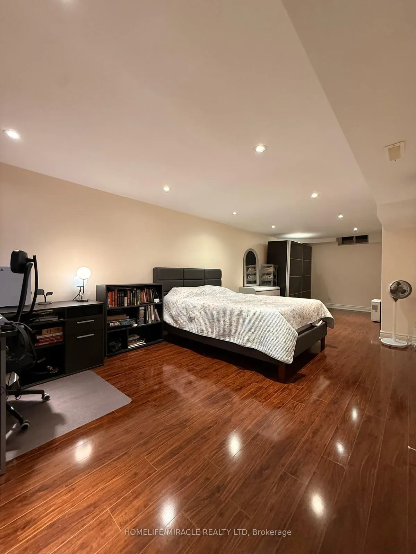
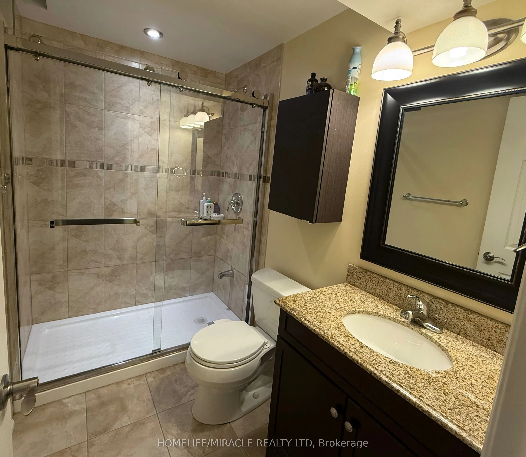
Welcome to this Beautifully Updated Detached Link Home in Sought After Lakeview Estate in Thornhill Area. 163 Mabley Cres a move in Ready 2 Stories Home in the Family friendly Desirable Community of Thornhill. Featuring Engineered Hardwood Floors. A Renovated staircase .Pot Lights. Bright Open Conce...pt Living/Dining Area and Cozy Family Room with Brick Fireplace. The Updated Kitchen offer Granite Counter top, Cherry Toned Cabinetry. Brand New 2024 Appliances and Walkout ot Large Private Backyard. Enjoy 3 spacious Bedrooms Upstair with Ensuite in Prime Bedroom. Finished Basement with Rec Room, office Den and Renovated Full Washroom with Glass Shower. Major Update Include Furnace 2024- Appliances 2024-Roof 2018-Attic Insulation/Ventilation Upgrade 2021-and Hot water Tank owned which will save you $500 per year.Attached Garage with Storage loft, Interlock Driveway for 2 Cars Parking.Steps to Schools, TTC, Park and Shopping, A Fantastic Opportunity to own a Beautiful Home. Flexible closing.
By clicking Save, we will calculate your estimated mortgage for all properties using the saved values (down payment percentage, interest rate, and amortization).
The accuracy and applicability of this calculator are not guaranteed.