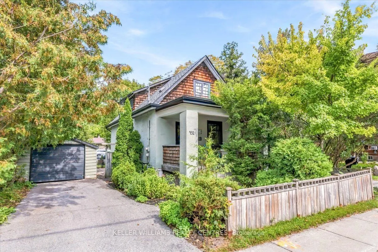
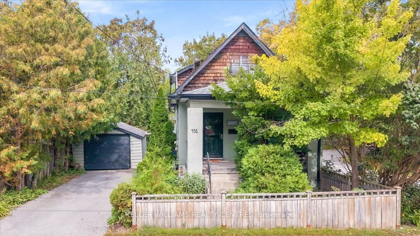
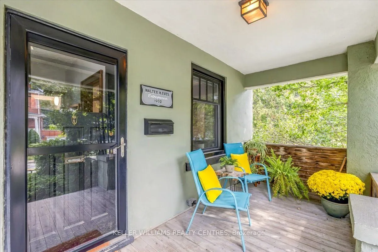
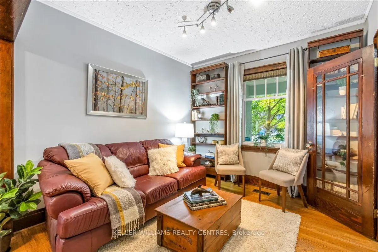
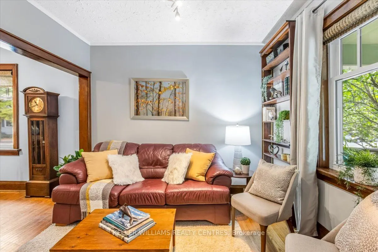
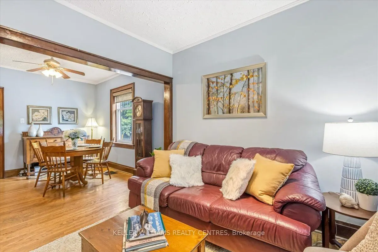
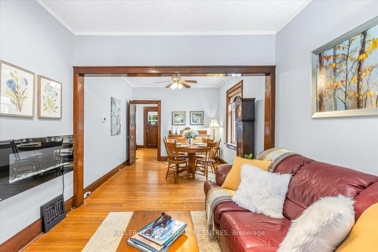
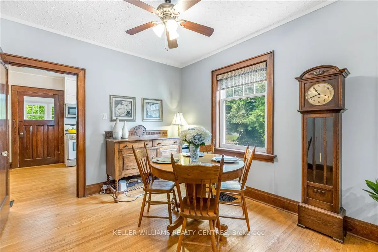
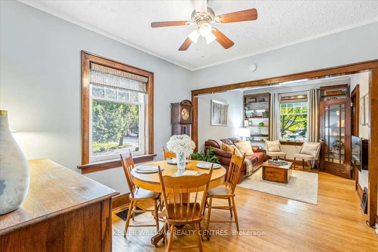
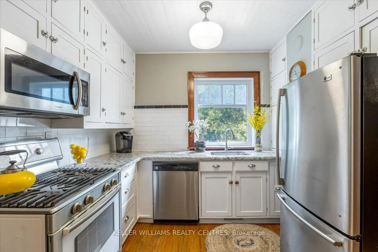
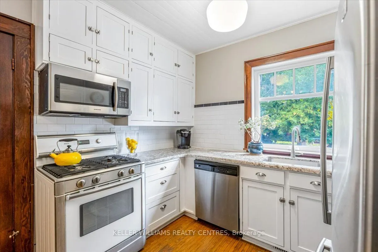
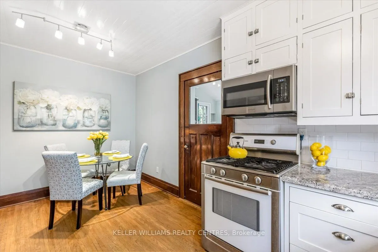
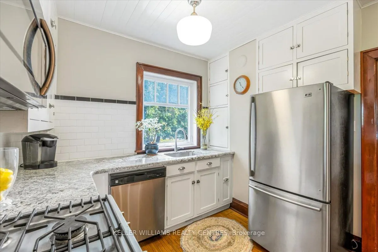
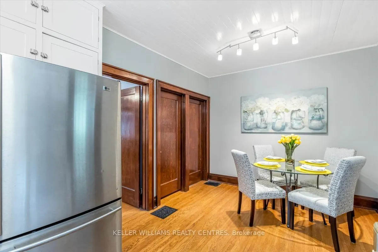
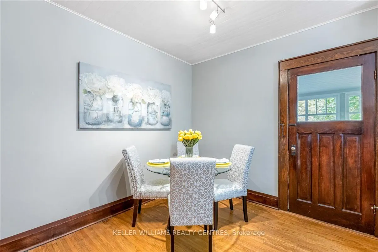
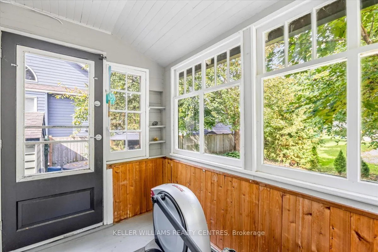
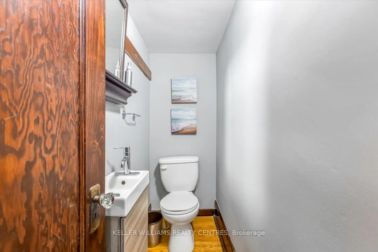
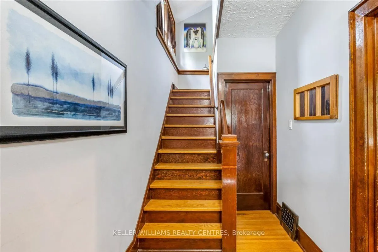
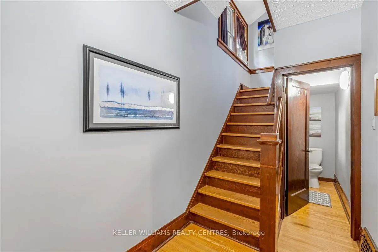
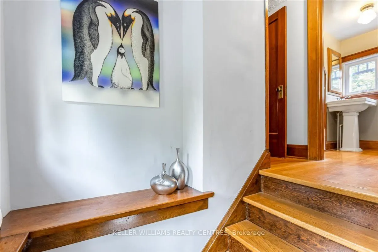
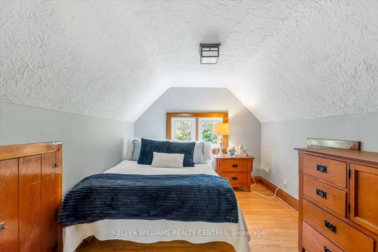
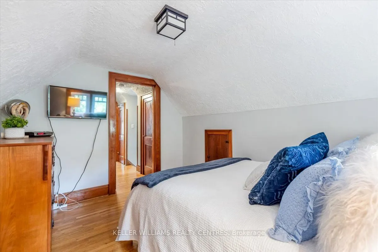
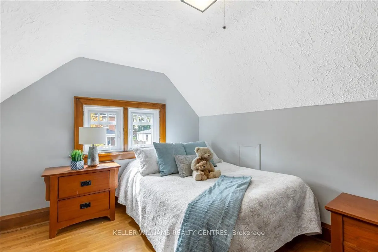
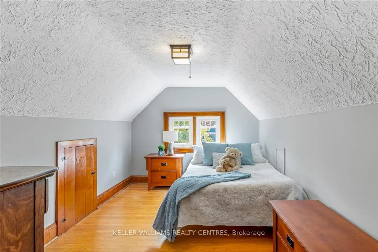
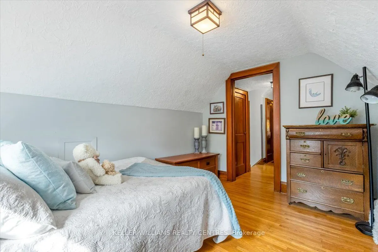
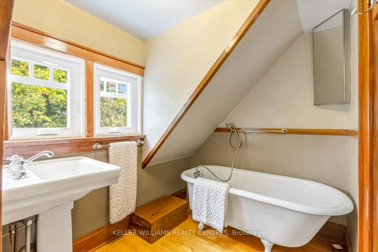
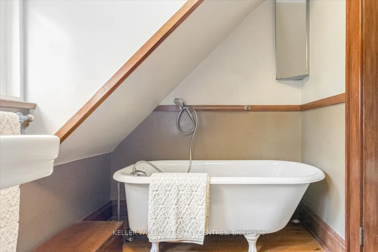
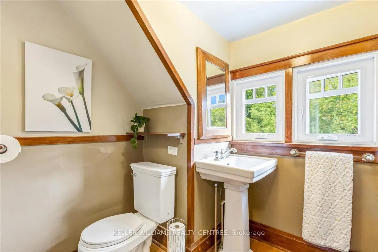
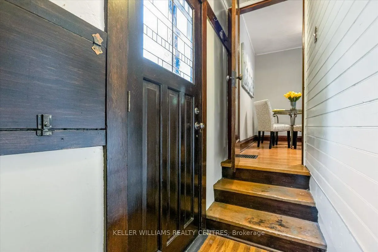
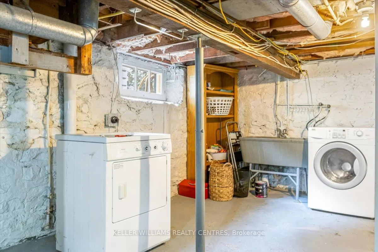
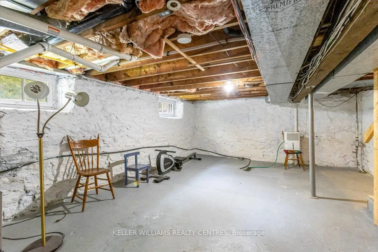
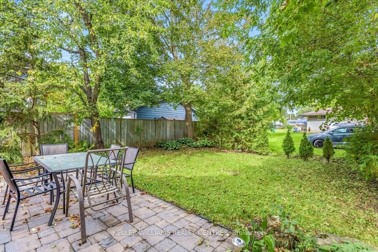
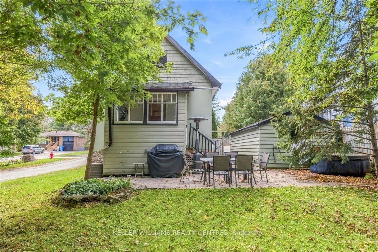
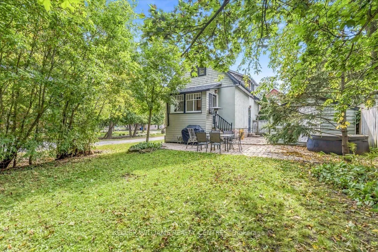
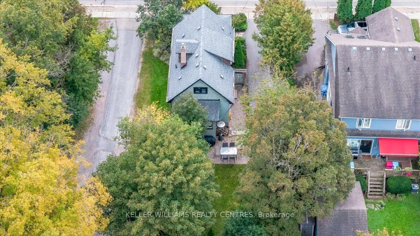
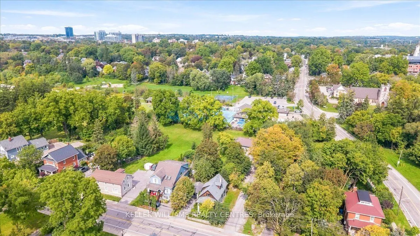
Step into the warmth and character of this charming century home, where timeless architectural details blend beautifully with today's modern conveniences. From the moment you enter the front foyer, you'll appreciate the rich hardwood floors, classic wood trim, and stunning staircase that showcase th...e home's enduring craftsmanship. The main floor living area is accented with wooden shelves flanking the main window overlooking the front porch; while a connected Dining space offers a formal space for entertaining. The kitchen features updated granite counters to modernize the space along with a separate pantry and a generous eat-in space. Step into the sunroom, insulated for 3 season use, also works well as a year round workout room. Two second floor bedrooms share a 4 piece bathroom featuring a timeless clawfoot tub. Separate garage gives you flexible space for a car or storage and workshop. Side entry to the home direct to the basement or kitchen for convenience. Incredible walkability location.
Full Property Details
Interior
Bedrooms
2
Total Bedrooms
2
Washrooms
2
Square Footage
700-1100 sqft
Basement
Full
Heating Source
Gas
Heating Fuel
Forced Air
Air Conditioning
Central Air
Family Room
No
Kitchens
1
Total Kitchens
1
Fireplace Features
No
Bedrooms
2
Total Bedrooms
2
Washrooms
2
Square Footage
700-1100 sqft
Basement
Full
Heating Source
Gas
Heating Fuel
Forced Air
Air Conditioning
Central Air
Family Room
No
Kitchens
1
Total Kitchens
1
Fireplace Features
No
Exterior
Depth
100.0
Front
40.0
Lot Size
40 x 100.0 ft
Pool
None
Parking Spaces
2
Total Parking Spaces
3.00
Parking Description
Detached
Garage Spaces
1
Depth
100.0
Front
40.0
Lot Size
40 x 100.0 ft
Pool
None
Parking Spaces
2
Total Parking Spaces
3.00
Parking Description
Detached
Garage Spaces
1
Building Description
Style
1 1/2 Storey
Home Type
House
Subtype
Detached
Year Built
100+
Property Orientation
North
Exterior Finish
Stucco (Plaster),Wood
Sewers
Sewers
Water Supply
Municipal
Possession Date
No Data
Style
1 1/2 Storey
Home Type
House
Subtype
Detached
Year Built
100+
Property Orientation
North
Exterior Finish
Stucco (Plaster),Wood
Sewers
Sewers
Water Supply
Municipal
Possession Date
No Data
Community
Community
Central Newmarket
Community
Central Newmarket
Taxes & Fees
Taxes
$3,740.51 /yr
Tax Year
2026
Occupancy
Owner
Taxes
$3,740.51 /yr
Tax Year
2026
Occupancy
Owner
Room Types
Bedroom 2
Hardwood Floor
Dimensions 11.68 x 9.06 feet
105.82 sqft
Breakfast
Combined w/Kitchen, Hardwood Floor, W/O To Sunroom
Dimensions 16.14 x 9.88 feet
159.46 sqft
Dining Room
Hardwood Floor, Ceiling Fan(s)
Dimensions 10.73 x 9.97 feet
106.98 sqft
Kitchen
Stainless Steel Appl, Granite Counters, Pantry
Dimensions 16.14 x 9.88 feet
159.46 sqft
Living Room
Hardwood Floor, Wood Trim, Glass Doors
Dimensions 10.83 x 9.97 feet
107.98 sqft
Primary Bedroom
Hardwood Floor
Dimensions 11.52 x 9.12 feet
105.06 sqft
Sunroom
Window, W/O To Yard, Overlooks Backyard
Dimensions 9.48 x 5.61 feet
53.18 sqft
Similar Properties(No results)
Mortgage Calculator
Calculate your estimated monthly mortgage payment
Price
$779,000
$
%
%
Total cost of mortgage
$0
Monthly payment
By clicking Save, we will calculate your estimated mortgage for all properties using the saved values (down payment percentage, interest rate, and amortization).
The accuracy and applicability of this calculator are not guaranteed.