Sign In or Create a Free Account to see full details of this property
Key Facts
Key facts for 72 Vandervoort Drive
Property Type
House, 2-Storey
Parking
Built-In 2 garage, 4 parking
MLS #
N13861282
Size
2000-2500 sqft
Basement
Apartment,Finished
Listed on
2026-10-05
Lot size
42 x 88.58
Tax
$6,670 /yr
Days on Market
8
Approximate Age
-
Maintenance Fee
-
Description
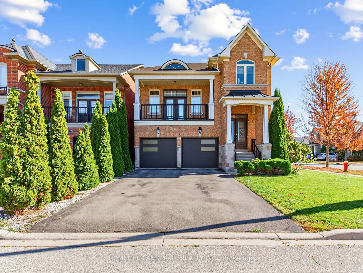
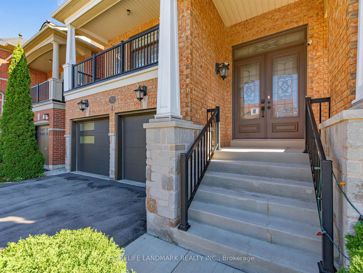
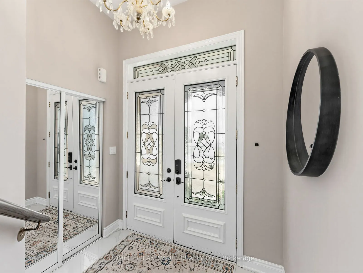
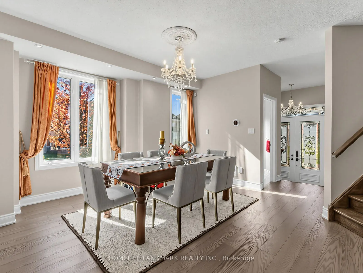
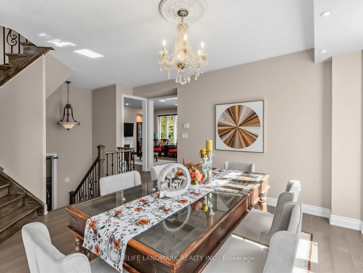
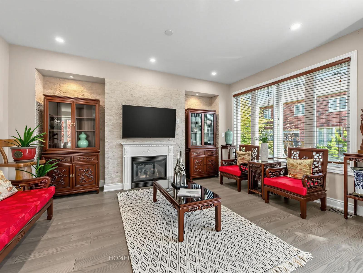
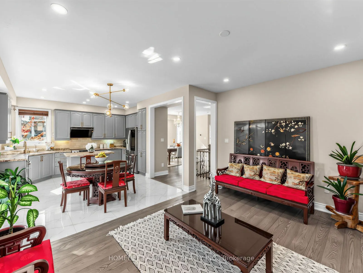
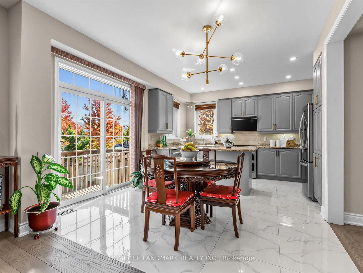
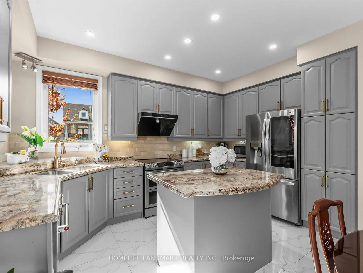
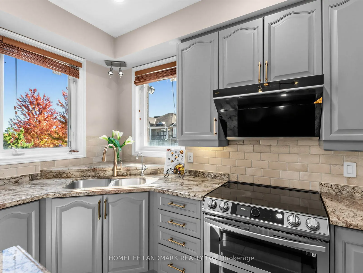
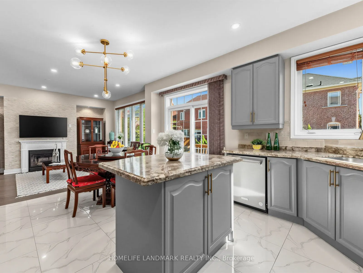
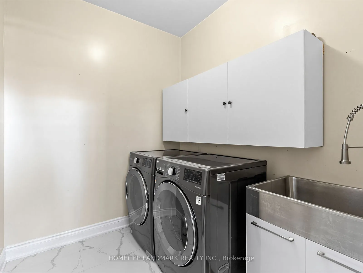
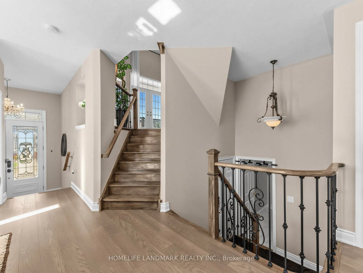
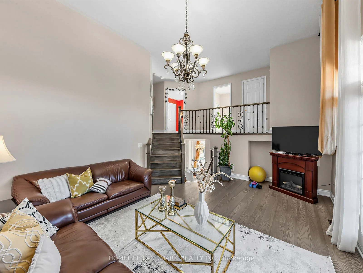
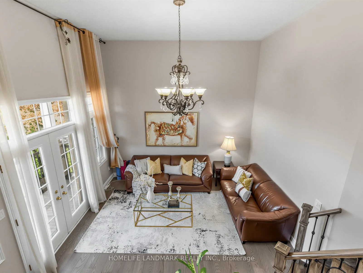
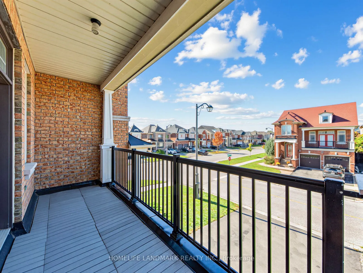
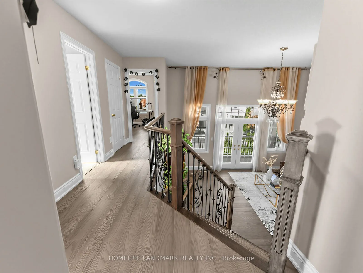
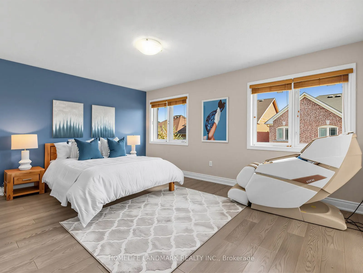
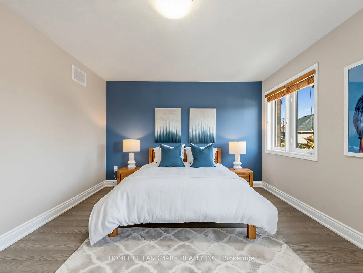
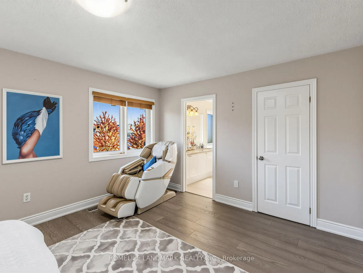
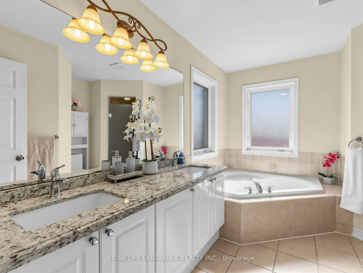
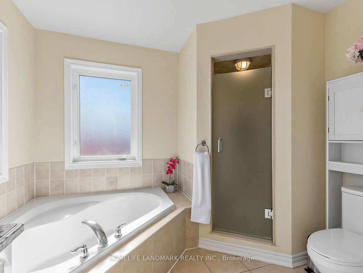
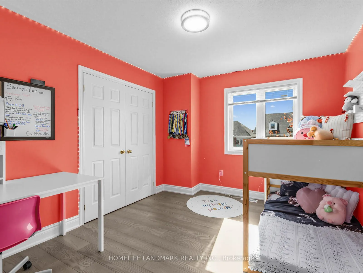
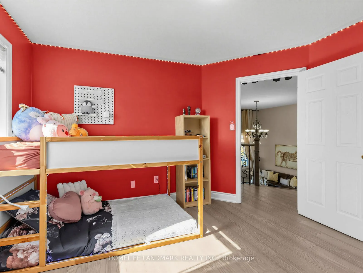
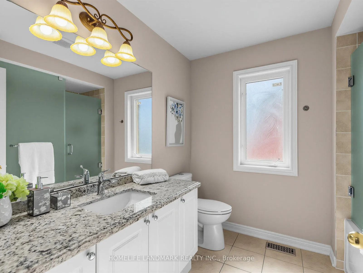
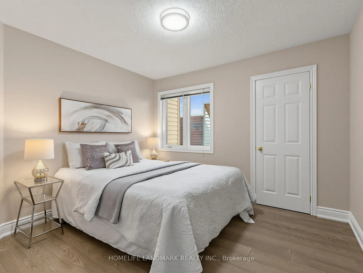
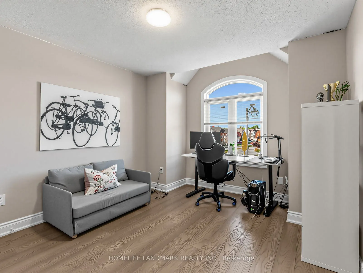
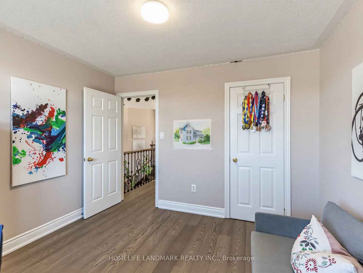
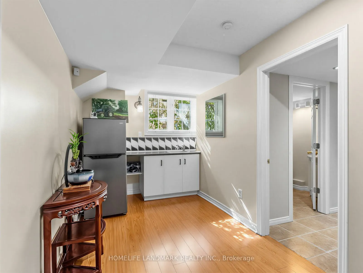
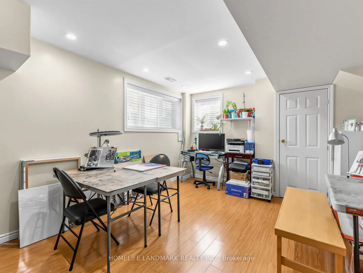
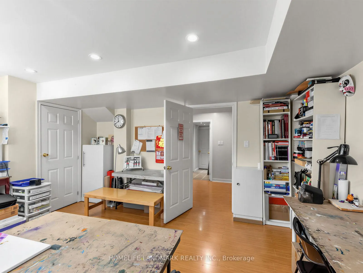
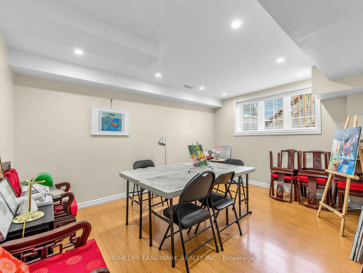
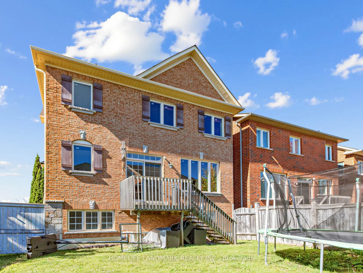
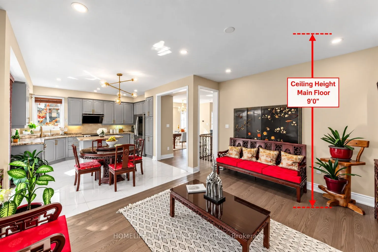
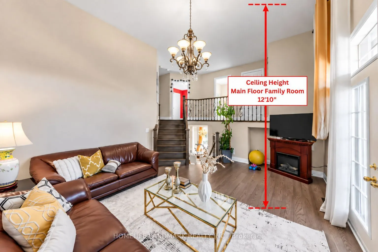
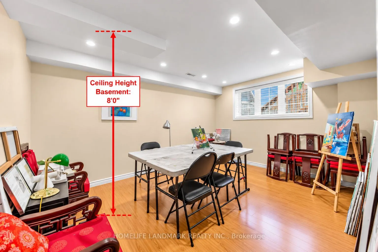
Welcome to this stunning, move-in-ready home bathed in a ton of natural light! Step inside to experience airy 9 ft ceilings on the main floor, complemented by smooth pot lights throughout the entire house. A highlight of the home is the unique great room tucked between the main and second floor, fea...turing soaring high ceilings and extra-large windows that flood the space with sunshine. Extensively upgraded with modern elegance, including engineered hardwood flooring across both the ground and second levels, upgraded kitchen cabinetry, and sleek large-format tiles in the kitchen. Enjoy complete peace of mind with major mechanical and exterior updates, including a new air conditioner (2023), new garage doors (2023), and a roof replaced in 2020.The spacious basement features pot lights and extra-large windows, filling the lower level with bright daylight-perfect for an entertainment hub, home gym, or guest suite. Unbeatable location within walking distance to beautiful parks, grocery stores, top restaurants, and fitness centers. Exceptional style, updates, and convenience-just move in and enjoy!
By clicking Save, we will calculate your estimated mortgage for all properties using the saved values (down payment percentage, interest rate, and amortization).
The accuracy and applicability of this calculator are not guaranteed.