Sign In or Create a Free Account to see full details of this property
Key Facts
Key facts for 65 Carlyle Crescent
Property Type
House, 2-Storey
Parking
Attached 3 garage, 3 parking
MLS #
N13766646
Size
2500-3000 sqft
Basement
Finished
Listed on
2026-09-09
Lot size
59 x 145.0
Tax
$7,411 /yr
Days on Market
34
Approximate Age
-
Maintenance Fee
-
Description
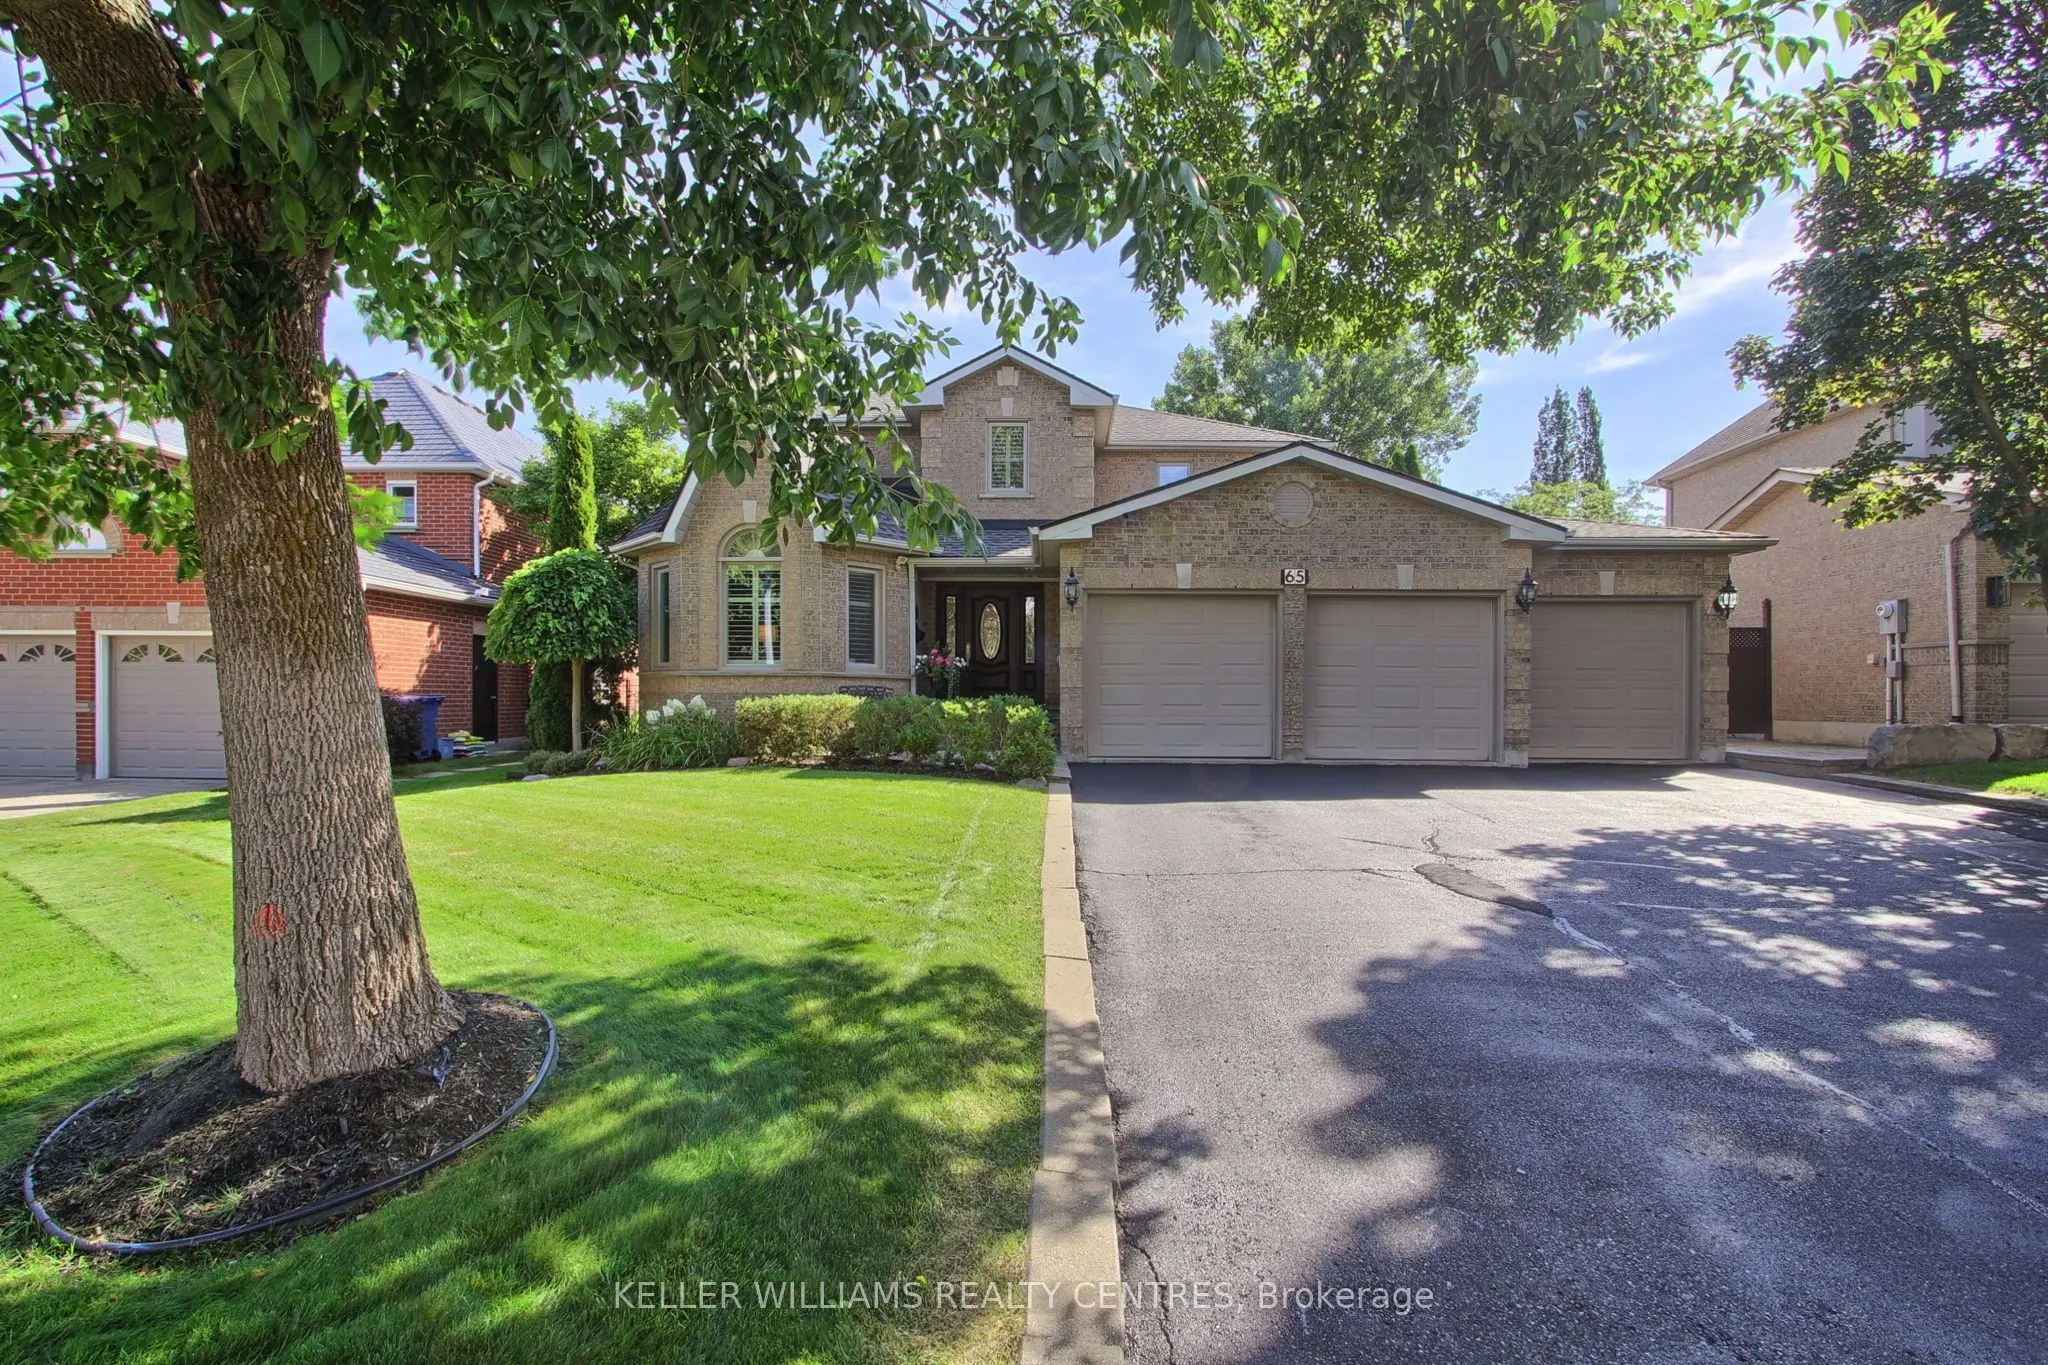
Welcome to 65 Carlyle Crescent Located in one of the finest neighbourhoods in Southwest Aurora. This home is situated on a premium 60 x 120 ft lot on a quiet crescent. This 4-bedroom, 4-bathroom 3-car heated garage home has been meticulously maintained and upgraded by the original owners. The main f...loor consists of a welcoming foyer, formal living room, dining room, office, kitchen and family room. Elegantly finished with crown molding, hardwood and trim, these rooms are spacious and bright. Recent main floor upgrades include new lighting fixtures and stainless steel stove, refrigerator and microwave. The second floor features a magnificent master bedroom with fireplace, large walk-in closet with custom built-ins, entertainment centre and luxurious ensuite with soaking tub, 5 jet shower, heated floors and heated towel holder. The 3 additional bedrooms provide ample space for family or guests, sizable closets and finishings. The downstairs has been designed with the best use of space providing living, recreation, entertaining and storage. Spacious sitting area to watch all your events with a wet bar, washroom, fireplace and large windows that provide natural light to the entertainment area. The outside hot tub area is used 12 months of the year with television, music and steps to the home entrance providing convenient accessibility. Large rear yard is the spot for peace and quiet or outdoor gatherings with family and friends. This home has everything for exceptional comfort, family living and entertaining guests. Close proximity to some of the best private schools in Ontario along with public and catholic schools within walking distance. Shopping and access to professional services are a short drive to south Aurora. Elegant, comfortable and exceptionally well equipped - this is a home designed to be enjoyed inside and out.
By clicking Save, we will calculate your estimated mortgage for all properties using the saved values (down payment percentage, interest rate, and amortization).
The accuracy and applicability of this calculator are not guaranteed.