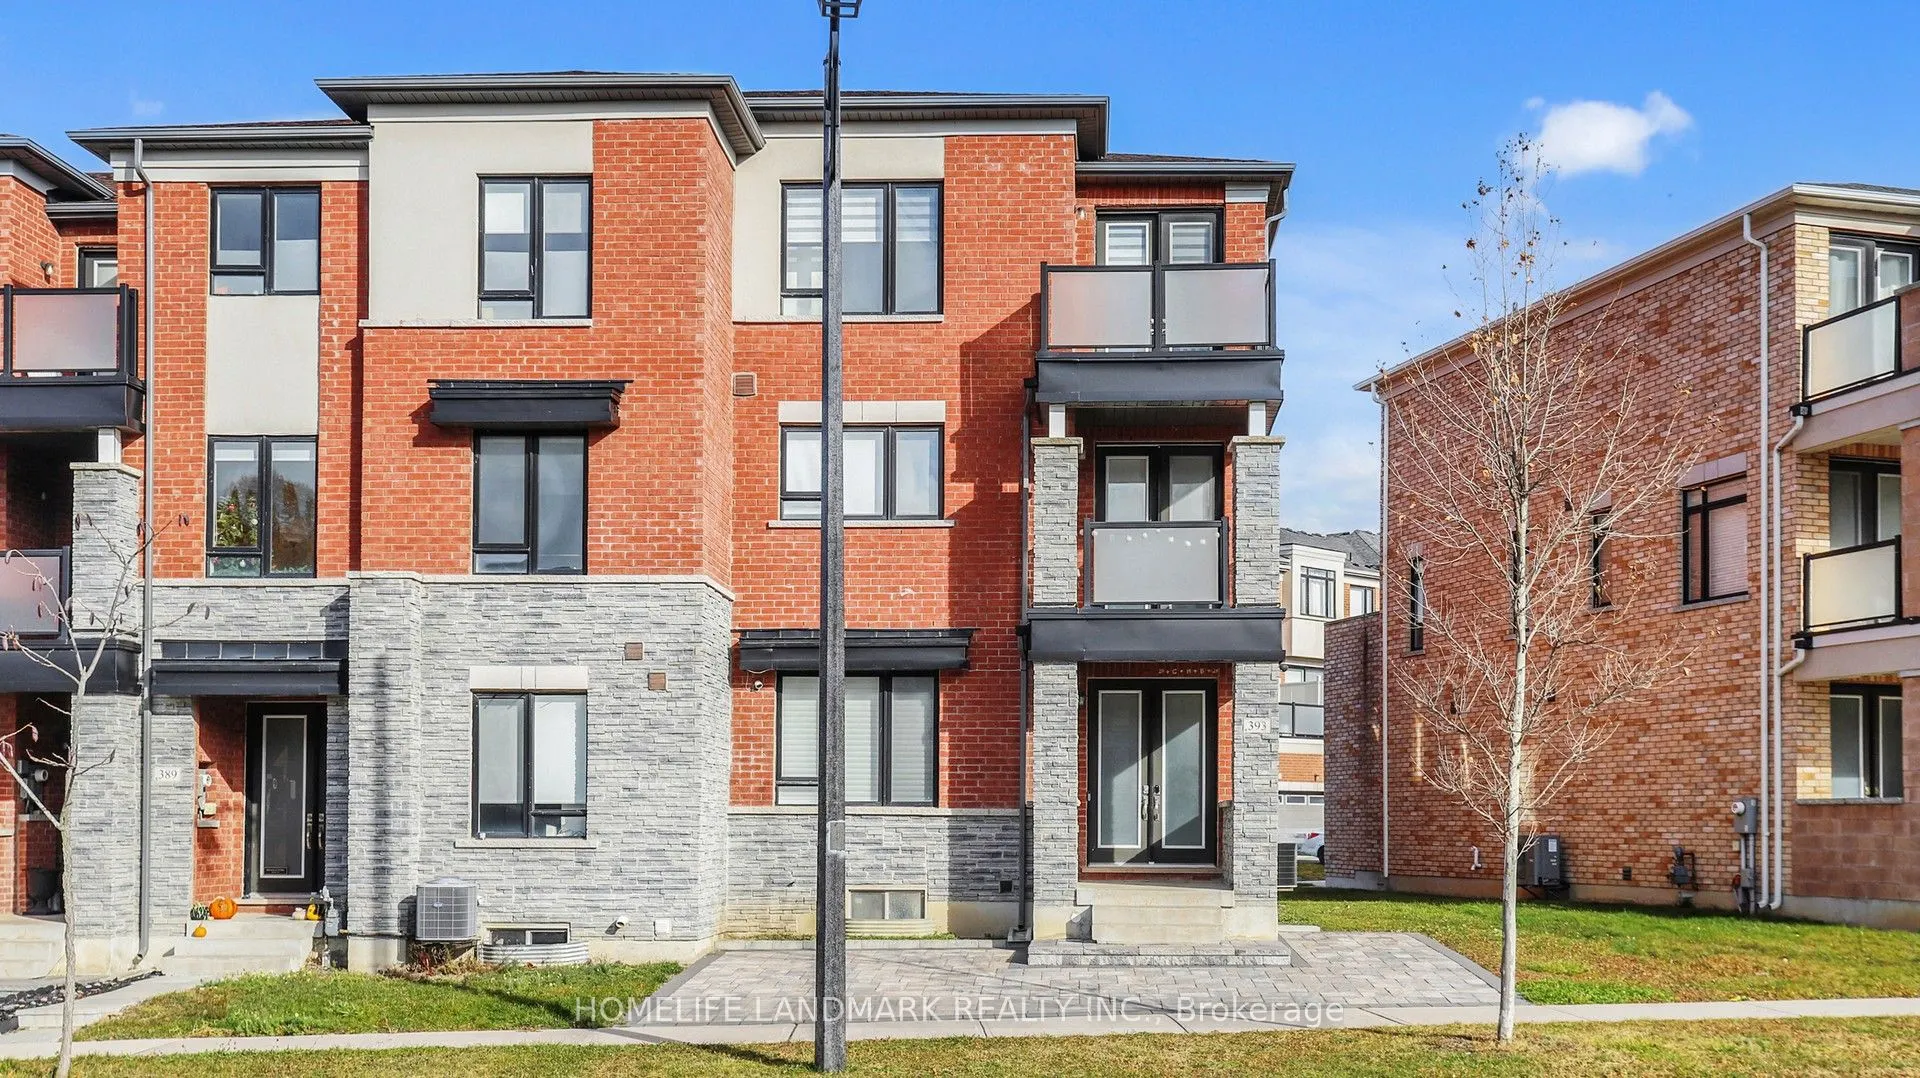
Sign In or Create a Free Account to see full details of this property
Key Facts
Key facts for 393 William Graham Drive
Property Type
Townhome, 3-Storey
Parking
Attached 2 garage, 4 parking
MLS #
N13748052
Size
2000-2500 sqft
Basement
Unfinished
Listed on
2026-09-04
Lot size
23 x 85.0
Tax
$6,230 /yr
Days on Market
39
Approximate Age
6-15
Maintenance Fee
-
Description
Welcome to the rarely offered end unit townhouse. Bright, sun-filled 3 storey (2,487 Sqft not including basement) freehold townhouse by Coutrywide Homes. Large 2 car garage with 2 car driveway, upgraded hand scraped hardwood throughout home. Lots of storage with large closets all with organizers. Po...t lights throughout home. Wrought iron staircase, double door entrance, quartz countertop in kitchen with quartz backsplash and under valence lighting. Upgraded pantry space. Large terrace providing an additional 250 Sqft of outdoor entertaining space with built in gas line for BBQ'ing. Minutes away from 404, shopping, schools, trails & parks, Walmart, T&T, GO station, Shoppers Drug Mart, Farm Boy, Home Sense, Winners, and much more.
By clicking Save, we will calculate your estimated mortgage for all properties using the saved values (down payment percentage, interest rate, and amortization).
The accuracy and applicability of this calculator are not guaranteed.