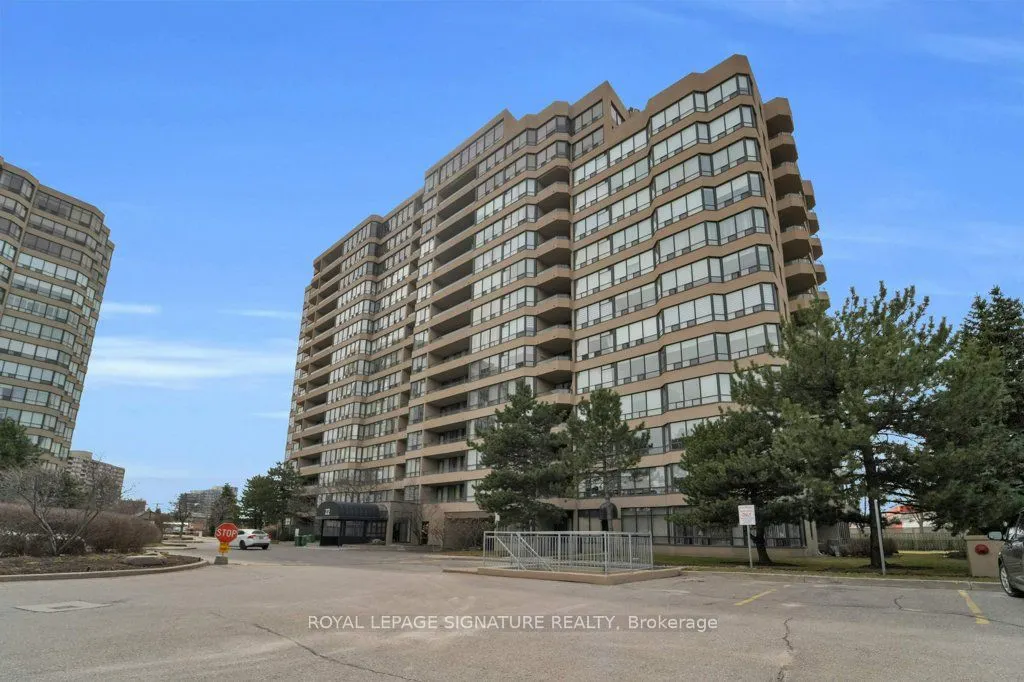
Sign In or Create a Free Account to see full details of this property
Key Facts
Key facts for 22 Clarissa Drive #1404
Property Type
Condo, Apartment
Parking
Underground 2 garage, 2 parking
MLS #
N12761360
Size
1400-1599 sqft
Basement
None
Listed on
2026-02-05
Lot size
-
Tax
$3,368.13 /yr
Days on Market
258
Approximate Age
31-50
Maintenance Fee
$1,371.32/mo
Cable TV, Central Ai...
Description
***Spectacular 2+1 Bed 2 Bath Corner Unit at The Gibraltar Condominiums*** Sunny Southwest Exposure, Split 2 Bedroom plan, 2 Bathrooms, Formal Den, Living & Dining Rm. Renovated Kitchen, Built-In Appliances, Breakfast Area, Walkout To Balcony. New flooring throughout, new doors, new baseboards and t...rim, Primary Bedroom W/ Walk-In Closet, Walk-Out To Balcony, 5 Piece Ensuite W/Soaker Tub & Separate Shower. Amazing Resort Like amenities with Indoor and outdoor Pools, Hot Tub, Exercise Rm, Squash Court, Tennis Courts, Theatre Rm, Billiard Rm, Party Rm, 2 Car Underground Parking(Tandem). Onsite Property Management Office and Gatehouse security Guard. Renovated Lobby & Hallways. Close To Shopping, Transit, Library, Rec Centre. Parks And more. Photos, Floor Plan and I-Guide Virtual Tour Links Attached.