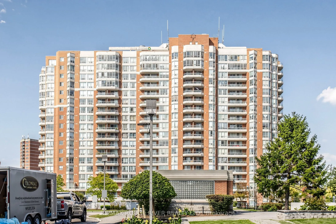
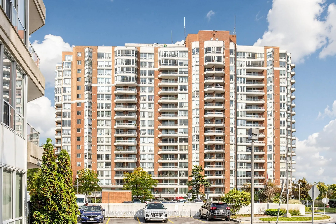
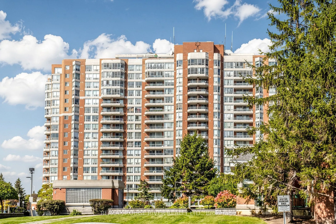
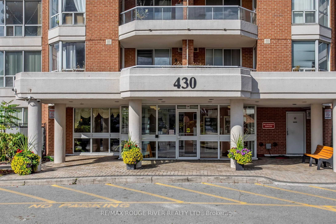
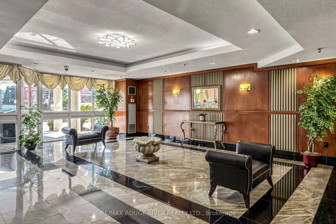
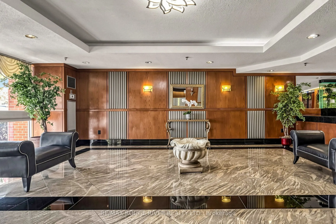
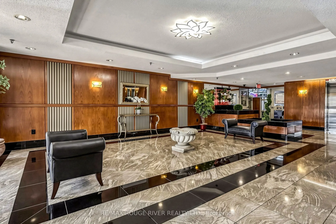
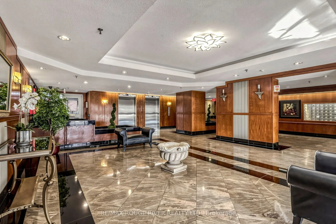
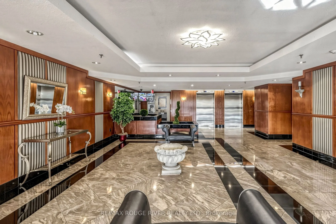
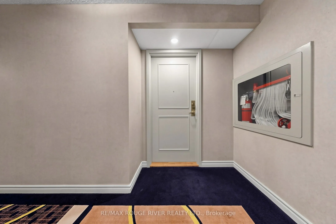
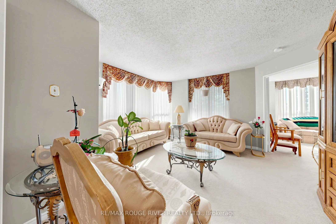
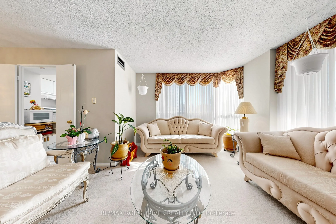
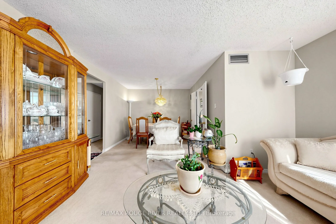
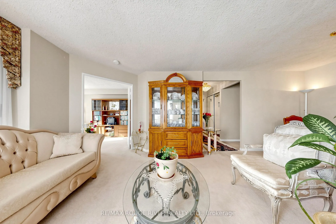
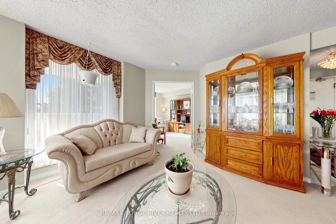
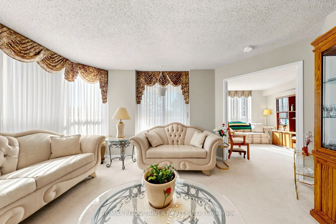
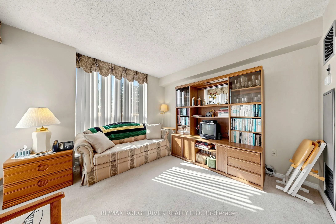
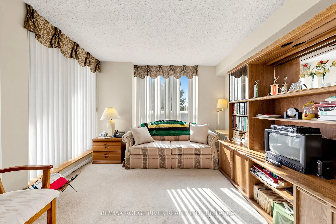
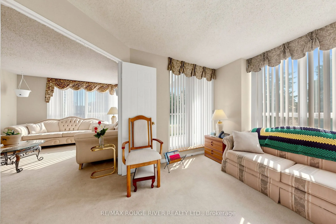
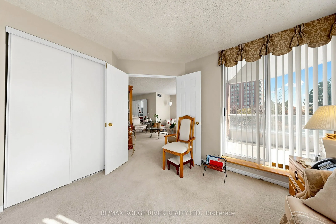
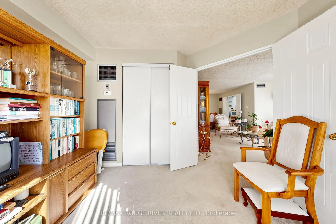
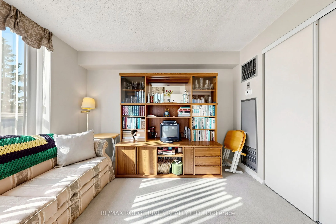
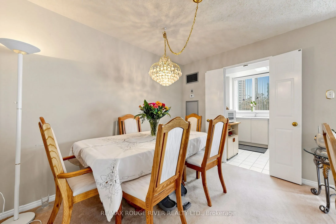
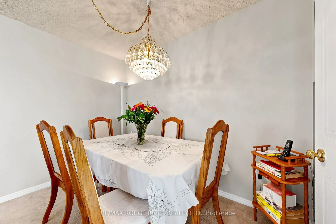
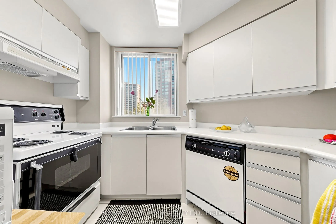
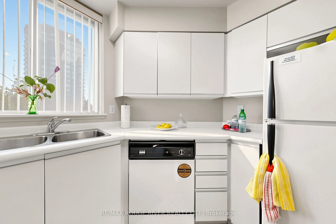
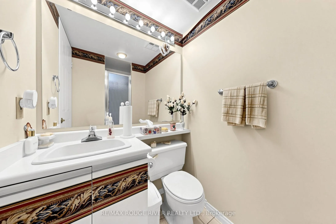
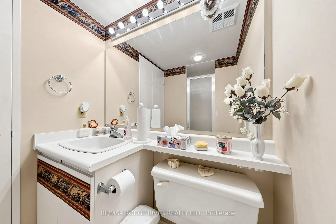
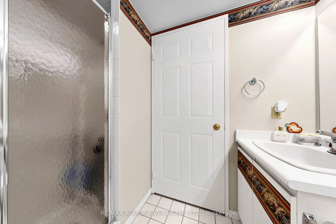
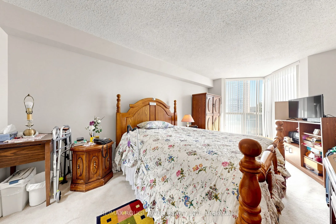
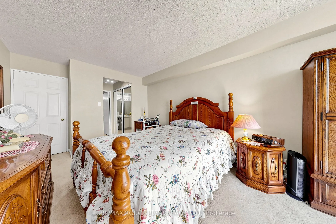
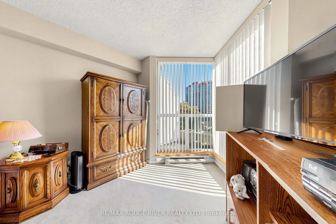
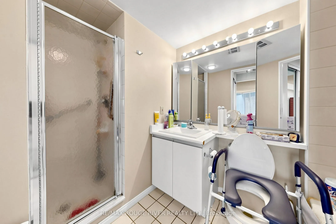
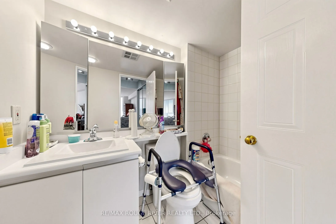
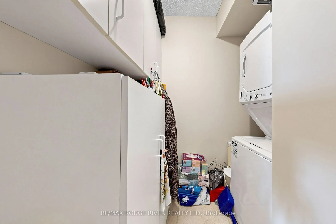
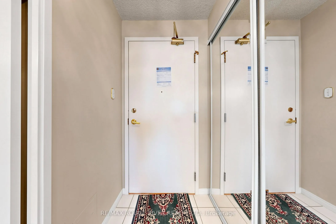
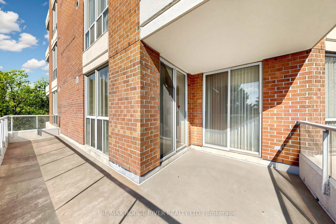
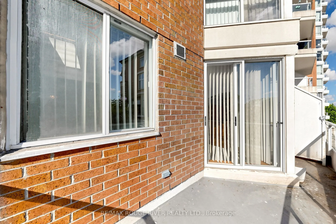
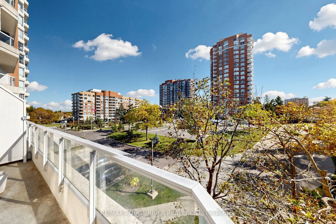
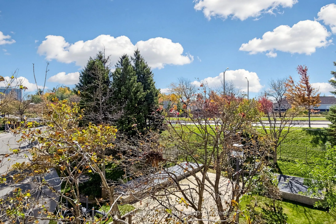
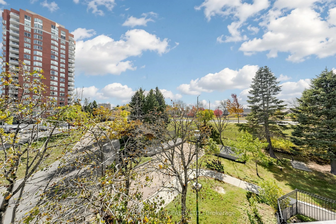
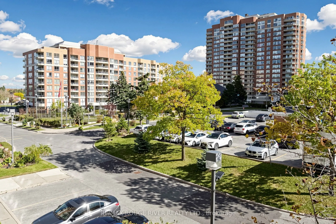
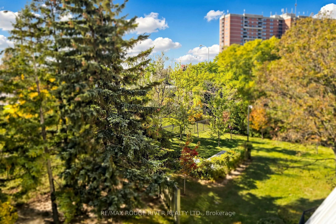
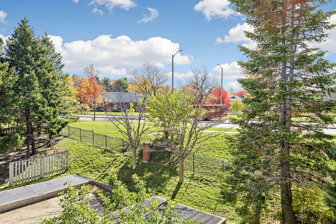
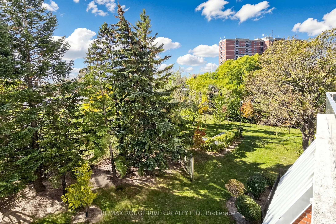
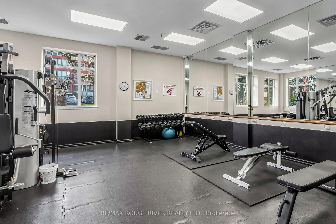
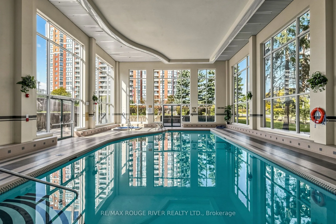
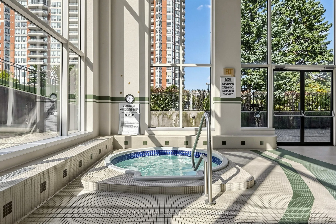
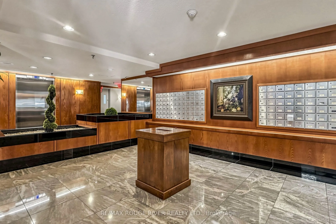
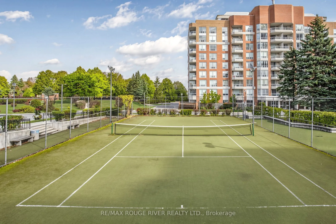
Gated Community W/24 Hours Security System. Corner Unit W/ 2 Bedrooms, 2nd Bedroom currently used as a Den, 2 Bathrooms, and 3 W/O to Balcony, Beautiful S/W View, Enjoy The Sunset. Bright, Spacious and Well Kept Unit. 1 Underground Parking, 1 Basement Locker, Storage Space in Ensuite Laundry Room, S...hower Stall and Tub in Ensuite Bathroom, Note the Reasonable Condo Fees. Recreation Facilities are Located in this Building and the Shared Facilities Centre: Library, Games Room & Party Room, Indoor Pool, Hot Tub, Gym, Exercise Room, Squash/Basketball Court, Tennis Court. Minutes to Hwy 401and Hospital. Walking Distance to TTC, Groceries, Shopping Mall, Doctor's Office, Schools and Library.
By clicking Save, we will calculate your estimated mortgage for all properties using the saved values (down payment percentage, interest rate, and amortization).
The accuracy and applicability of this calculator are not guaranteed.