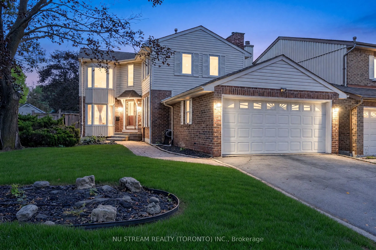
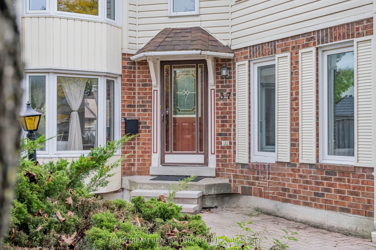
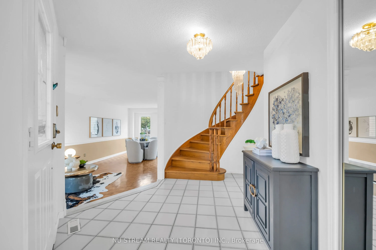
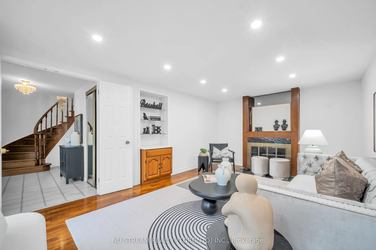
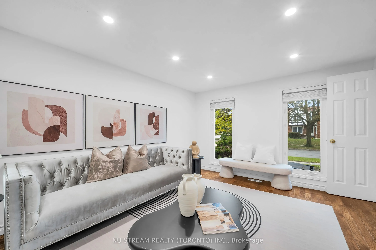
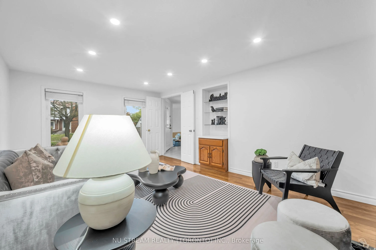
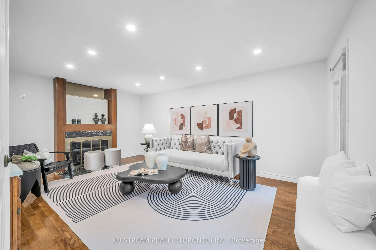
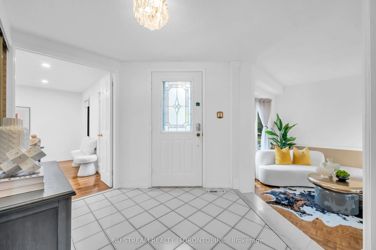
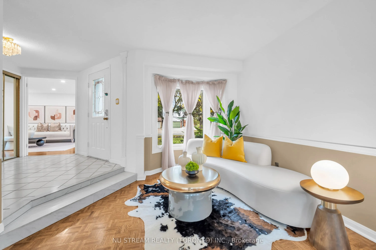
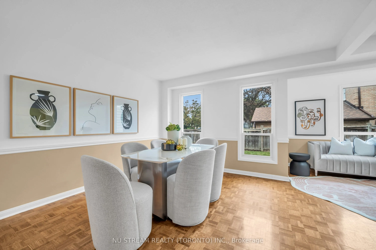
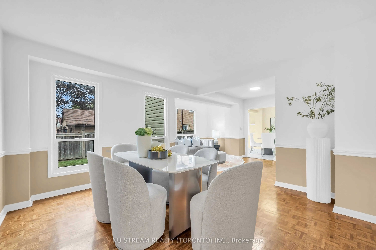
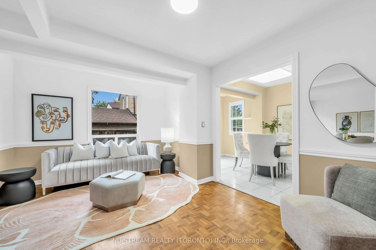
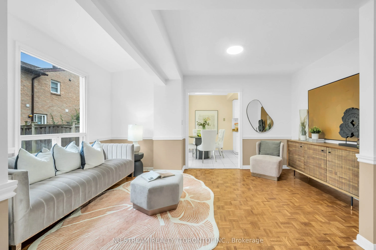
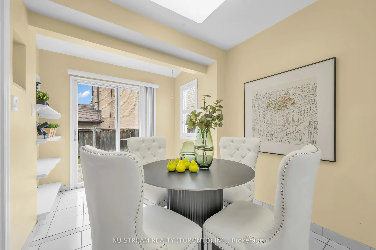
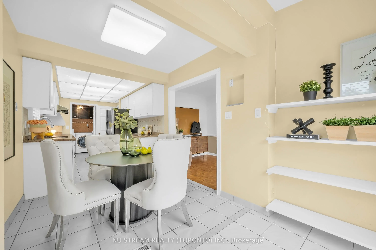
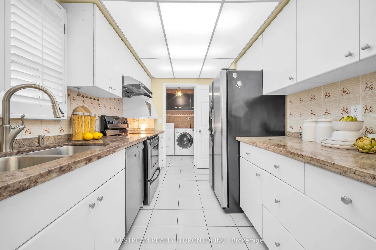
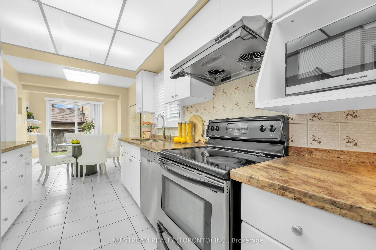
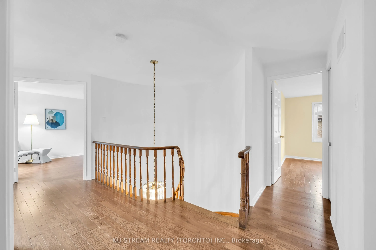
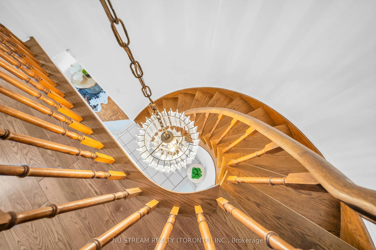
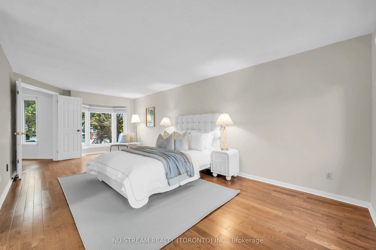
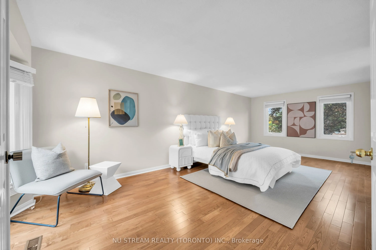
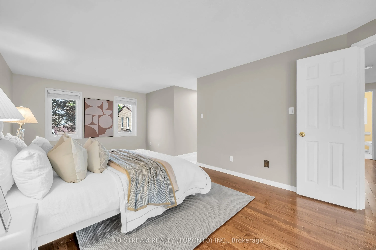
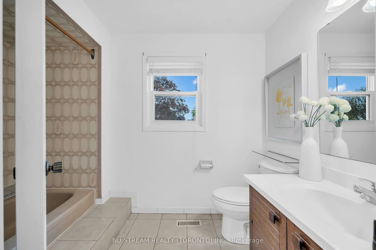
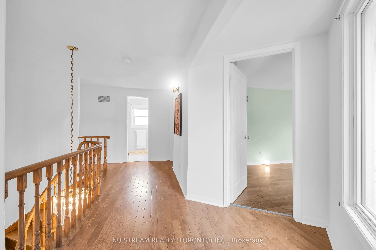
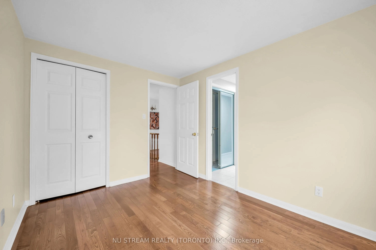
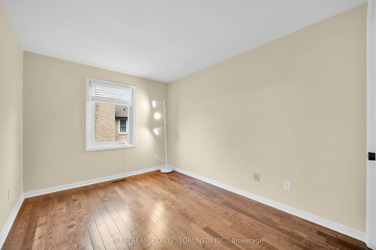
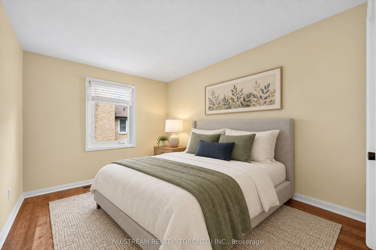
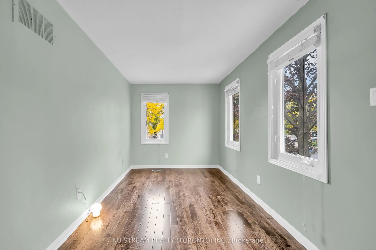
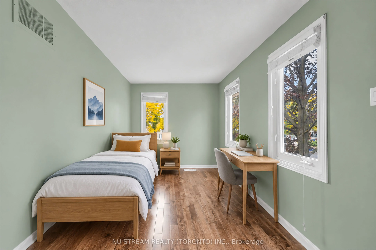
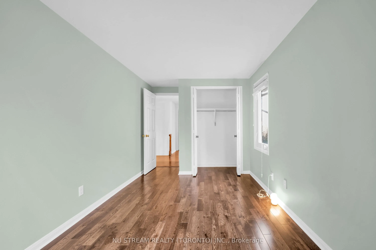
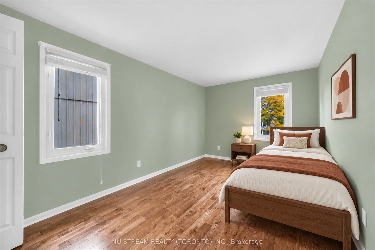
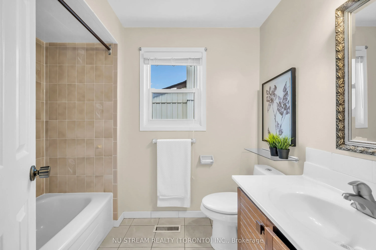
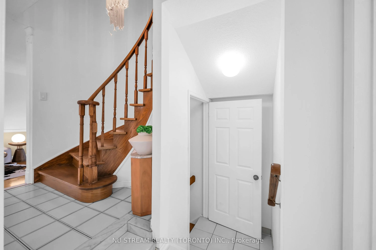
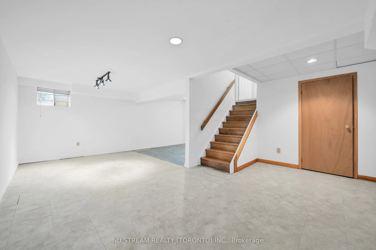
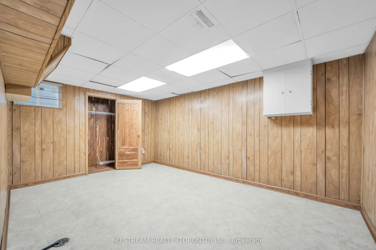
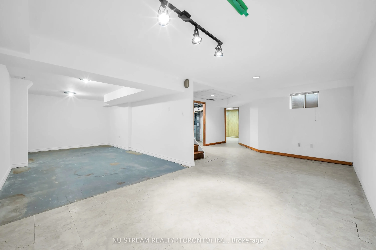
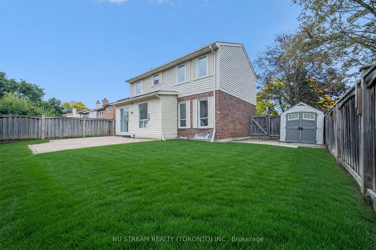
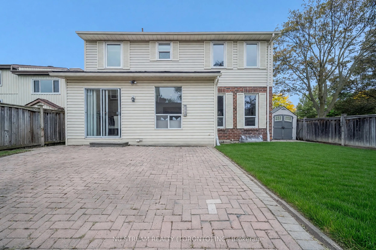
Welcome To 37 Wintermute Blvd - A Spacious 4+1 Bedroom Detached Corner-Lot Home On A Generous 50-Ft Frontage In The Highly Sought-After Steeles Community! This Bright Family Home Features A Functional Layout, Generous Principal Rooms And Abundant Natural Light. The Main Level Offers Spacious Living ...& Dining Areas Overlooking The Yard, A Separate Family Room With Fireplace, And A Large Eat-In Kitchen With Breakfast Area & Walk-Out To The Backyard. Beautiful Wood Flooring And An Eye-Catching Curved Oak Staircase Add Warmth And Character. Upstairs Features 4 Well-Proportioned Bedrooms, Including An Exceptionally Spacious Primary Retreat With His & Hers Closets And Ensuite Bath. The Partially Finished Basement Provides An Additional Bedroom Plus Flexible Recreation, Home Office Or Extended-Family Space. Enjoy A Large, Private Fenced Backyard, Attached Double Garage And 4-Car Total Parking. Ideally Located Within Walking Distance To TTC, Schools, Library, Shopping & Community Park, With Easy Access To Hwy 404. Located In The Dr. Norman Bethune C.I. School District. A Wonderful Opportunity Offering Space, An Excellent Lot, Everyday Convenience And Tremendous Potential For A Growing Family!
Hardwood Floor, His and Hers Closets, 4 Pc Ensuite
Dimensions 21.16 x 10.83 feet
229.16 sqft
Similar Properties(No results)
Mortgage Calculator
Calculate your estimated monthly mortgage payment
Price
$1,099,000
$
%
%
Total cost of mortgage
$0
Monthly payment
By clicking Save, we will calculate your estimated mortgage for all properties using the saved values (down payment percentage, interest rate, and amortization).
The accuracy and applicability of this calculator are not guaranteed.