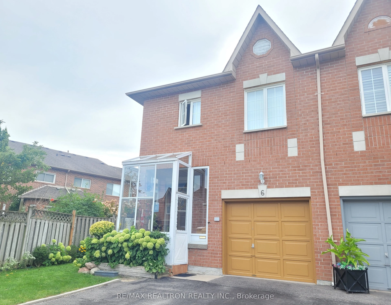
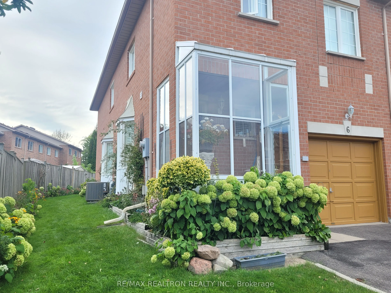
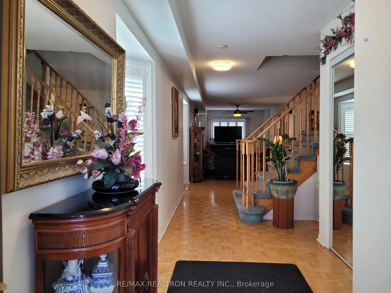
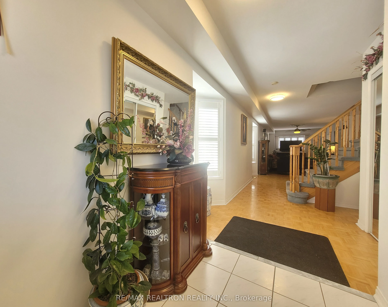
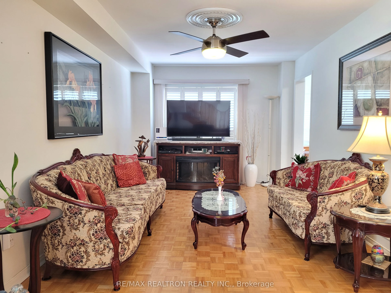
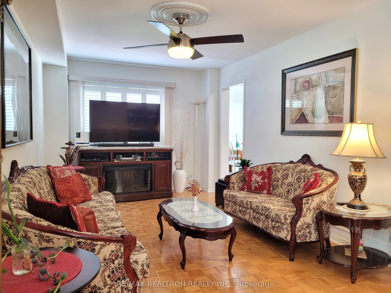
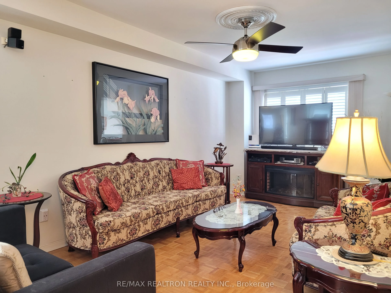
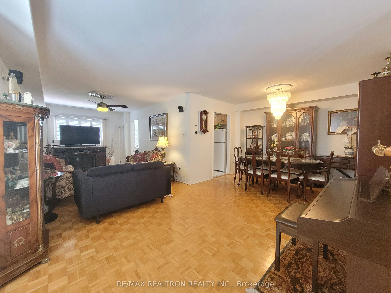
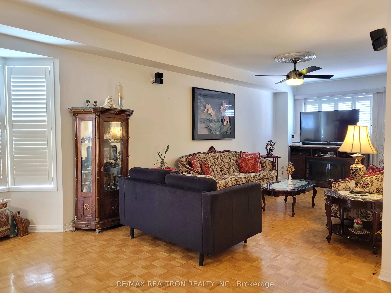
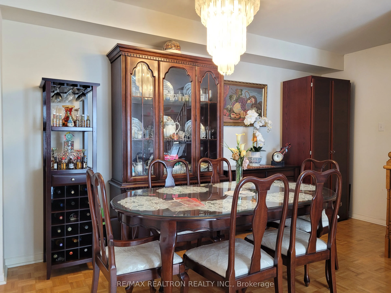
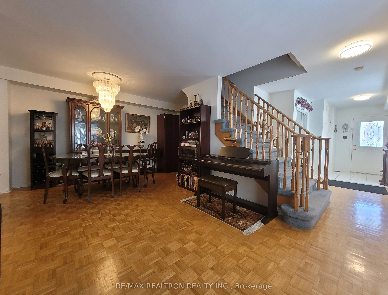
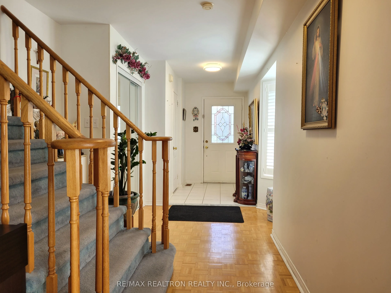
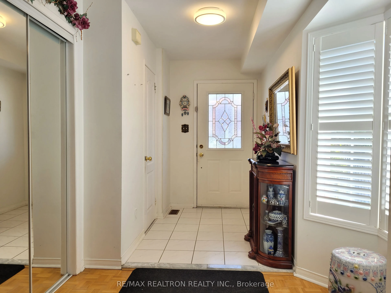
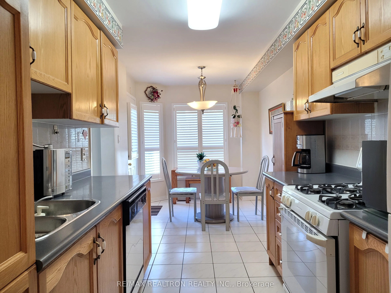
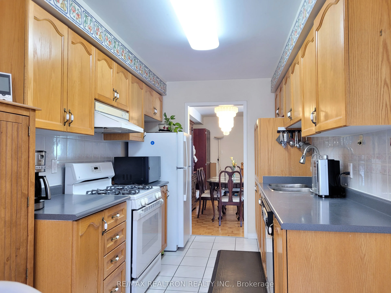
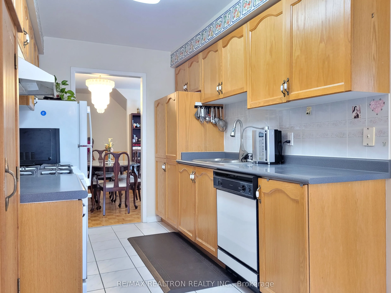
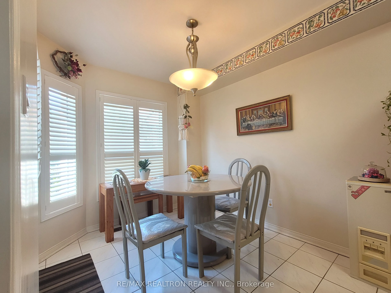
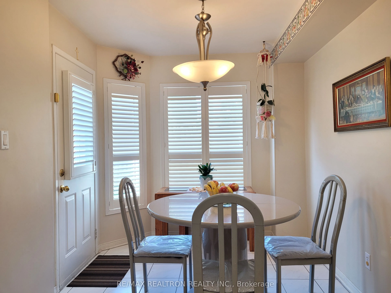
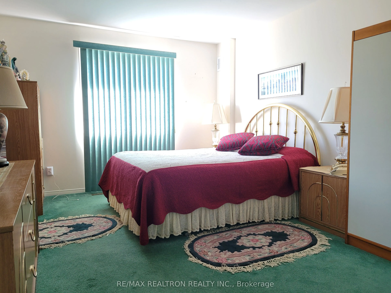
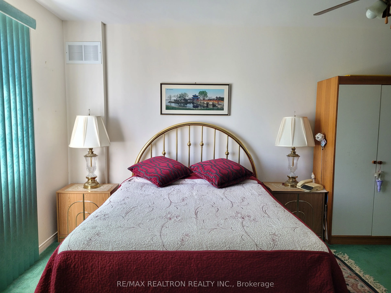
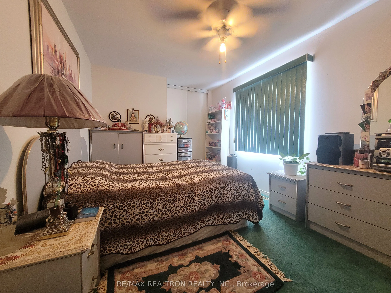
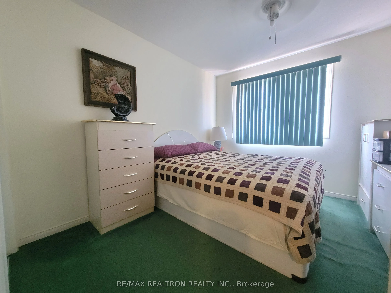
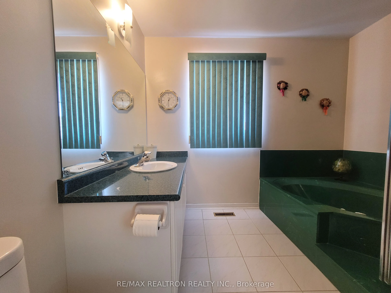
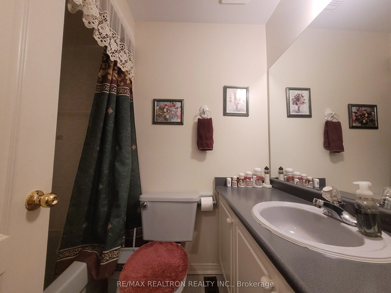
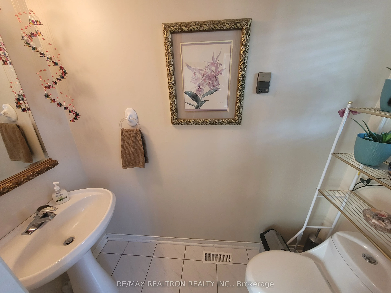
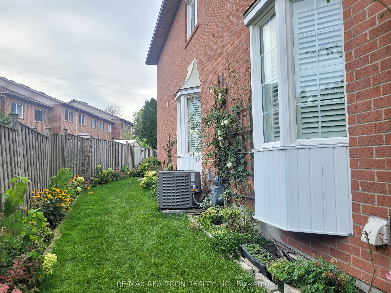
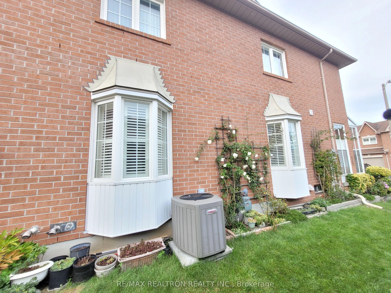
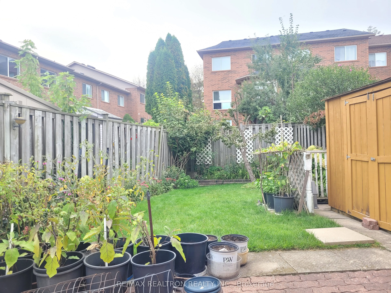
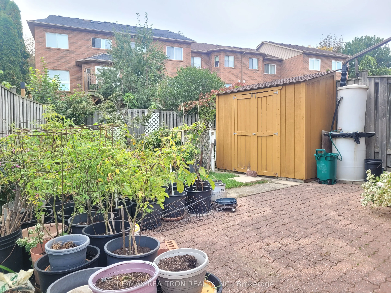
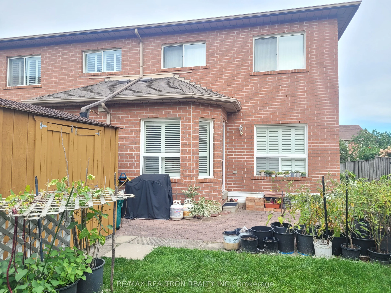
Freehold Townhouse with 4 BR, 2.5 Bathrooms. End unit with fenced backyard. The breakfast area walks out to the yard with a beautiful mini garden. Bay windows in the main floor are covered with California shutters. Open concept living and dining rooms. 4 pc ensuite in the primary bedroom. Enclosed p...orch. Ttc bus stop nearby. Walking distance to schools, park, convenience store, pharmacy. Minutes' drive to STC, Centenary Hospital, Centennial College, U of T Scarborough campus, Hwy 401 and other amenities.
Full Property Details
Interior
Bedrooms
4
Total Bedrooms
4
Washrooms
3
Square Footage
1500-2000 sqft
Basement
Unfinished
Heating Source
Gas
Heating Fuel
Forced Air
Air Conditioning
Central Air
Family Room
No
Kitchens
1
Total Kitchens
1
Fireplace Features
No
Bedrooms
4
Total Bedrooms
4
Washrooms
3
Square Footage
1500-2000 sqft
Basement
Unfinished
Heating Source
Gas
Heating Fuel
Forced Air
Air Conditioning
Central Air
Family Room
No
Kitchens
1
Total Kitchens
1
Fireplace Features
No
Exterior
Depth
112.19
Front
30.11
Driveway
Private
Lot Size
30 x 112.19 ft
Pool
None
Parking Spaces
3
Total Parking Spaces
3.00
Parking Description
Attached
Garage Spaces
1
Depth
112.19
Front
30.11
Driveway
Private
Lot Size
30 x 112.19 ft
Pool
None
Parking Spaces
3
Total Parking Spaces
3.00
Parking Description
Attached
Garage Spaces
1
Building Description
Style
2-Storey
Home Type
Townhome
Subtype
Att/Row/Townhouse
Year Built
16-30
Property Orientation
East
Exterior Finish
Brick
Sewers
Sewers
Water Supply
Municipal
Possession Date
No Data
Style
2-Storey
Home Type
Townhome
Subtype
Att/Row/Townhouse
Year Built
16-30
Property Orientation
East
Exterior Finish
Brick
Sewers
Sewers
Water Supply
Municipal
Possession Date
No Data
Community
Community
Morningside
Community
Morningside
Taxes & Fees
Taxes
$3,821.21 /yr
Tax Year
2026
Occupancy
Owner
Taxes
$3,821.21 /yr
Tax Year
2026
Occupancy
Owner
Room Types
Bedroom 2
Closet, Window
Dimensions 13.85 x 9.68 feet
134.07 sqft
Bedroom 3
Closet, Window
Dimensions 11.12 x 9.68 feet
107.64 sqft
Bedroom 4
Closet, Window
Dimensions 11.84 x 8.83 feet
104.55 sqft
Breakfast
Ceramic Floor, W/O To Yard
Dimensions 10.7 x 7.84 feet
83.89 sqft
Dining Room
Open Concept, Parquet
Dimensions 11.88 x 8.33 feet
98.96 sqft
Kitchen
Backsplash, Ceramic Floor
Dimensions 10.2 x 7.84 feet
79.97 sqft
Laundry
-
Dimensions 8.43 x 5.84 feet
49.23 sqft
Living Room
Bay Window, Parquet
Dimensions 26.28 x 10.17 feet
267.27 sqft
Primary Bedroom
4 Pc Ensuite, His and Hers Closets
Dimensions 18.83 x 11.35 feet
213.72 sqft
Recreation
-
Dimensions 26.41 x 19.03 feet
502.58 sqft
Similar Properties(No results)
Mortgage Calculator
Calculate your estimated monthly mortgage payment
Price
$848,900
$
%
%
Total cost of mortgage
$0
Monthly payment
By clicking Save, we will calculate your estimated mortgage for all properties using the saved values (down payment percentage, interest rate, and amortization).
The accuracy and applicability of this calculator are not guaranteed.