Sign In or Create a Free Account to see full details of this property
Key Facts
Key facts for 6 Scarbell Drive
Property Type
House, 2-Storey
Parking
Attached 1 garage, 3 parking
MLS #
E13846188
Size
1100-1500 sqft
Basement
Finished
Listed on
2026-09-30
Lot size
30 x 104.62
Tax
$4,243.23 /yr
Days on Market
13
Approximate Age
-
Maintenance Fee
-
Description
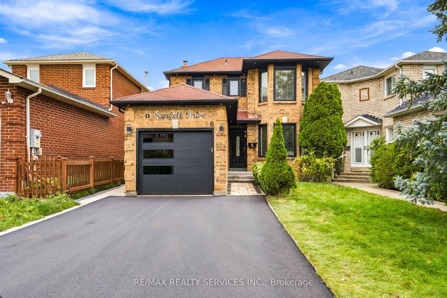
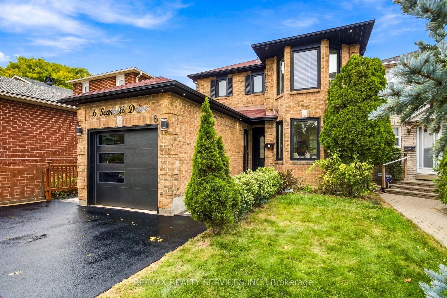
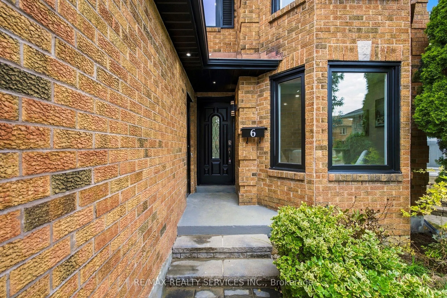
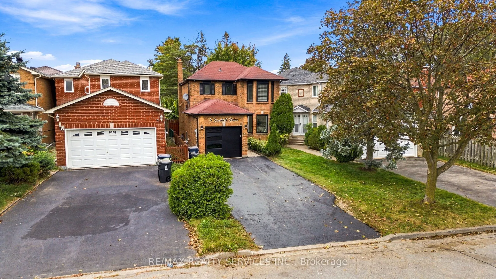
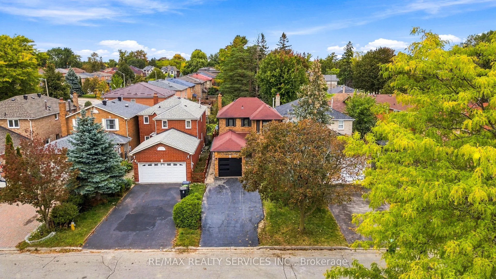
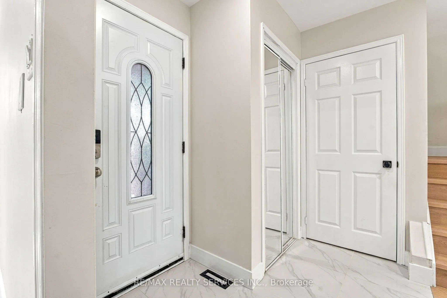
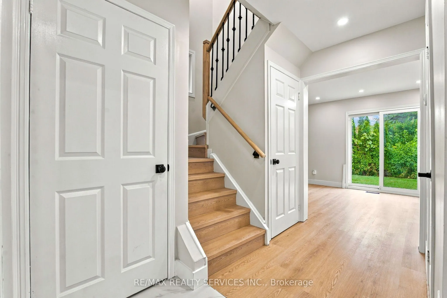
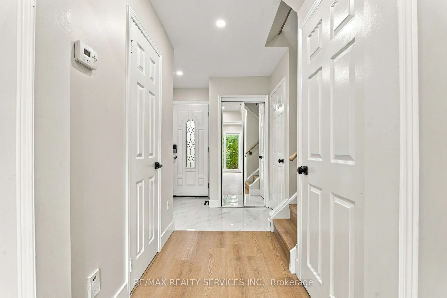
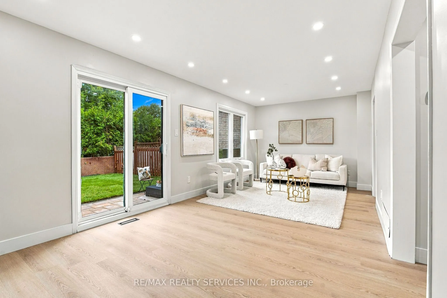
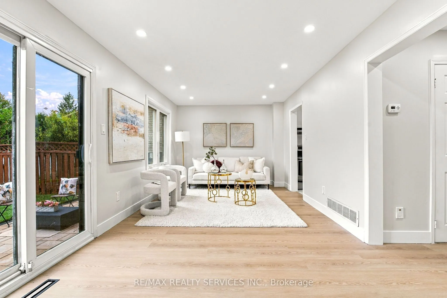
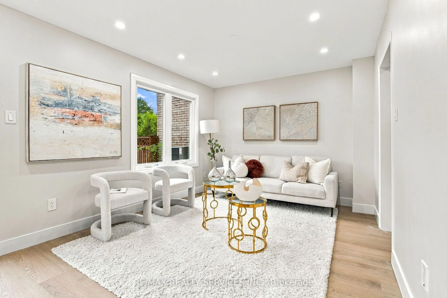
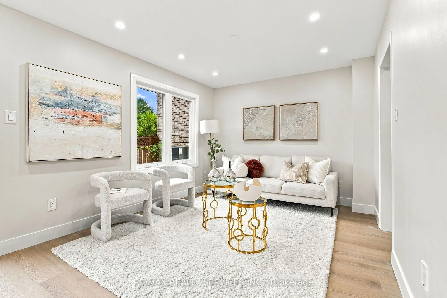
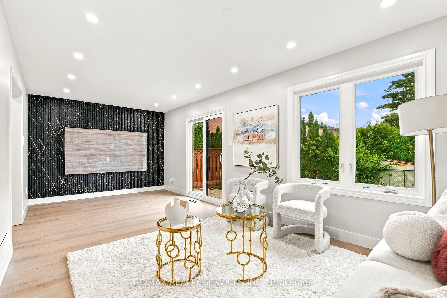
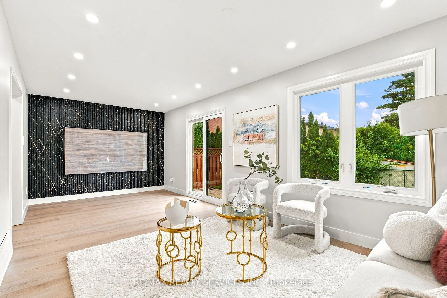
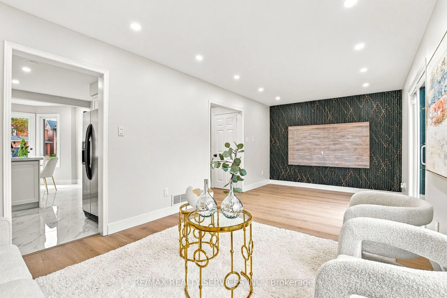
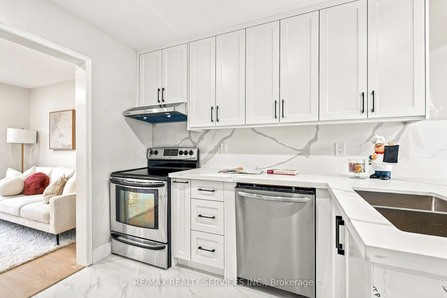
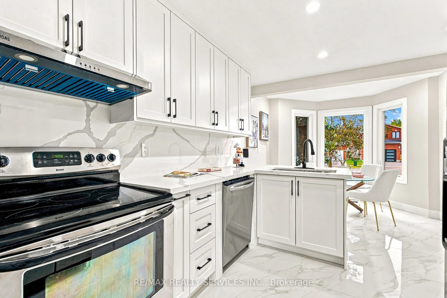
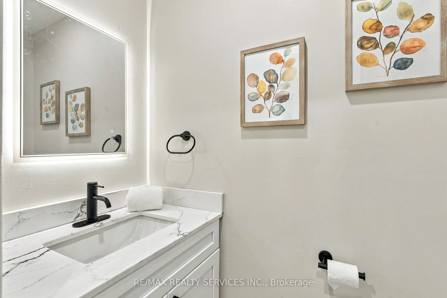
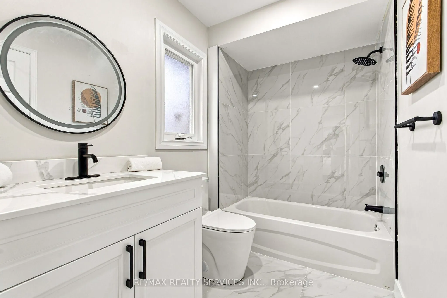
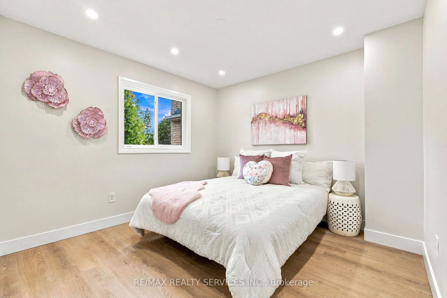
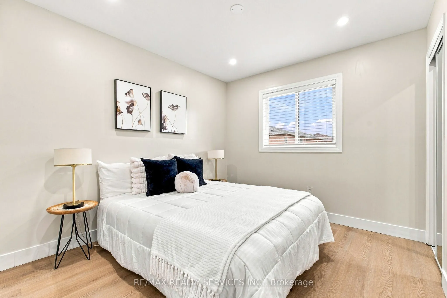
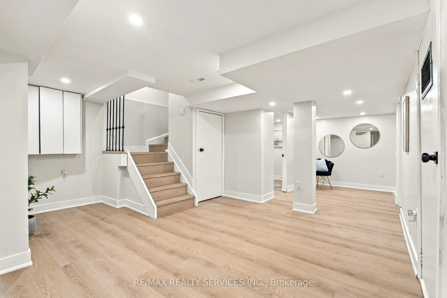
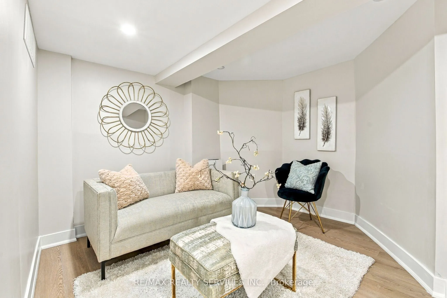
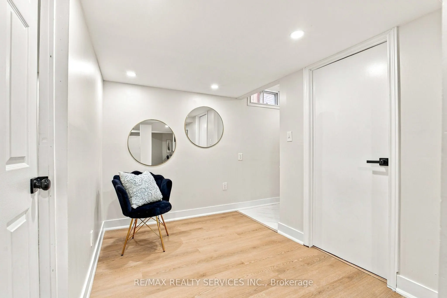
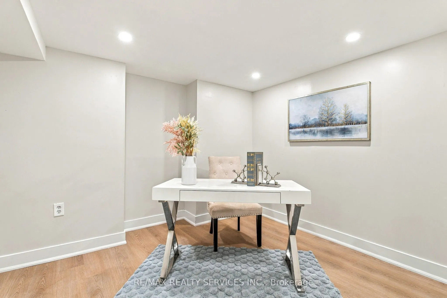
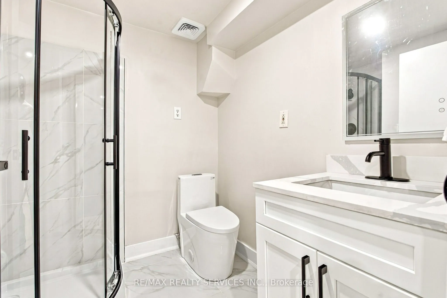
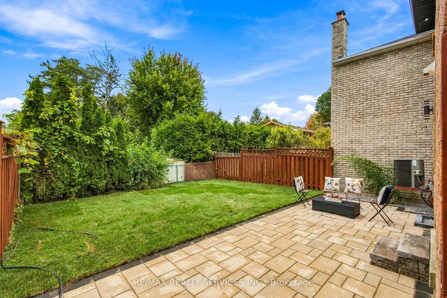
Welcome to 6 Scarbell Drive in Highland Creek. Rarely offered detached 2-storey brick home on a quiet, tree-lined street among mature homes. Extensively updated throughout, featuring new flooring, pot lights throughout the home, new quartz counters, and beautiful accent details. Bright, functional l...ayout with a renovated kitchen, updated bathrooms, three bedrooms on the upper level, and a finished basement with additional living space - ideal for a rec room, home office or guest suite. Brand new garage door & no sidewalk. The backyard is open and ready for entertaining, with stamped concrete throughout. Deep, landscaped lot with mature trees. Minutes to University of Toronto Scarborough, Centennial College, parks, trails, schools, shopping and major highways. A move-in ready home on one of Highland Creek's most desirable pocket streets. Don't miss this opportunity.
Full Property Details
Interior
Bedrooms
3
Bedrooms Plus
1
Total Bedrooms
4
Washrooms
3
Square Footage
1100-1500 sqft
Basement
Finished
Heating Source
Gas
Heating Fuel
Forced Air
Air Conditioning
Central Air
Family Room
No
Kitchens
1
Total Kitchens
1
Fireplace Features
No
Bedrooms
3
Bedrooms Plus
1
Total Bedrooms
4
Washrooms
3
Square Footage
1100-1500 sqft
Basement
Finished
Heating Source
Gas
Heating Fuel
Forced Air
Air Conditioning
Central Air
Family Room
No
Kitchens
1
Total Kitchens
1
Fireplace Features
No
Exterior
Depth
104.62
Front
29.85
Acreage
< .50
Driveway
Private
Lot Size
30 x 104.62 ft
Pool
None
Parking Spaces
3
Total Parking Spaces
3.00
Parking Description
Attached
Garage Spaces
1
Depth
104.62
Front
29.85
Acreage
< .50
Driveway
Private
Lot Size
30 x 104.62 ft
Pool
None
Parking Spaces
3
Total Parking Spaces
3.00
Parking Description
Attached
Garage Spaces
1
Building Description
Style
2-Storey
Home Type
House
Subtype
Detached
Property Orientation
North
Exterior Finish
Brick
Sewers
Sewers
Water Supply
Municipal
Possession Date
10/14/2026
Style
2-Storey
Home Type
House
Subtype
Detached
Property Orientation
North
Exterior Finish
Brick
Sewers
Sewers
Water Supply
Municipal
Possession Date
10/14/2026
Community
Community
Highland Creek
Community
Highland Creek
Taxes & Fees
Taxes
$4,243.23 /yr
Tax Year
2026
Occupancy
Vacant
Taxes
$4,243.23 /yr
Tax Year
2026
Occupancy
Vacant
Room Types
Bedroom 2
-
Dimensions 10.5 x 10.5 feet
110.25 sqft
Bedroom 3
-
Dimensions 10.66 x 9.68 feet
103.19 sqft
Dining Room
Vinyl Floor, Combined w/Living
Dimensions 22.77 x 9.91 feet
225.65 sqft
Kitchen
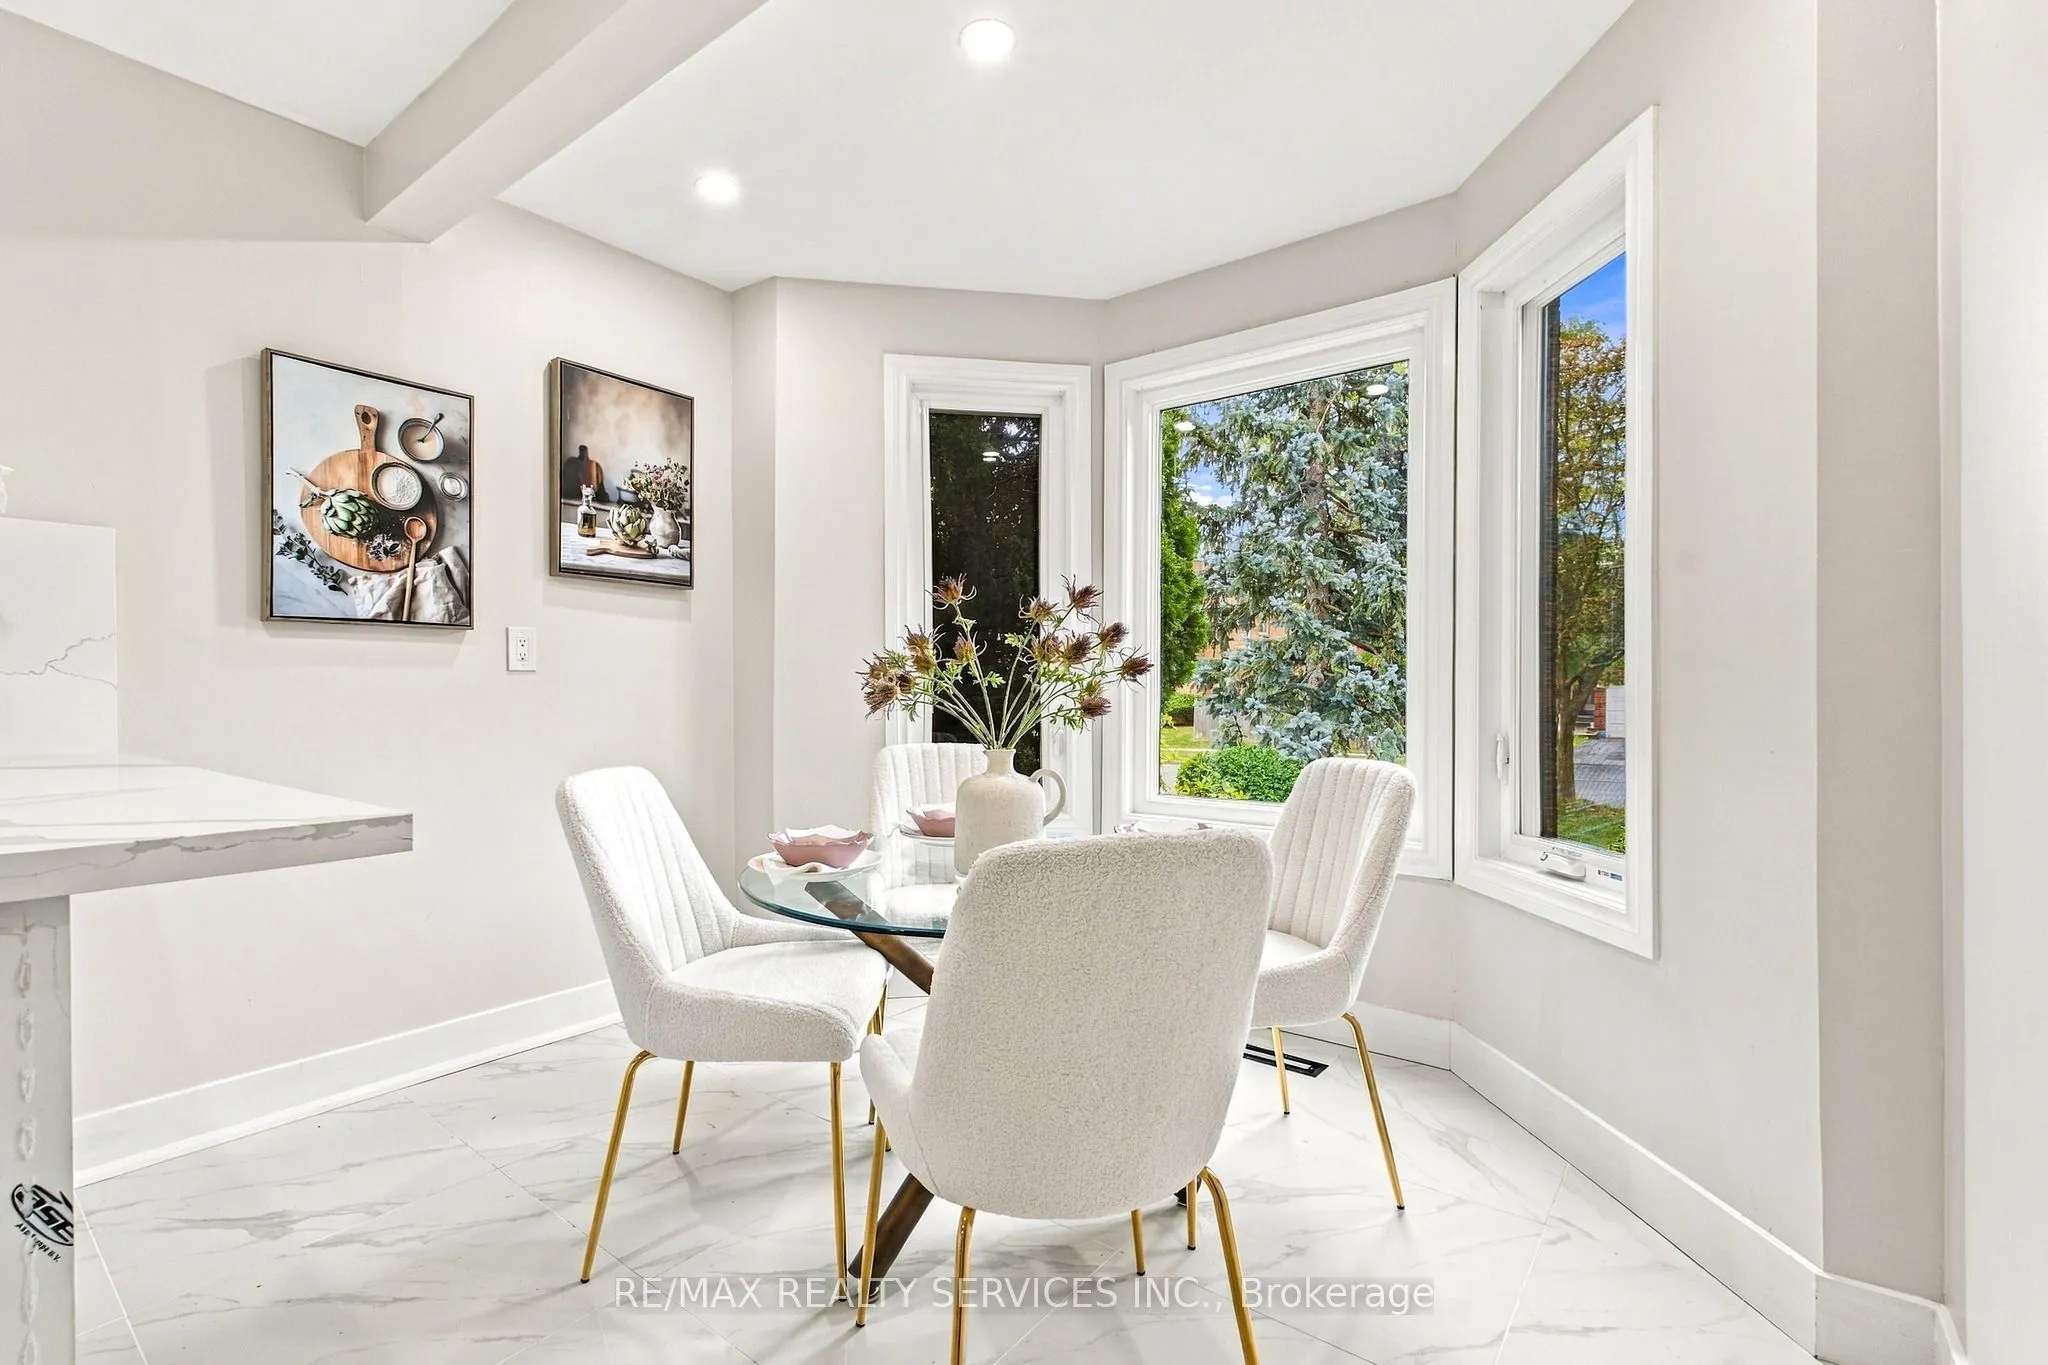
Bay Window, Family Size Kitchen, Eat-in Kitchen
Dimensions 16.96 x 9.91 feet
168.07 sqft
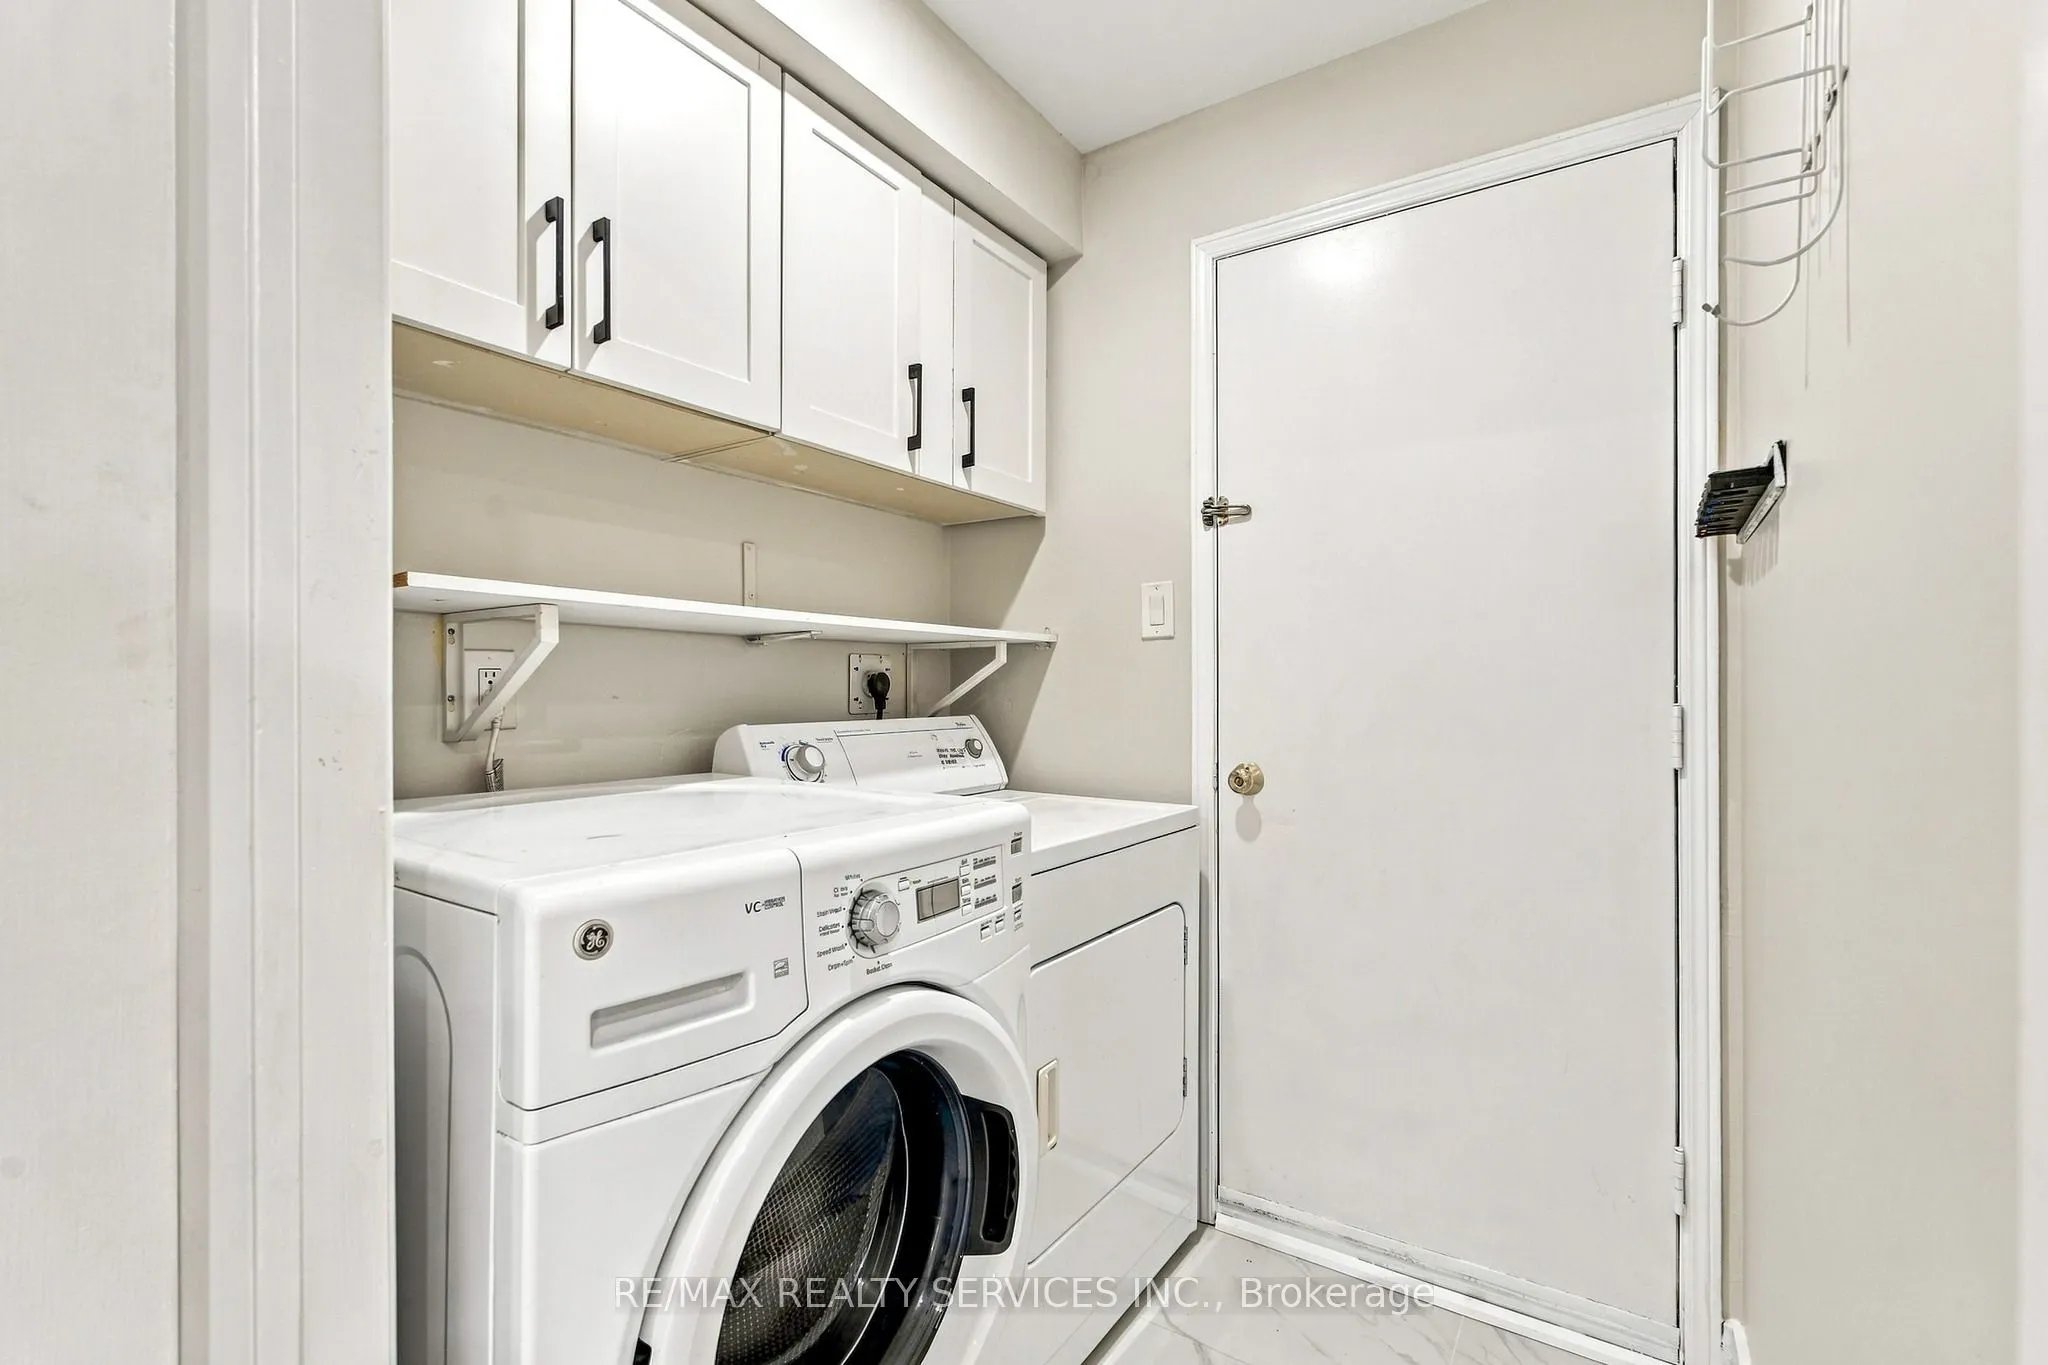
Laundry
-
Dimensions 10.27 x 6.23 feet
63.98 sqft
Living Room
Vinyl Floor, Combined w/Dining, W/O To Deck
Dimensions 22.77 x 9.91 feet
225.65 sqft
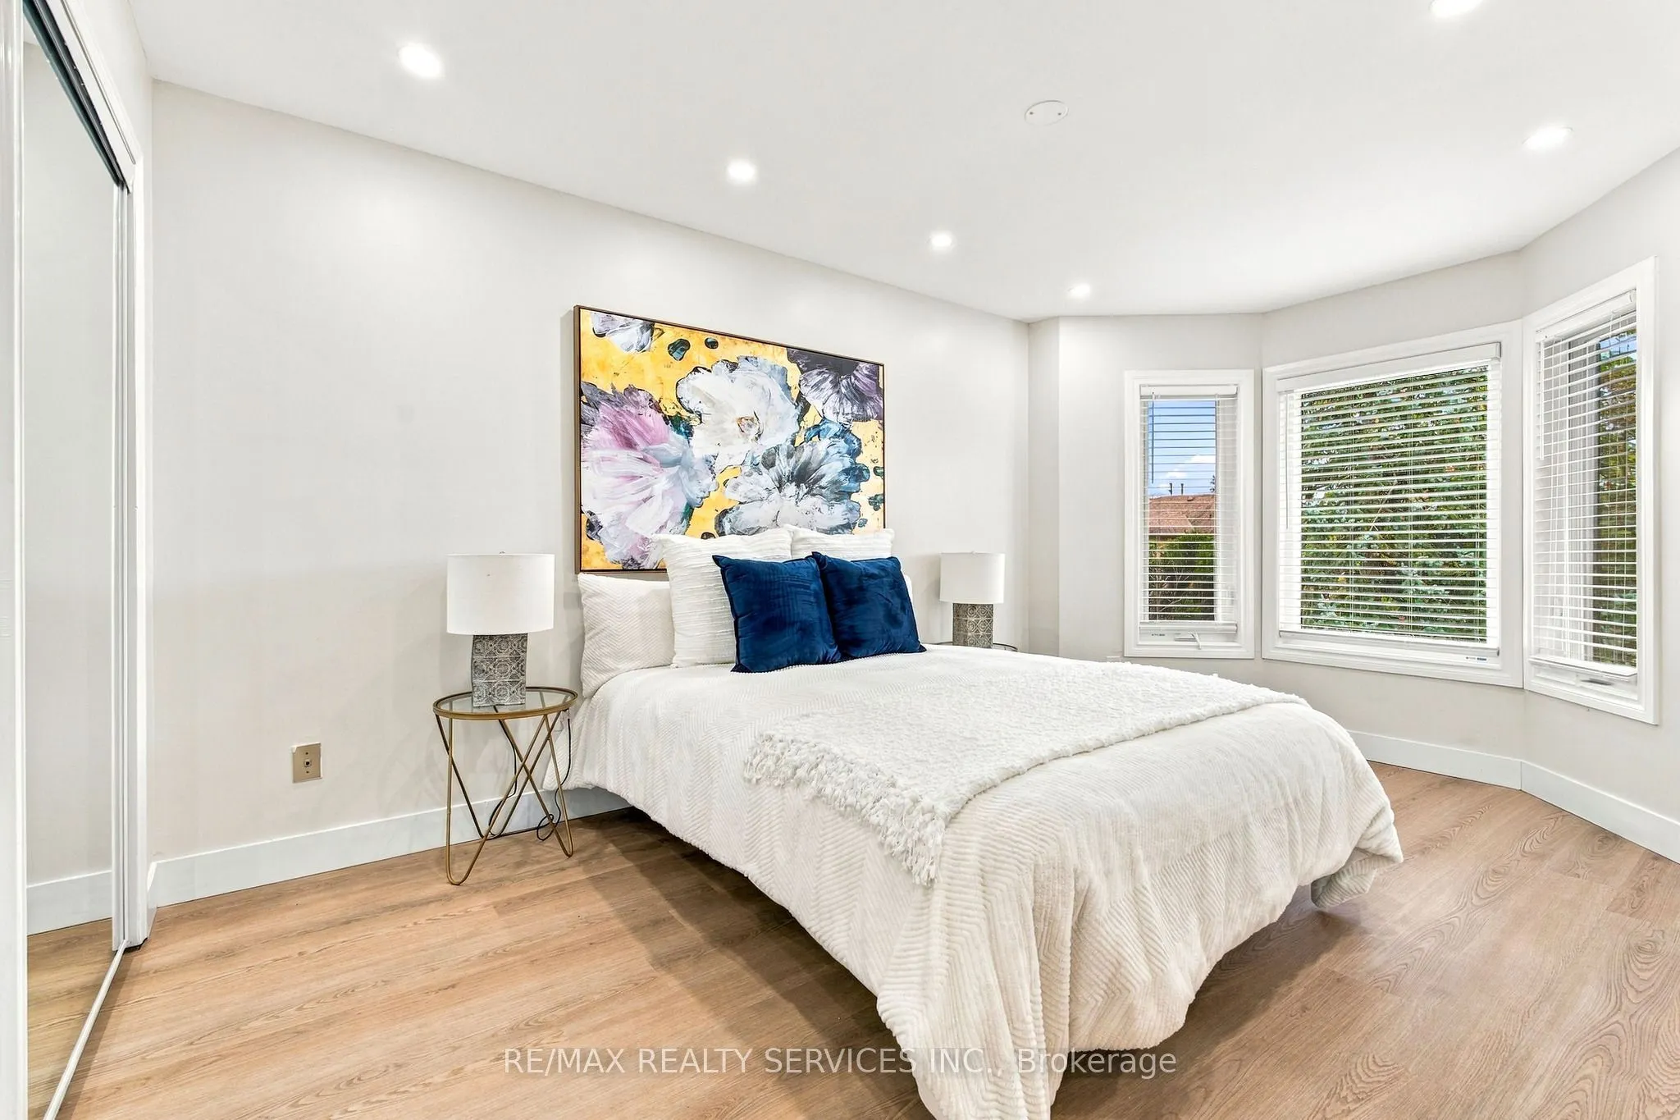
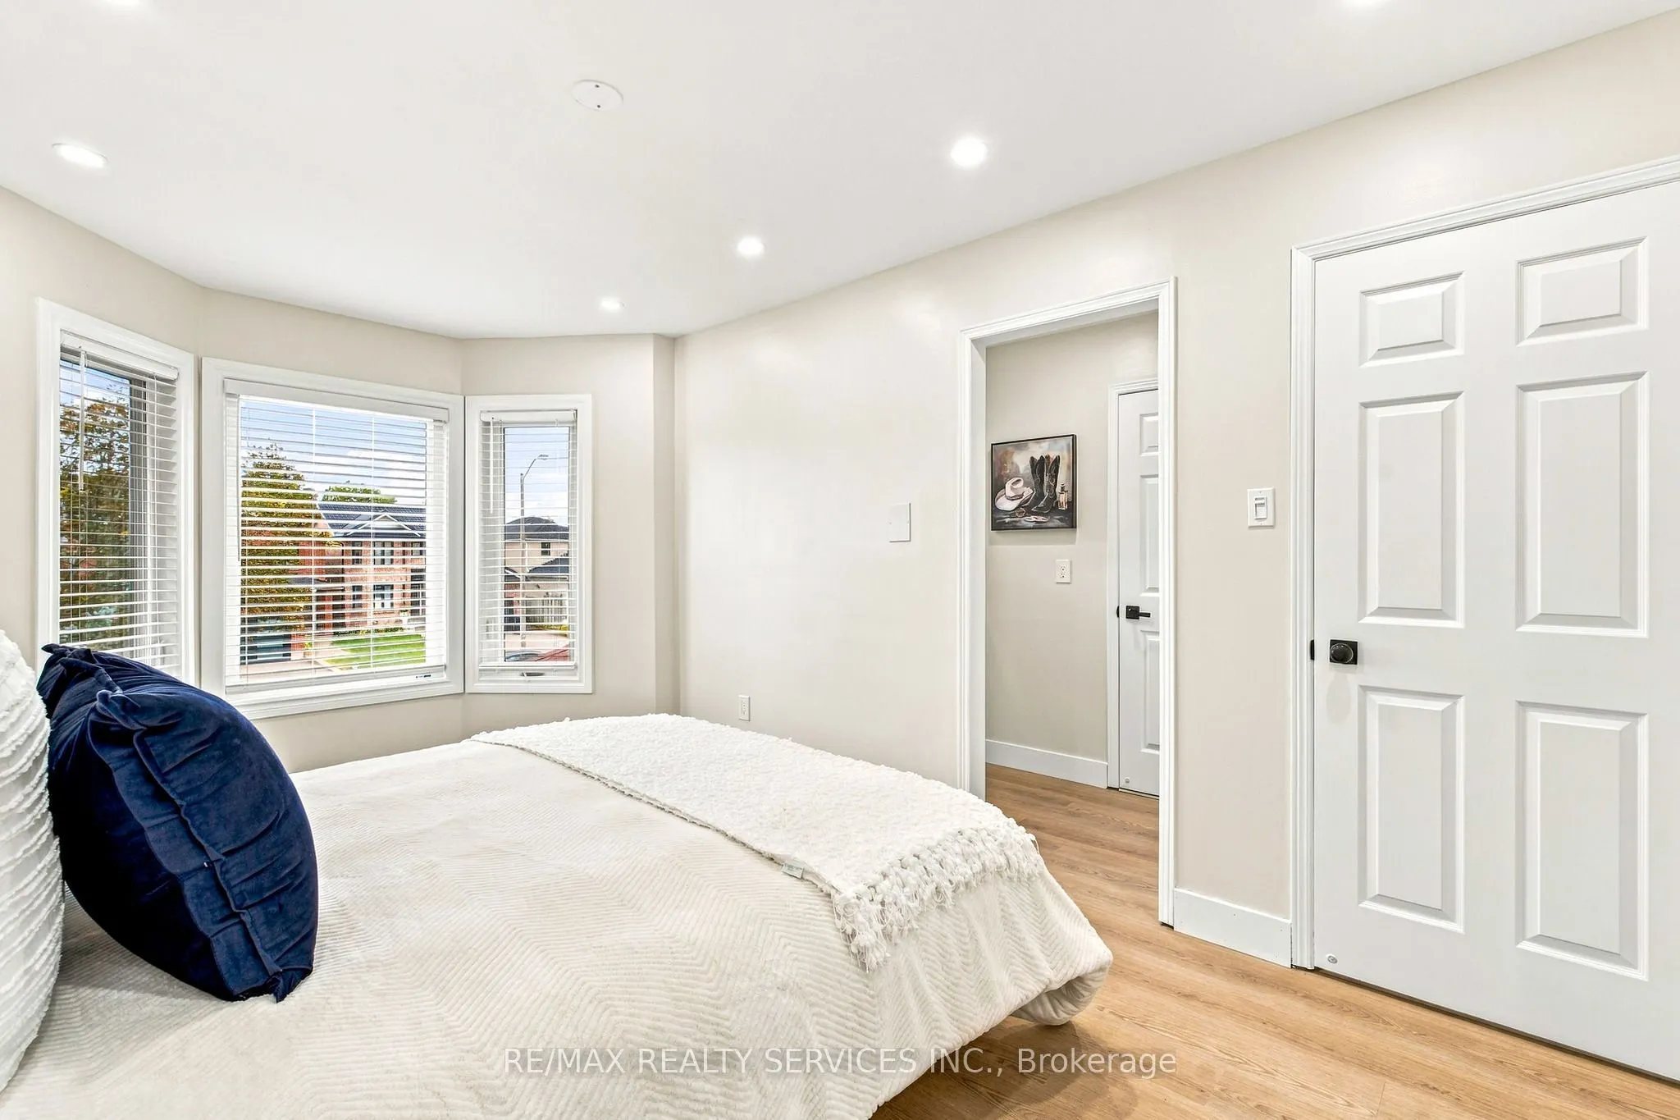
Primary Bedroom
Semi Ensuite, His and Hers Closets, Pot Lights
Dimensions 14.76 x 9.88 feet
145.83 sqft
Recreation
-
Dimensions 22.64 x 16.08 feet
364.05 sqft
Similar Properties(No results)
Mortgage Calculator
Calculate your estimated monthly mortgage payment
Price
$975,000
$
%
%
Total cost of mortgage
$0
Monthly payment
By clicking Save, we will calculate your estimated mortgage for all properties using the saved values (down payment percentage, interest rate, and amortization).
The accuracy and applicability of this calculator are not guaranteed.