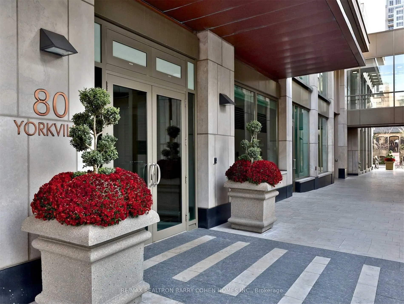
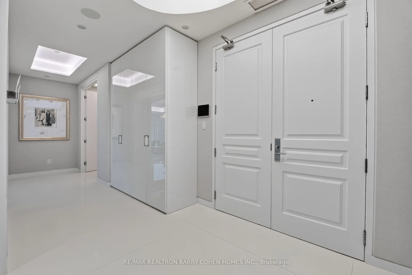
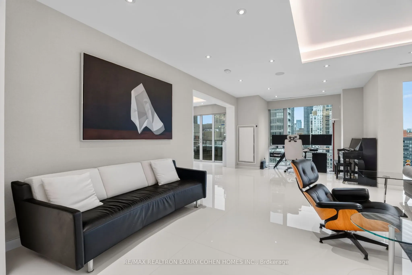
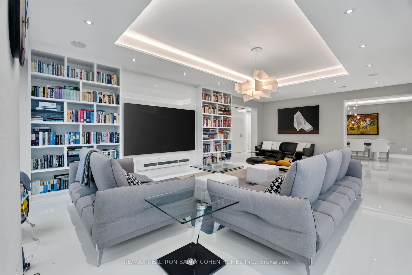
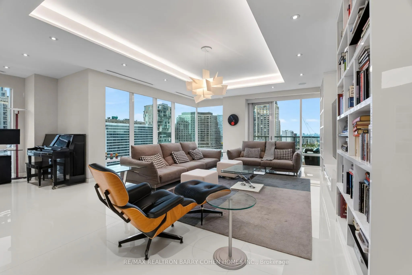
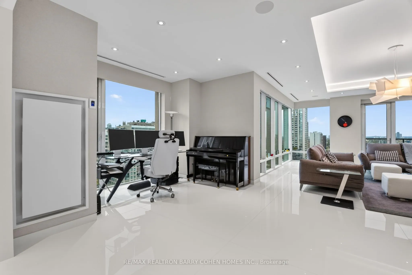
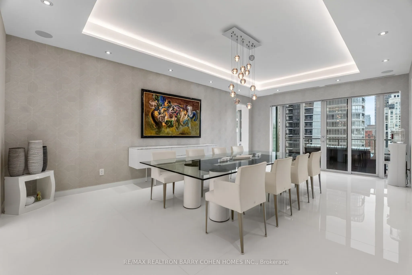
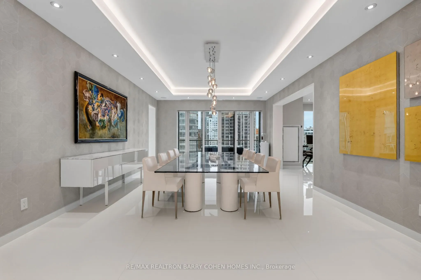
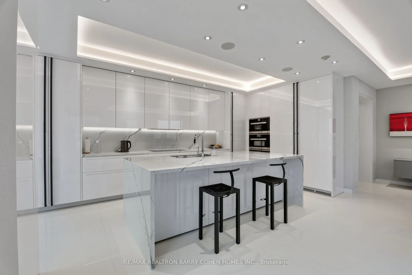
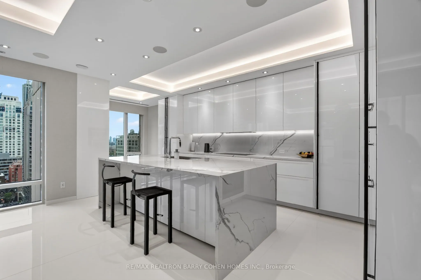
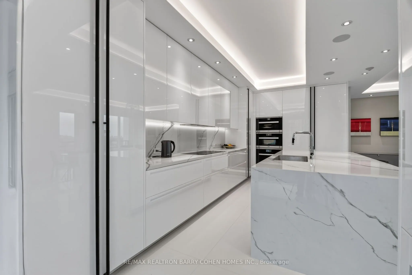
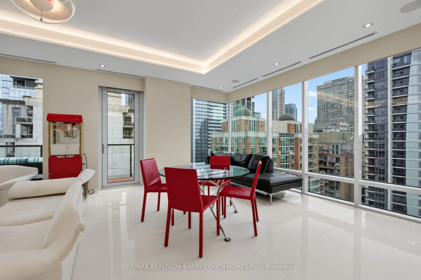
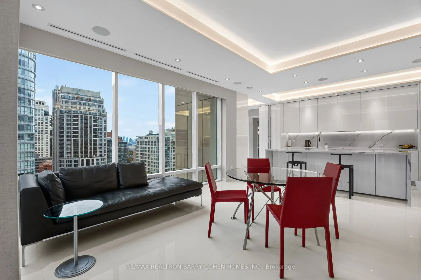
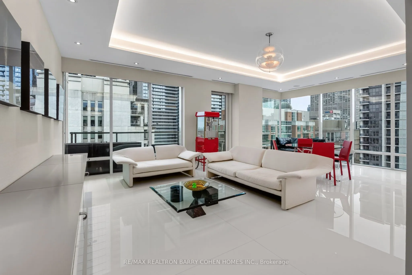
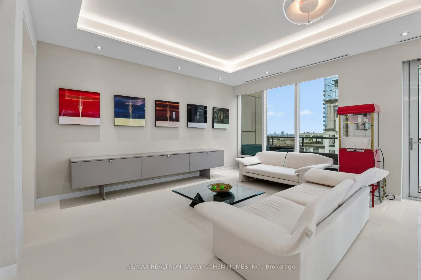
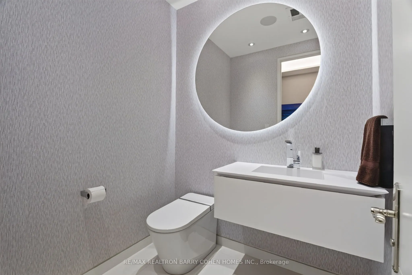
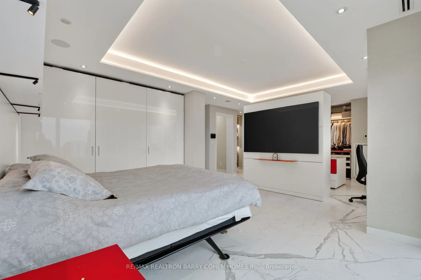
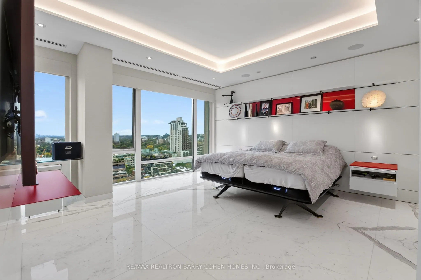
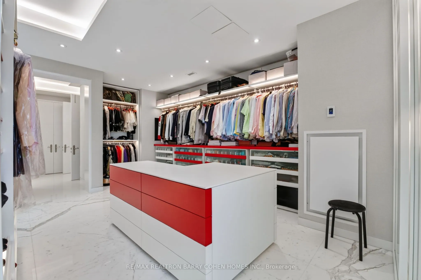
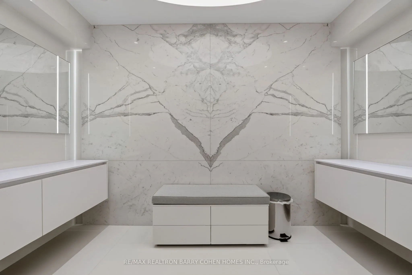
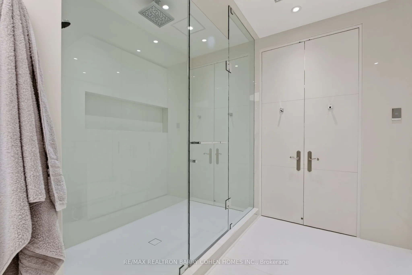
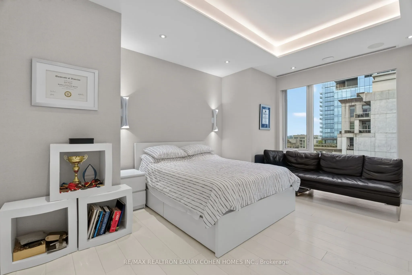
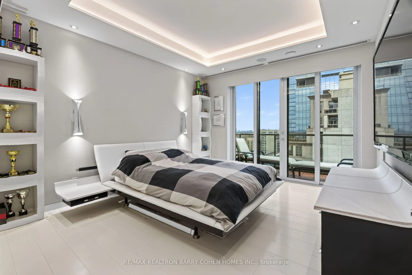
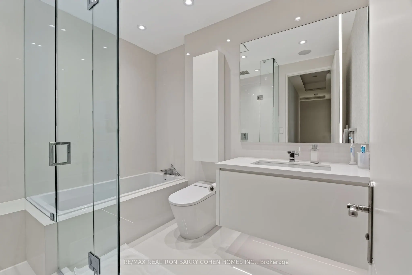
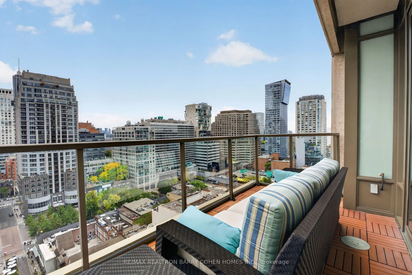
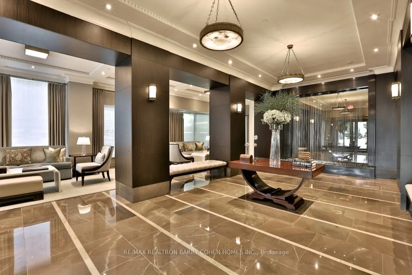
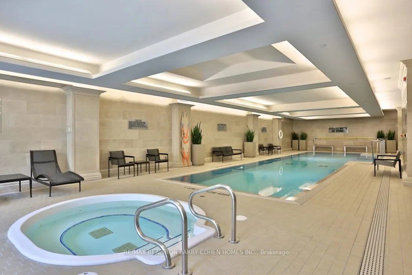
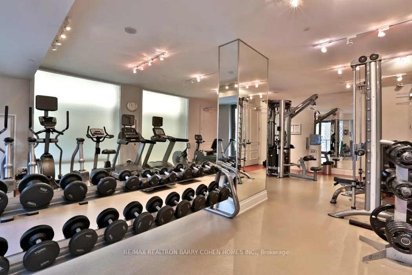
A Rare Expression Of Contemporary Luxury In The Heart Of Yorkville, '26 Full Renovation - Designer Palette. This Spectacular Residence At 80 Yorkville Offers An Extraordinary Combination Of Scale, Sophisticated Design And Breathtaking City Views. Bathed In Natural Light Through Expansive Floor-To-Ce...iling Windows, The Interiors Are Defined By A Striking Monochromatic Palette, Dramatic Architectural Ceilings With Integrated Cove Lighting, Sleek Porcelain And Marble Finishes, Custom Millwork And Exceptional Attention To Detail Throughout. Generous Principal Rooms Create An Impressive Setting For Both Elegant Entertaining And Everyday Living, With Multiple Seating Areas And Seamless Access To Private Balconies Overlooking The City. The Showpiece Kitchen Is A Study In Modern Refinement, Featuring High-Gloss Custom Cabinetry, Beautifully Veined Stone Surfaces, An Oversized Waterfall Island And Integrated Appliances. The Expansive Primary Retreat Delivers True Hotel-Inspired Luxury With Panoramic Views, Custom Built-Ins, An Exceptional Dressing Room And A Beautifully Appointed Ensuite Wrapped In Book-Matched Marble. Additional Bedrooms Offer Equally Refined Accommodations With Abundant Natural Light And Contemporary Finishes. Multiple Outdoor Spaces Extend The Residence Beyond Its Interiors, Providing Remarkable Vantage Points Over Yorkville And The Toronto Skyline. Set Within One Of The City's Most Prestigious Addresses, Moments From Internationally Renowned Boutiques, Celebrated Restaurants, Galleries, Cafés And The Very Best Of Bloor-Yorkville, This Is Sophisticated Urban Living On A Truly Exceptional Scale.
Full Property Details
Interior
Bedrooms
3
Total Bedrooms
3
Washrooms
3
Square Footage
3750-3999 sqft
Basement
None
Heating Source
Gas
Heating Fuel
Forced Air
Air Conditioning
Central Air
Family Room
Yes
Kitchens
1
Total Kitchens
1
Fireplace Features
Yes
Bedrooms
3
Total Bedrooms
3
Washrooms
3
Square Footage
3750-3999 sqft
Basement
None
Heating Source
Gas
Heating Fuel
Forced Air
Air Conditioning
Central Air
Family Room
Yes
Kitchens
1
Total Kitchens
1
Fireplace Features
Yes
Exterior
Driveway
Underground
Pool
Lap Pool
Parking Spaces
3
Total Parking Spaces
3.00
Parking Description
Underground
Garage Spaces
3
Balcony
Open
Driveway
Underground
Pool
Lap Pool
Parking Spaces
3
Total Parking Spaces
3.00
Parking Description
Underground
Garage Spaces
3
Balcony
Open
Building Description
Style
Apartment
Home Type
Condo
Subtype
Condo Apt
Property Orientation
South West
Exterior Finish
Stone
Possession Date
No Data
Locker
Owned
Style
Apartment
Home Type
Condo
Subtype
Condo Apt
Property Orientation
South West
Exterior Finish
Stone
Possession Date
No Data
Locker
Owned
Community
Community
Annex
Community
Annex
Taxes & Fees
Taxes
$36,355 /yr
Tax Year
2026
Occupancy
Owner
Maintenance Fee
$6,456.06/mo
Common Elements
Included
Parking
Included
Building Insurance
Included
Taxes
$36,355 /yr
Tax Year
2026
Occupancy
Owner
Maintenance Fee
$6,456.06/mo
Common Elements
Included
Parking
Included
Building Insurance
Included
Other
Pets
Yes-with Restrictions
Pets
Yes-with Restrictions
Room Types
Bedroom 2
W/O To Balcony, Large Closet, 4 Pc Bath
Dimensions 14.24 x 12.2 feet
173.73 sqft
Bedroom 3
Hardwood Floor, Coffered Ceiling(s), Window Floor to Ceiling
Dimensions 16.5 x 13.85 feet
228.52 sqft
Dining Room
Coffered Ceiling(s), Marble Floor, W/O To Balcony
Dimensions 22.93 x 13.75 feet
315.29 sqft
Family Room
Coffered Ceiling(s), Window Floor to Ceiling, Marble Floor
Dimensions 24.67 x 16.21 feet
399.9 sqft
Foyer
Closet, Marble Floor, Elevator
Dimensions 10.89 x 6.92 feet
75.36 sqft
Kitchen
Centre Island, Breakfast Bar, Window Floor to Ceiling
Dimensions 24.67 x 10.01 feet
246.95 sqft
Living Room
Window Floor to Ceiling, Balcony, Marble Floor
Dimensions 29.43 x 17.32 feet
509.73 sqft
Primary Bedroom
Walk-In Closet(s), 6 Pc Ensuite, Window Floor to Ceiling
Dimensions 20.7 x 18.77 feet
388.54 sqft
Similar Properties(No results)
Mortgage Calculator
Calculate your estimated monthly mortgage payment
Price
$9,500,000
$
%
%
Total cost of mortgage
$0
Monthly payment
By clicking Save, we will calculate your estimated mortgage for all properties using the saved values (down payment percentage, interest rate, and amortization).
The accuracy and applicability of this calculator are not guaranteed.