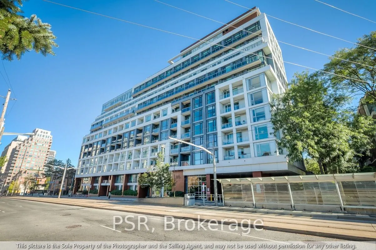
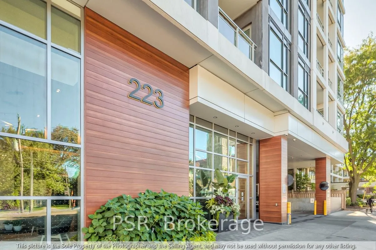
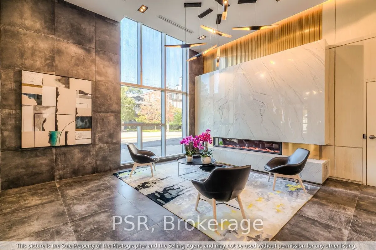
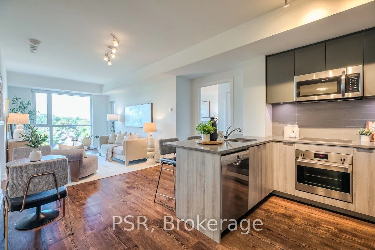
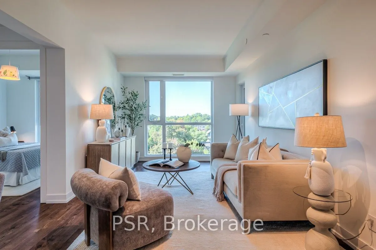
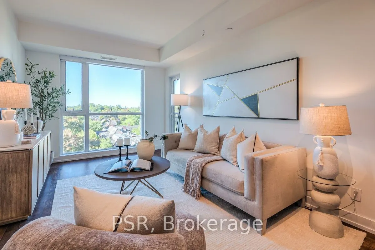
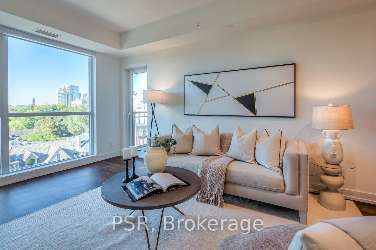
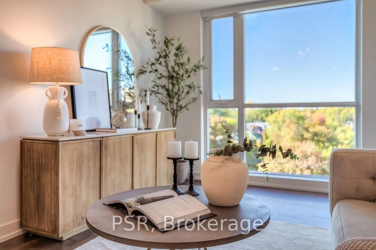
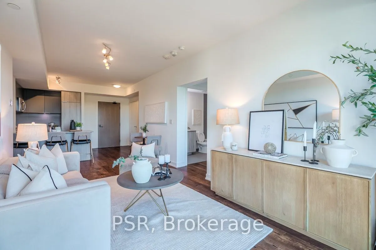
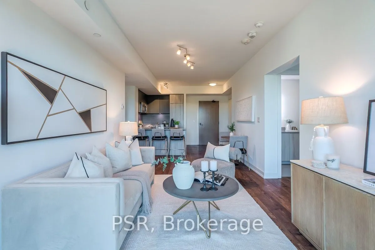
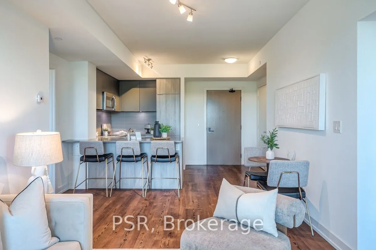
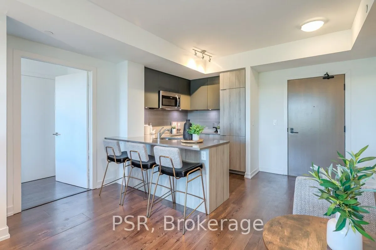
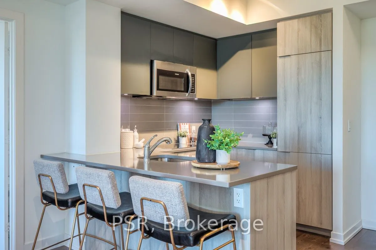
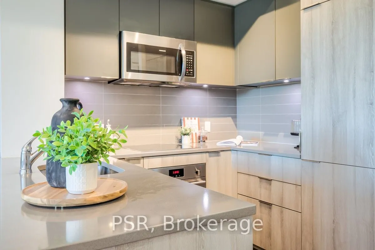
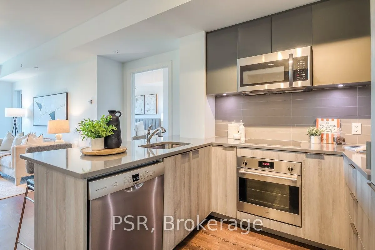
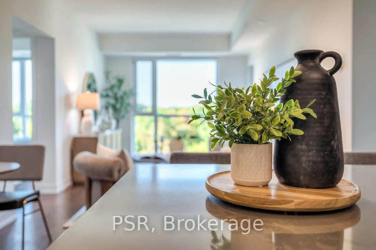
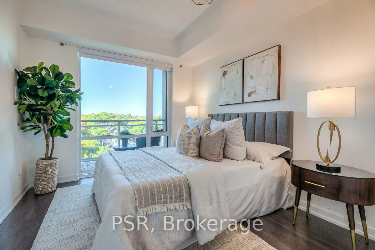
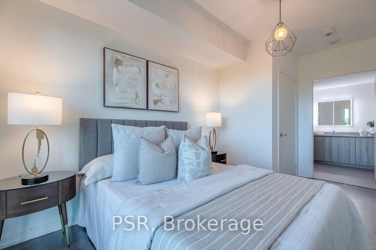
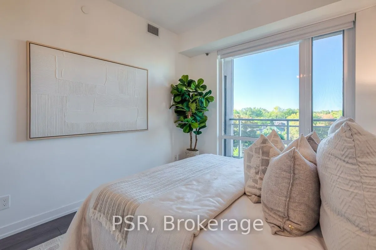
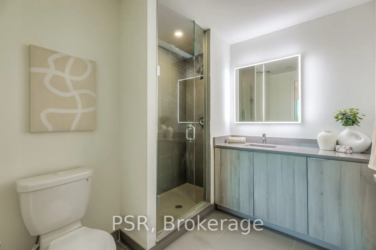
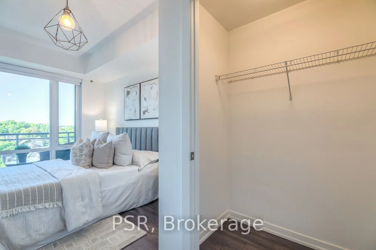
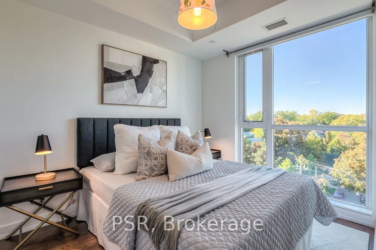
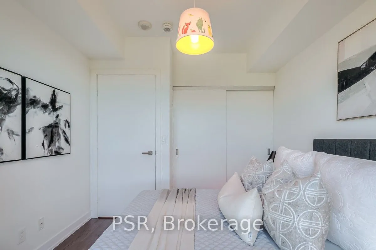
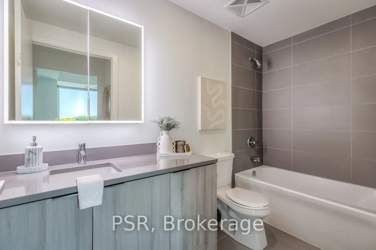
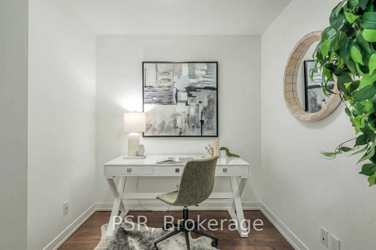
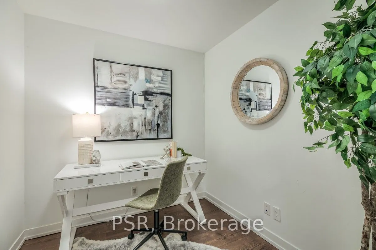
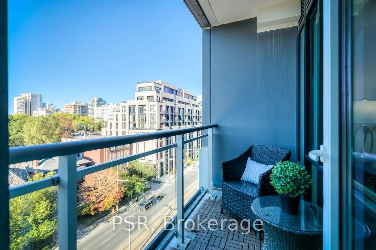
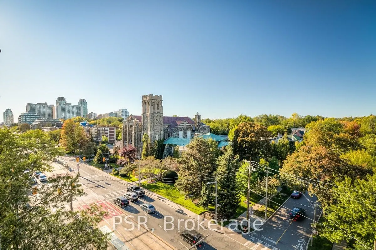
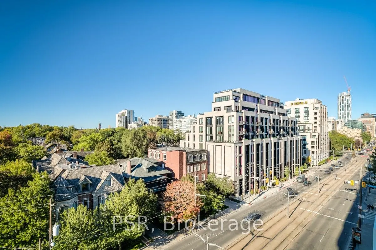
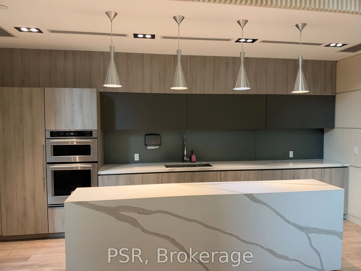
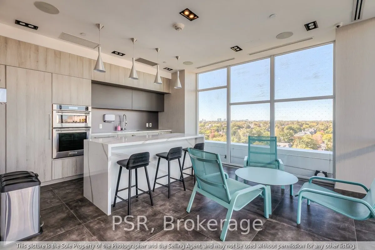
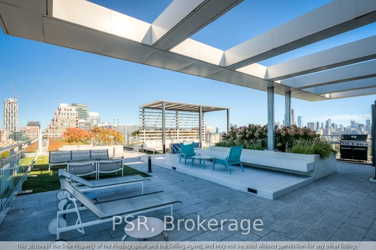
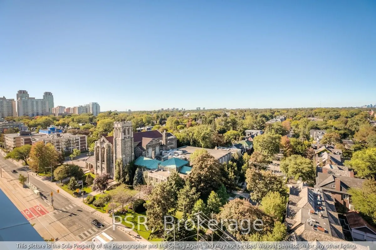
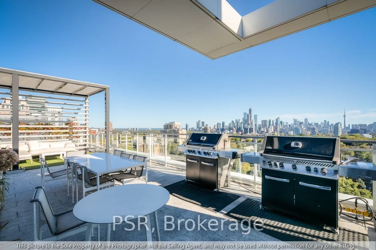
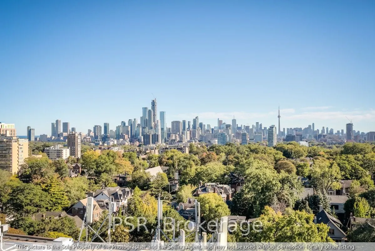
Experience refined boutique living at Zigg Condos in prestigious Forest Hill South, where South Hill and Casa Loma meet. This sun-filled, split-bedroom 2-bedroom + den suite delivers 928 sq. ft. of functional luxury with no wasted space. Perched on the 6th floor, enjoy rare, unobstructed panoramic n...orth views clearing residential rooflines to overlook the historic Timothy Eaton Church spire and the lush Forest Hill tree canopy. Walk out to your private open-air balcony from the bright open-concept living area. The modern chef's kitchen features integrated appliances, brand-new stainless steel dishwasher, sleek quartz counters, and breakfast peninsula. Dedicated entry-side home office den, generous primary suite with walk-in closet & 3-piece glass shower ensuite, 2nd full 4-piece bath, and newly installed UK designer modular LVT flooring throughout principal areas. 1 parking & 1 locker included. Steps to St. Clair streetcar, subway stations, Forest Hill Village, parks, Longo's, LCBO & dining.
Full Property Details
Interior
Bedrooms
2
Bedrooms Plus
1
Total Bedrooms
3
Washrooms
2
Square Footage
900-999 sqft
Basement
None
Heating Source
Gas
Heating Fuel
Forced Air
Air Conditioning
Central Air
Family Room
No
Kitchens
1
Total Kitchens
1
Fireplace Features
No
Bedrooms
2
Bedrooms Plus
1
Total Bedrooms
3
Washrooms
2
Square Footage
900-999 sqft
Basement
None
Heating Source
Gas
Heating Fuel
Forced Air
Air Conditioning
Central Air
Family Room
No
Kitchens
1
Total Kitchens
1
Fireplace Features
No
Exterior
Parking Spaces
1
Total Parking Spaces
1.00
Garage Spaces
1
Balcony
Open
Parking Spaces
1
Total Parking Spaces
1.00
Garage Spaces
1
Balcony
Open
Building Description
Style
Apartment
Home Type
Condo
Subtype
Condo Apt
Property Orientation
North
Exterior Finish
Brick,Concrete
Possession Date
No Data
Locker
Owned
Style
Apartment
Home Type
Condo
Subtype
Condo Apt
Property Orientation
North
Exterior Finish
Brick,Concrete
Possession Date
No Data
Locker
Owned
Community
Community
Yonge-St. Clair
Community
Yonge-St. Clair
Taxes & Fees
Taxes
$4,857.08 /yr
Tax Year
2026
Occupancy
Vacant
Maintenance Fee
$1,047.04/mo
Central Air Conditioning
Included
Common Elements
Included
Heating
Included
Parking
Included
Building Insurance
Included
Taxes
$4,857.08 /yr
Tax Year
2026
Occupancy
Vacant
Maintenance Fee
$1,047.04/mo
Central Air Conditioning
Included
Common Elements
Included
Heating
Included
Parking
Included
Building Insurance
Included
Other
Pets
Yes-with Restrictions
Pets
Yes-with Restrictions
Room Types
Bedroom 2
Vinyl Floor, Large Window, Closet
Dimensions 10.01 x 10.99 feet
110.01 sqft
Den
Vinyl Floor, Separate Room
Dimensions 10.66 x 7.35 feet
78.35 sqft
Kitchen
Vinyl Floor, Quartz Counter, Stainless Steel Appl
Dimensions 10.33 x 21.42 feet
221.27 sqft
Living Room
Vinyl Floor, Open Concept, W/O To Balcony
Dimensions 10.33 x 21.42 feet
221.27 sqft
Primary Bedroom
Hardwood Floor, Walk-In Closet(s), 3 Pc Ensuite
Dimensions 10.01 x 11.32 feet
113.31 sqft
Similar Properties(No results)
Mortgage Calculator
Calculate your estimated monthly mortgage payment
Price
$939,900
$
%
%
Total cost of mortgage
$0
Monthly payment
By clicking Save, we will calculate your estimated mortgage for all properties using the saved values (down payment percentage, interest rate, and amortization).
The accuracy and applicability of this calculator are not guaranteed.