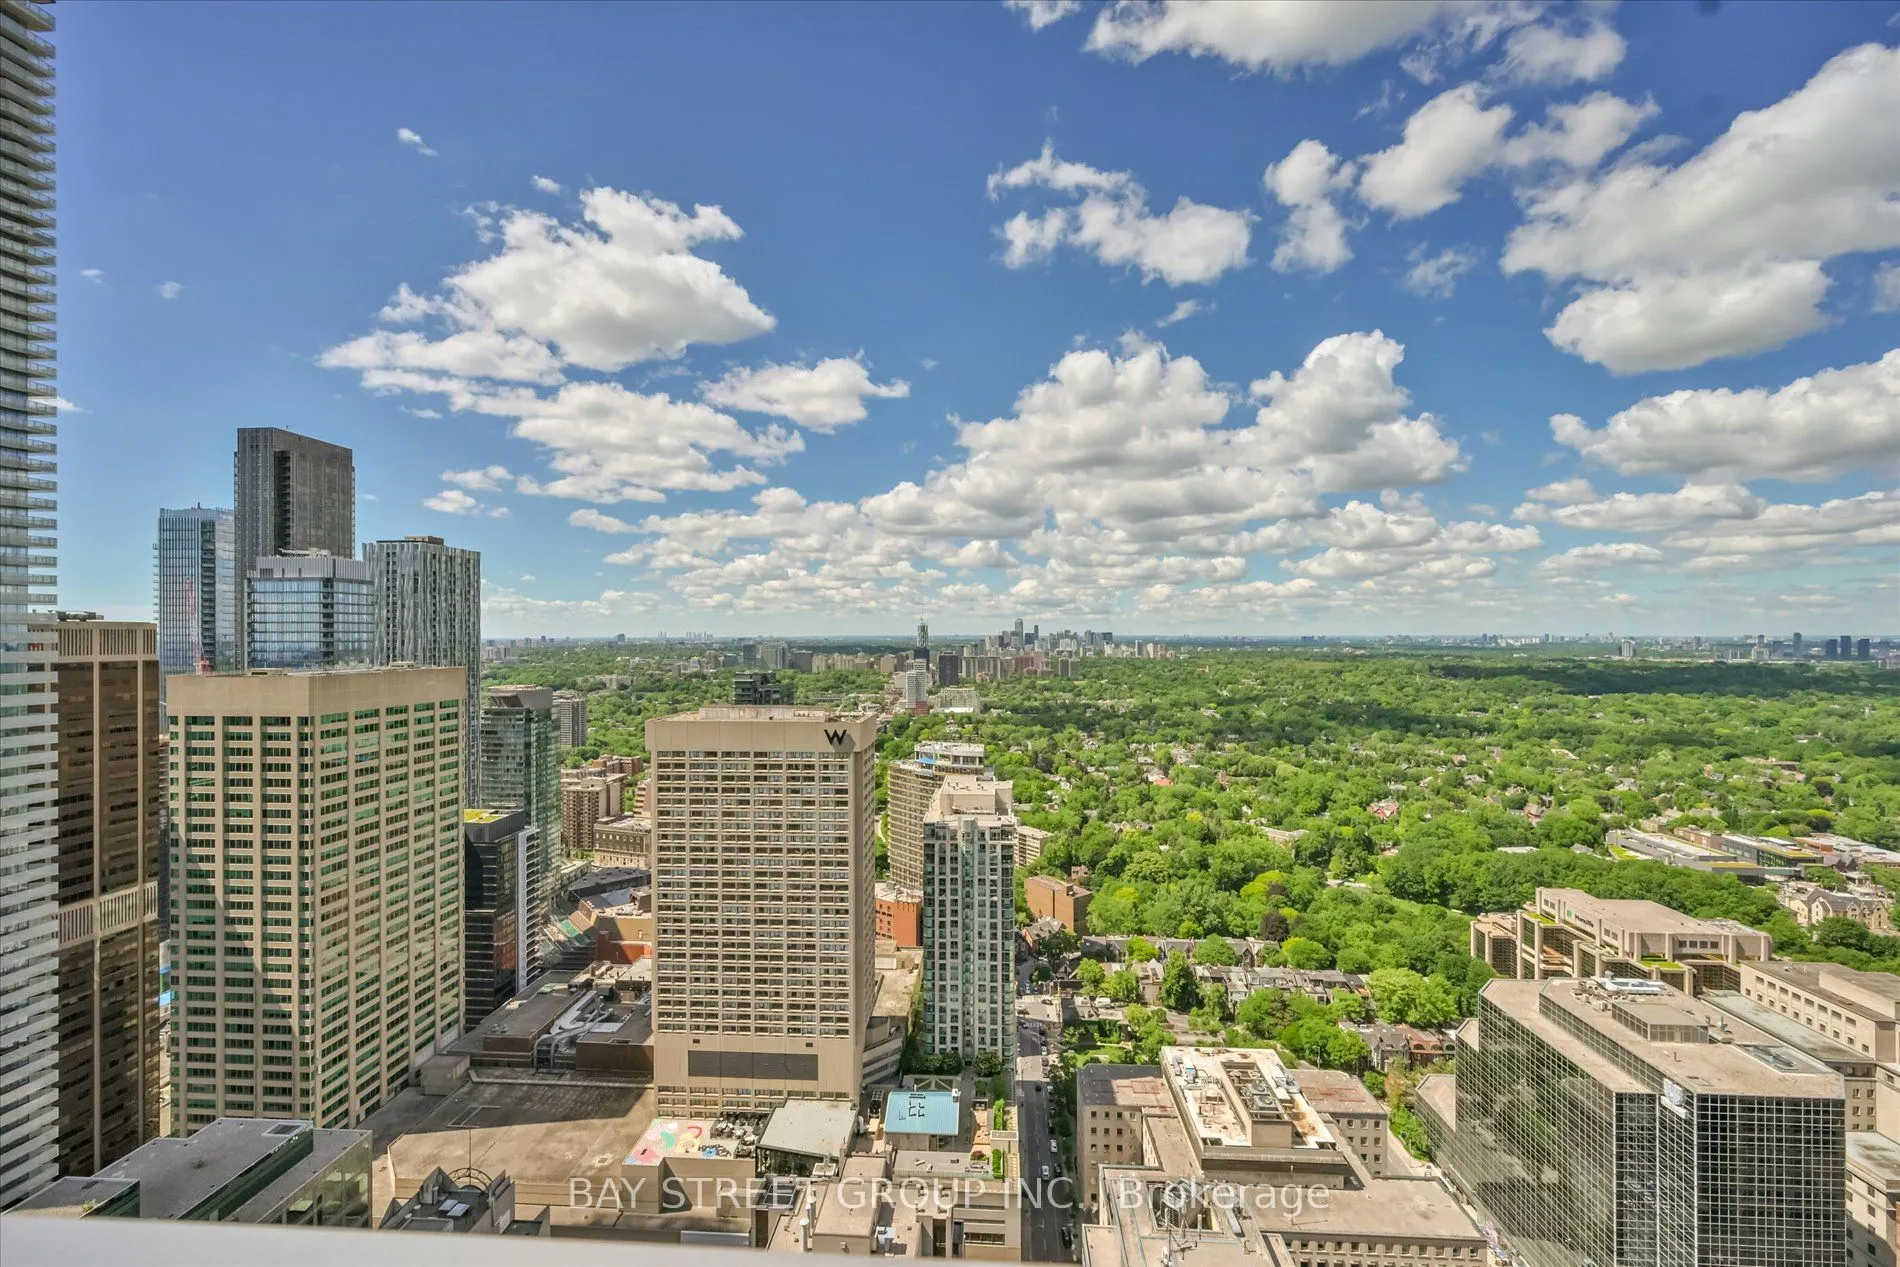
Sign In or Create a Free Account to see full details of this property
Key Facts
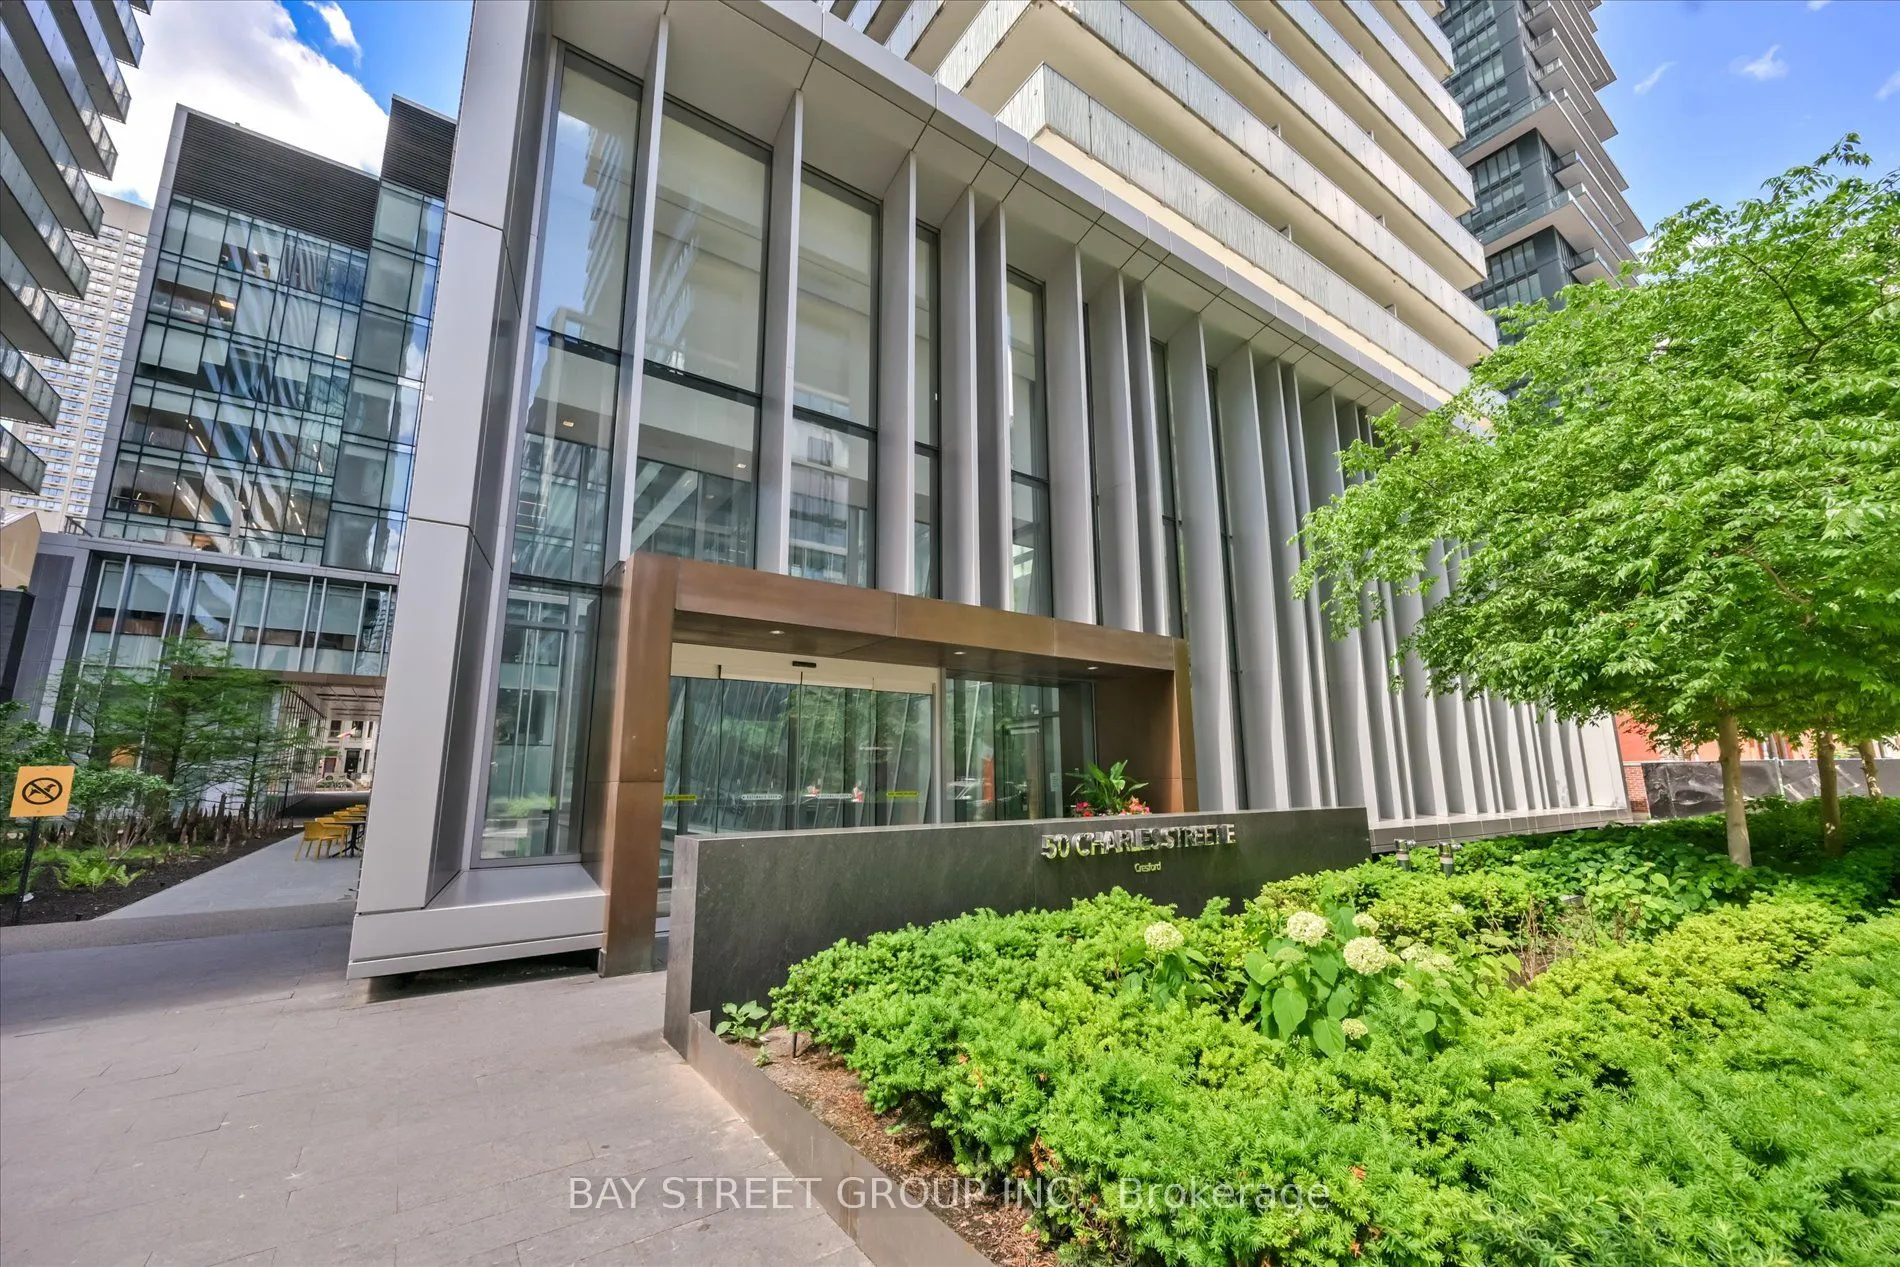
Key facts for 50 Charles Street E #LPH4706
Property Type
Condo, Apartment
Parking
Underground 1 garage, 1 parking
MLS #
C13860558
Size
1400-1599 sqft
Basement
None
Listed on
2026-10-05
Lot size
-
Tax
$7,696.13 /yr
Days on Market
8
Approximate Age
-
Maintenance Fee
$1,241.18/mo
Common Elements, Hea...
Description
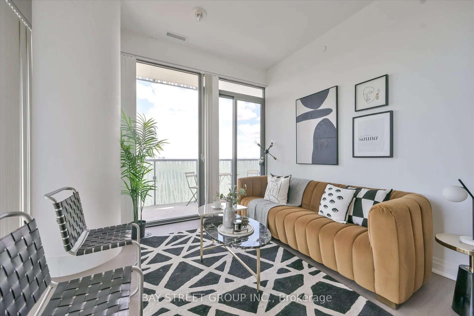
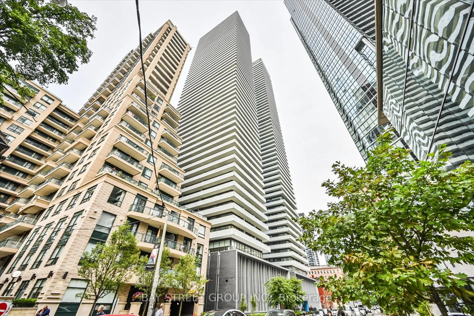
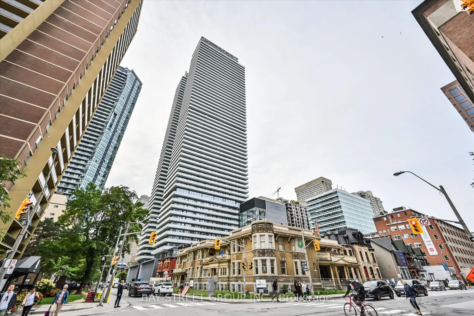
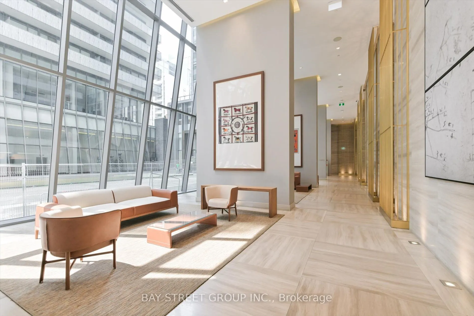
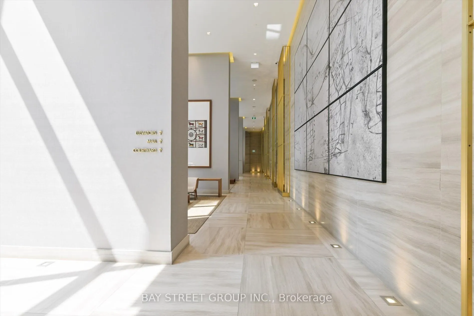
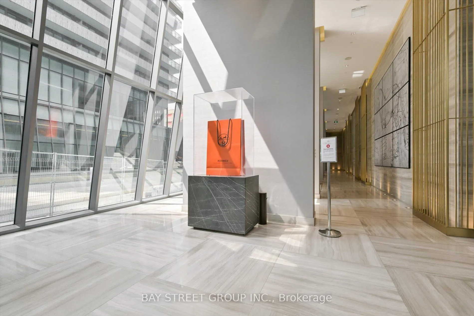
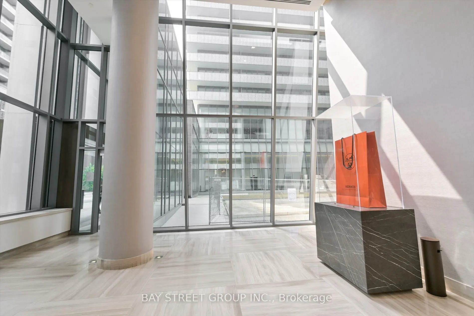
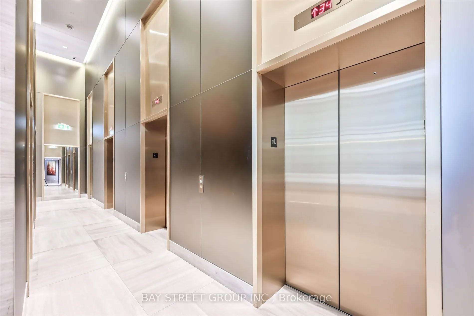
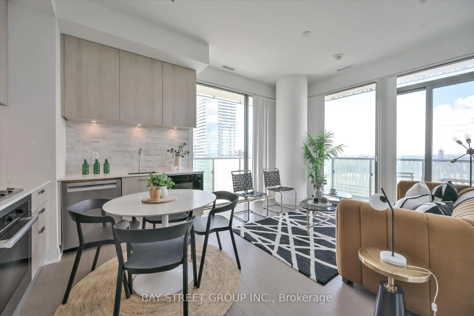
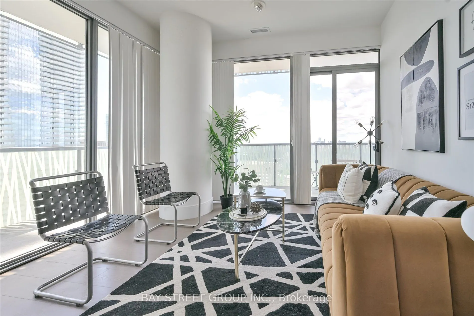
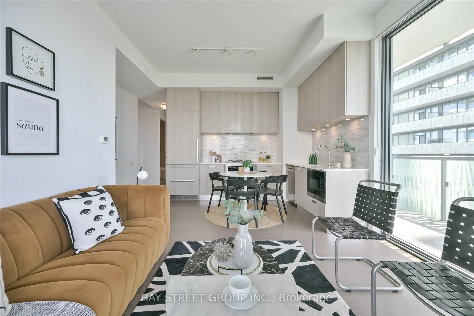
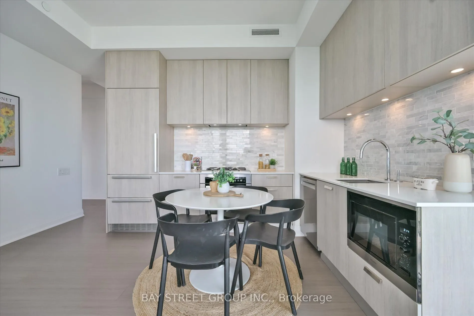
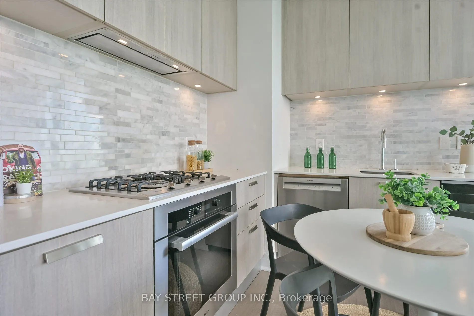
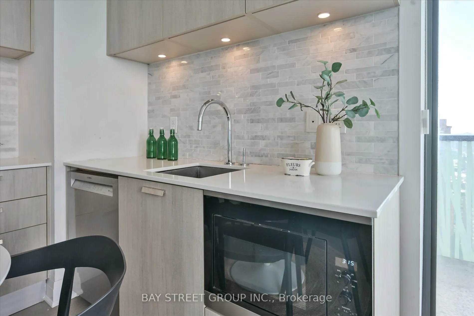
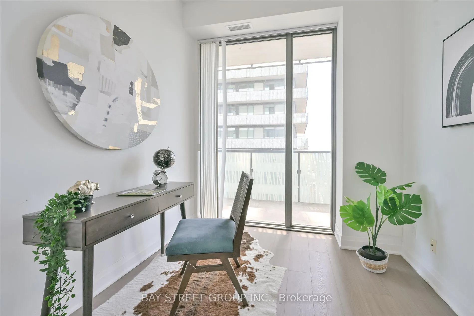
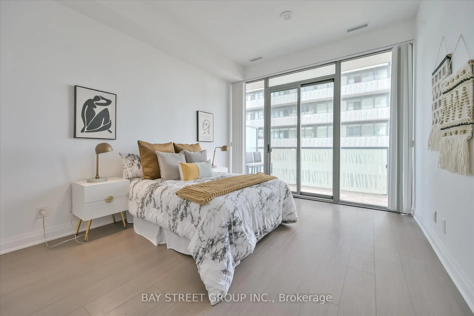
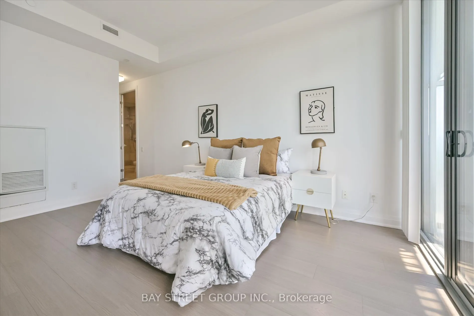
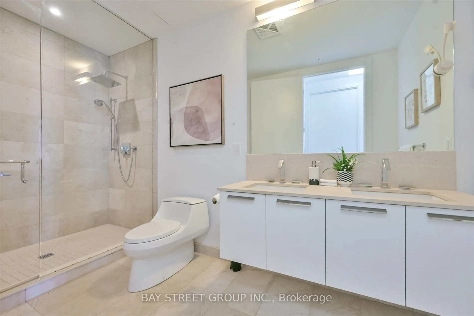
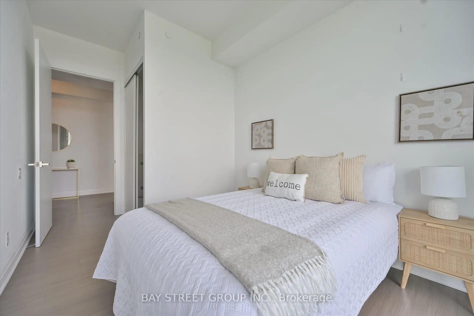
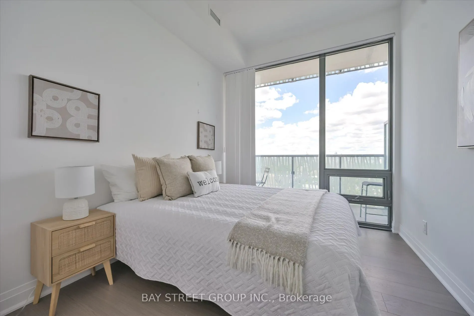
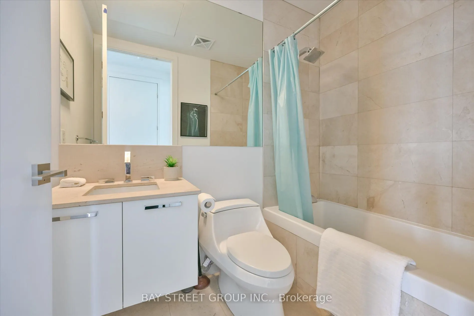
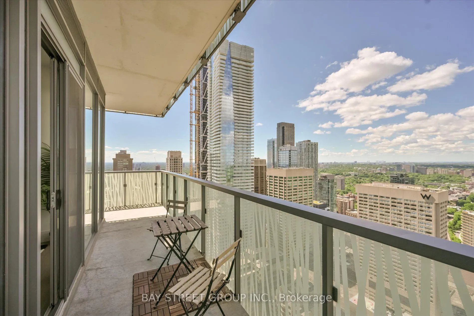
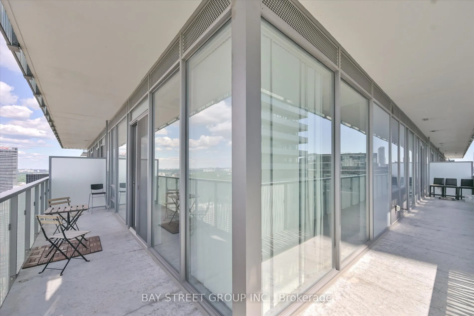
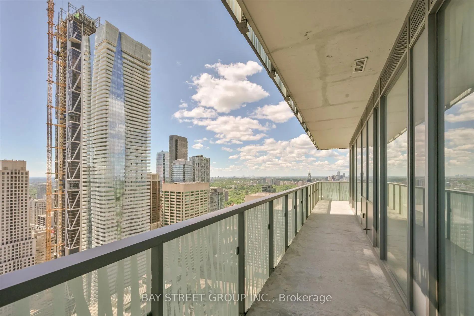
A Must See!! 5 Start Casa 3 Condo, Corner Unit, Unobstructed City & Lake View! Luxury Penthouse Collection, High 10 Ft Ceiling!!! Floor-To-Ceiling Windows, Wrap Around Terraces With Gas Bbq Hood. One Of Best Floor Plan, 2 Large Bed Rooms, 2 Full Bath, Large Den W/Window(Could Be 3rd Bedroom), High E...nd Finishes And Appliances, Gas Cook-Top, Granite Counter, Backsplash, Mable Bath, Hardwood Floor Throughout. Walking Distance To U Of T And Steps To Bloor Subway. Amenities: Pool, Gym/Exercise/Party/Meeting Rm, Cinema, Yoga Std, Rooftop Dk, 24/7 Security And Soaring 20 Ft Lobby Furnished By Hermes.
Large Closet, Large Window, Window Floor to Ceiling
Dimensions 10.7 x 9.28 feet
99.3 sqft
Bedroom 3
Laminate, Window Floor to Ceiling, Large Window
Dimensions 8.5 x 8.07 feet
68.6 sqft
Dining Room
Combined w/Living, W/O To Balcony, Combined w/Kitchen
Dimensions 20.67 x 11.81 feet
244.11 sqft
Kitchen
Modern Kitchen, Combined w/Dining, B/I Appliances
Dimensions 20.67 x 11.81 feet
244.11 sqft
Living Room
Combined w/Dining, Combined w/Kitchen, W/O To Balcony
Dimensions 20.67 x 11.81 feet
244.11 sqft
Primary Bedroom
Ensuite Bath, Walk-In Closet(s), W/O To Balcony
Dimensions 14.93 x 11.48 feet
171.4 sqft
Similar Properties(No results)
Mortgage Calculator
Calculate your estimated monthly mortgage payment
Price
$998,000
$
%
%
Total cost of mortgage
$0
Monthly payment
By clicking Save, we will calculate your estimated mortgage for all properties using the saved values (down payment percentage, interest rate, and amortization).
The accuracy and applicability of this calculator are not guaranteed.