Sign In or Create a Free Account to see full details of this property
Key Facts
Key facts for 8 Rusty Crest Way #80
Property Type
Condo, Multi-Level
Parking
Private 1 garage, 2 parking
MLS #
C13858932
Size
1200-1399 sqft
Basement
Finished,Walk-Out
Listed on
2026-10-03
Lot size
-
Tax
$3,552.65 /yr
Days on Market
10
Approximate Age
-
Maintenance Fee
$496.13/mo
Common Elements, Par...
Description
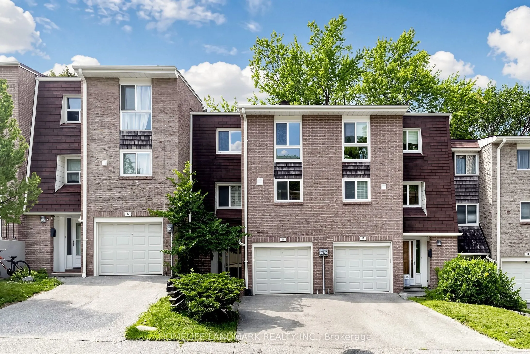
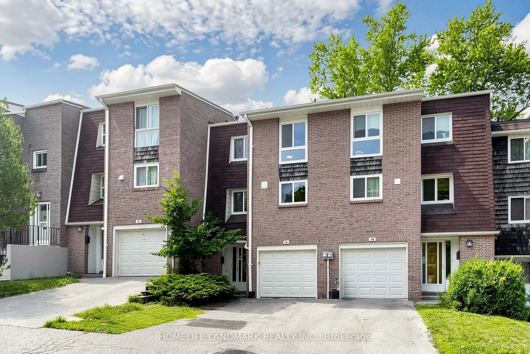
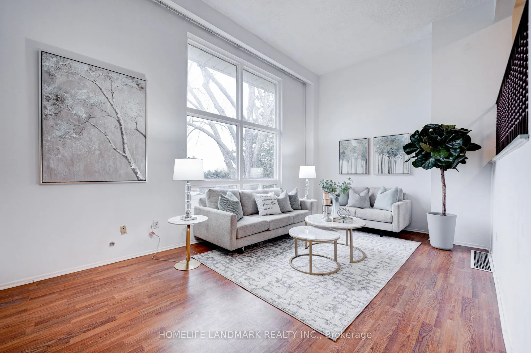
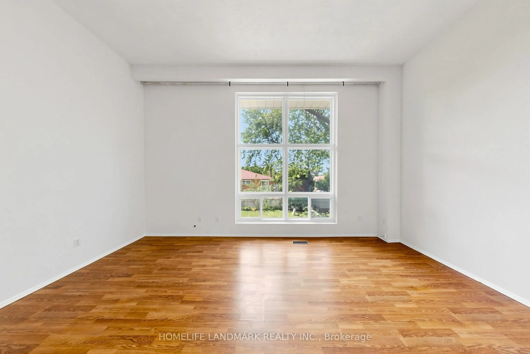
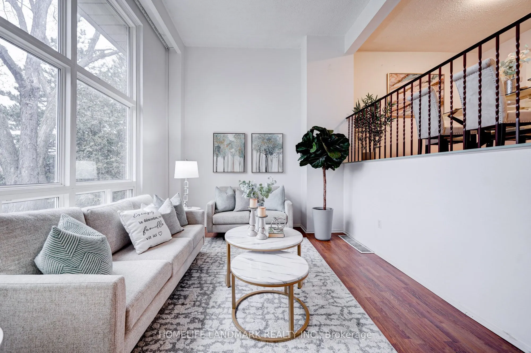
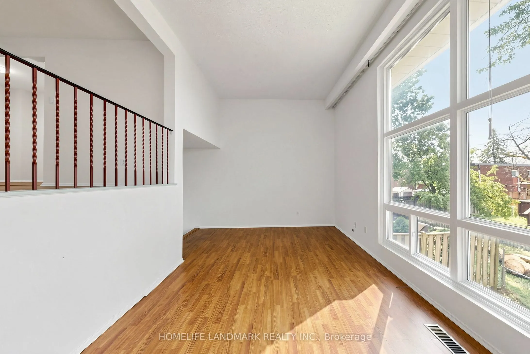
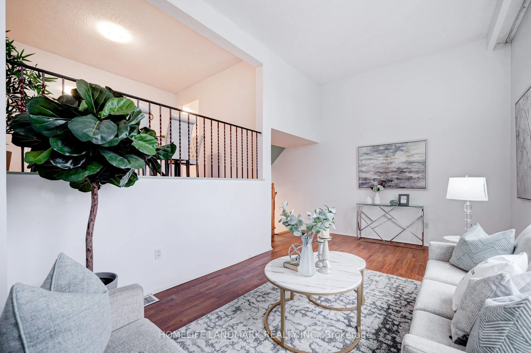
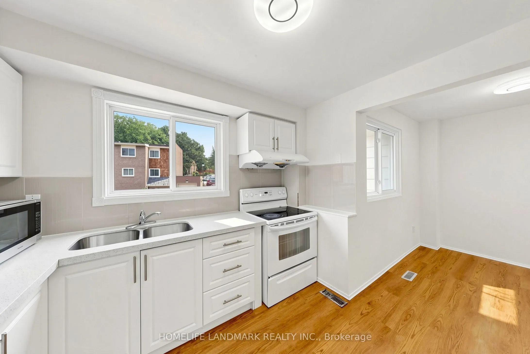
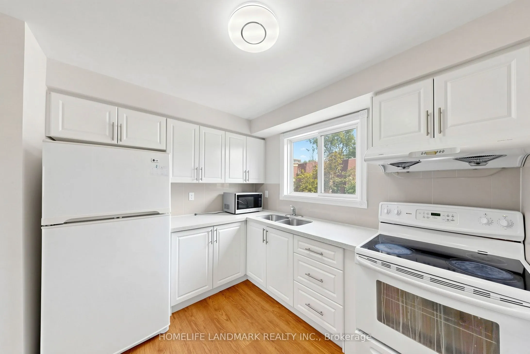
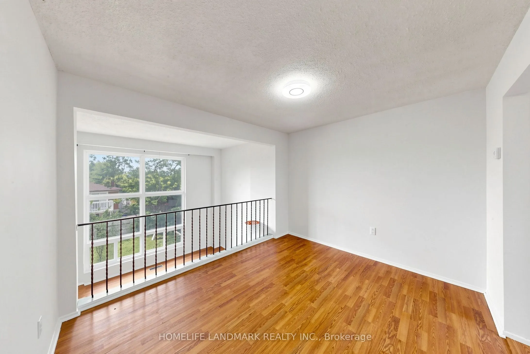
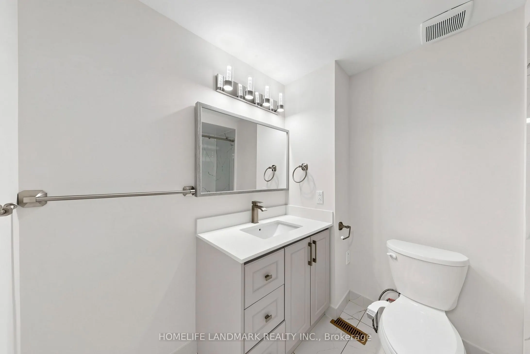
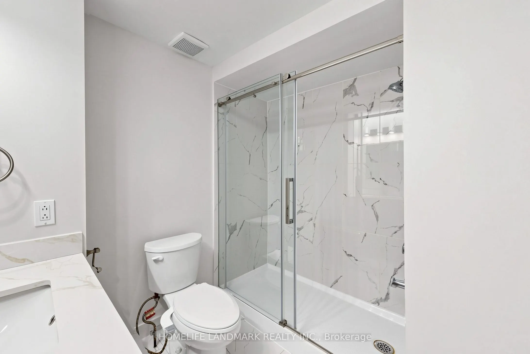
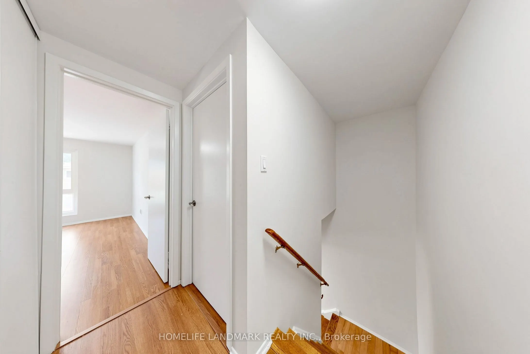
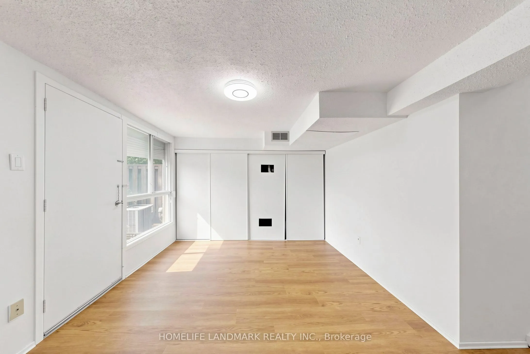
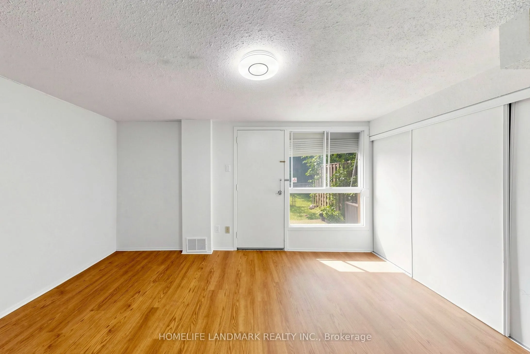
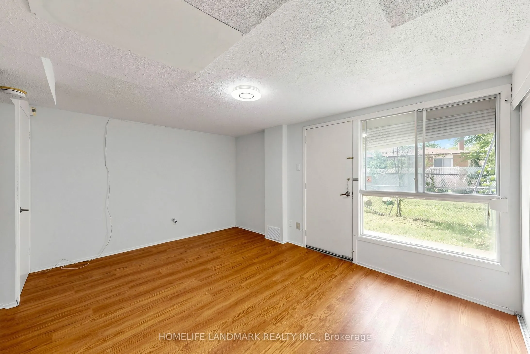
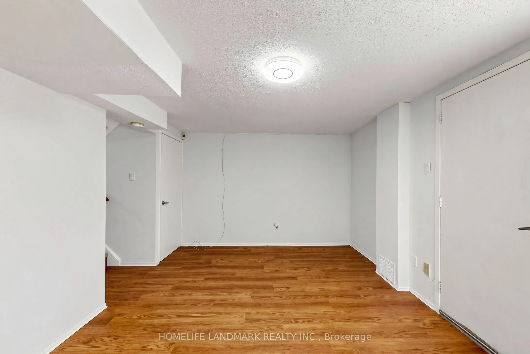
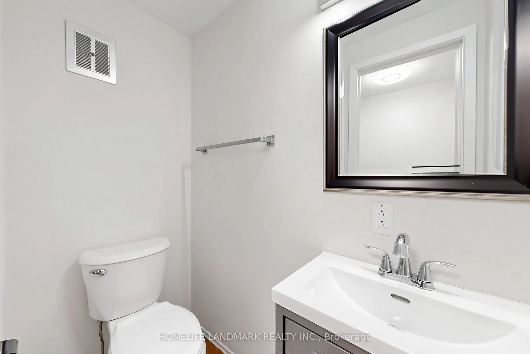
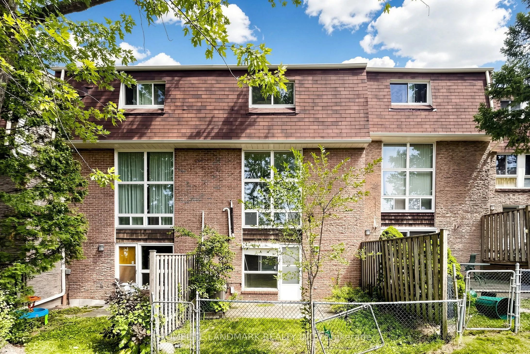
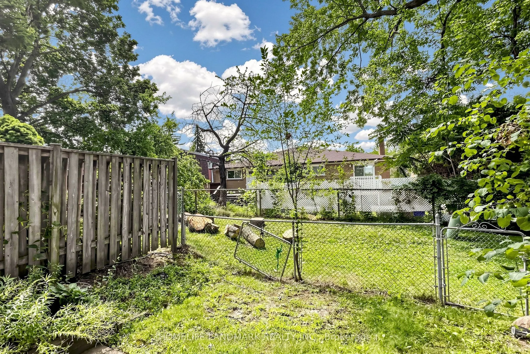
Welcome to 8 Rusty Crestway, a beautiful townhouse in sought after North York location. Top 5 Reasons to Buy: 1. Unbeatable Don Valley Village Location - Steps to TTC, schools, parks, shops, restaurants, Peanut Plaza, with easy access to Fairview Mall, Don Mills Subway Station, Hwy 404, DVP and Hwy ...401. A fantastic choice for families and commuters alike. 2. Spacious 3-Bedroom Layout - Enjoy a thoughtfully designed multi-level townhouse with three generous bedrooms, two bathrooms and approximately 1,200 sq. ft. of living space. 3. Stylish Recent Upgrades - Updated kitchen with newer cabinetry and countertops, newer vinyl flooring in kitchen and lower great room, newer bathrooms, freshly painted, newer garage door and motor, plus updated central A/C-offering comfortable, move-in-ready living. 4. Private Backyard & Walk-Out - The finished lower level walks out to a private backyard, while the living room features a soaring cathedral ceiling and oversized window overlooking the greenery. 5. Two Parking Spaces - Enjoy the convenience of an owned garage plus additional parking-an increasingly valuable feature for families. (Stagiing have been removed.)
Full Property Details
Interior
Bedrooms
3
Total Bedrooms
3
Washrooms
2
Square Footage
1200-1399 sqft
Basement
Finished,Walk-Out
Heating Source
Gas
Heating Fuel
Forced Air
Air Conditioning
None
Family Room
No
Kitchens
1
Total Kitchens
1
Fireplace Features
No
Bedrooms
3
Total Bedrooms
3
Washrooms
2
Square Footage
1200-1399 sqft
Basement
Finished,Walk-Out
Heating Source
Gas
Heating Fuel
Forced Air
Air Conditioning
None
Family Room
No
Kitchens
1
Total Kitchens
1
Fireplace Features
No
Exterior
Driveway
Private
Parking Spaces
2
Total Parking Spaces
2.00
Parking Description
Private
Garage Spaces
1
Zoning
Residential
Balcony
None
Driveway
Private
Parking Spaces
2
Total Parking Spaces
2.00
Parking Description
Private
Garage Spaces
1
Zoning
Residential
Balcony
None
Building Description
Style
Multi-Level
Home Type
Condo
Subtype
Condo Townhouse
Property Orientation
East
Exterior Finish
Brick,Shingle
Possession Date
10/30/2026
Locker
None
Style
Multi-Level
Home Type
Condo
Subtype
Condo Townhouse
Property Orientation
East
Exterior Finish
Brick,Shingle
Possession Date
10/30/2026
Locker
None
Community
Community
Don Valley Village
Community
Don Valley Village
Taxes & Fees
Taxes
$3,552.65 /yr
Tax Year
2026
Occupancy
Vacant
Maintenance Fee
$496.13/mo
Common Elements
Included
Parking
Included
Water
Included
Building Insurance
Included
Taxes
$3,552.65 /yr
Tax Year
2026
Occupancy
Vacant
Maintenance Fee
$496.13/mo
Common Elements
Included
Parking
Included
Water
Included
Building Insurance
Included
Other
Pets
No
Pets
No
Room Types
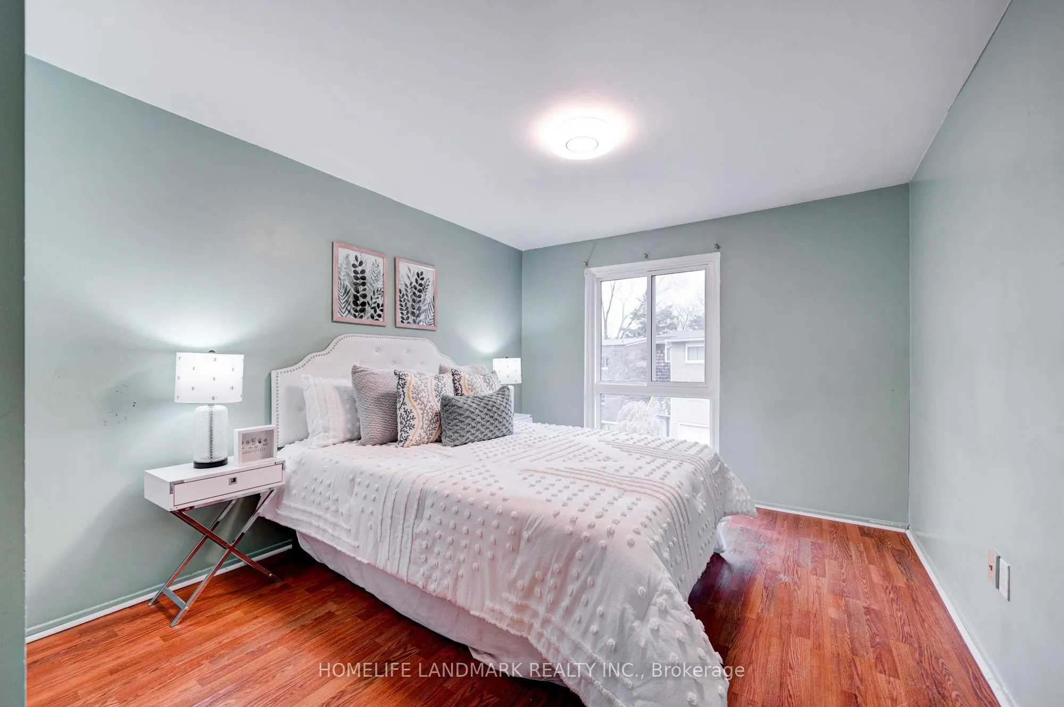
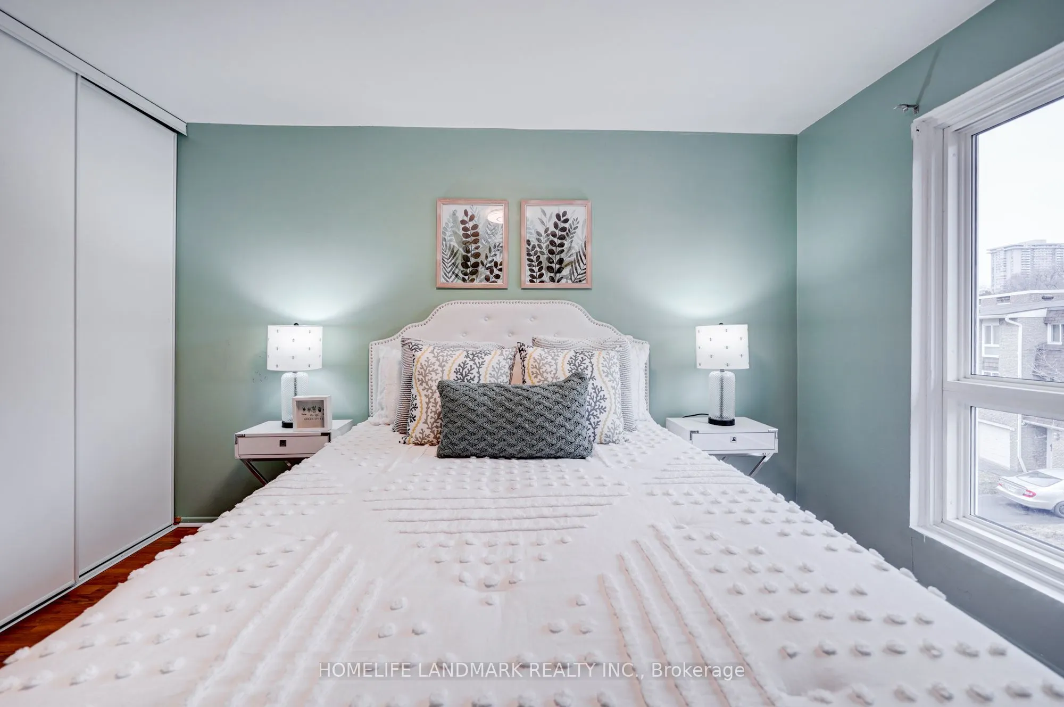
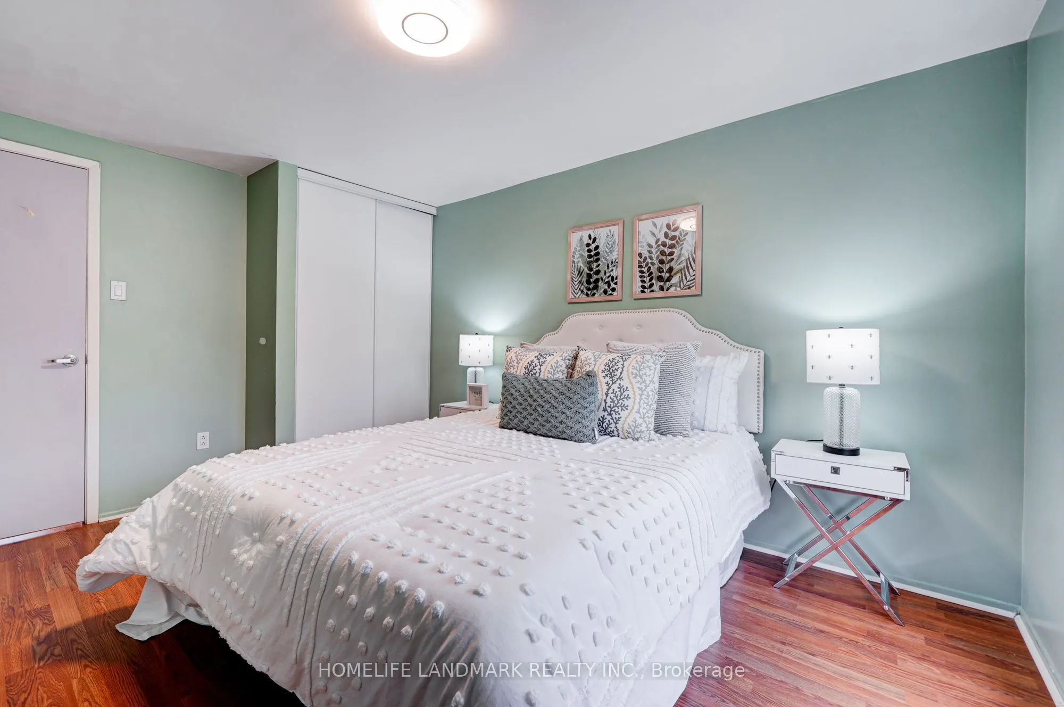
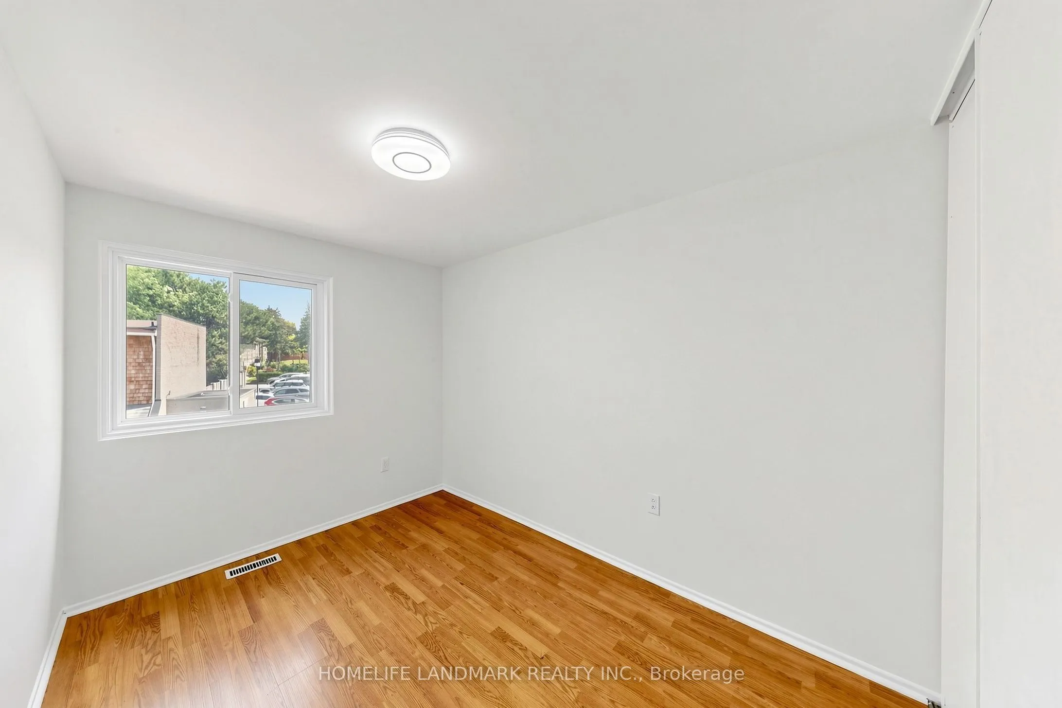
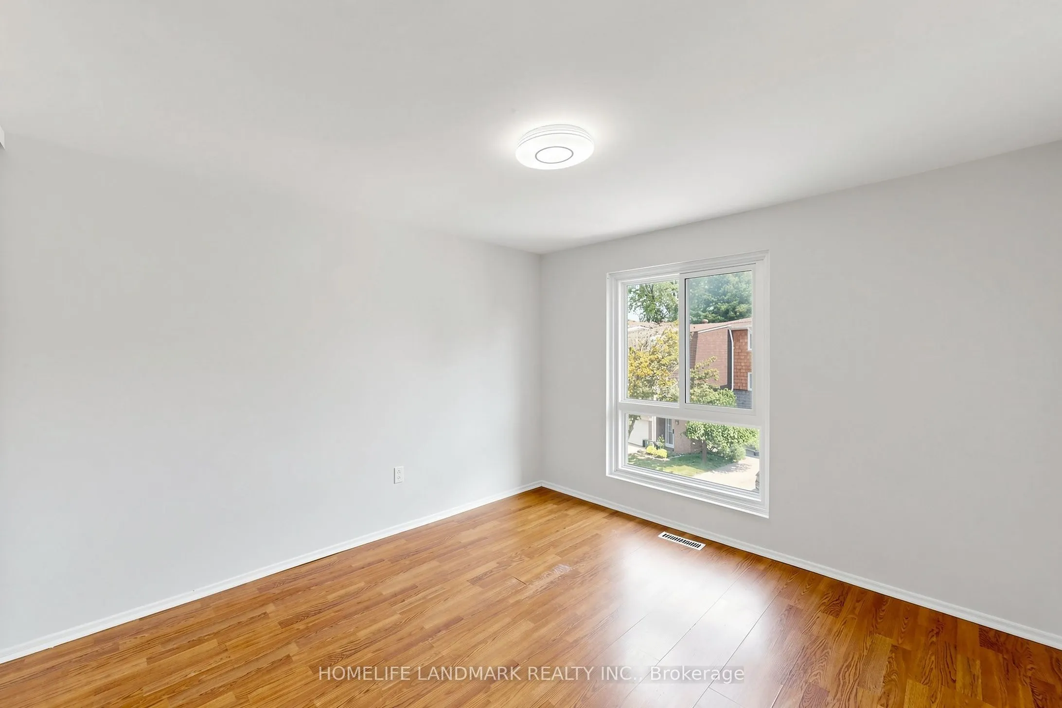
Bedroom 2
Laminate, Closet, Window
Dimensions 12.99 x 10.01 feet
130.03 sqft
Bedroom 3
Laminate, Closet, Window
Dimensions 12.99 x 7.78 feet
101.06 sqft
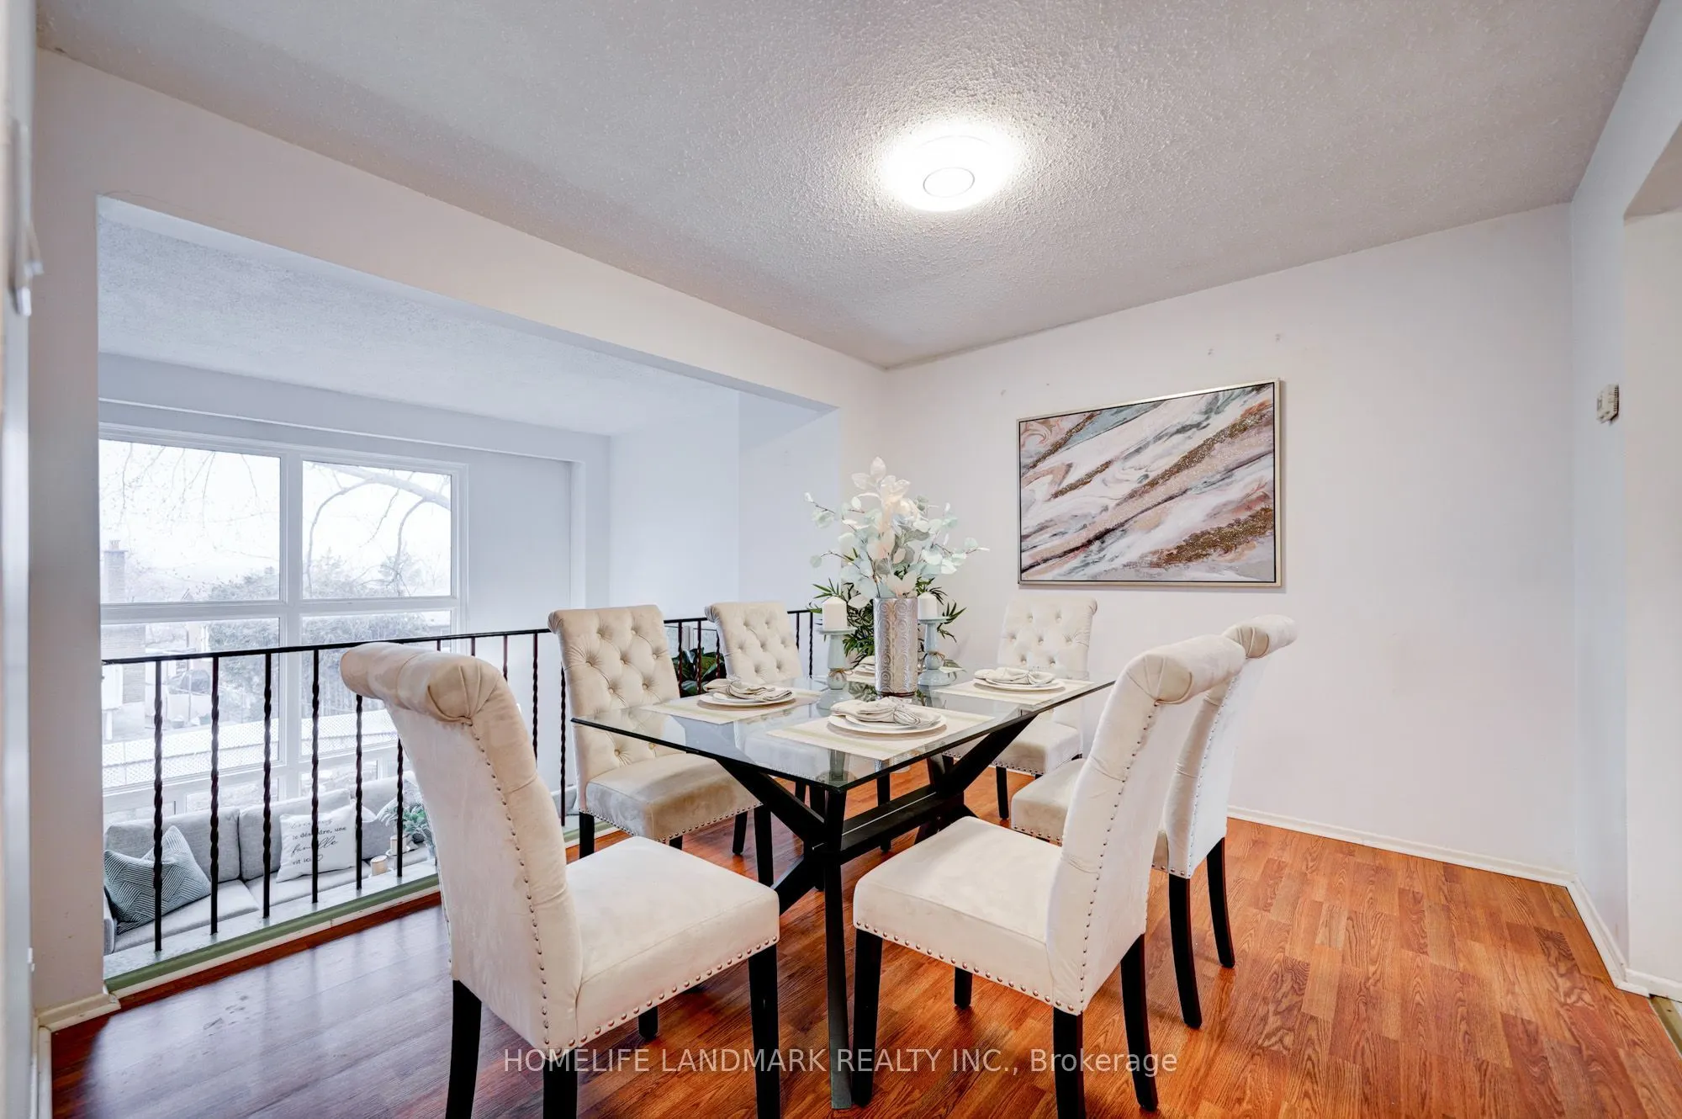
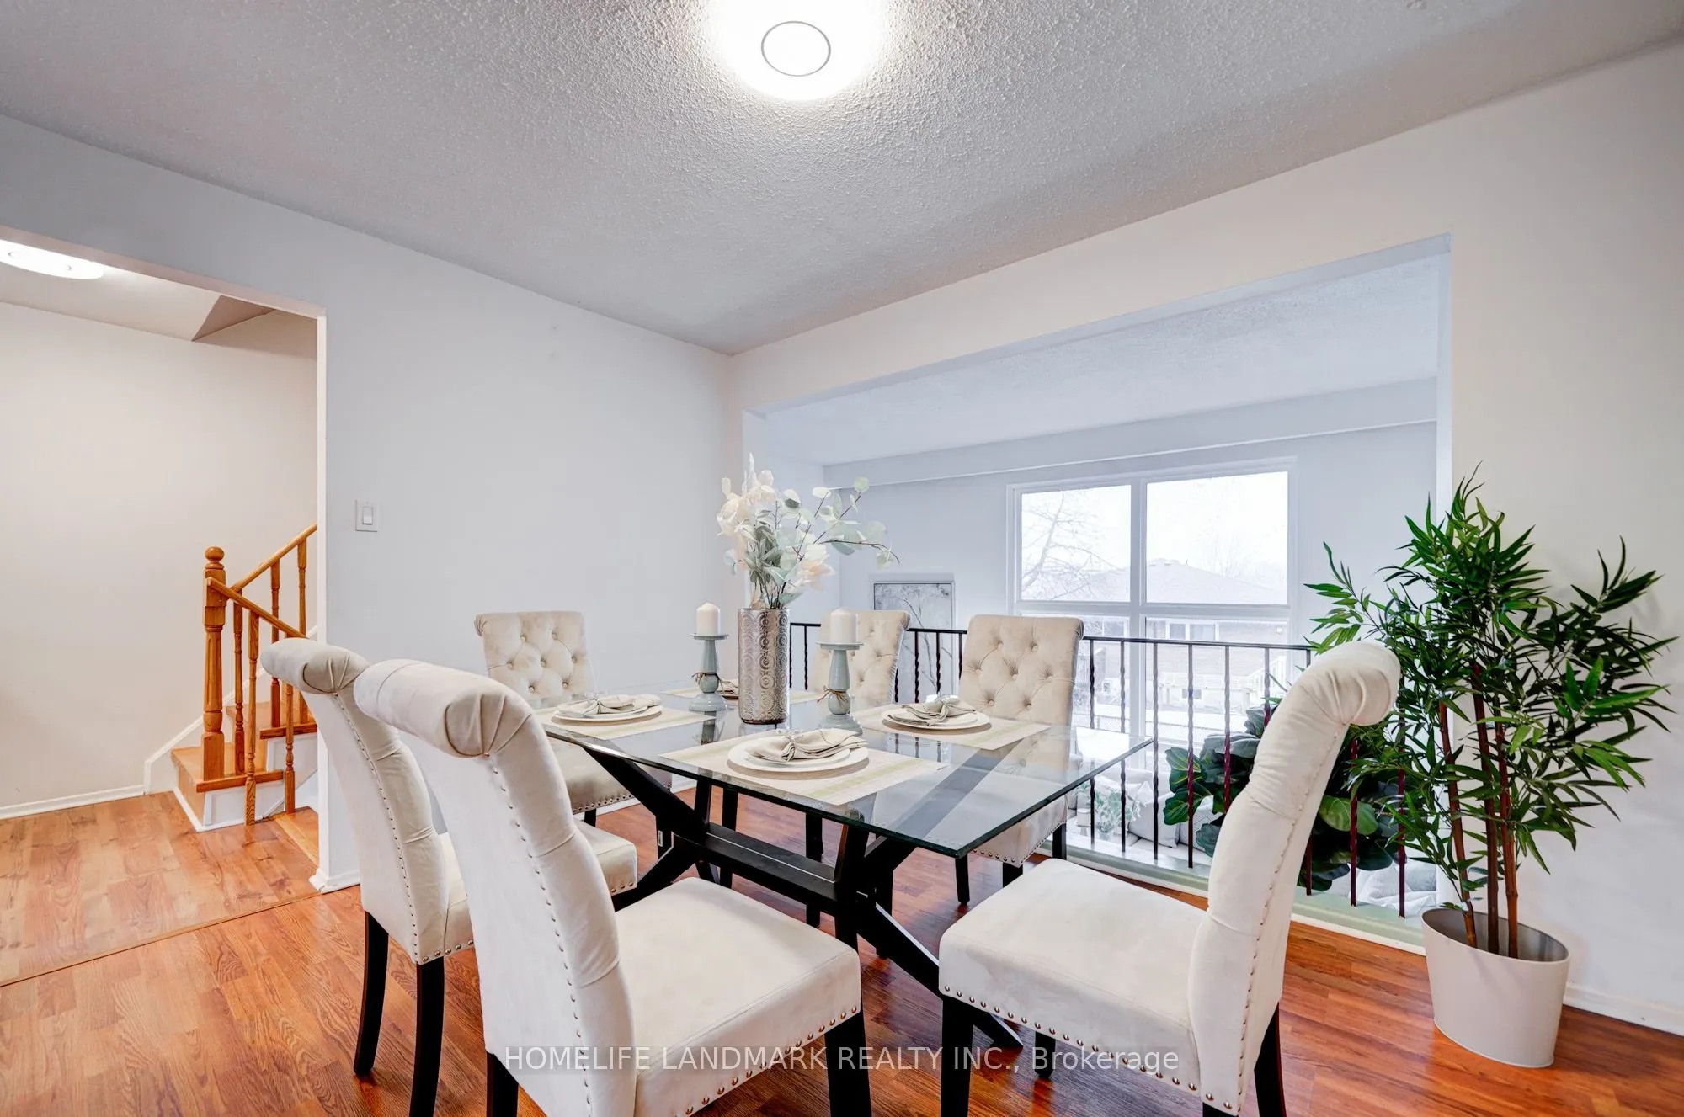
Dining Room
Laminate, Overlooks Living, Formal Rm
Dimensions 11.38 x 10.07 feet
114.6 sqft
Foyer
2 Pc Bath, Closet
Dimensions 13.12 x 6.56 feet
86.07 sqft
Great Room
W/O To Yard, Window, Vinyl Floor
Dimensions 14.99 x 10.99 feet
164.74 sqft
Kitchen
Eat-in Kitchen, Window, Vinyl Floor
Dimensions 18.08 x 10.5 feet
189.84 sqft
Living Room
Laminate, Picture Window, Overlooks Backyard
Dimensions 18.08 x 10.79 feet
195.08 sqft
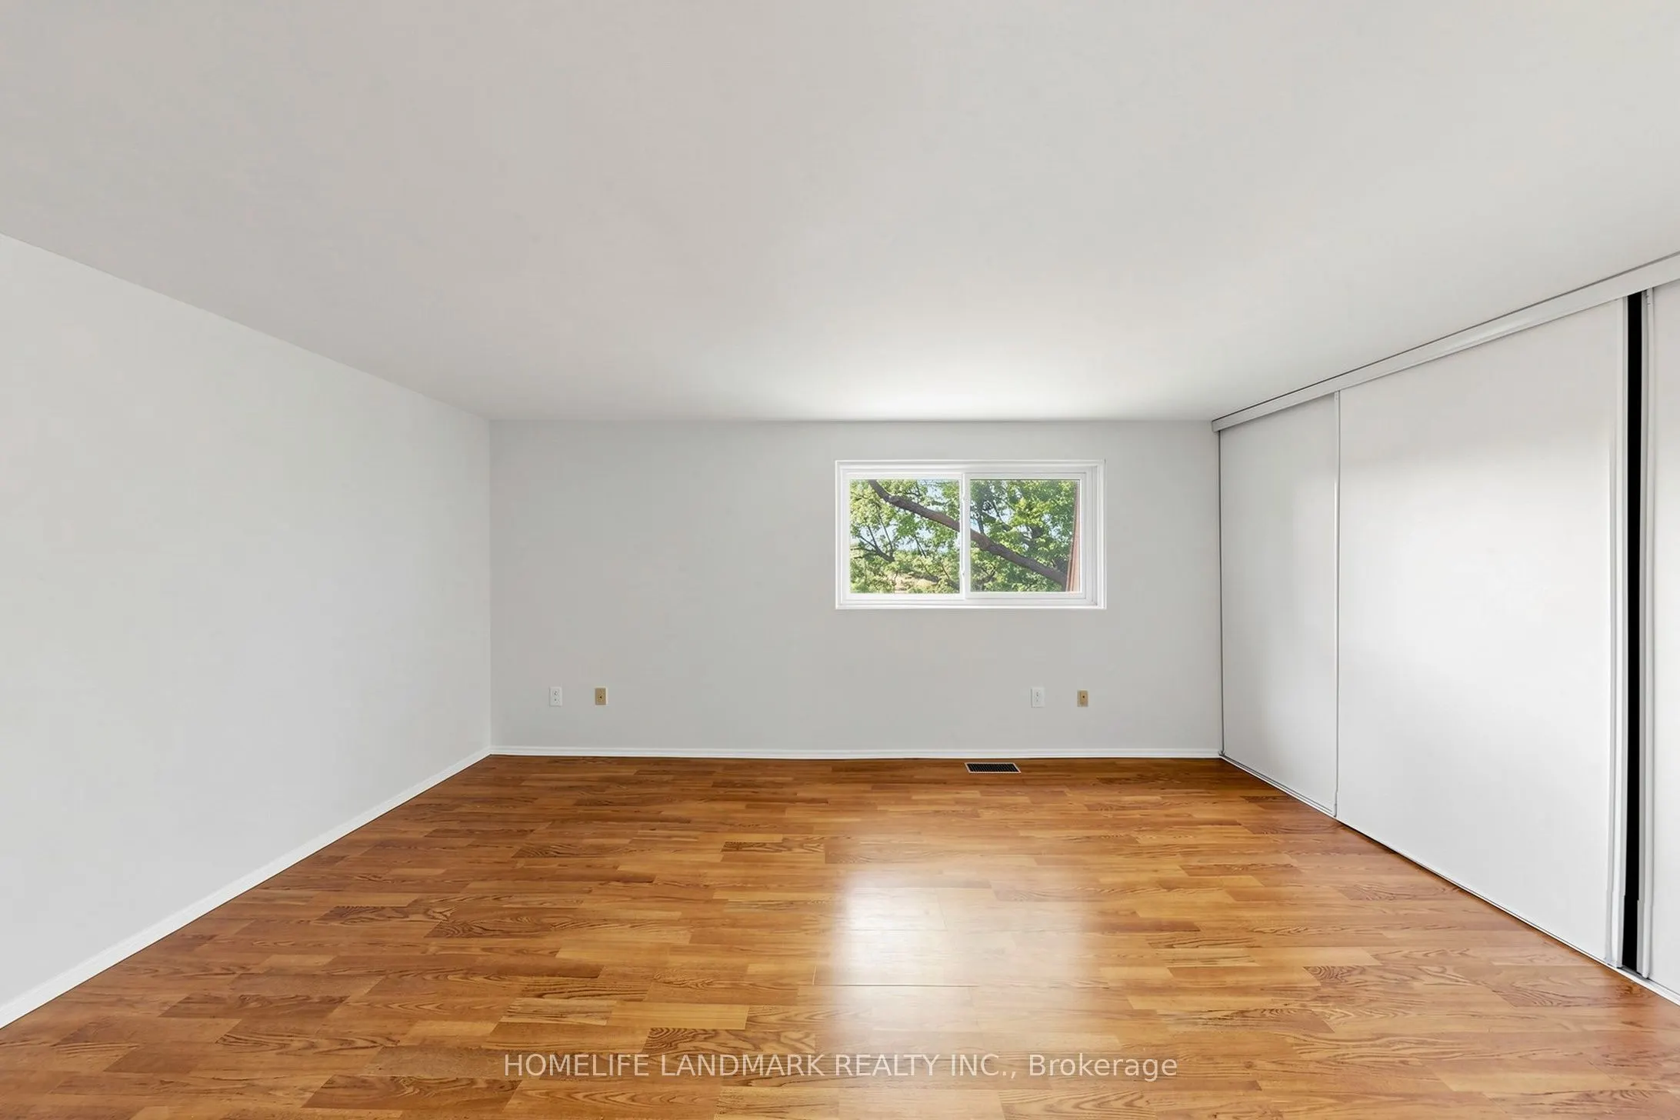
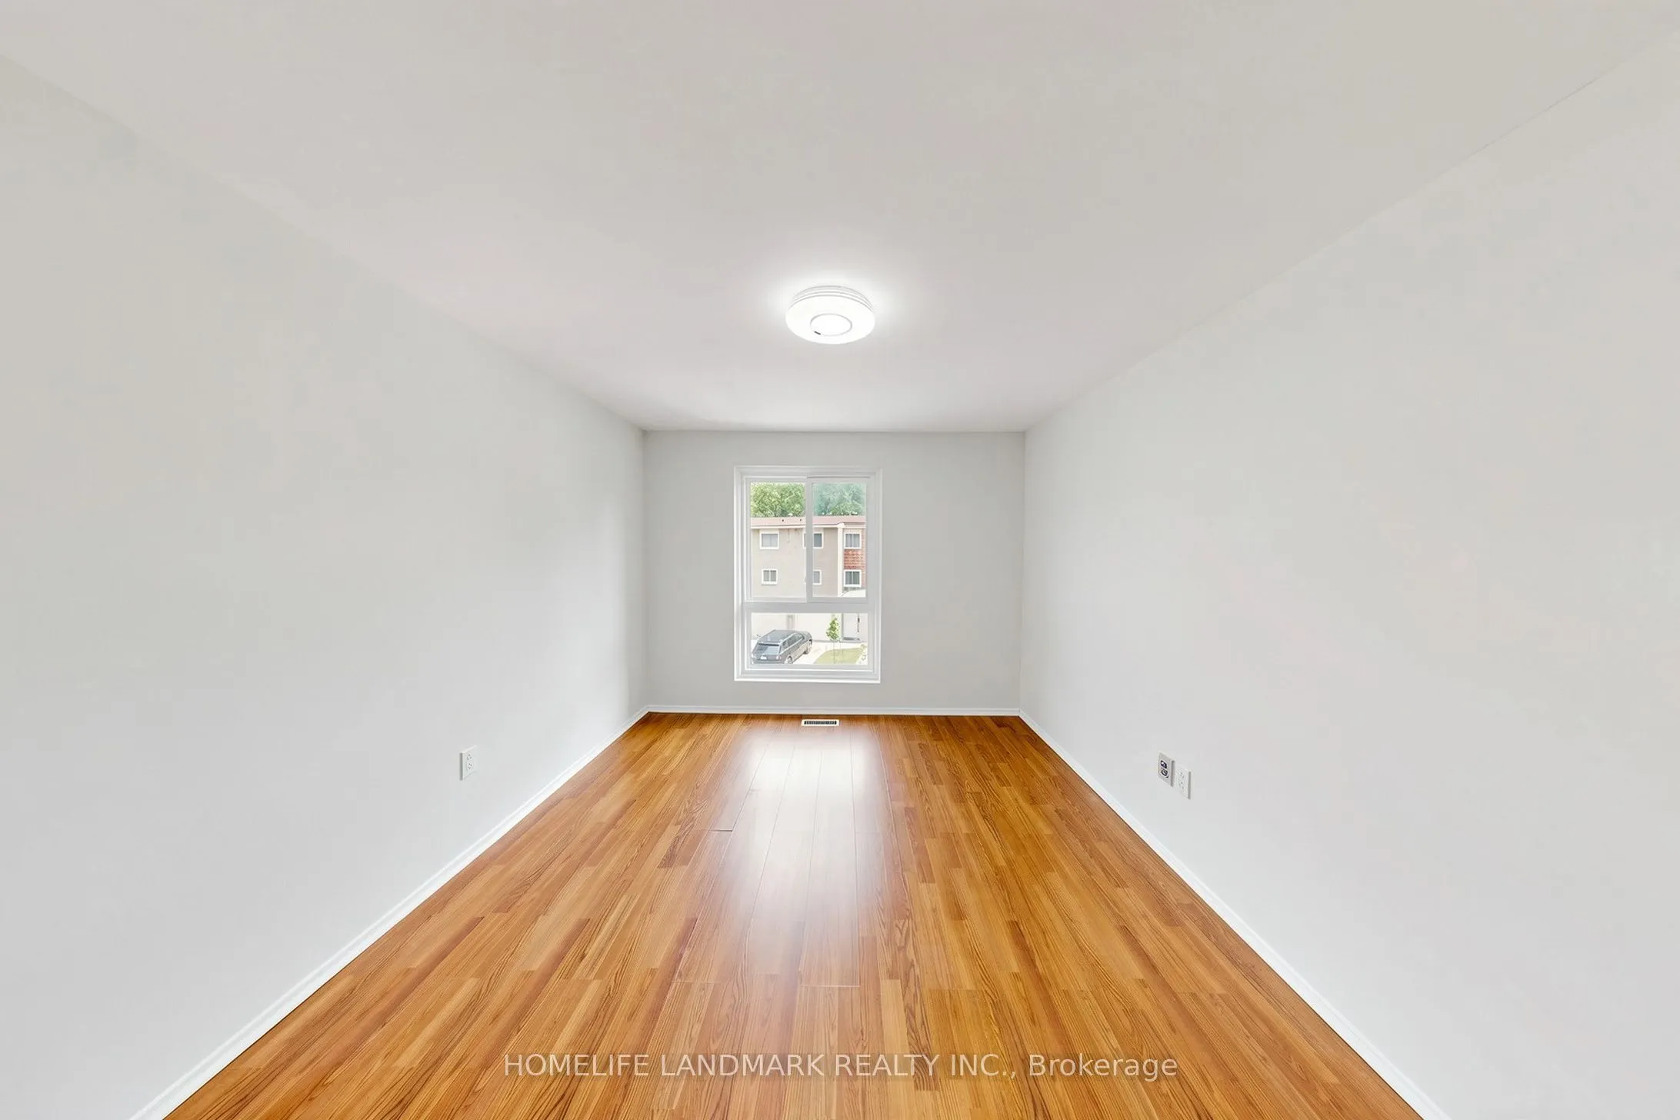
Primary Bedroom
Laminate, Closet, Window
Dimensions 18.08 x 10.99 feet
198.7 sqft
Similar Properties(No results)
Mortgage Calculator
Calculate your estimated monthly mortgage payment
Price
$728,800
$
%
%
Total cost of mortgage
$0
Monthly payment
By clicking Save, we will calculate your estimated mortgage for all properties using the saved values (down payment percentage, interest rate, and amortization).
The accuracy and applicability of this calculator are not guaranteed.