Sign In or Create a Free Account to see full details of this property
Key Facts
Key facts for 11 Everson Drive #105
Property Type
Condo, 3-Storey
Parking
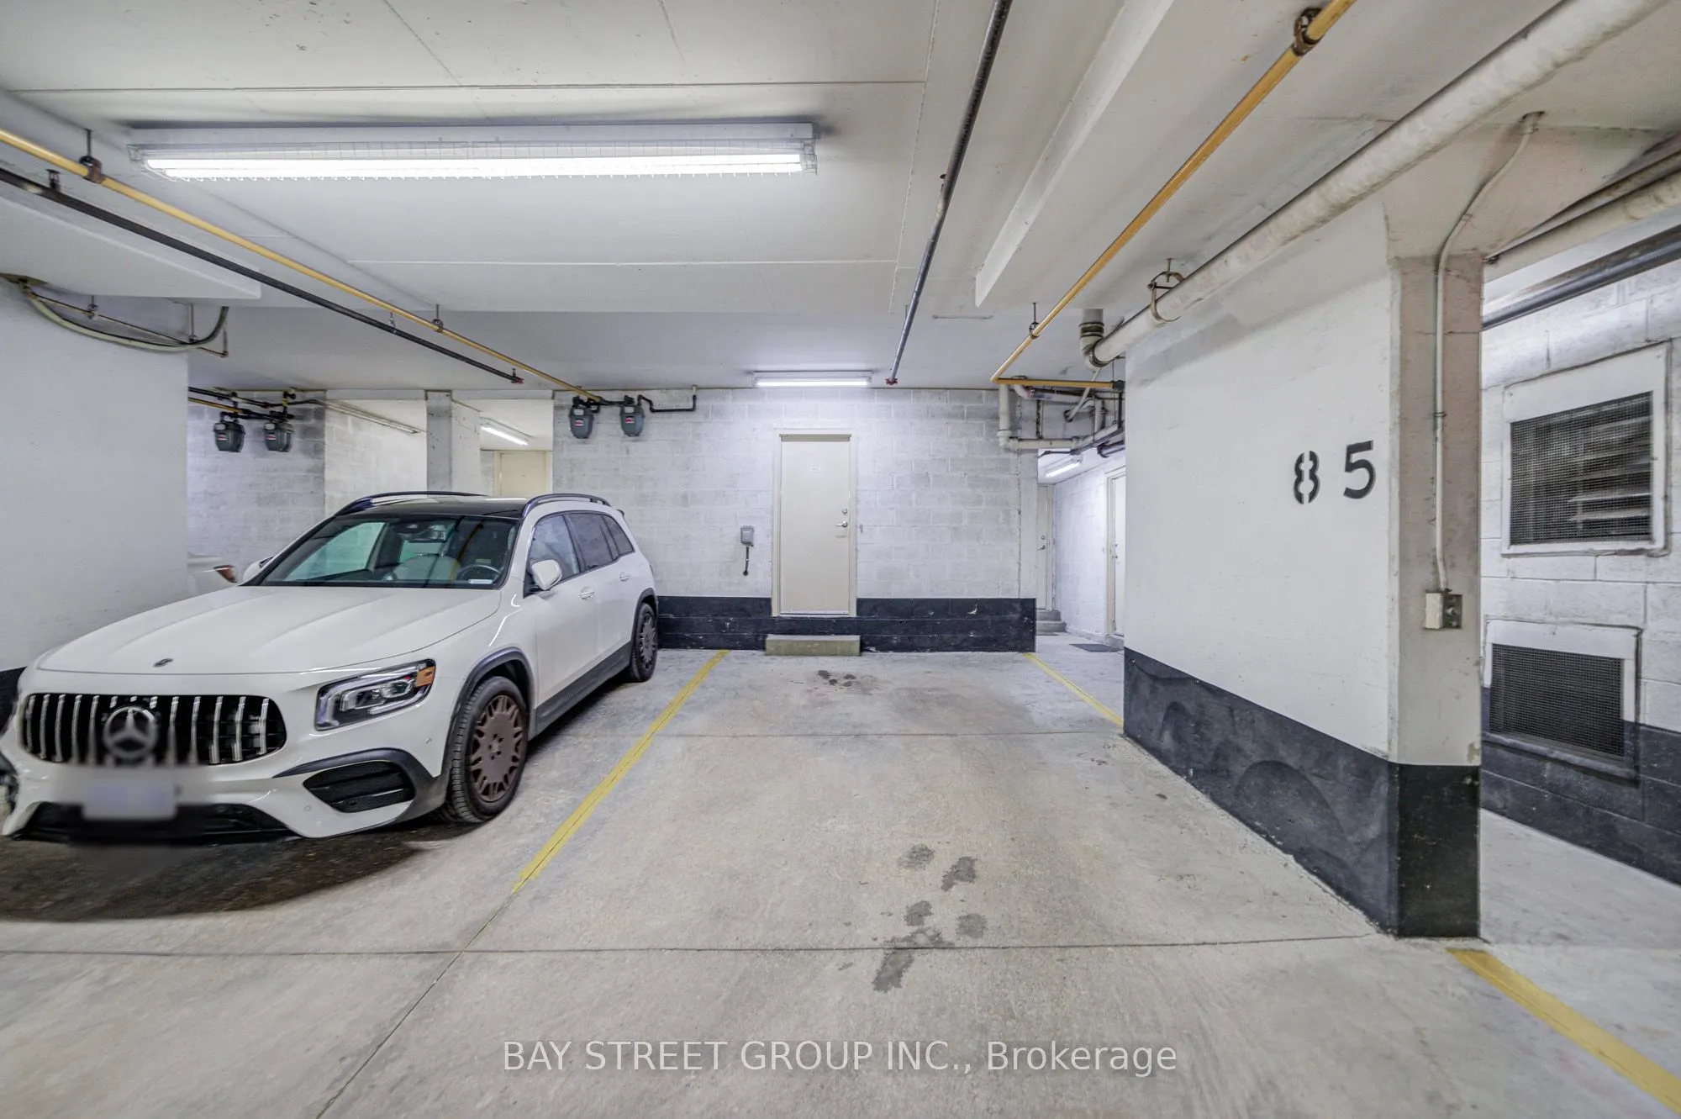
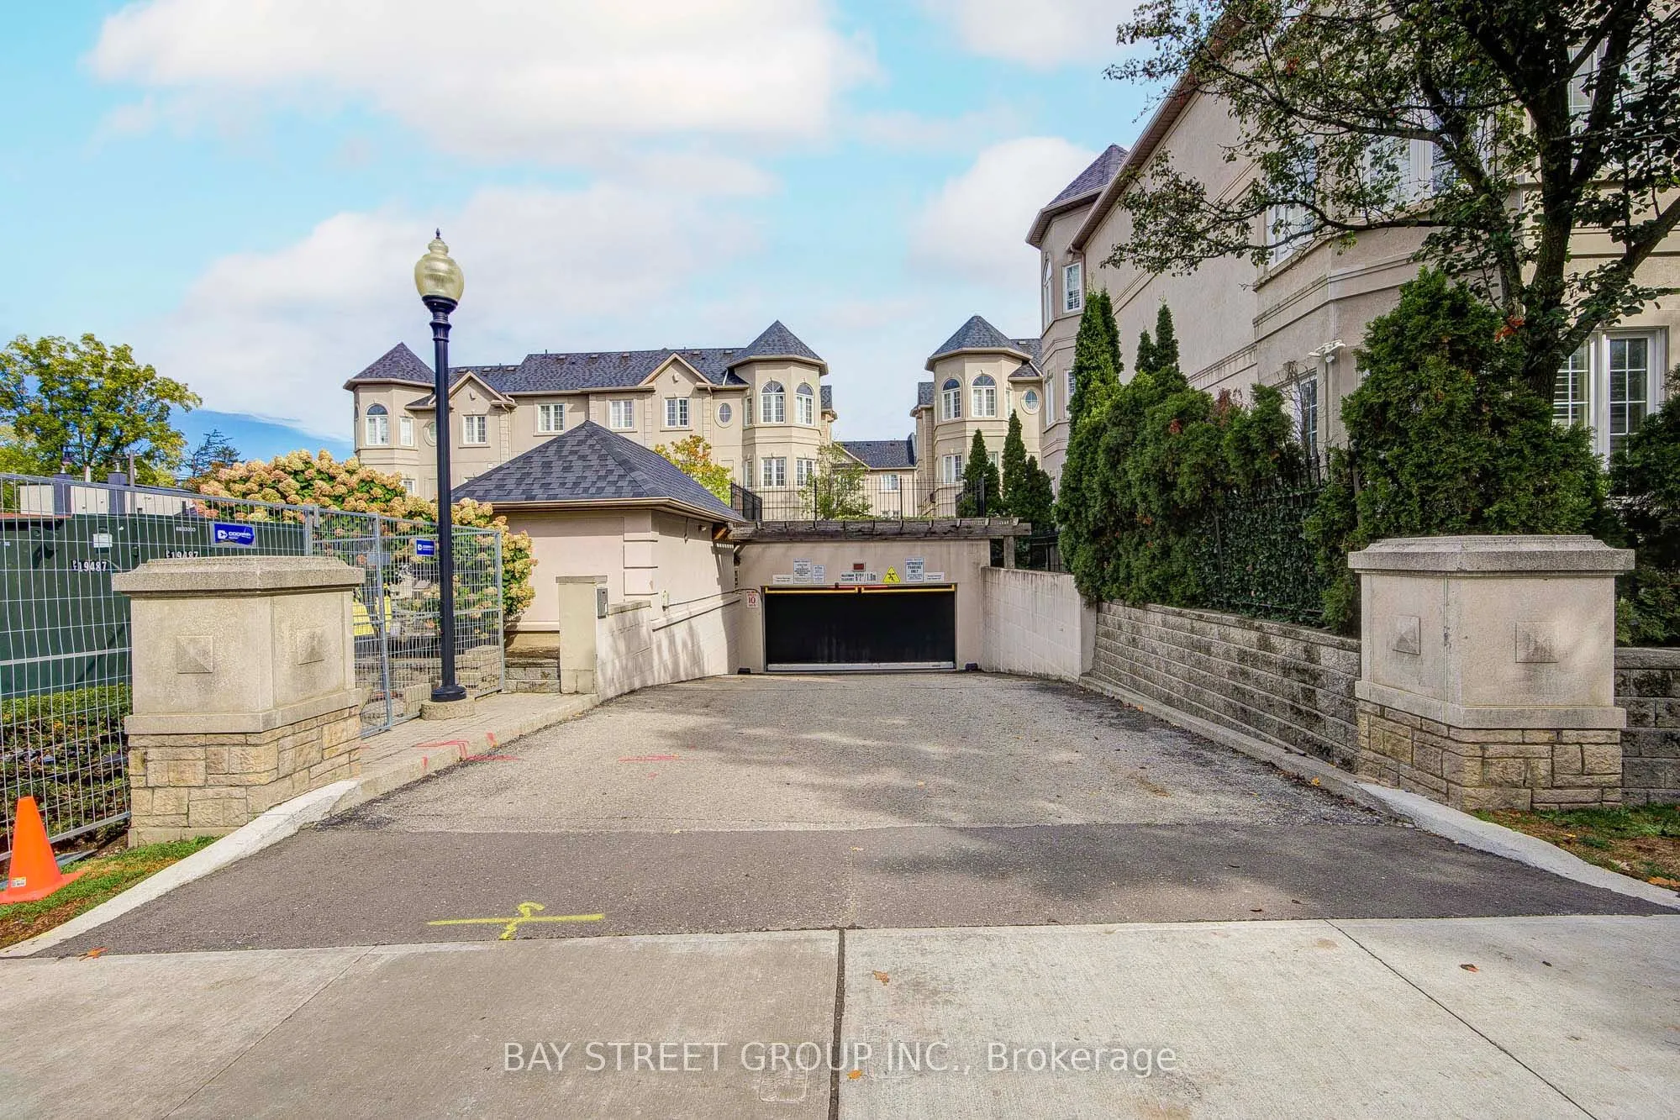
Underground 1 garage, 1 parking
MLS #
C13857984
Size
1600-1799 sqft
Basement
Partial Basement
Listed on
2026-10-03
Lot size
-
Tax
$5,444.50 /yr
Days on Market
10
Approximate Age
-
Maintenance Fee
$617.57/mo
Common Elements, Par...
Description
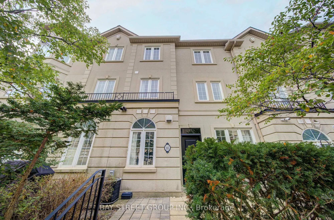
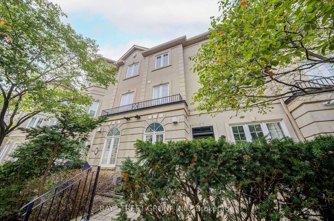
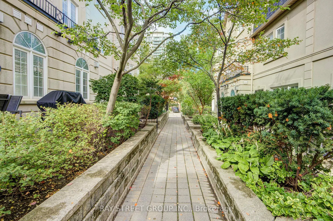
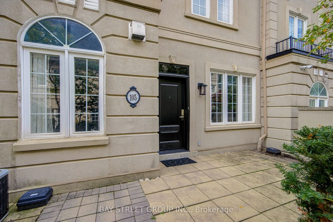
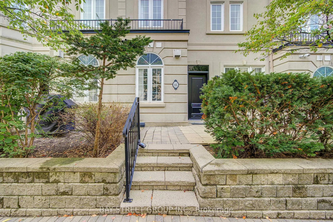
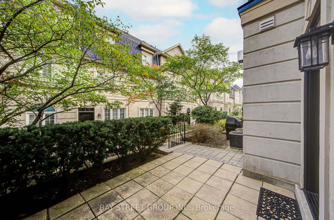
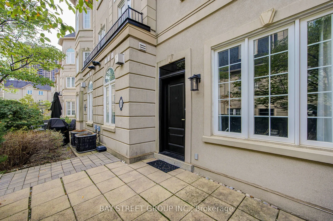
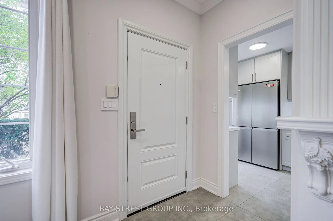
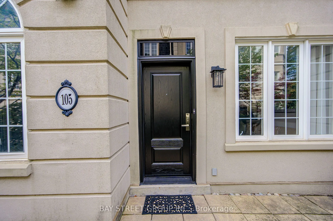
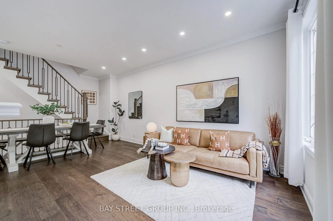
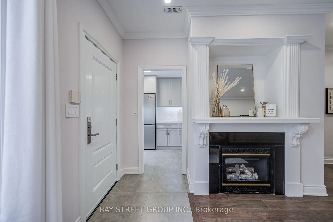
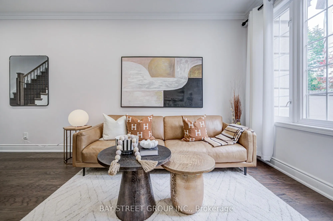
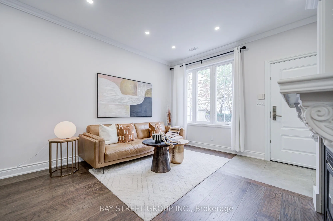
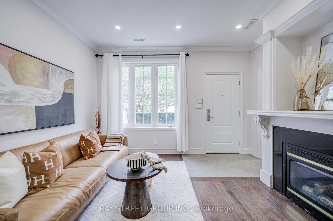
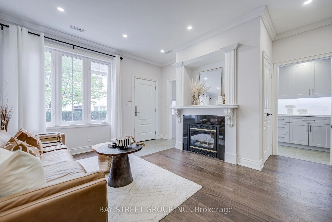
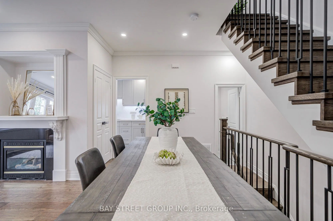
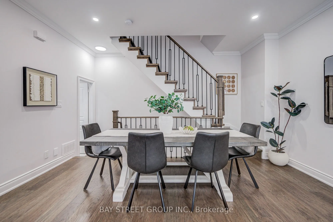
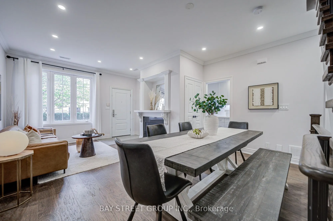
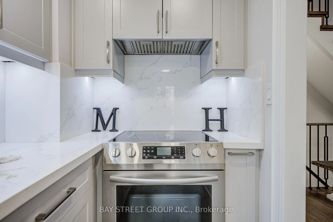
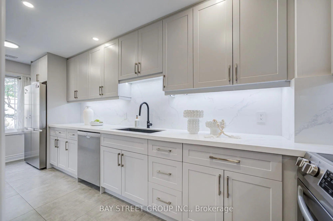
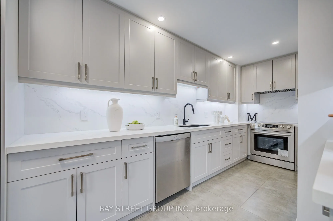
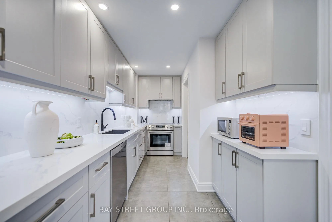
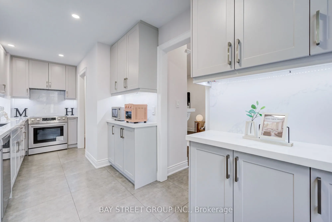
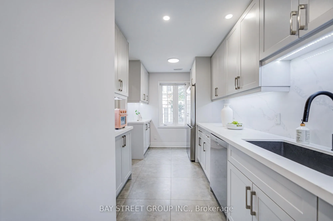
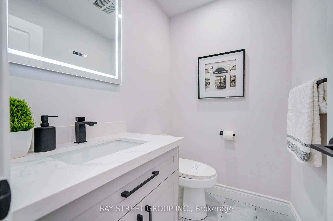
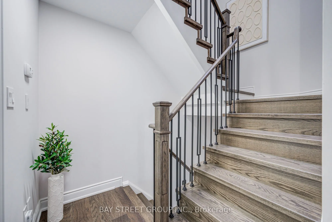
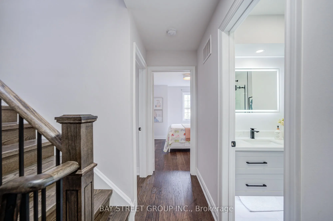
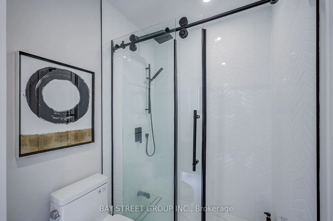
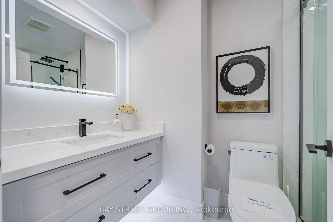
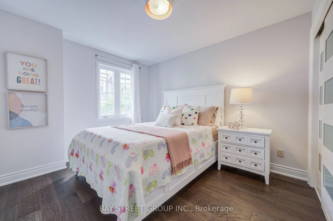
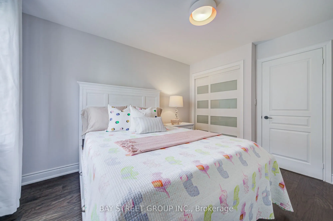
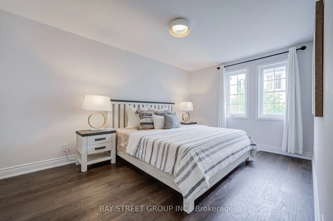
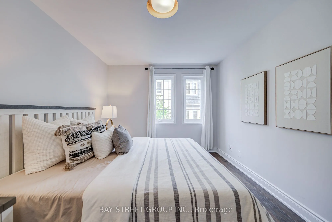
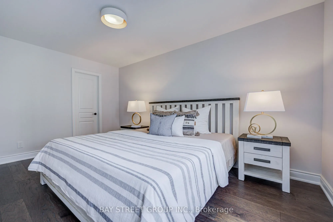
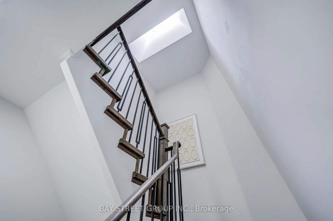
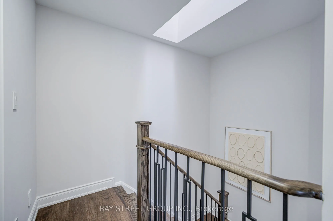
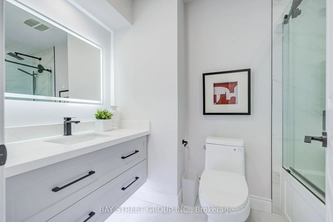
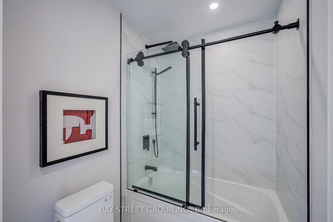
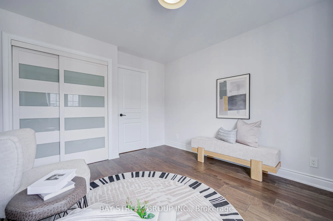
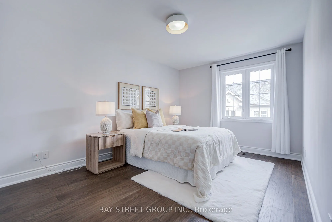
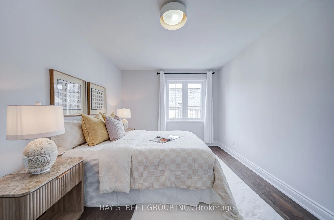
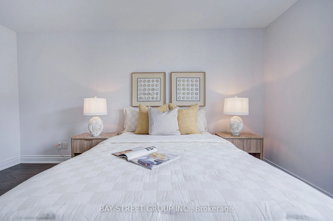
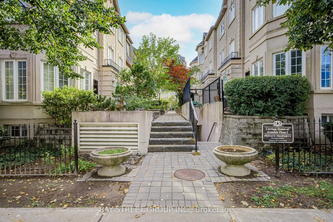
Rarely Offered 4 Bedroom Luxury Townhome in the Heart of Yonge & Sheppard! Newly Renovated and thoughtfully designed for modern family living, this beautiful 3 storey home offers the rare combination of 4 bedrooms and 3 bathrooms, with generous natural light and an excellent functional layout. Enjoy... elegant hardwood floors, granite countertops, crown mouldings, 9' ceilings, a cozy gas fireplace, and a bright eat-in kitchen. The private front terrace is perfect for morning coffee or summer BBQs. Each of the second and third floors offers its own bathroom, providing exceptional comfort and privacy for a growing family. Direct access to underground parking adds everyday convenience. Unbeatable location just steps to Yonge Street and the subway, with easy access to Highway 401, shops, restaurants, and highly sought-after Avondale Public School. A rare opportunity to own a beautifully updated 4 bedroom townhome in one of North York's most convenient family friendly locations!
Full Property Details
Interior
Bedrooms
4
Total Bedrooms
4
Washrooms
3
Square Footage
1600-1799 sqft
Basement
Partial Basement
Heating Source
Gas
Heating Fuel
Forced Air
Air Conditioning
Central Air
Family Room
No
Kitchens
1
Total Kitchens
1
Fireplace Features
Yes
Bedrooms
4
Total Bedrooms
4
Washrooms
3
Square Footage
1600-1799 sqft
Basement
Partial Basement
Heating Source
Gas
Heating Fuel
Forced Air
Air Conditioning
Central Air
Family Room
No
Kitchens
1
Total Kitchens
1
Fireplace Features
Yes
Exterior
Driveway
Underground
Parking Spaces
1
Total Parking Spaces
1.00
Parking Description
Underground
Garage Spaces
1
Balcony
Terrace
Driveway
Underground
Parking Spaces
1
Total Parking Spaces
1.00
Parking Description
Underground
Garage Spaces
1
Balcony
Terrace
Building Description
Style
3-Storey
Home Type
Condo
Subtype
Condo Townhouse
Property Orientation
East
Exterior Finish
Stucco (Plaster)
Possession Date
10/3/2026
Locker
None
Style
3-Storey
Home Type
Condo
Subtype
Condo Townhouse
Property Orientation
East
Exterior Finish
Stucco (Plaster)
Possession Date
10/3/2026
Locker
None
Community
Community
Willowdale East
Community
Willowdale East
Taxes & Fees
Taxes
$5,444.50 /yr
Tax Year
2025
Occupancy
Vacant
Maintenance Fee
$617.57/mo
Common Elements
Included
Parking
Included
Water
Included
Building Insurance
Included
Taxes
$5,444.50 /yr
Tax Year
2025
Occupancy
Vacant
Maintenance Fee
$617.57/mo
Common Elements
Included
Parking
Included
Water
Included
Building Insurance
Included
Other
Pets
Yes-with Restrictions
Pets
Yes-with Restrictions
Room Types
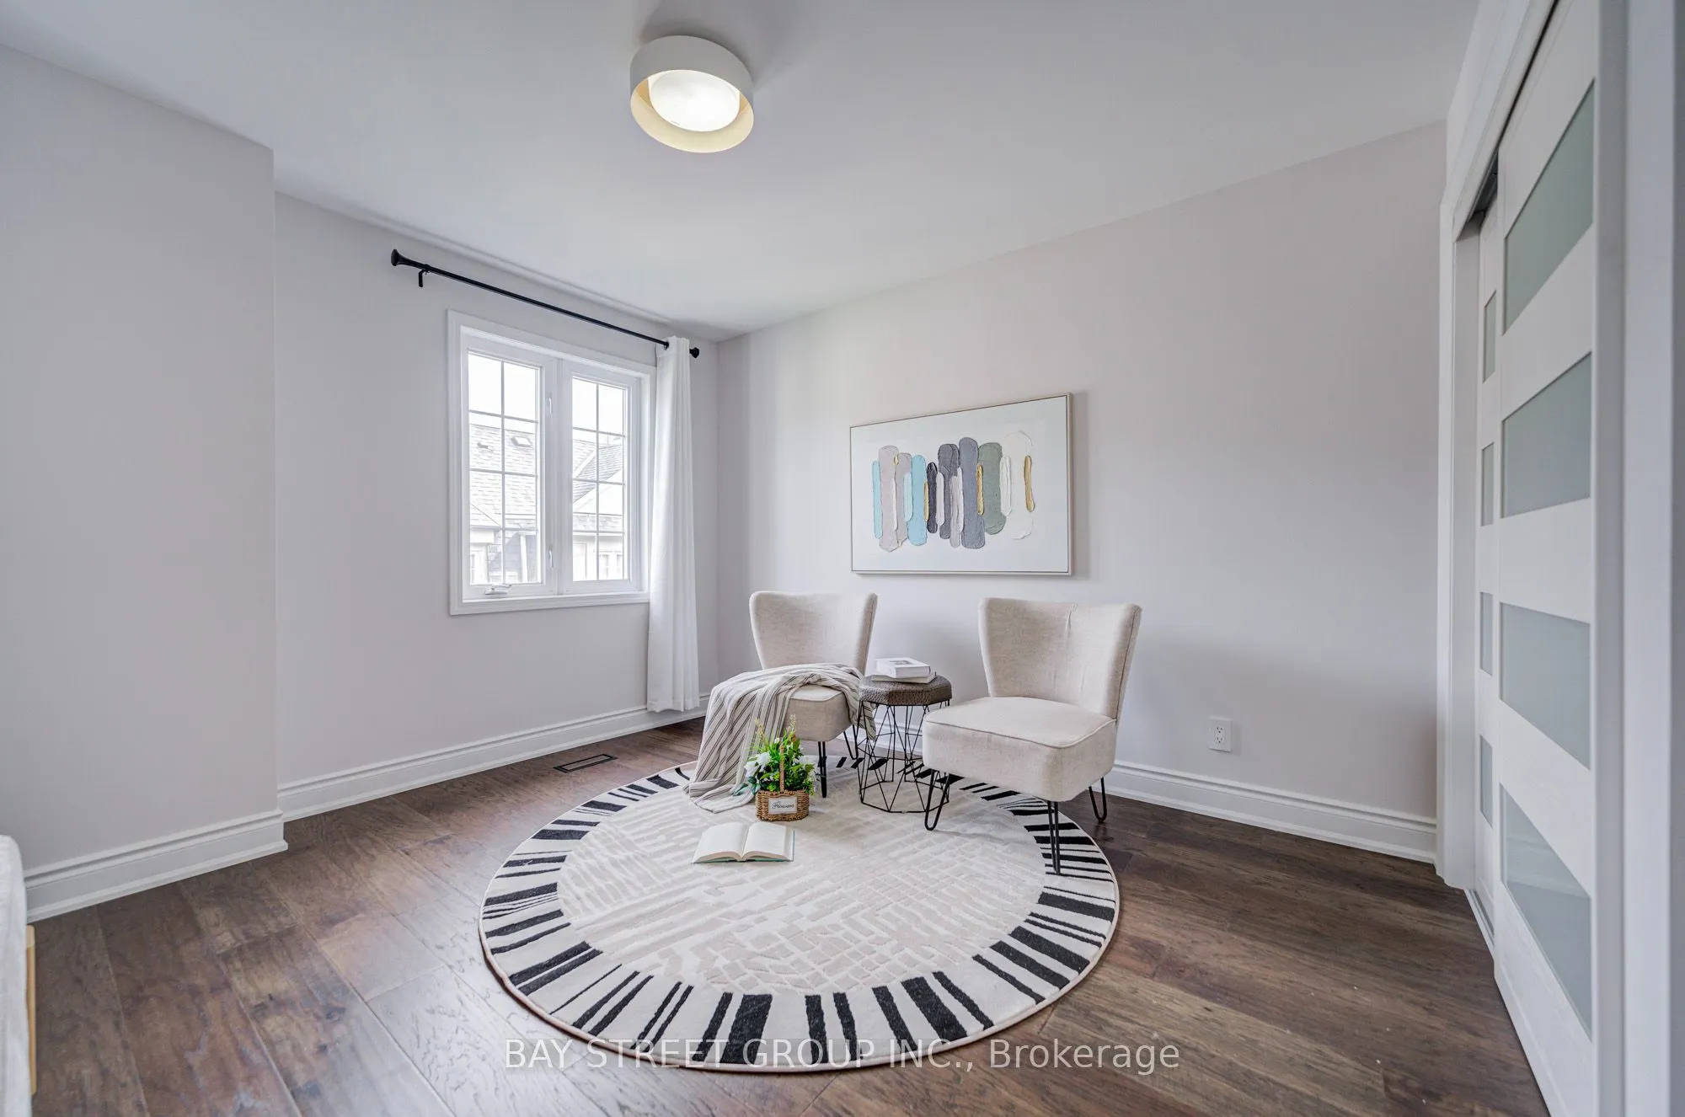
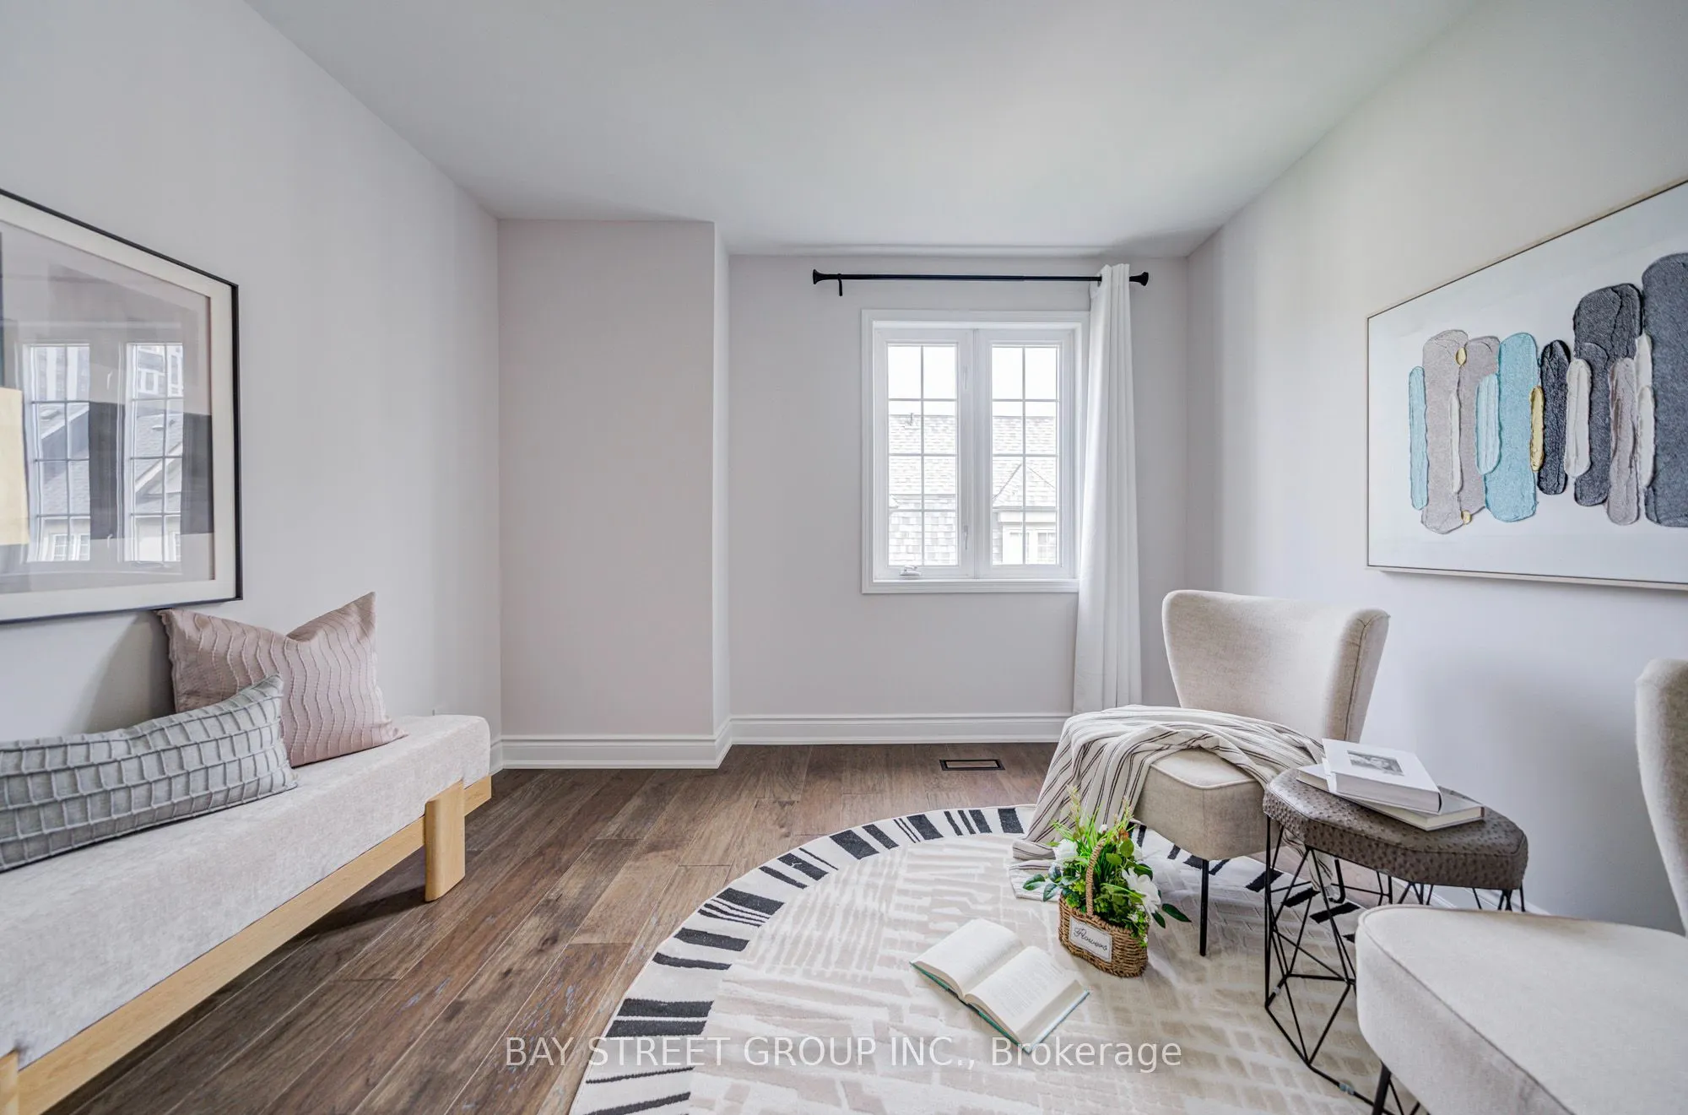
Bedroom 2
Broadloom, Double Closet
Dimensions 12.24 x 10.53 feet
128.89 sqft
Bedroom 3
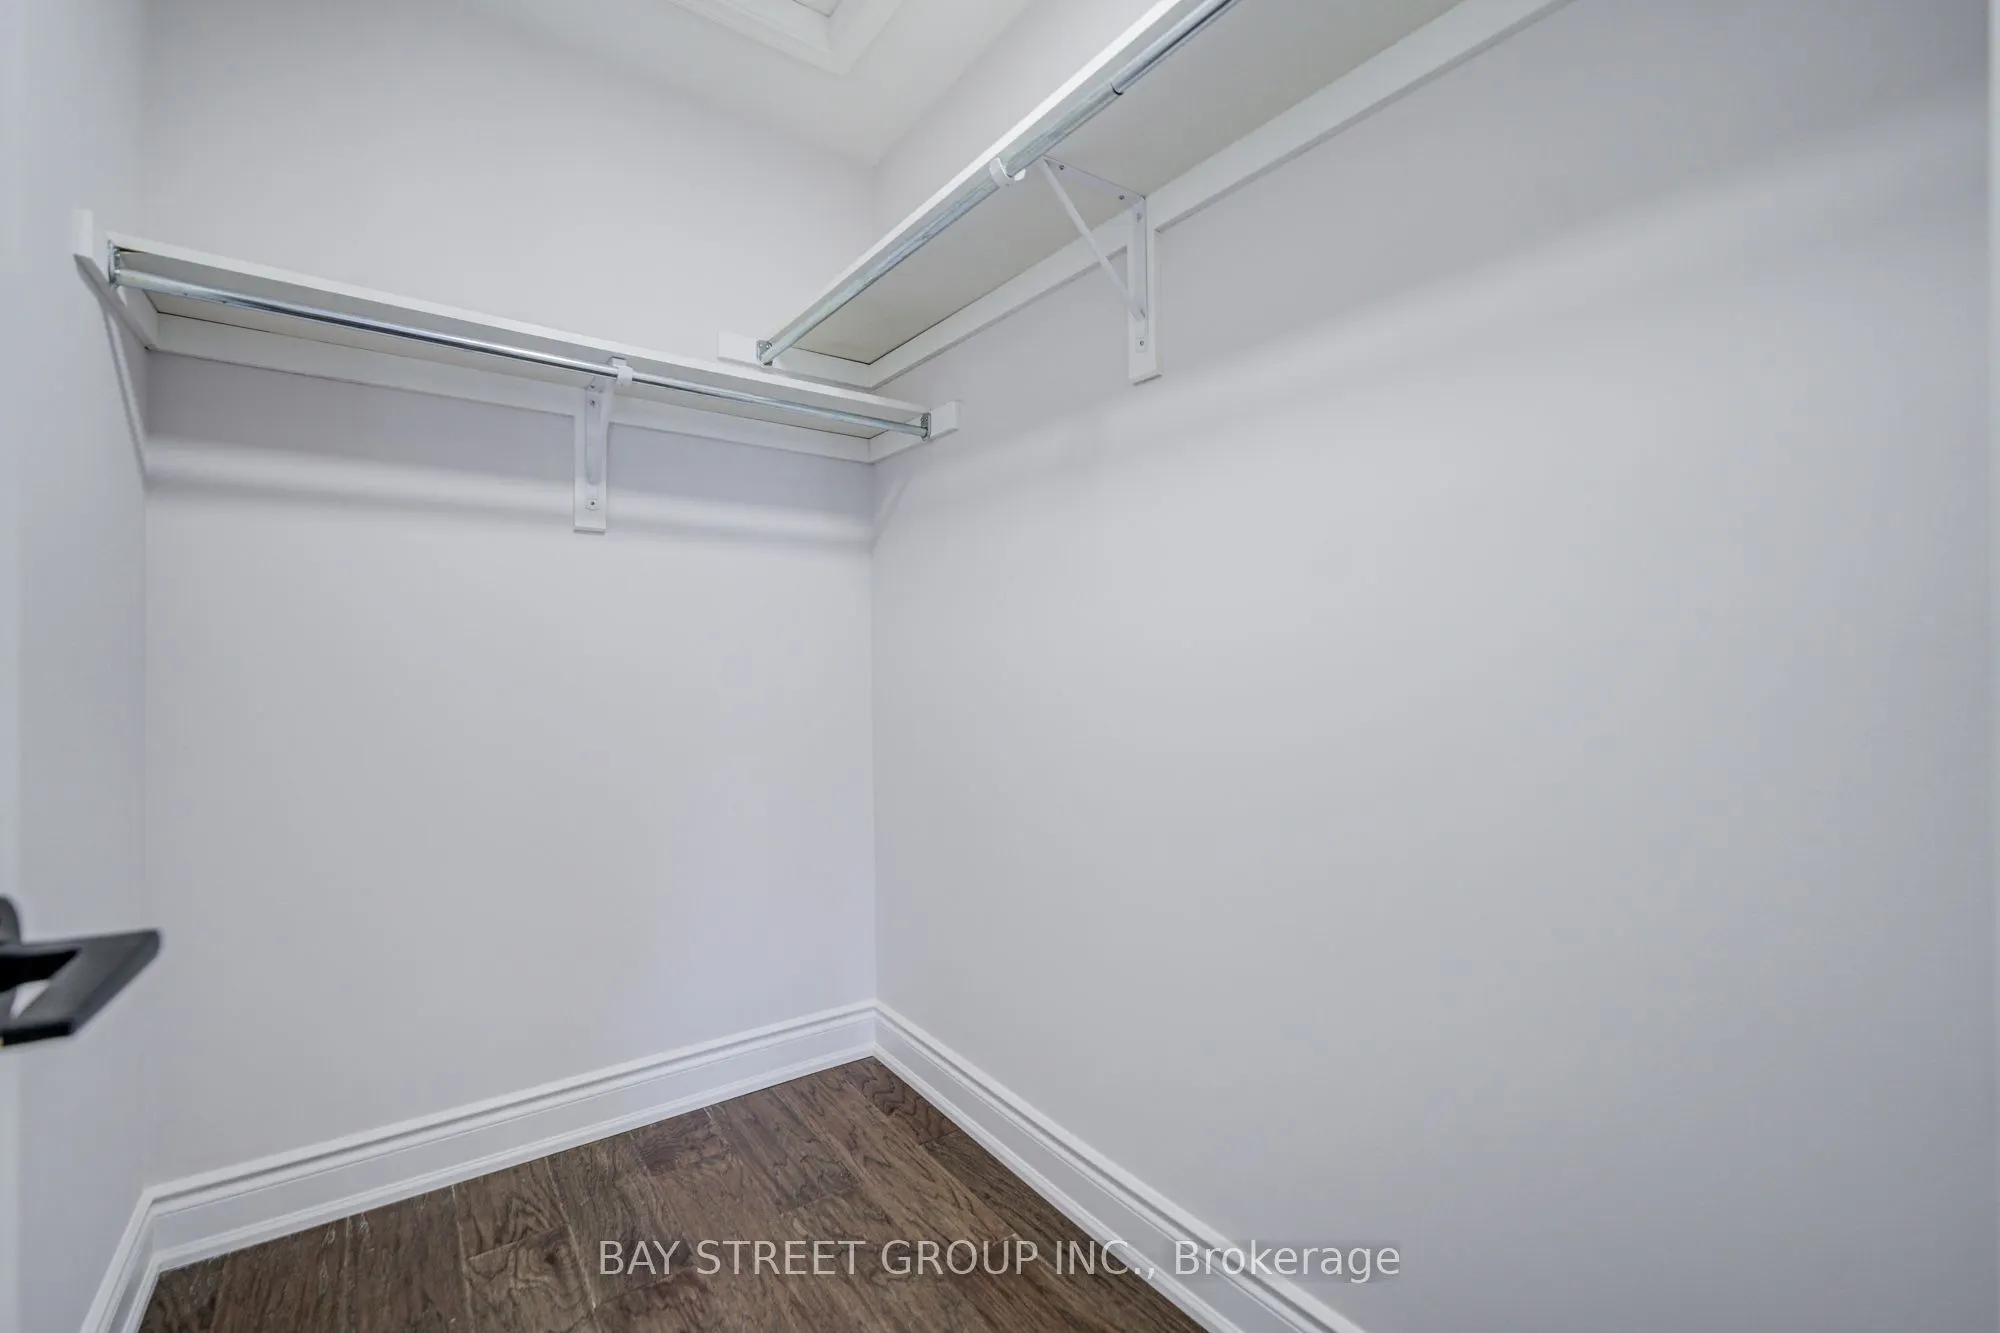
Broadloom, Walk-In Closet(s)
Dimensions 14.93 x 10.83 feet
161.69 sqft
Bedroom 4
Broadloom, Double Closet
Dimensions 12.24 x 10.83 feet
132.56 sqft
Breakfast
Granite Floor, Pot Lights
Dimensions 7.55 x 7.55 feet
57 sqft
Dining Room
Hardwood Floor, Combined w/Living, Pot Lights
Dimensions 18.18 x 14.93 feet
271.43 sqft
Kitchen
Granite Floor, Pot Lights
Dimensions 11.55 x 7.55 feet
87.2 sqft
Living Room
Hardwood Floor, Gas Fireplace, Pot Lights
Dimensions 18.18 x 14.93 feet
271.43 sqft
Primary Bedroom
Broadloom, Walk-In Closet(s)
Dimensions 14.93 x 10.83 feet
161.69 sqft
Similar Properties(No results)
Mortgage Calculator
Calculate your estimated monthly mortgage payment
Price
$998,800
$
%
%
Total cost of mortgage
$0
Monthly payment
By clicking Save, we will calculate your estimated mortgage for all properties using the saved values (down payment percentage, interest rate, and amortization).
The accuracy and applicability of this calculator are not guaranteed.