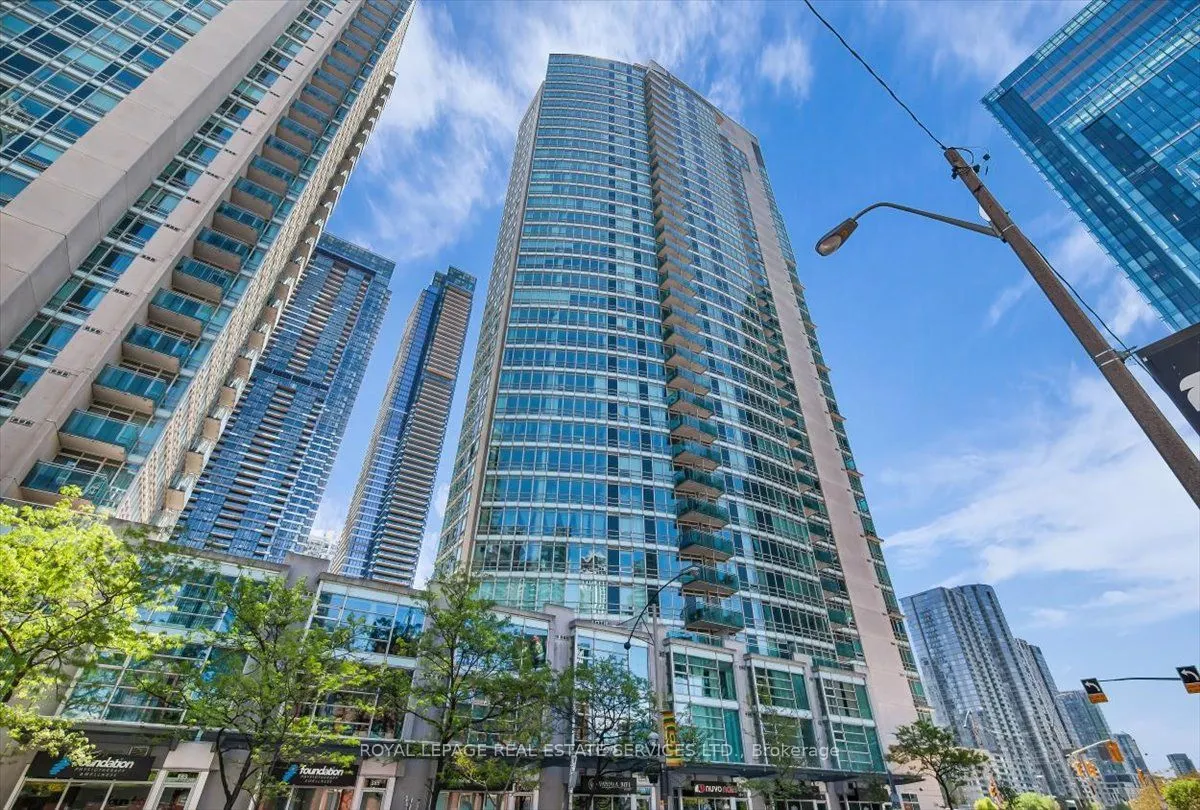
Sign In or Create a Free Account to see full details of this property
Key Facts
Key facts for 397 Front Street W #911
Property Type
Condo, Apartment
Parking
Underground 1 garage, 1 parking
MLS #
C13425400
Size
900-999 sqft
Basement
None
Listed on
2026-06-10
Lot size
-
Tax
$3,660.08 /yr
Days on Market
133
Approximate Age
16-30
Maintenance Fee
$892.74/mo
Central Air Conditio...
Description
Great layout! Bright 2 bedroom + den & 2 bathroom unit in the Apex complex. Featuring a rare split-bedroom layout, the two bedrooms are positioned at opposite ends of the unit for complete privacy and a large separate den perfect for home office. Open concept living & dining area with floor to ceili...ng windows, walkout to the balcony, and beautiful south views of the city. Updated kitchen with stainless steel appliances overlooking the living area; primary bedroom with 1x4pc. ensuite. The unit includes one locker and one underground parking space in the complex. Enjoy the access to a wide range of building amenities: basketball court, exercise room, indoor pool, sauna, spa & salon; meeting & party rooms; theatre room, outdoor patio and barbecues; guest suites, 2 EV charging stations; visitor parking and onsite concierge. Transit at your door, steps from Union Station/GO transit and walking distance to Rogers Centre, CN Tower and Scotia Bank Area. Perfectly situated at Front St. & Spadina Ave., this location offers the best of Toronto, within close proximity to all the trendy restaurants and boutiques of King St. W & Queen St W, the scenic trails of the Harbourfront and convenient access to the Gardiner Expressway. Do not miss out!
Full Property Details
Interior
Bedrooms
2
Bedrooms Plus
1
Total Bedrooms
3
Washrooms
2
Square Footage
900-999 sqft
Basement
None
Heating Source
Electric
Heating Fuel
Heat Pump
Air Conditioning
Central Air
Family Room
No
Kitchens
1
Total Kitchens
1
Fireplace Features
No
Bedrooms
2
Bedrooms Plus
1
Total Bedrooms
3
Washrooms
2
Square Footage
900-999 sqft
Basement
None
Heating Source
Electric
Heating Fuel
Heat Pump
Air Conditioning
Central Air
Family Room
No
Kitchens
1
Total Kitchens
1
Fireplace Features
No
Exterior
Driveway
Underground
Pool
Indoor
Parking Spaces
1
Total Parking Spaces
1.00
Parking Description
Underground
Garage Spaces
1
Balcony
Open
Driveway
Underground
Pool
Indoor
Parking Spaces
1
Total Parking Spaces
1.00
Parking Description
Underground
Garage Spaces
1
Balcony
Open
Building Description
Style
Apartment
Home Type
Condo
Subtype
Condo Apt
Year Built
16-30
Property Orientation
South
Exterior Finish
Concrete
Possession Date
No Data
Locker
Owned
Style
Apartment
Home Type
Condo
Subtype
Condo Apt
Year Built
16-30
Property Orientation
South
Exterior Finish
Concrete
Possession Date
No Data
Locker
Owned
Community
Community
Waterfront Communities C1
Community
Waterfront Communities C1
Taxes & Fees
Taxes
$3,660.08 /yr
Tax Year
2026
Maintenance Fee
$892.74/mo
Central Air Conditioning
Included
Common Elements
Included
Heating
Included
Hydro
Included
Parking
Included
Water
Included
Building Insurance
Included
Taxes
$3,660.08 /yr
Tax Year
2026
Maintenance Fee
$892.74/mo
Central Air Conditioning
Included
Common Elements
Included
Heating
Included
Hydro
Included
Parking
Included
Water
Included
Building Insurance
Included
Other
Pets
Yes-with Restrictions
Pets
Yes-with Restrictions
Room Types
Bathroom
4 Pc Bath, Ceramic Floor, Combined w/Laundry
Dimensions 4.95 x 11.22 feet
55.54 sqft
Bedroom 2
South View, Window Floor to Ceiling, Mirrored Closet
Dimensions 9.65 x 11.65 feet
112.42 sqft
Den
Separate Room, Laminate
Dimensions 8.07 x 8.73 feet
70.45 sqft
Dining Room
Combined w/Living, Laminate, Open Concept
Dimensions 12.4 x 17.39 feet
215.64 sqft
Kitchen
Stainless Steel Appl, Ceramic Floor, Overlooks Living