Sign In or Create a Free Account to see full details of this property
Key Facts
Key facts for 717 Bay Street #702
Property Type
Condo, Apartment
Parking
Underground 1 garage, 1 parking
MLS #
C12303916
Size
1000-1199 sqft
Basement
None
Listed on
2025-07-23
Lot size
-
Tax
$3,605.05 /yr
Days on Market
2
Approximate Age
-
Maintenance Fee
$1,044.81/mo
Central Air Conditio...
Description
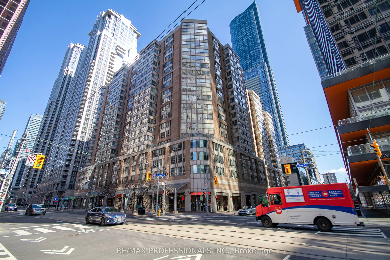
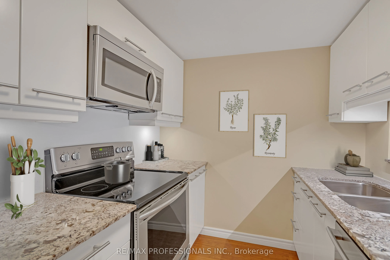
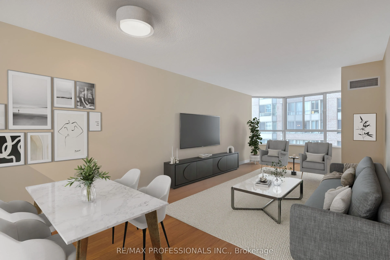
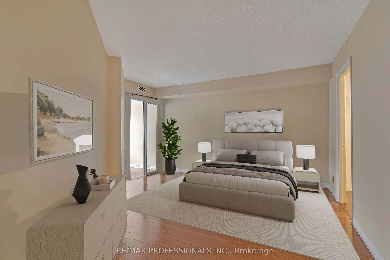
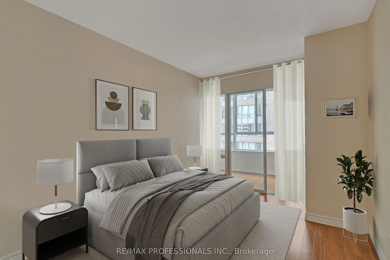
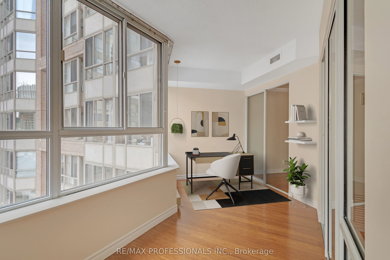
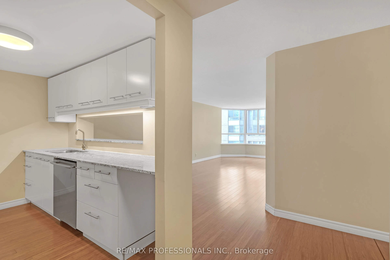
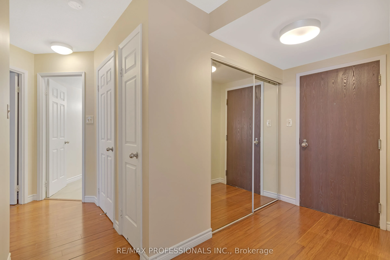
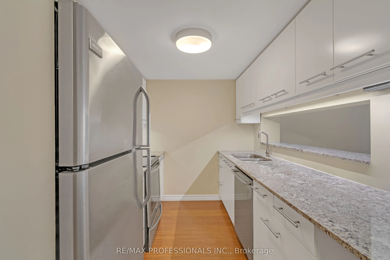
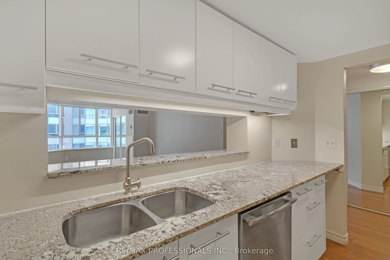
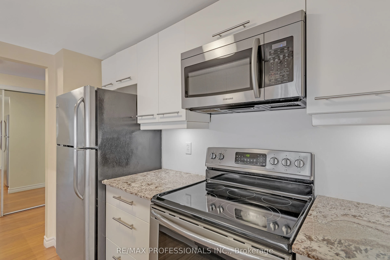
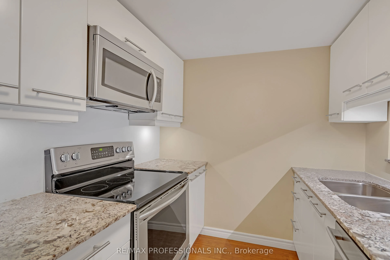
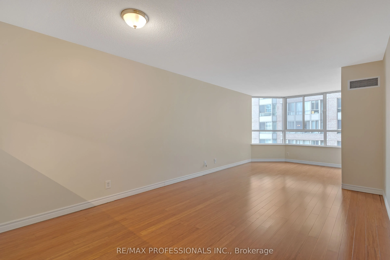
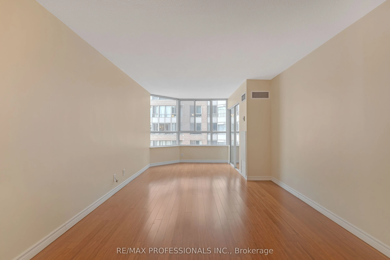
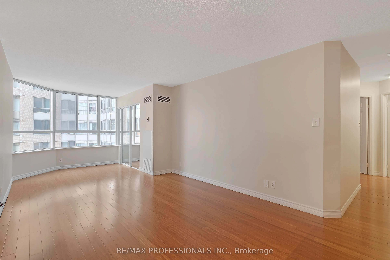
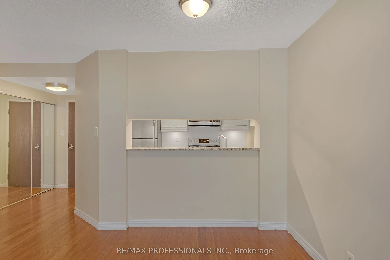
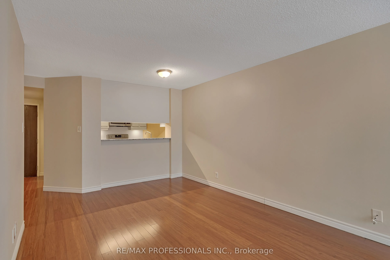
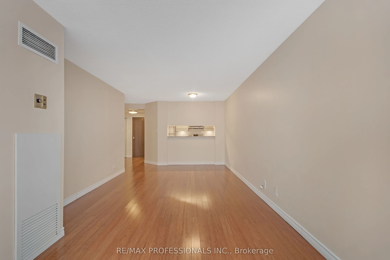
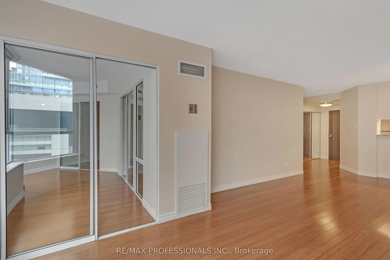
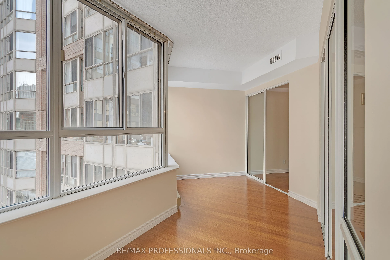
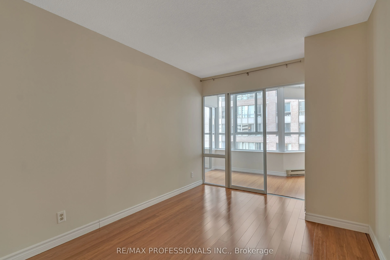
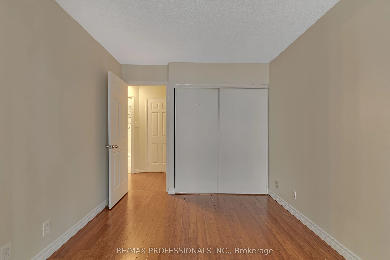
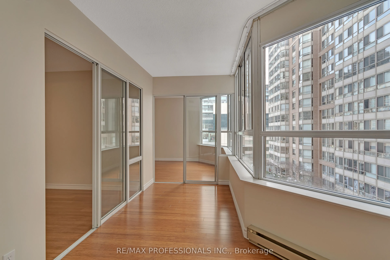
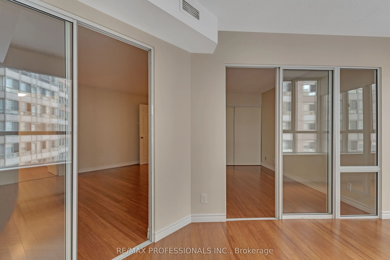
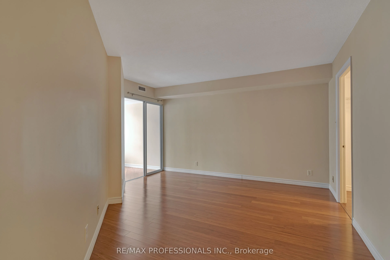
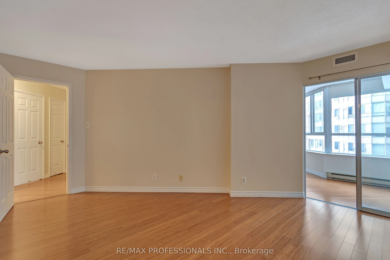
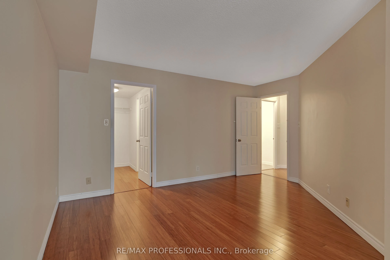
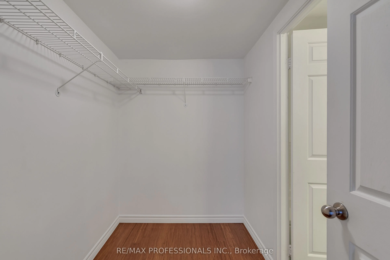
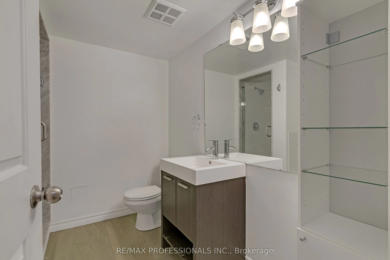
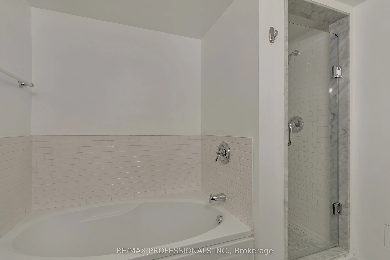
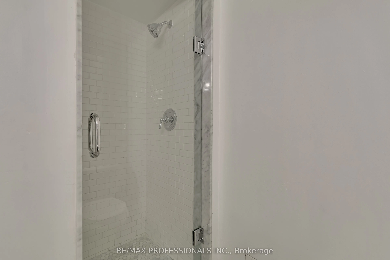
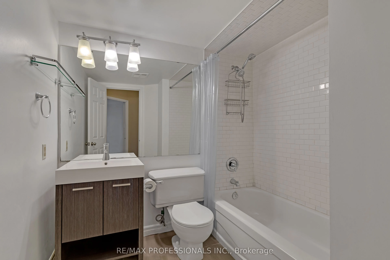
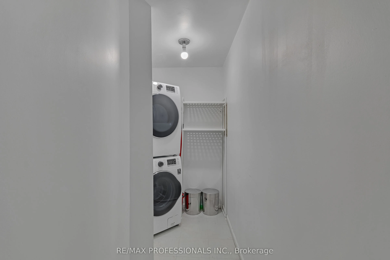
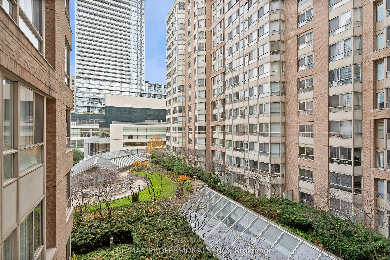
Welcome to 717 Bay Street #702 at The Liberties a spacious and fully updated 2-bedroom + solarium suite in the vibrant heart of downtown Toronto. Offering nearly 1,100 sq. ft. of well-designed living space, this bright, neutral-toned unit features a generous living and dining area with oversized wi...ndows, a modern galley kitchen with stainless steel appliances, stone counters, smooth white cabinetry, and an undermount sink, plus warm wood-toned laminate flooring throughout. The private primary suite includes a walk-in closet and a fully renovated 4-piece ensuite, while the second bedroom offers ample space and a double closet. The enclosed solarium is ideal for a home office or third bedroom. A second 4-piece bathroom includes a subway-tiled bath surround, an updated vanity, and tile flooring. Additional conveniences include ensuite laundry with a newer stacked washer/dryer, ample storage, one underground parking space and one locker. This move-in ready unit offers an excellent opportunity to live in the heart of the SIX. Maintenance fees include all utilities for truly worry-free ownership. The Liberties is a well-managed building with a reserve fund exceeding $7 million and a full suite of premium amenities: 24-hour concierge, indoor pool and whirlpool, fitness centre, indoor jogging track, rooftop garden, and more. Located steps from College Park, Eaton Centre, hospitals, TMU, U of T, the Financial District, and with a perfect Transit Score of 100 and a walk score of 98 this is downtown living at its best. Some photos have been virtually staged.
By clicking Save, we will calculate your estimated mortgage for all properties using the saved values (down payment percentage, interest rate, and amortization).
The accuracy and applicability of this calculator are not guaranteed.