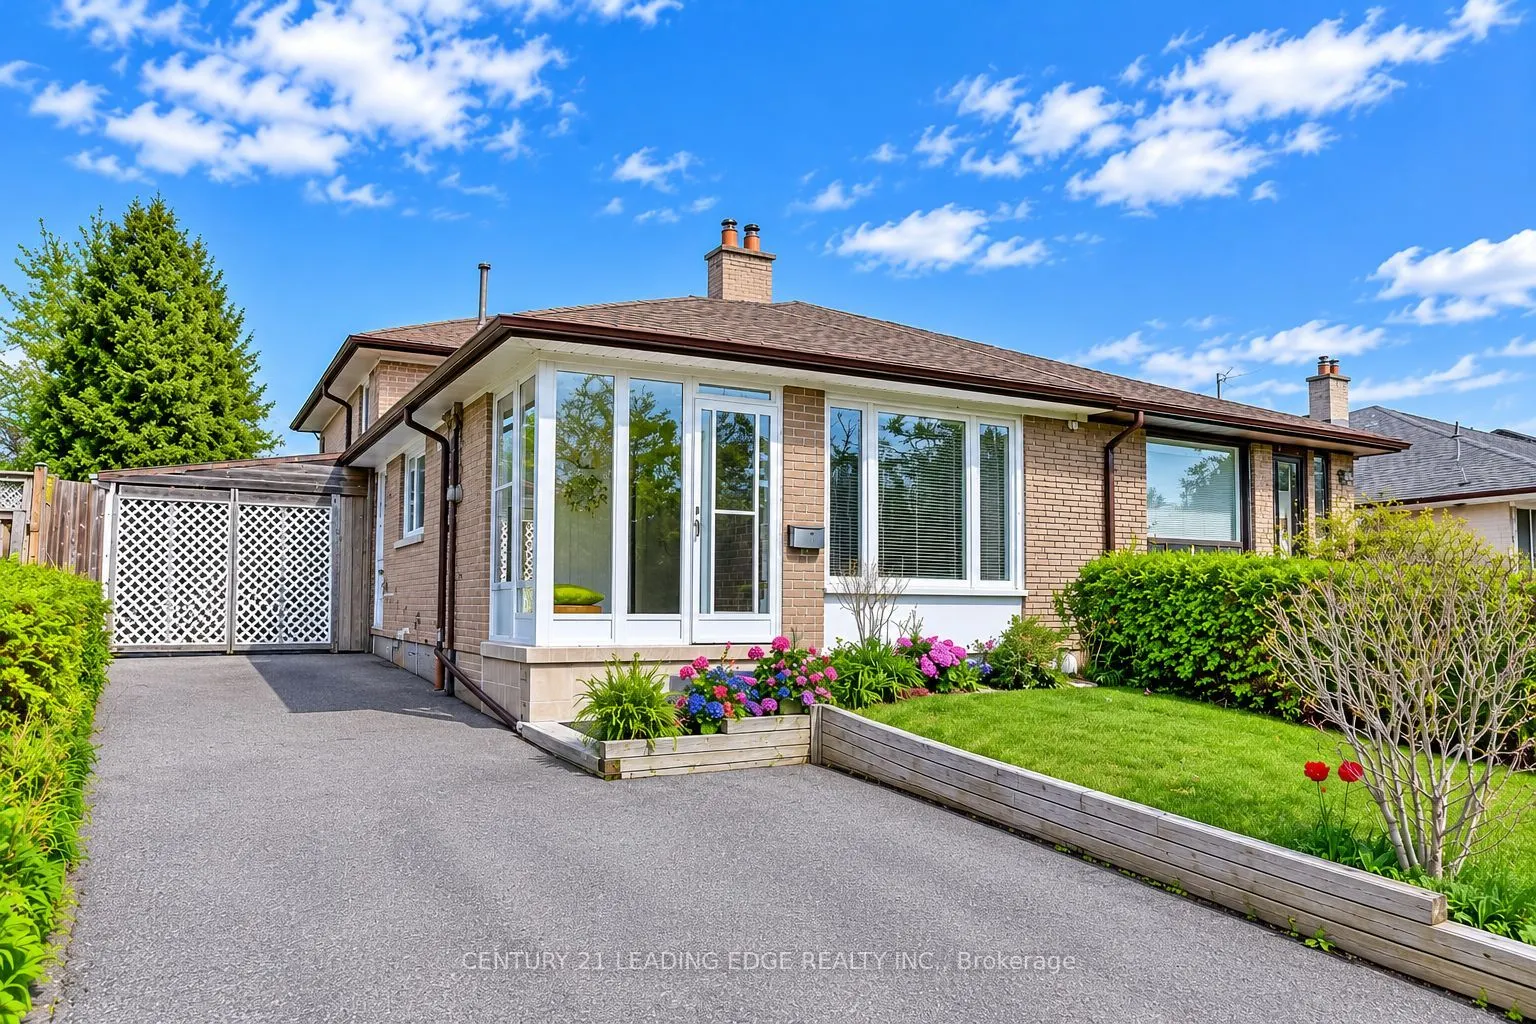
SPACIOUS 4-BEDROOM SEMI-DETACHED HOME IN A CONVENIENT TORONTO LOCATION! Bright, clean, spacious, and well-maintained 4-bedroom, 4-level backsplit semi-detached home featuring a separate side entrance. Functional open-concept layout with large windows bringing in plenty of natural light, bamboo floor...ing throughout, and an updated kitchen with a spacious eat-in breakfast area. Generous living spaces make this an ideal home for families. All appliances are 3 years old and roof is 2 years old. Tenants will leave or stay. Conveniently located within walking distance to TTC transit and close to shopping, restaurants, schools, parks, grocery stores, and everyday amenities. Easy access to major highways and nearby York University, Yorkgate Mall, and Finch West transit connections, Grandravine Park and Grandravine Community Recreation Centre and Convenient access to Highway 400, Highway 401, and Highway 407. A fantastic opportunity for families seeking space, comfort, and convenience in a desirable Toronto location!
Full Property Details
Interior
Bedrooms
4
Total Bedrooms
4
Washrooms
3
Square Footage
1500-2000 sqft
Basement
Finished
Heating Source
Gas
Heating Fuel
Forced Air
Air Conditioning
Central Air
Family Room
No
Kitchens
1
Total Kitchens
1
Fireplace Features
No
Bedrooms
4
Total Bedrooms
4
Washrooms
3
Square Footage
1500-2000 sqft
Basement
Finished
Heating Source
Gas
Heating Fuel
Forced Air
Air Conditioning
Central Air
Family Room
No
Kitchens
1
Total Kitchens
1
Fireplace Features
No
Exterior
Depth
103.0
Front
35.0
Driveway
Private
Lot Size
35 x 103.0 ft
Pool
None
Parking Spaces
2
Total Parking Spaces
2.00
Parking Description
Carport
Garage Spaces
0
Depth
103.0
Front
35.0
Driveway
Private
Lot Size
35 x 103.0 ft
Pool
None
Parking Spaces
2
Total Parking Spaces
2.00
Parking Description
Carport
Garage Spaces
0
Building Description
Style
Backsplit 4
Home Type
House
Subtype
Semi-Detached
Property Orientation
East
Exterior Finish
Brick
Sewers
Sewers
Water Supply
Municipal
Possession Date
No Data
Style
Backsplit 4
Home Type
House
Subtype
Semi-Detached
Property Orientation
East
Exterior Finish
Brick
Sewers
Sewers
Water Supply
Municipal
Possession Date
No Data
Community
Community
York University Heights
Community
York University Heights
Taxes & Fees
Taxes
$3,600 /yr
Tax Year
2026
Occupancy
Tenant
Taxes
$3,600 /yr
Tax Year
2026
Occupancy
Tenant
Room Types
Bedroom 2
Window, Walk-In Closet(s), Bamboo
Dimensions 10.5 x 10.37 feet
108.88 sqft
Bedroom 3
Window, Closet, Bamboo
Dimensions 16.7 x 10.17 feet
169.84 sqft
Bedroom 4
Window, Closet, Bamboo
Dimensions 10.5 x 10.37 feet
108.88 sqft
Dining Room
Mirrored Walls, Combined w/Living, Bamboo
Dimensions 11.91 x 10.79 feet
128.51 sqft
Kitchen
Window, Eat-in Kitchen, Ceramic Floor
Dimensions 13.52 x 9.88 feet
133.58 sqft
Living Room
Bay Window, Combined w/Dining, Bamboo
Dimensions 14.5 x 11.94 feet
173.13 sqft
Primary Bedroom
Window, Walk-In Closet(s), Bamboo
Dimensions 16.7 x 10.17 feet
169.84 sqft
Recreation
Window, 3 Pc Bath, Ceramic Floor
Dimensions 15.06 x 10.79 feet
162.5 sqft
Similar Properties(No results)
Mortgage Calculator
Calculate your estimated monthly mortgage payment
Price
$799,000
$
%
%
Monthly payment
By clicking Save, we will calculate your estimated mortgage for all properties using the saved values (down payment percentage, interest rate, and amortization).
The accuracy and applicability of this calculator are not guaranteed.