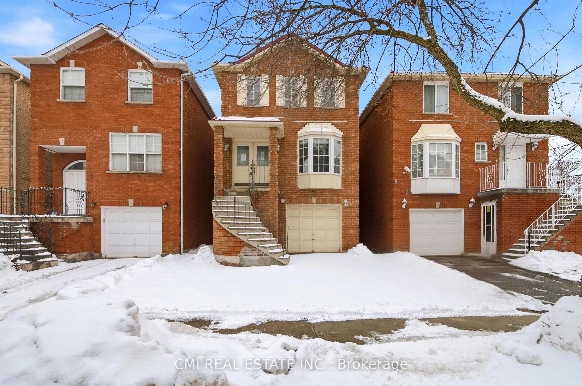
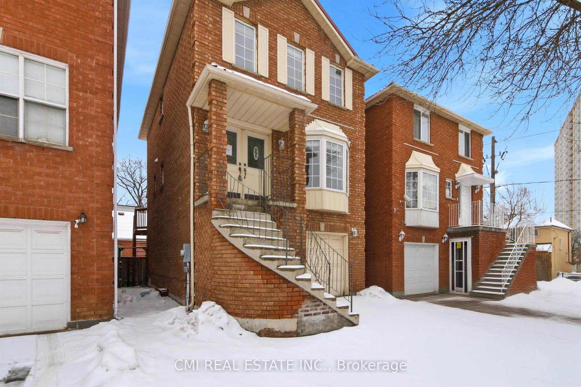
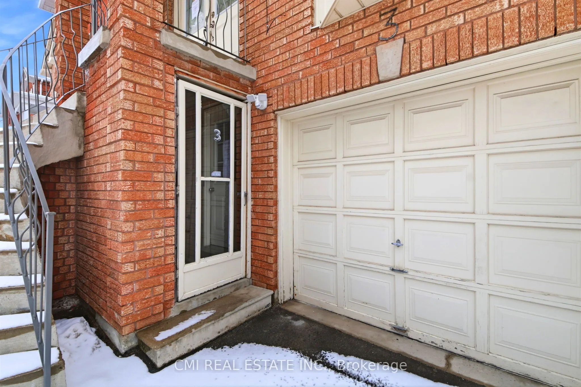
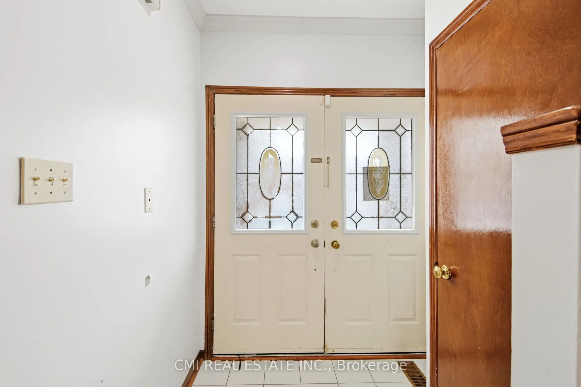
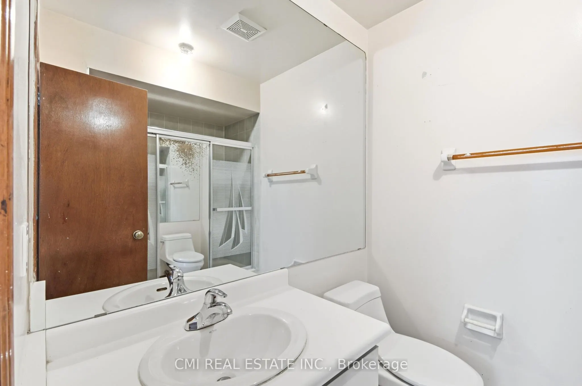
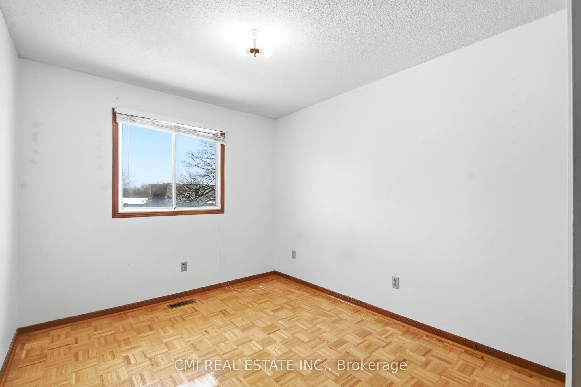
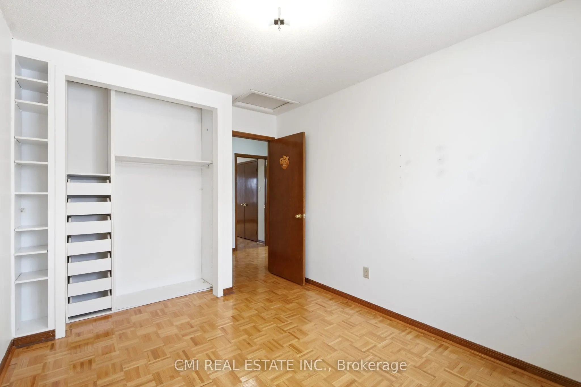
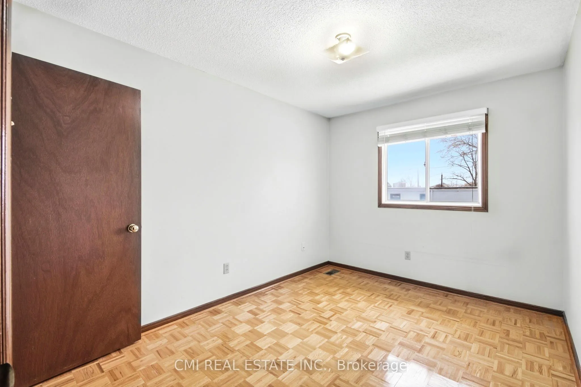
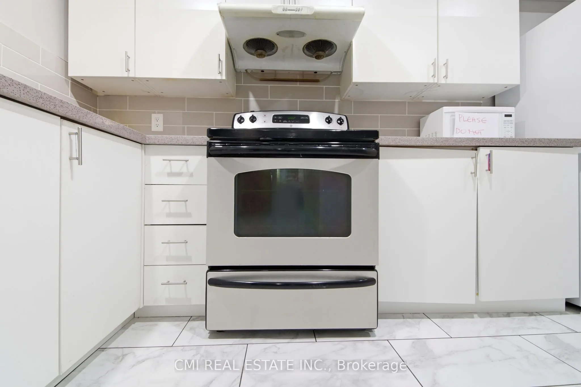
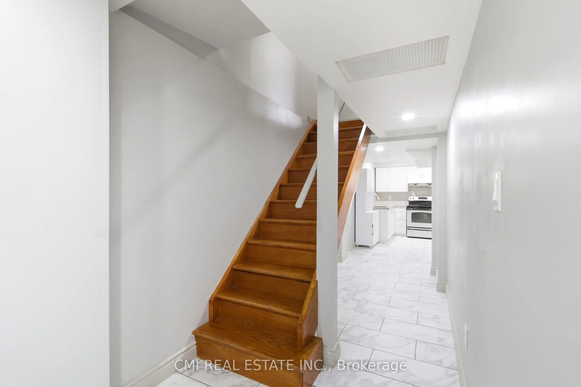
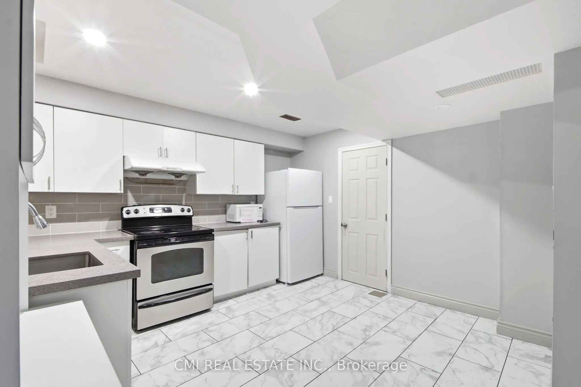
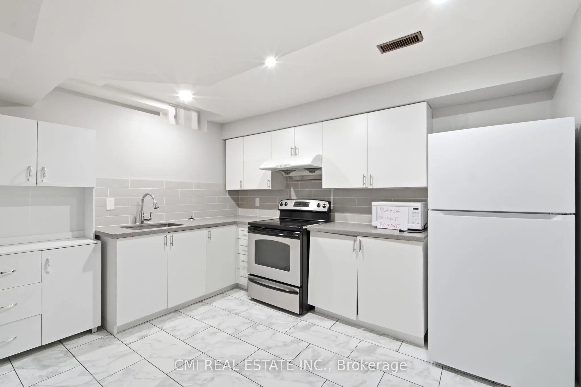
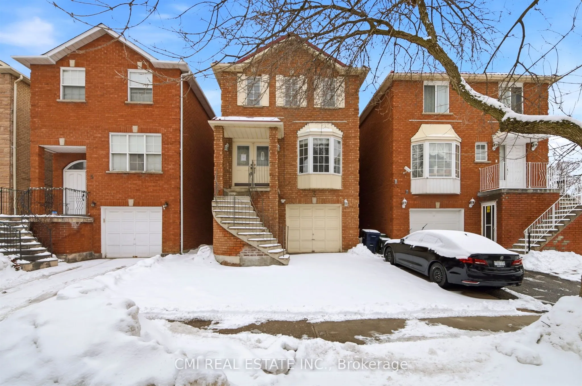
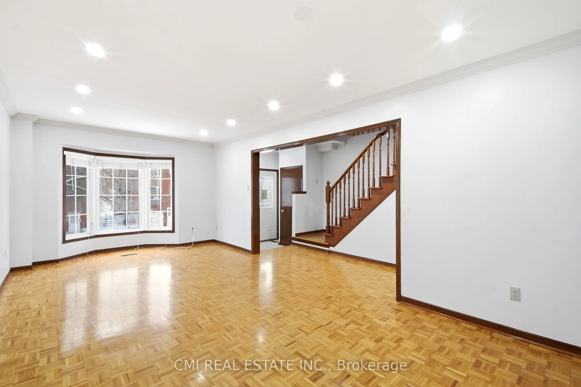
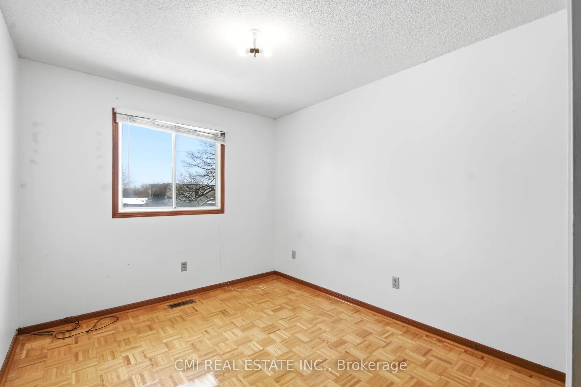
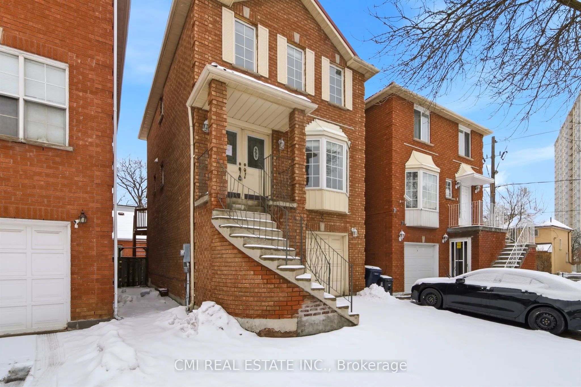
Sign In or Create a Free Account to see full details of this property
Key Facts
Key facts for 3 Forest Point Drive
Property Type
House, 3-Storey
Parking
Attached 1 garage, 1 parking
MLS #
W13881068
Size
1500-2000 sqft
Basement
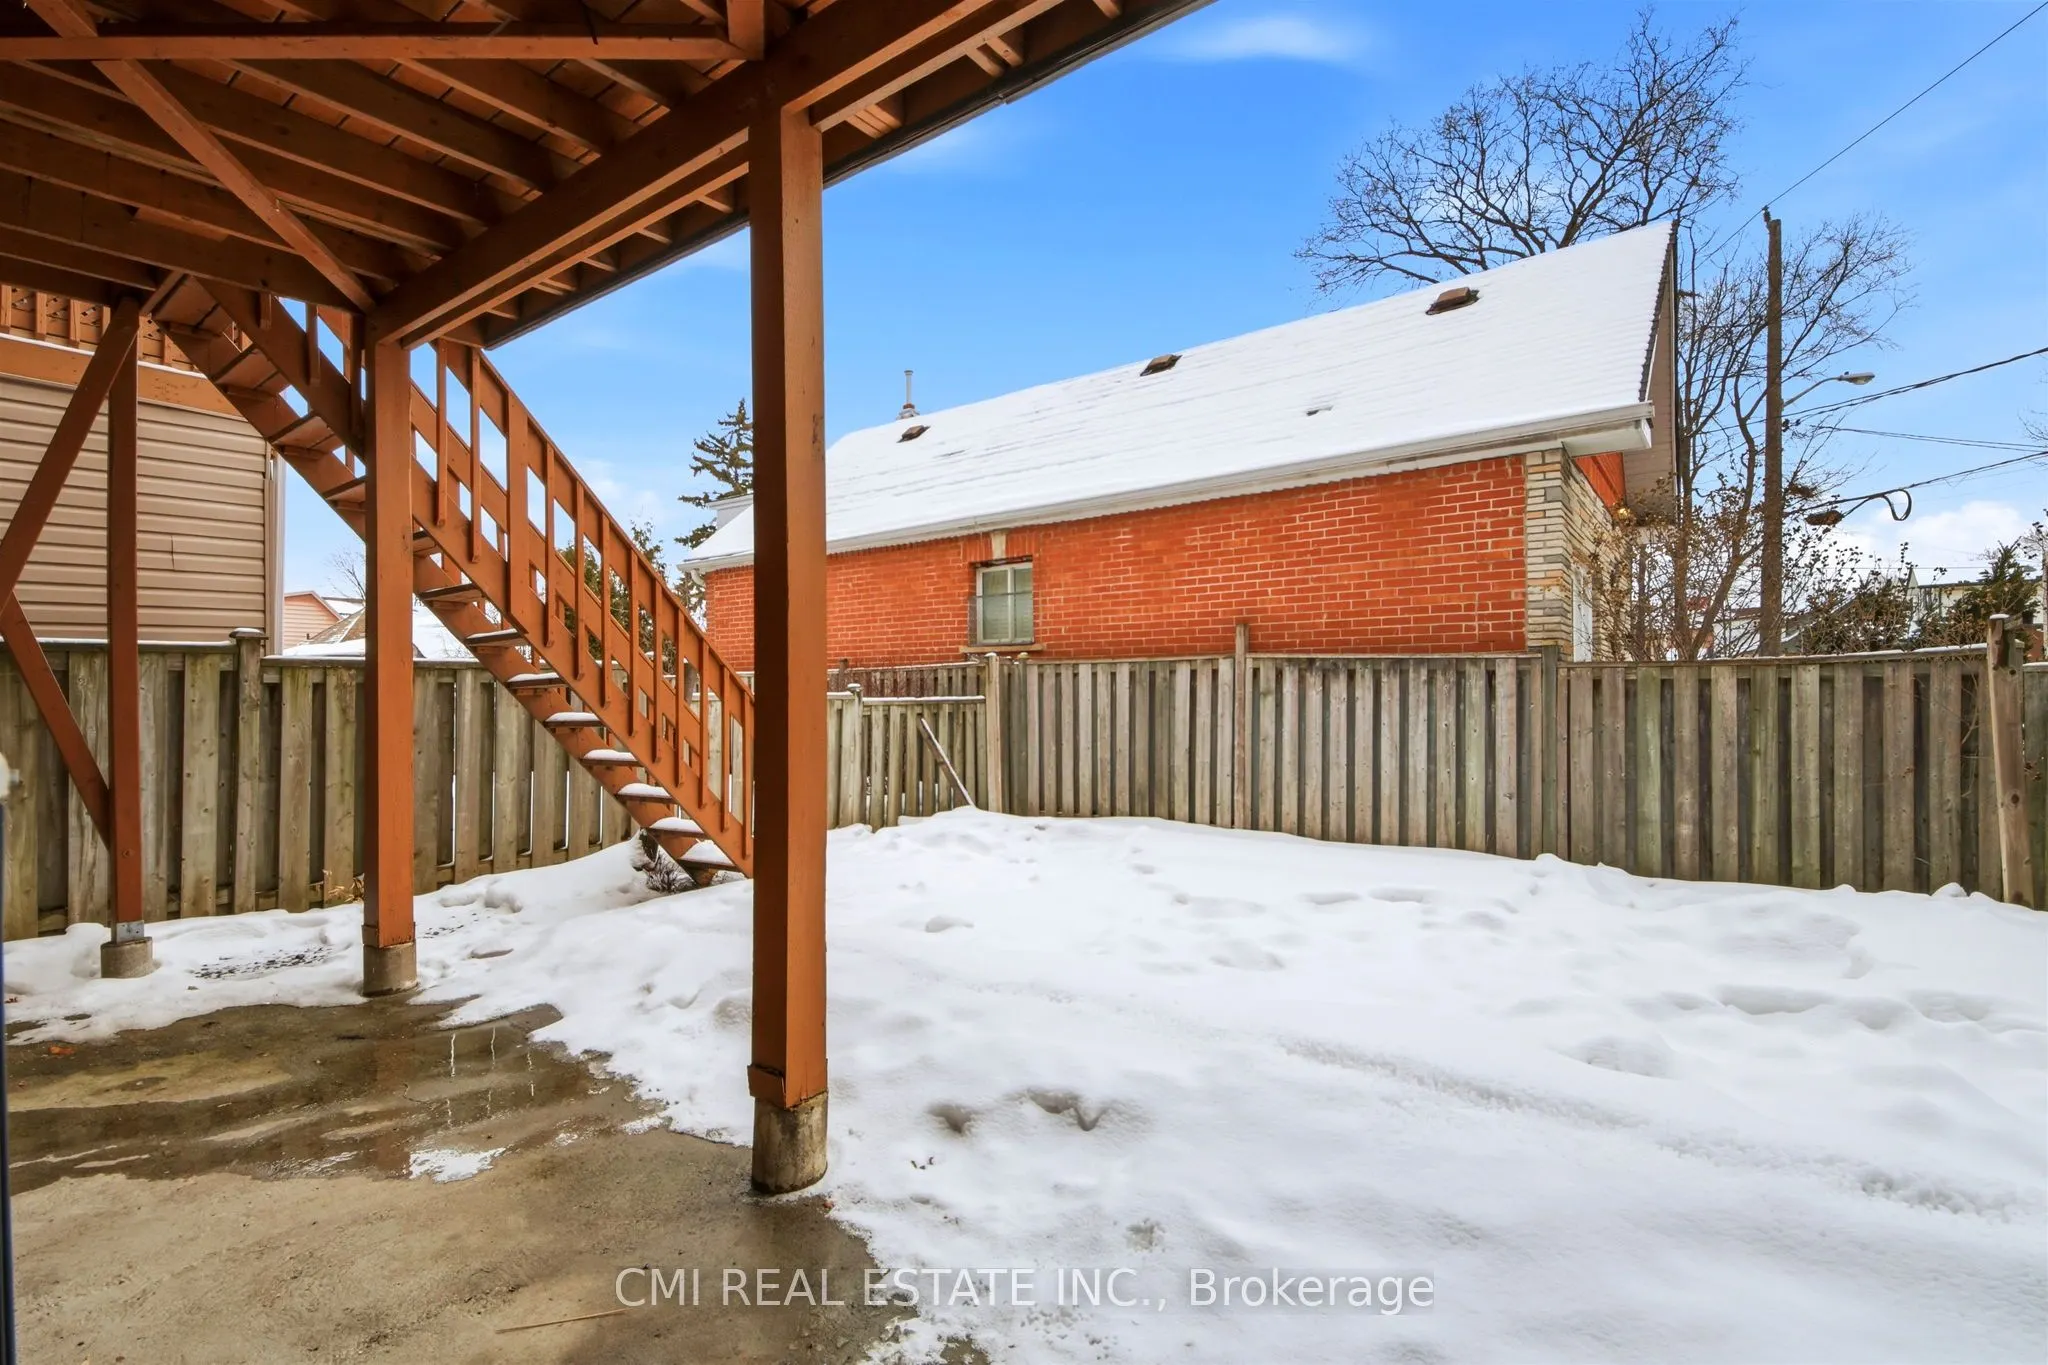
Finished with Walk-Out
Listed on
2026-10-09
Lot size
26 x 83.06
Tax
$4,344 /yr
Days on Market
4
Approximate Age
31-50
Maintenance Fee
-
Description
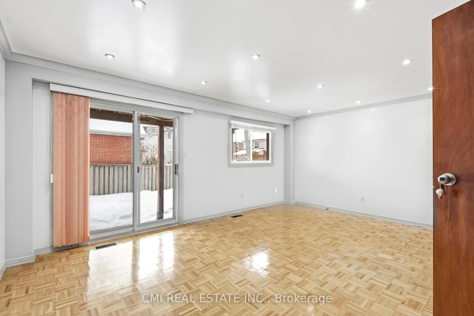
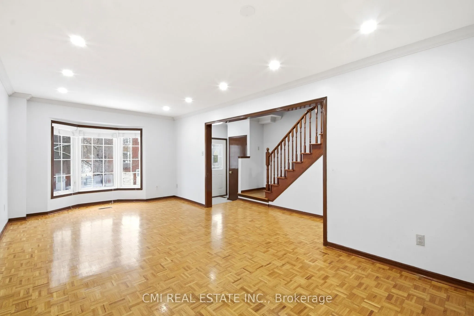
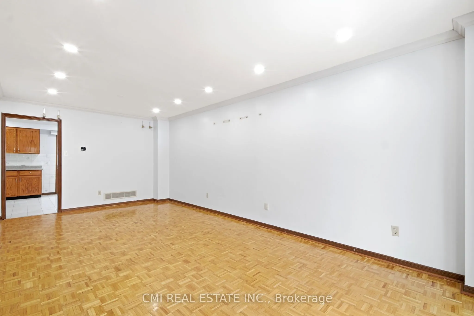
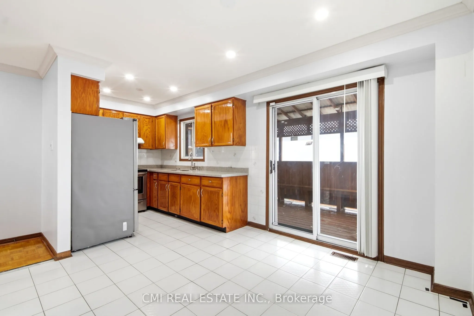
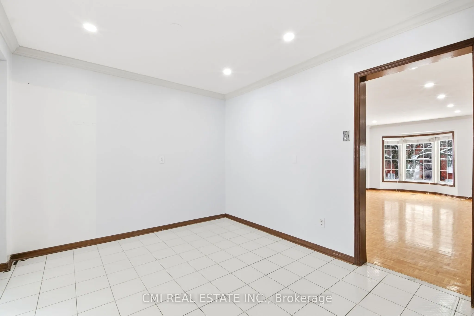
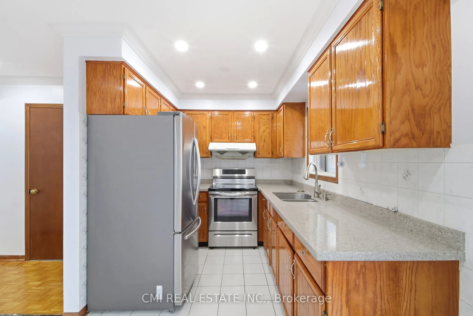
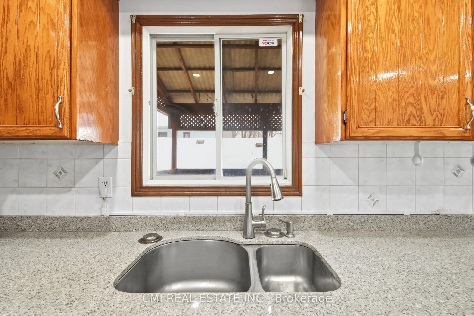
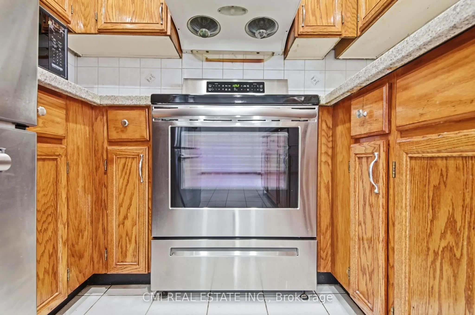
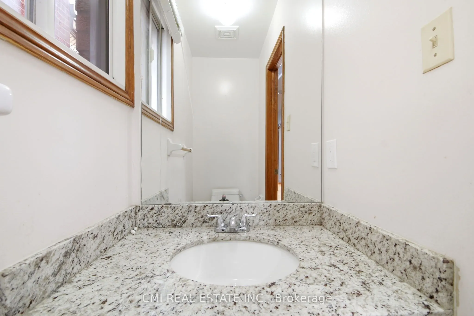
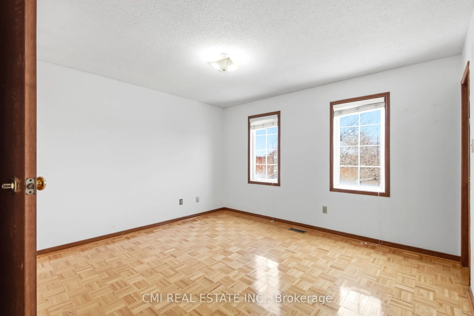
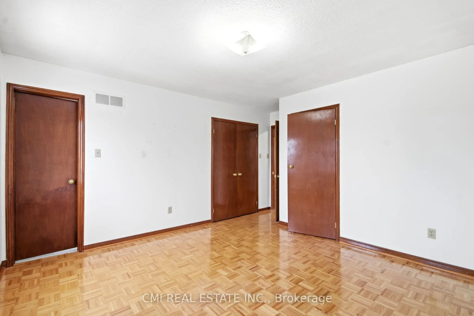
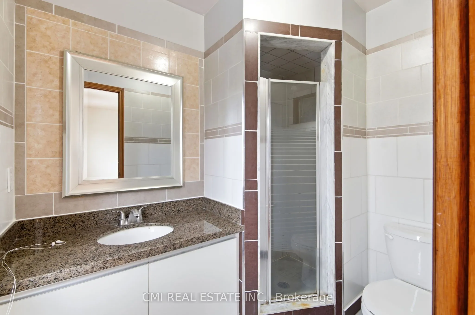
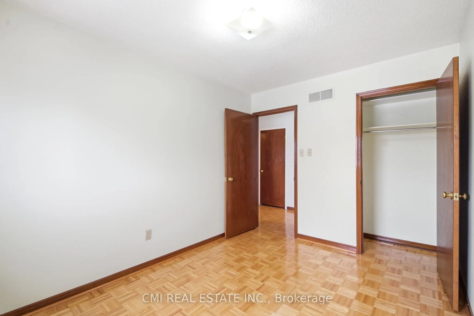
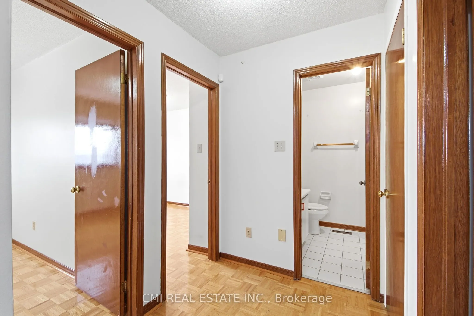
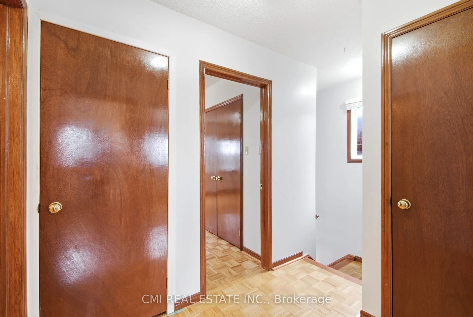
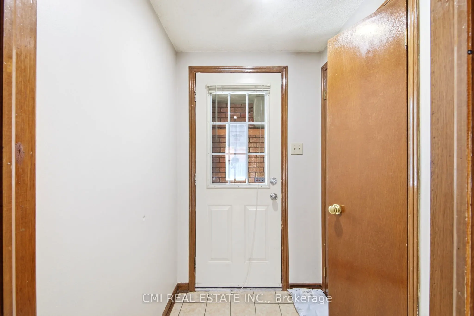
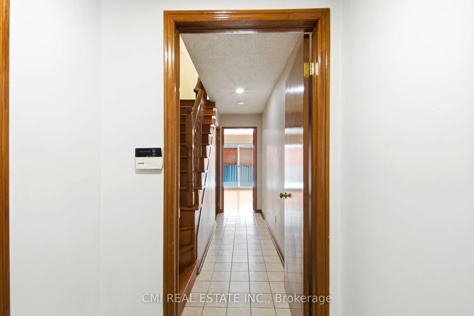
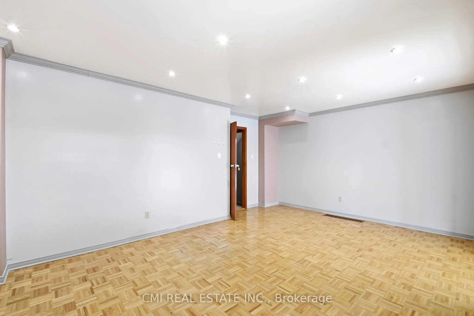
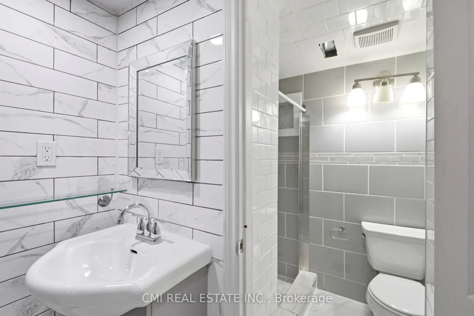
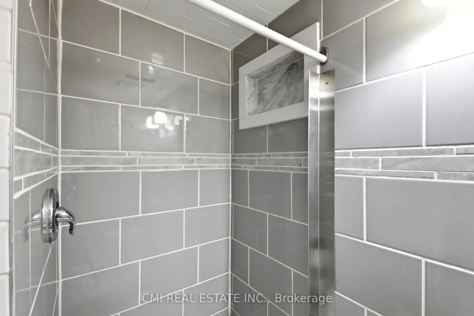
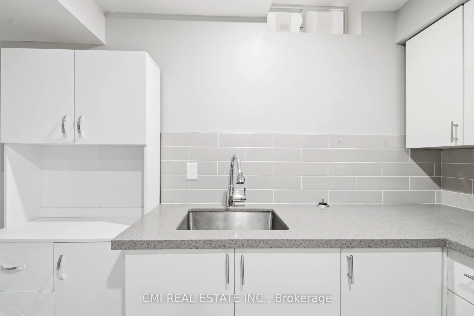
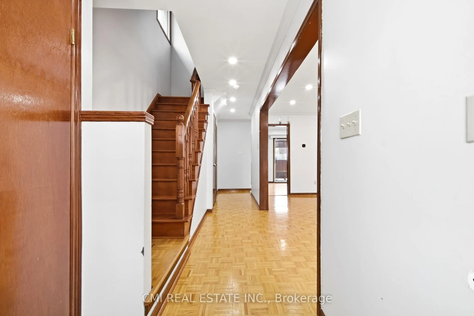
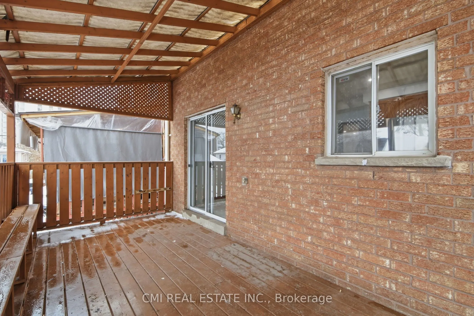
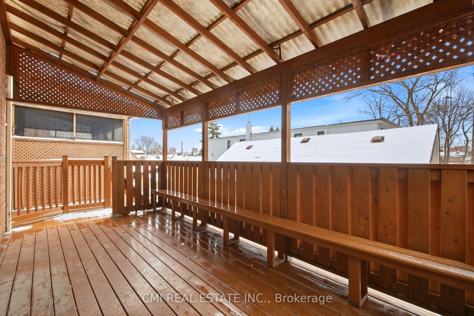
Urban Elegance Meets Ravine-Side Serenity! > Discover this stunning 3-storey detached masterpiece nestled in the heart of Mount Dennis. Boasting a thoughtful open-concept layout, this 3-bedroom, 3-bathroom home features gleaming parquet and ceramic flooring throughout. The second-level chef's kitche...n is a true standout, offering a seamless walk-out to a private deck-perfect for morning coffee or evening entertaining. Retreat to the third-floor primary suite, complete with a private ensuite for ultimate relaxation. With a built-in garage, private driveway, and proximity to the lush Eglinton Flats and Scarlett Woods Golf Course, this home offers the perfect balance of city convenience and natural beauty. Just minutes to the TTC, future Eglinton Crosstown LRT, and local favorites like Golden Crisp Fish & Chips. Your sanctuary in the city awaits!
Full Property Details
Interior
Bedrooms
3
Total Bedrooms
3
Washrooms
4
Square Footage
1500-2000 sqft
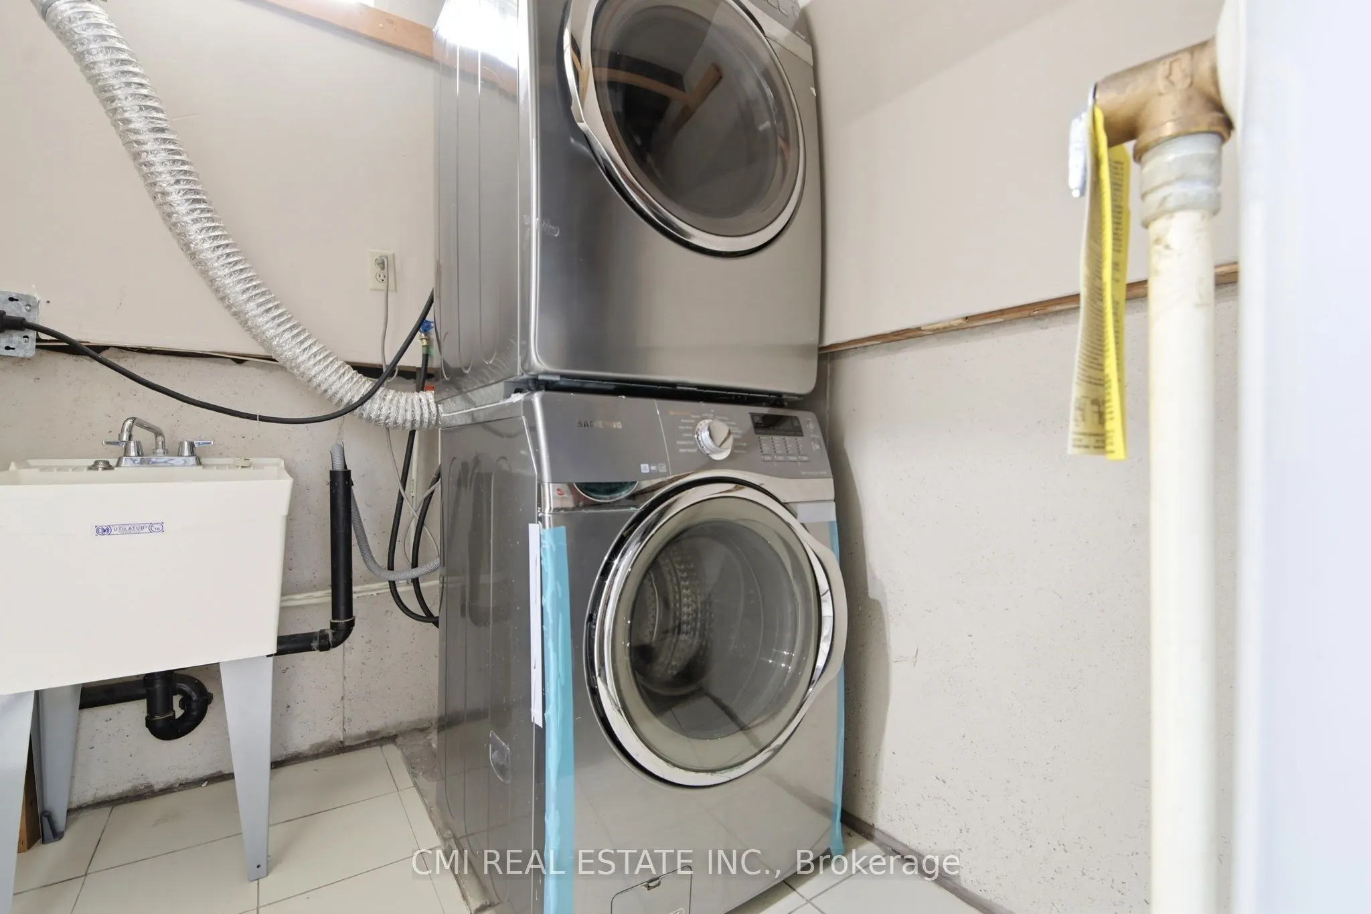
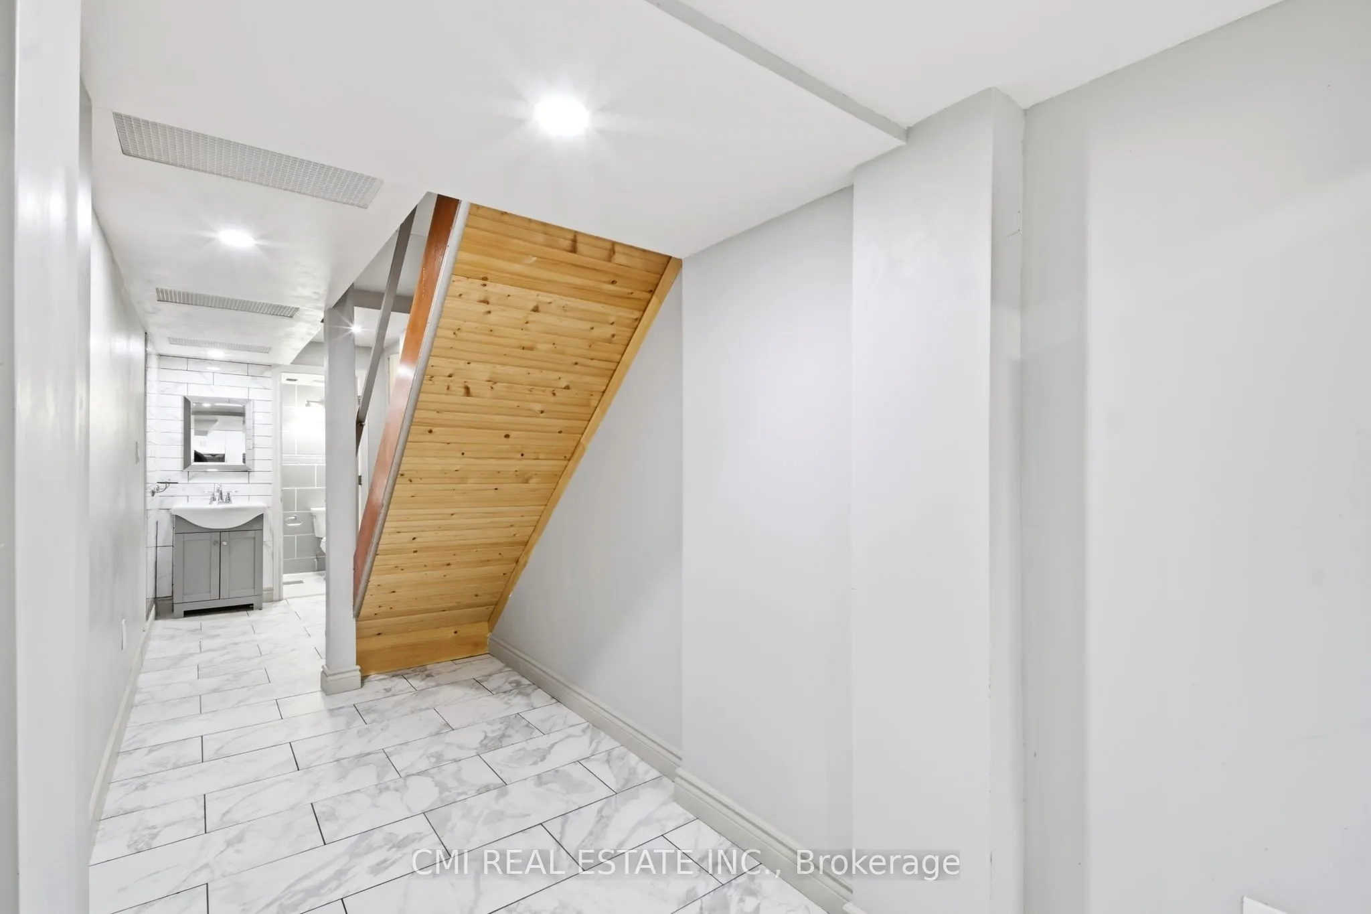
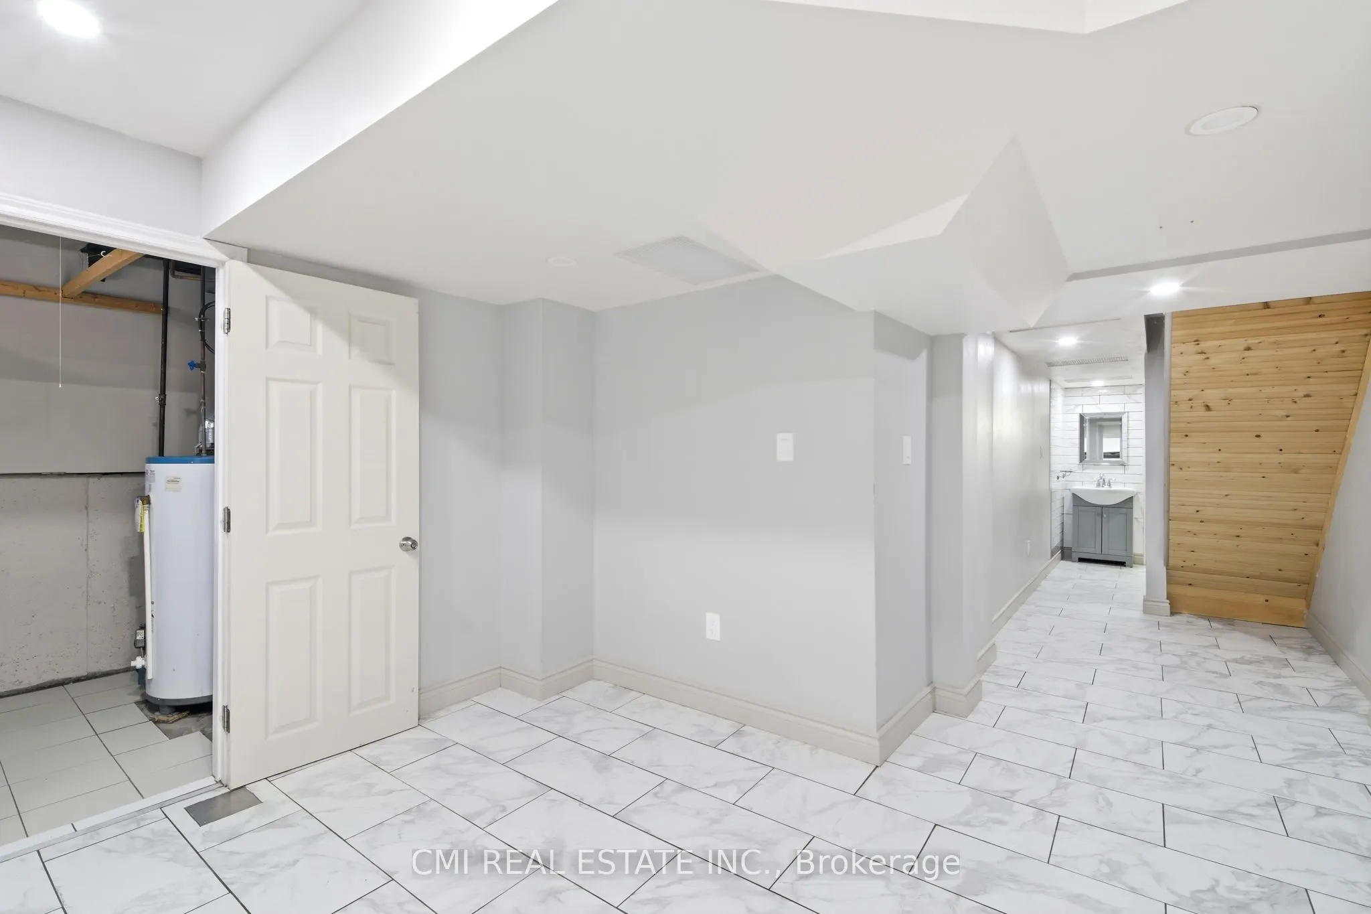
Basement
Finished with Walk-Out
Heating Source
Gas
Heating Fuel
Forced Air
Air Conditioning
Central Air
Family Room
Yes
Kitchens
1
Kitchens Plus
1
Total Kitchens
2
Fireplace Features
No
Bedrooms
3
Total Bedrooms
3
Washrooms
4
Square Footage
1500-2000 sqft
Basement
Finished with Walk-Out
Heating Source
Gas
Heating Fuel
Forced Air
Air Conditioning
Central Air
Family Room
Yes
Kitchens
1
Kitchens Plus
1
Total Kitchens
2
Fireplace Features
No
Exterior
Depth
83.06
Front
25.66
Lot Size
26 x 83.06 ft
Pool
None
Parking Spaces
1
Total Parking Spaces
2.00
Parking Description
Attached
Garage Spaces
1
Zoning
RD(f7.5;a195;d0.4)
Depth
83.06
Front
25.66
Lot Size
26 x 83.06 ft
Pool
None
Parking Spaces
1
Total Parking Spaces
2.00
Parking Description
Attached
Garage Spaces
1
Zoning
RD(f7.5;a195;d0.4)
Building Description
Style
3-Storey
Home Type
House
Subtype
Detached
Year Built
31-50
Property Orientation
East
Exterior Finish
Brick
Sewers
Sewers
Water Supply
Municipal
Possession Date
No Data
Style
3-Storey
Home Type
House
Subtype
Detached
Year Built
31-50
Property Orientation
East
Exterior Finish
Brick
Sewers
Sewers
Water Supply
Municipal
Possession Date
No Data
Community
Community
Mount Dennis
Community
Mount Dennis
Taxes & Fees
Taxes
$4,344 /yr
Tax Year
2025
Occupancy
Vacant
Taxes
$4,344 /yr
Tax Year
2025
Occupancy
Vacant
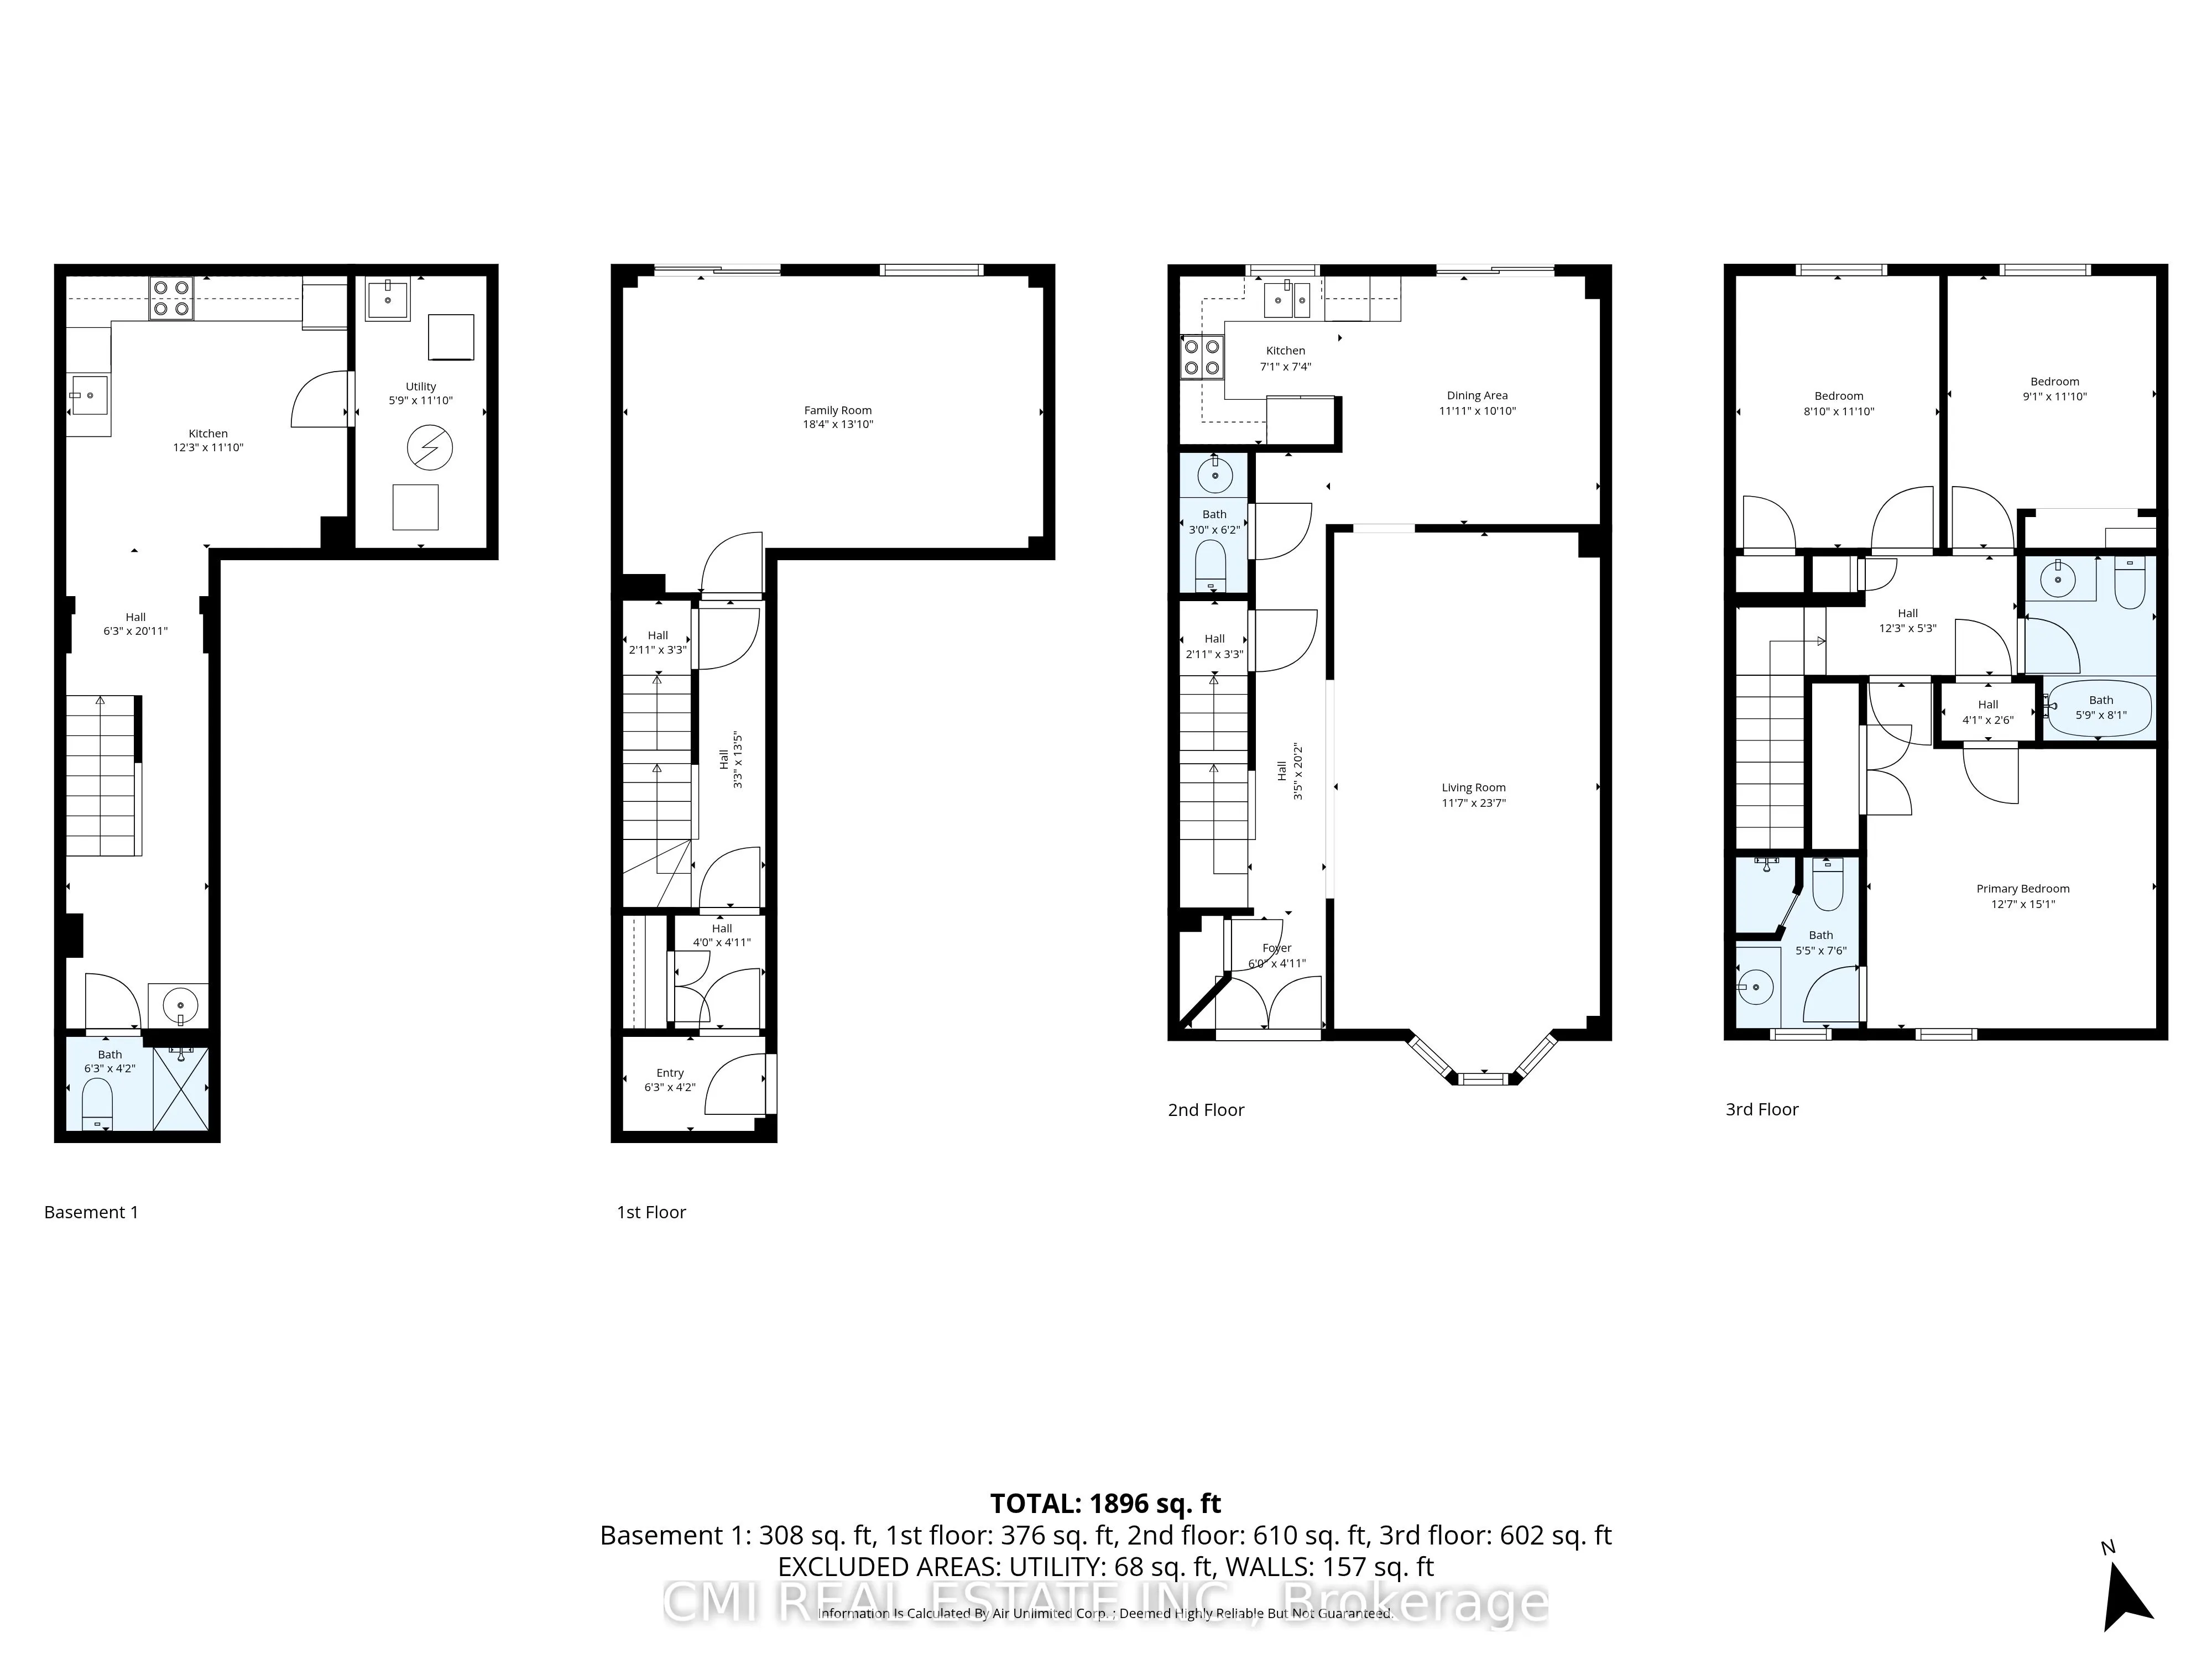
Room Types
Bathroom
-
Dimensions 2.99 x 6.17 feet
18.45 sqft
Bathroom
3 Pc Ensuite
Dimensions 5.48 x 7.58 feet
41.54 sqft
Bathroom
4 Pc Bath
Dimensions 5.87 x 8.07 feet
47.37 sqft
Bedroom 2
-
Dimensions 9.09 x 11.09 feet
100.81 sqft
Bedroom 3
-
Dimensions 8.07 x 11.09 feet
89.5 sqft
Dining Room
-
Dimensions 11.09 x 10.07 feet
111.68 sqft
Family Room
-
Dimensions 18.37 x 13.09 feet
240.46 sqft
Foyer
-
Dimensions 4.2 x 4.1 feet
17.22 sqft
Kitchen
-
Dimensions 12.27 x 11.09 feet
136.07 sqft
Kitchen
-
Dimensions 7.09 x 7.38 feet
52.32 sqft
Living Room
-
Dimensions 11.68 x 23.69 feet
276.7 sqft
Primary Bedroom
-
Dimensions 12.7 x 15.09 feet
191.64 sqft
Similar Properties(No results)
Mortgage Calculator
Calculate your estimated monthly mortgage payment
Price
$849,000
$
%
%
Total cost of mortgage
$0
Monthly payment
By clicking Save, we will calculate your estimated mortgage for all properties using the saved values (down payment percentage, interest rate, and amortization).
The accuracy and applicability of this calculator are not guaranteed.