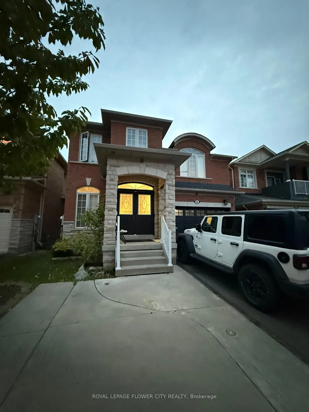
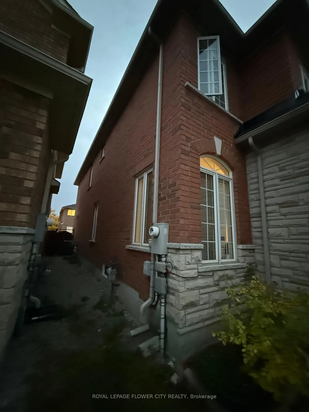
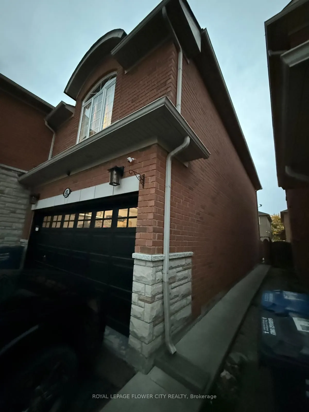
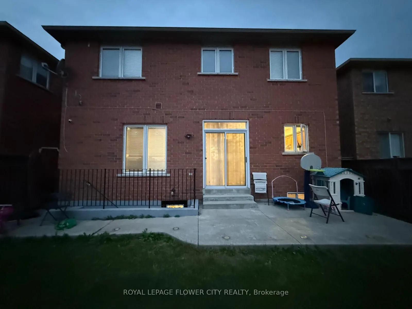
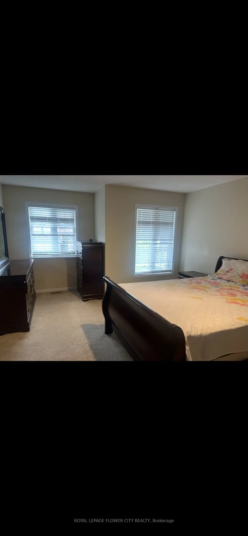
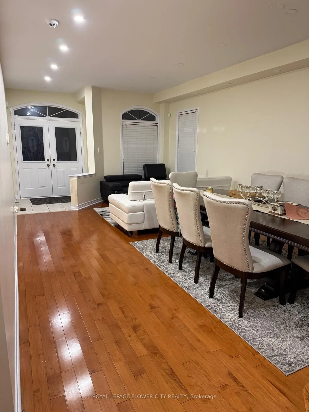
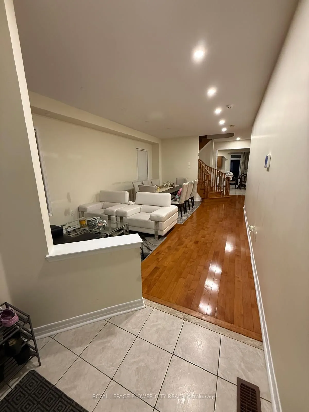
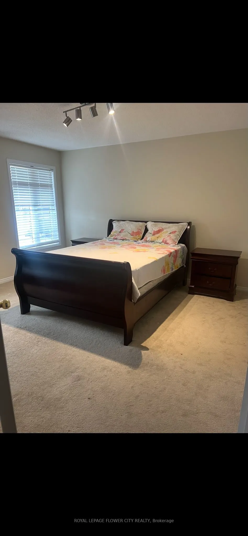
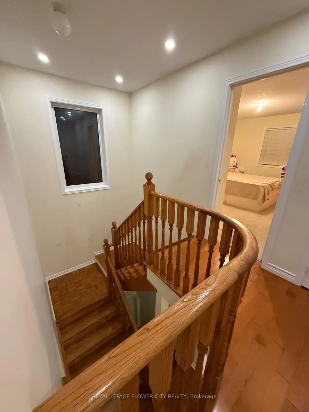
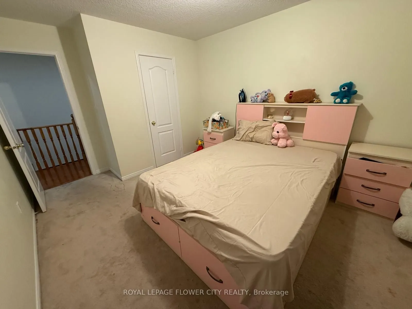
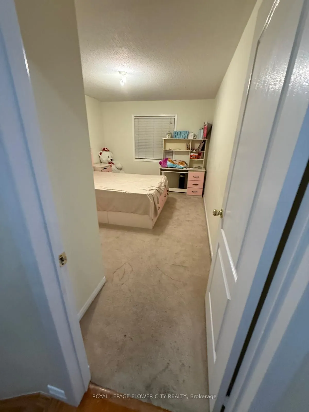
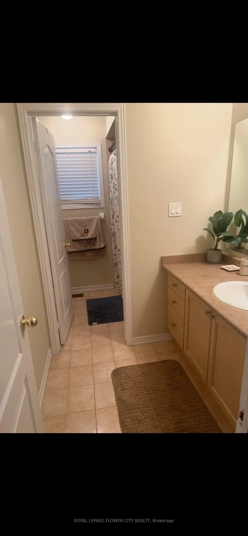
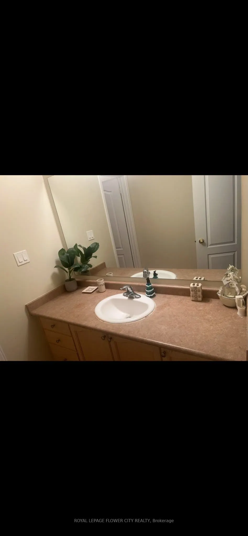
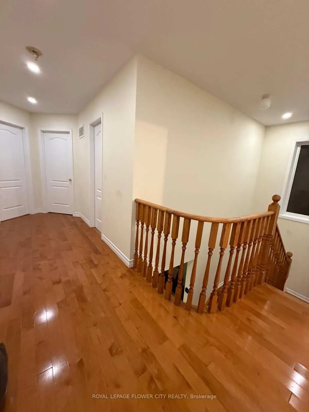
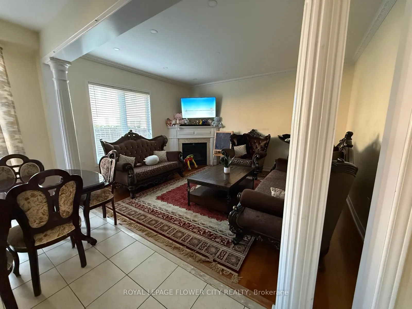
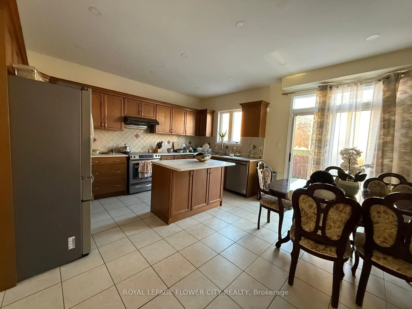
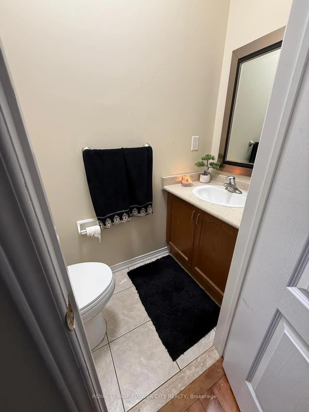
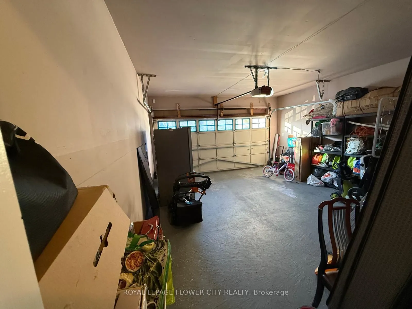
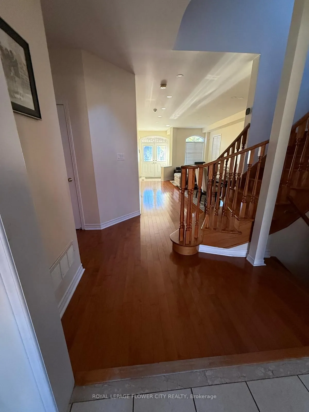
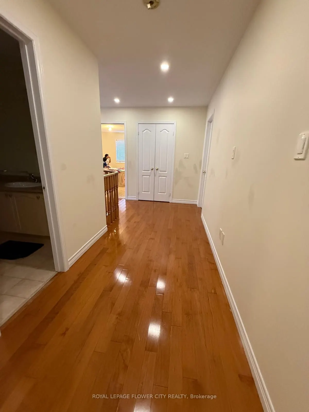
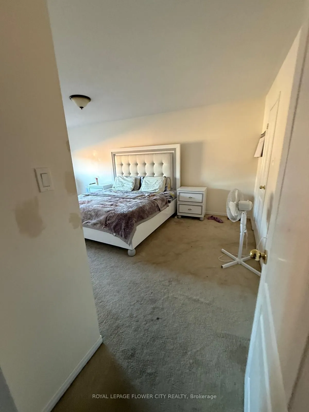
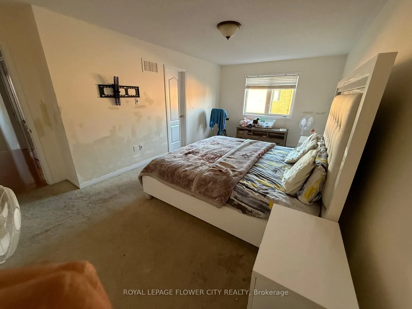
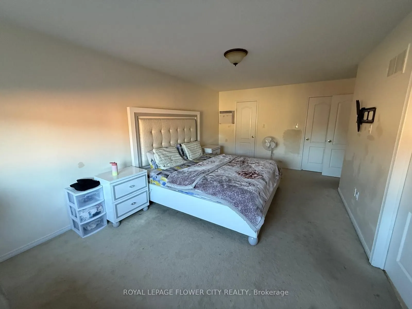
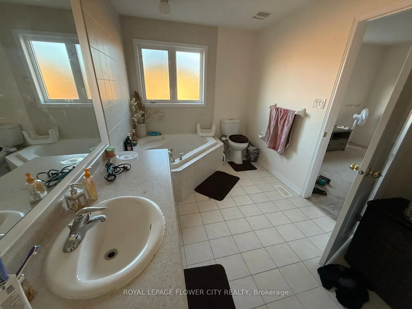
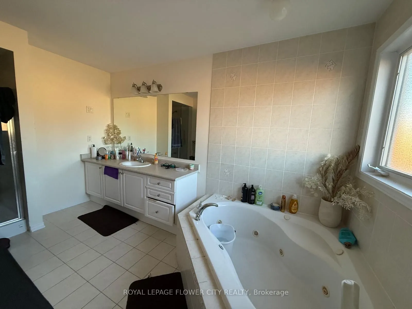
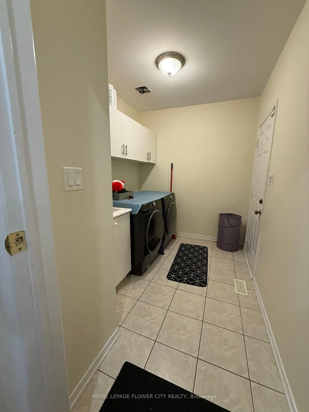
Very Charming 4+2 Bedrooms, 5 Washrooms. This House Has It All. Spacious Bedrooms, Big Kitchen With Plenty of Counter Space, Master Bedroom With Two Walkin Closets. Large Family Room With Fireplace Overlooking The Kitchen And Breakfast Area. Gleaming Hardwood Floors. Professionally Done 2 Bedroom Bs...mt With Sep Entrance. Very Open And Bright With Lots of Sunlight. Large Size Living Room, Bedroom With Walkin Closet And Ensuite Bath In Bsmt. Provision For 2nd Laundry Room. Extras: 9Ft Smooth Ceilings On Main Floor. Certificate For Electrical Work In Bsmt. Brand New Stainless Steel Appliances In Main Kitchen. 2 Fridge, 2 Stove, Dishwasher, Washer And Dryer. All Window Coverings, Curtains, Ac, Gdo, Elf's. Sep Ent By The Builder
Full Property Details
Interior
Bedrooms
4
Bedrooms Plus
2
Total Bedrooms
6
Washrooms
5
Square Footage
2500-3000 sqft
Basement
Separate Entrance,Finished
Heating Source
Gas
Heating Fuel
Forced Air
Air Conditioning
Central Air
Family Room
Yes
Kitchens
1
Kitchens Plus
1
Total Kitchens
2
Fireplace Features
Yes
Bedrooms
4
Bedrooms Plus
2
Total Bedrooms
6
Washrooms
5
Square Footage
2500-3000 sqft
Basement
Separate Entrance,Finished
Heating Source
Gas
Heating Fuel
Forced Air
Air Conditioning
Central Air
Family Room
Yes
Kitchens
1
Kitchens Plus
1
Total Kitchens
2
Fireplace Features
Yes
Exterior
Depth
88.58
Front
38.06
Acreage
< .50
Driveway
Private
Lot Size
38 x 88.58 ft
Pool
None
Parking Spaces
2
Total Parking Spaces
4.00
Parking Description
Attached
Garage Spaces
2
Depth
88.58
Front
38.06
Acreage
< .50
Driveway
Private
Lot Size
38 x 88.58 ft
Pool
None
Parking Spaces
2
Total Parking Spaces
4.00
Parking Description
Attached
Garage Spaces
2
Building Description
Style
2-Storey
Home Type
House
Subtype
Detached
Year Built
16-30
Property Orientation
South
Exterior Finish
Brick,Stone
Sewers
Sewers
Water Supply
Municipal
Possession Date
No Data
Style
2-Storey
Home Type
House
Subtype
Detached
Year Built
16-30
Property Orientation
South
Exterior Finish
Brick,Stone
Sewers
Sewers
Water Supply
Municipal
Possession Date
No Data
Community
Community
Sandringham-Wellington
Community
Sandringham-Wellington
Taxes & Fees
Taxes
$7,216.67 /yr
Tax Year
2025
Occupancy
Owner+Tenant
Taxes
$7,216.67 /yr
Tax Year
2025
Occupancy
Owner+Tenant
Room Types
Bedroom 2
Broadloom, South View
Dimensions 12.83 x 10.4 feet
133.43 sqft
Bedroom 3
Broadloom, Walk-In Closet(s), 4 Pc Bath
Dimensions 16.99 x 10.6 feet
180.09 sqft
Bedroom 4
Broadloom, Large Closet
Dimensions 13.81 x 12.86 feet
177.6 sqft
Dining Room
Hardwood Floor, Combined w/Dining
Dimensions 22.01 x 12.86 feet
283.05 sqft
Family Room
Hardwood Floor, Overlooks Backyard, Gas Fireplace
Dimensions 14.99 x 12.86 feet
192.77 sqft
Kitchen
Ceramic Floor, Stainless Steel Appl, Breakfast Area
Dimensions 14.99 x 17.45 feet
261.58 sqft
Living Room
Hardwood Floor, Overlooks Frontyard
Dimensions 22.01 x 12.86 feet
283.05 sqft
Primary Bedroom
Broadloom, Walk-In Closet(s), 5 Pc Ensuite
Dimensions 19.62 x 10.99 feet
215.62 sqft
Similar Properties(No results)
Mortgage Calculator
Calculate your estimated monthly mortgage payment
Price
$1,099,000
$
%
%
Total cost of mortgage
$0
Monthly payment
By clicking Save, we will calculate your estimated mortgage for all properties using the saved values (down payment percentage, interest rate, and amortization).
The accuracy and applicability of this calculator are not guaranteed.