Sign In or Create a Free Account to see full details of this property
Key Facts
Key facts for 315 Markland Drive
Property Type
House, 2-Storey
Parking
Attached 2 garage, 4 parking
MLS #
W13162432
Size
2000-2500 sqft
Basement
Finished with Walk-Out,Crawl Space
Listed on
2026-05-22
Lot size
57 x 120.0
Tax
$8,241.56 /yr
Days on Market
161
Approximate Age
51-99
Maintenance Fee
-
Description
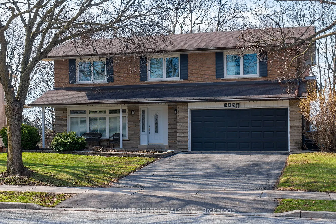
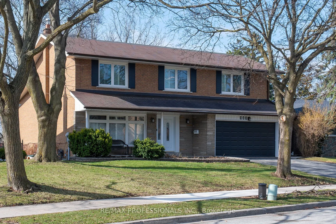
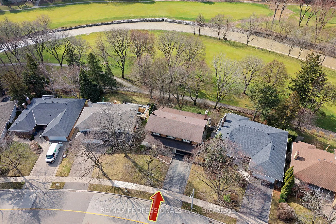
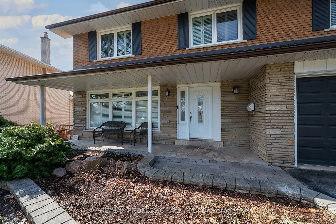
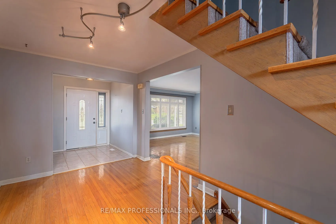
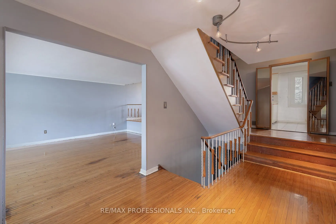
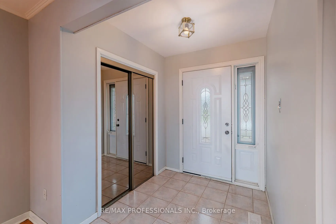
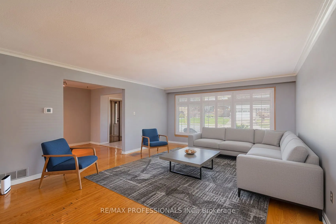
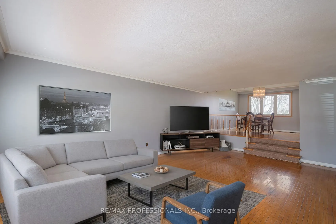
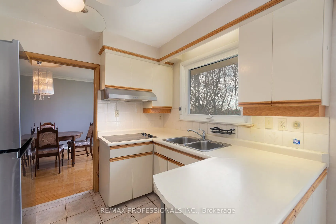
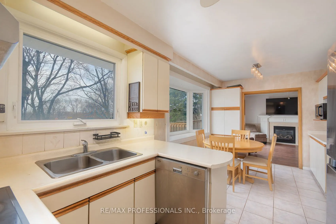
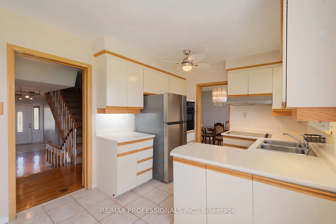
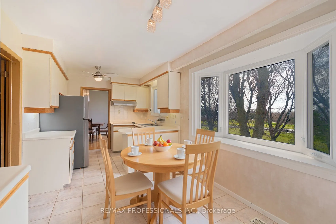
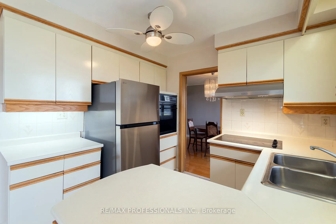
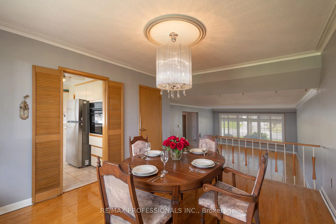
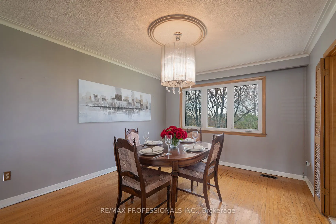
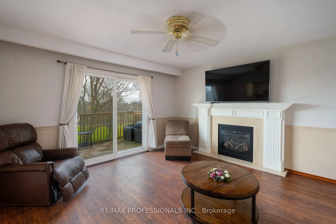
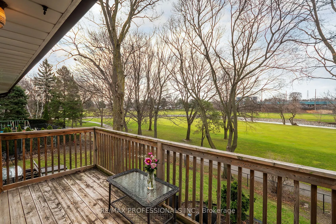
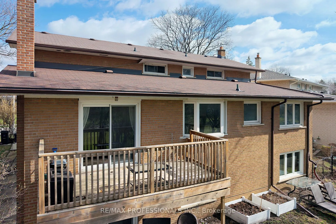
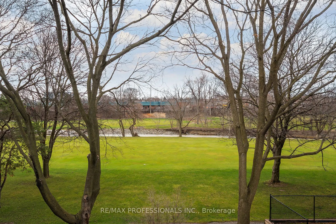
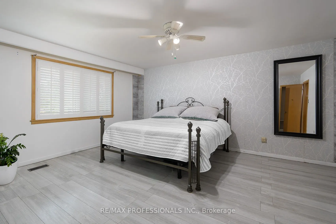
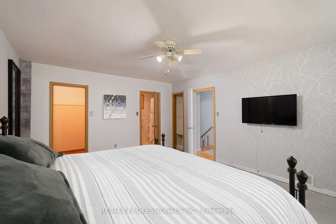
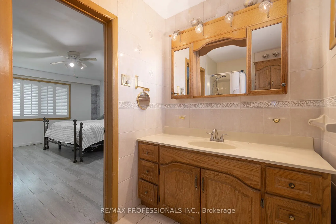
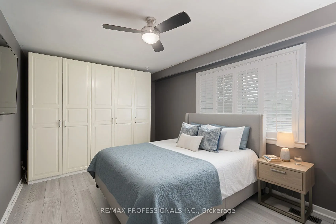
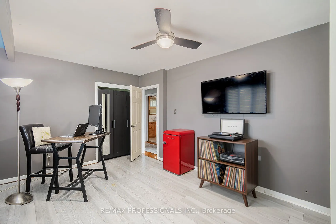
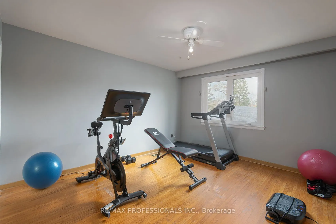
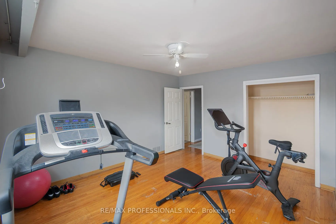
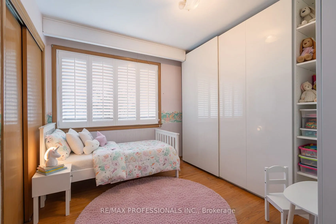
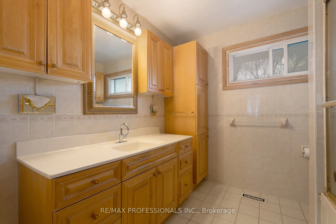
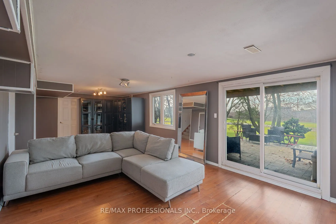
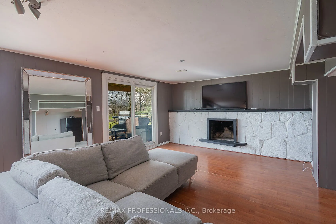
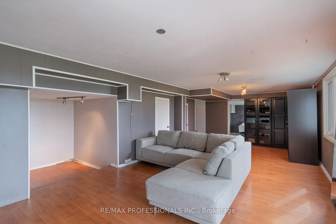
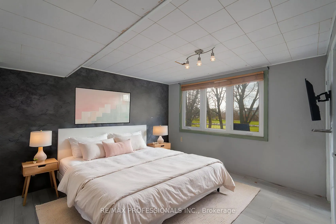
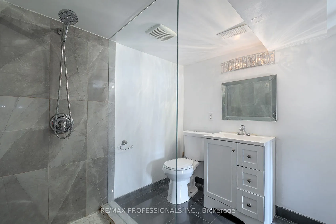
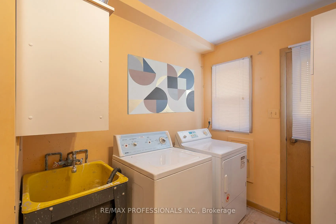
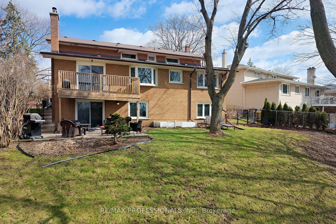
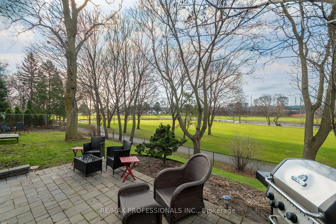
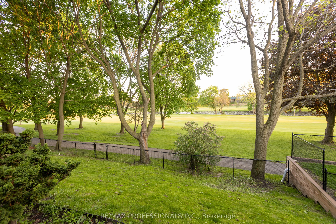
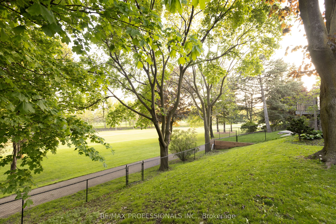
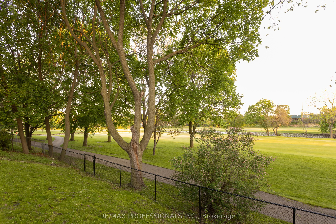
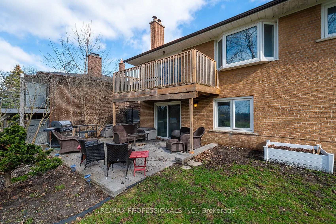
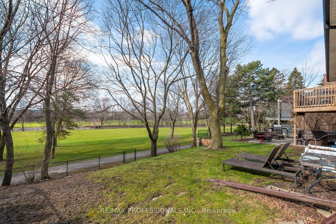
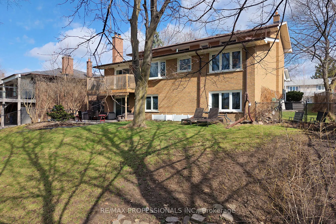
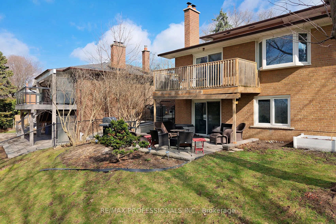
Spectacular Golf Course living in "The Heart of Markland Wood". Enjoy unobstructed views of the Golf Course, Etobicoke Creek and foliage all year. Spacious 2 storey 4+1 bdrm family home, over 3,500sqft, including basement overlooking the 17th fairway in the prestigious Markland Wood community. The m...ain level with hardwood throughout, offers a bright eat-in kitchen with a walk-out to an elevated deck, a formal living room and dining room, ideal for entertaining. The main floor laundry room has a side entrance, ideal for families and everyday functionality. The large primary bedroom features a walk-in closet and a 4pc ensuite. The finished lower level includes a cozy rec room fireplace, 3pc washroom, and a 5th bedroom offering a walkout to the patio and yard with views of the golf course - great potential for a nanny/in-law suite! This home is a perfect opportunity to make it your own with your own personal touches. Minutes to Airport, Hwys, Shopping. Walking distance to Schools & TTC.