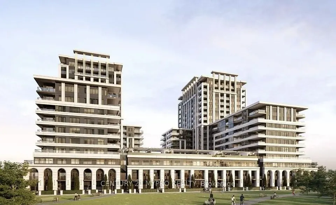
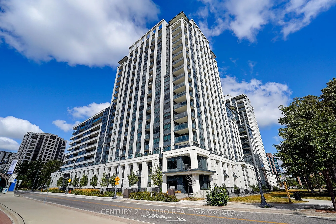
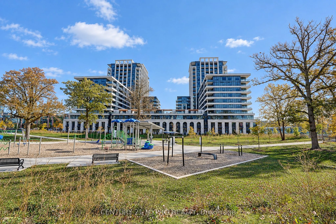
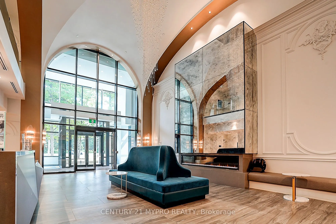
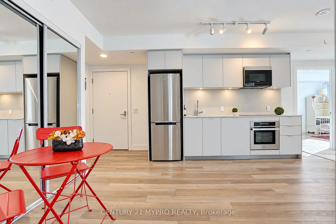
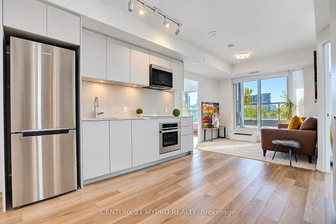
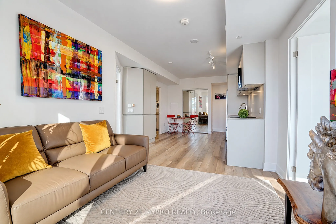
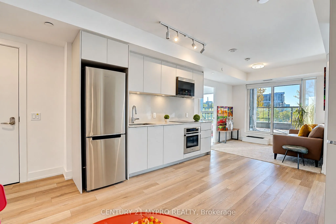
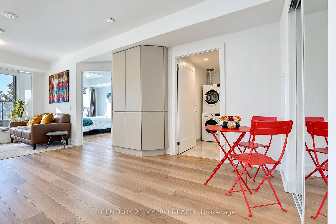
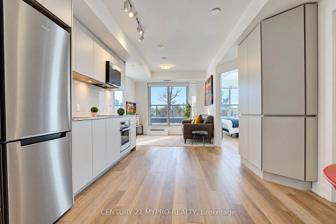
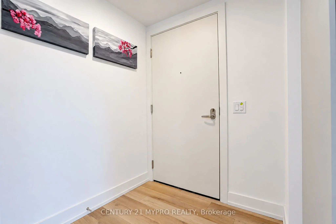
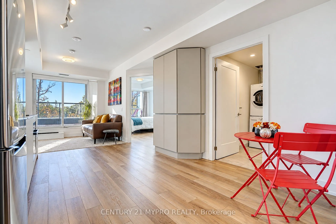
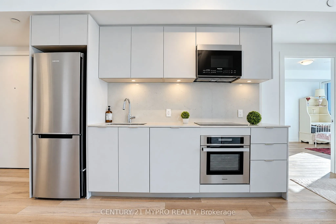
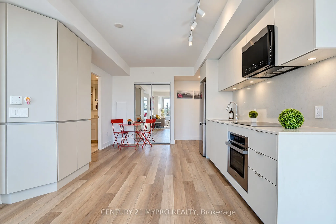
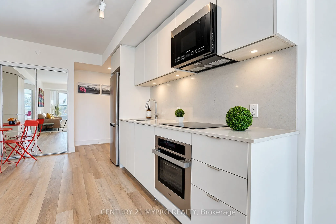
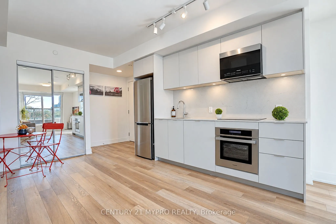
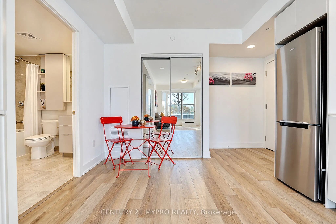
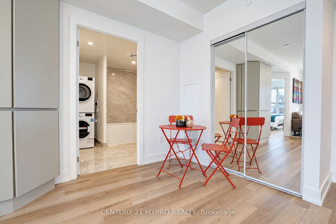
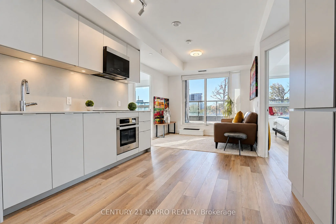
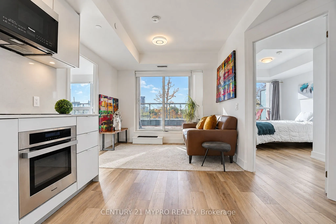
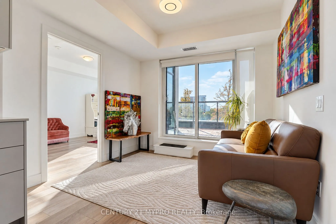
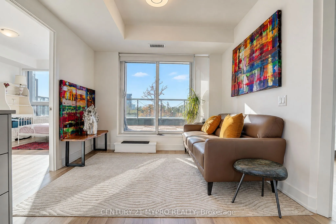
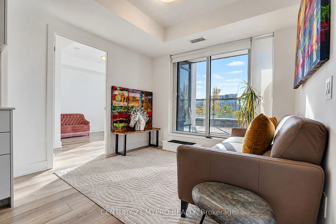
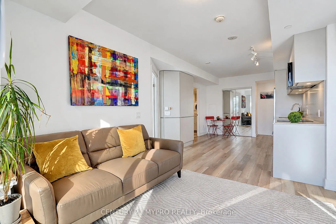
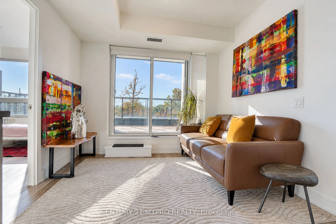
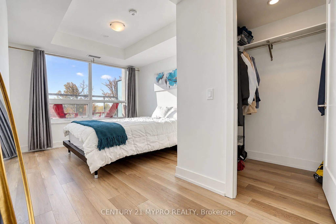
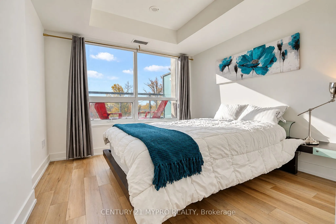
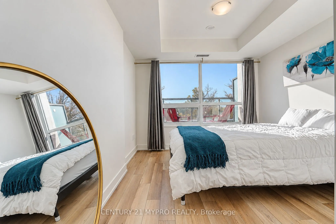
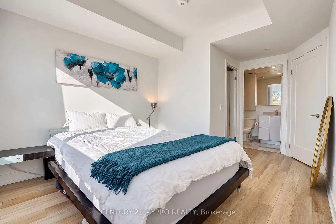
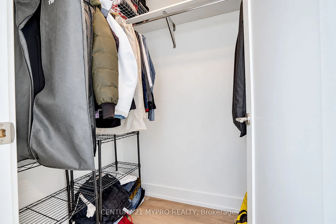
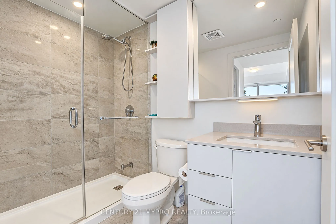
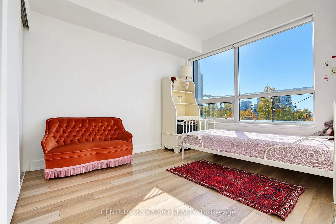
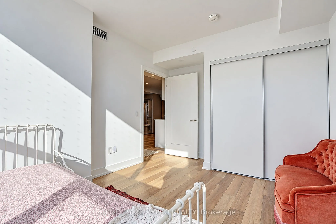
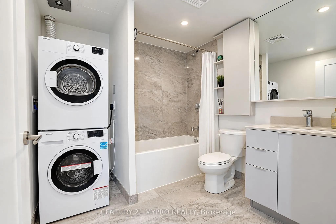
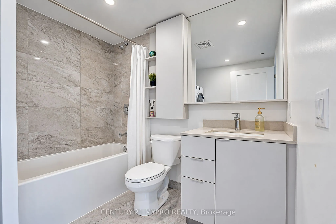
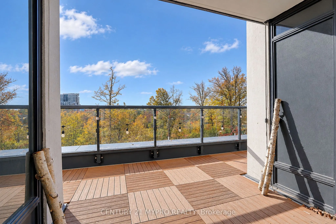
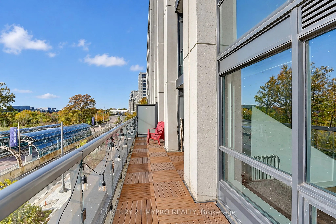
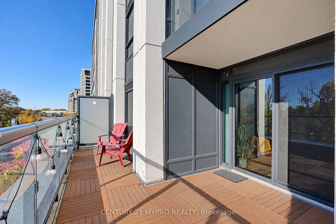
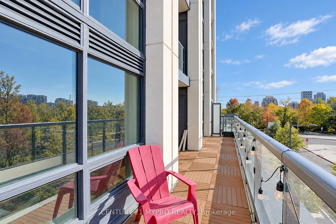
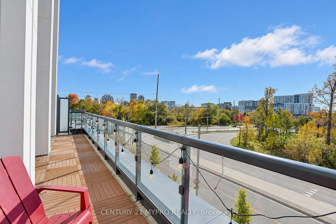
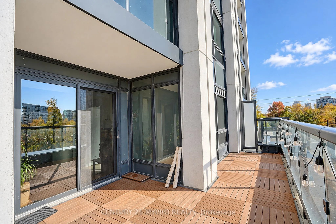
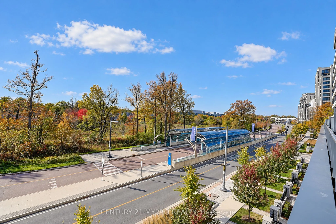
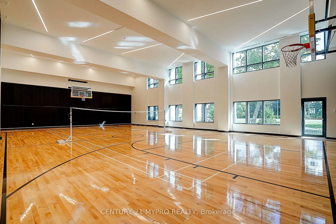
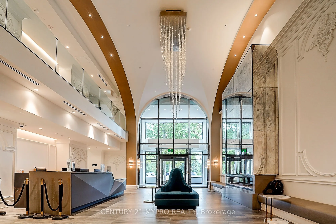
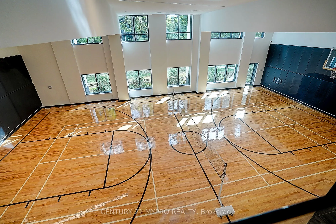
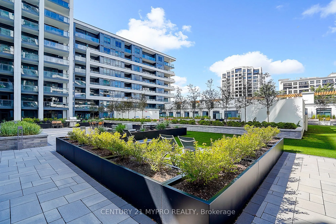
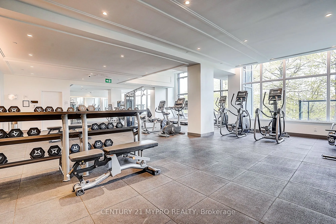
Luxury Vendome Condominium Located In High Demand Unionville. This bright and spacious unit features two bedrooms, South Exposure WithTerrace and Park View. Wood floor throughout. Open concept living area with high end kitchen appliances.Step out onto the large open Terrace with clear South view. Lo...cker is rarely on the same floor and take advantage of convenient storage feature. Perfectly Situated On A Quiet Street In Downtown Markham Prime Area Hwy 7 & Warden, Walking Distance to Top Ranked Unionville High School. Just Steps To Shops, Dining, Transit, And The Future York University Campus. The condo is minutes away from local shops, restaurants, banks, entertainment and more! Easy transit with steps to Viva bus stop, mins drive to Unionville WGO Station, quick access to Hwy 407, 404, 401. 24/7 concierge. Vendome Condos Impress With French-Inspired Architecture And A Stunning Lobby That Creates A Sophisticated First Impression. Residents Enjoy World-Class Amenities Including A 24-Hour Concierge, Basketball Court, Fitness Centre, Yoga Studio, Co-Working Lounge, Guest Suite, Pet Spa, And More. A must see. One Parking and Locker Included.
By clicking Save, we will calculate your estimated mortgage for all properties using the saved values (down payment percentage, interest rate, and amortization).
The accuracy and applicability of this calculator are not guaranteed.