Sign In or Create a Free Account to see full details of this property
Key Facts
Key facts for 95 Oneida Crescent #1109
Property Type
Condo, Apartment
Parking
None 1 garage, 1 parking
MLS #
N13858818
Size
900-999 sqft
Basement
None
Listed on
2026-10-03
Lot size
-
Tax
$3,228 /yr
Days on Market
10
Approximate Age
-
Maintenance Fee
$735.32/mo
Central Air Conditio...
Description
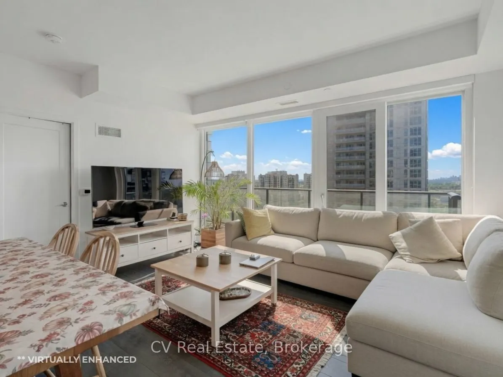
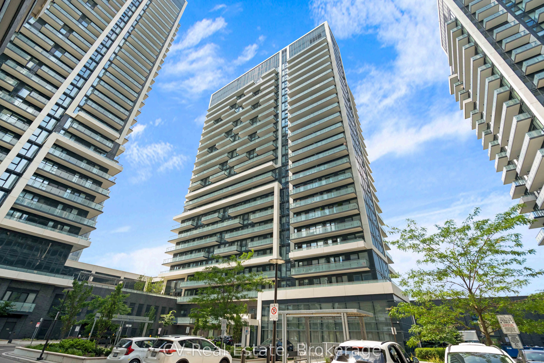
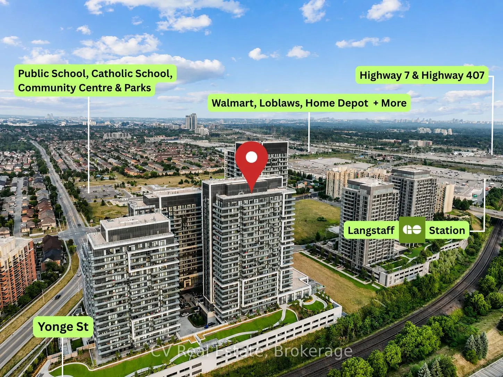
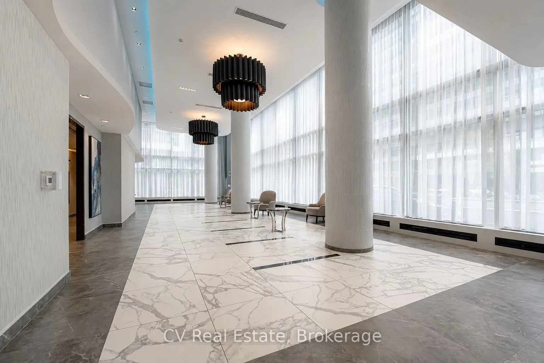
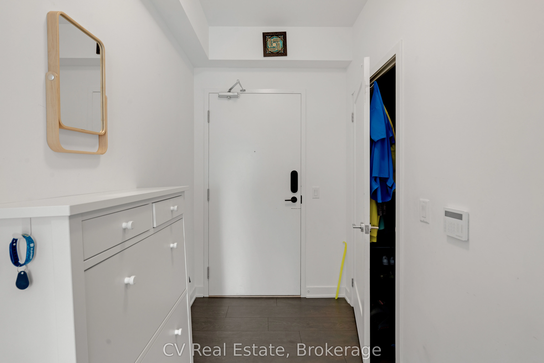
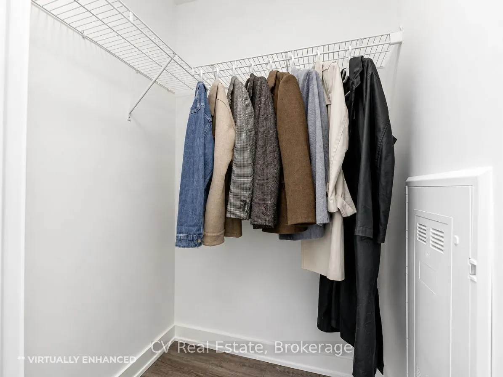
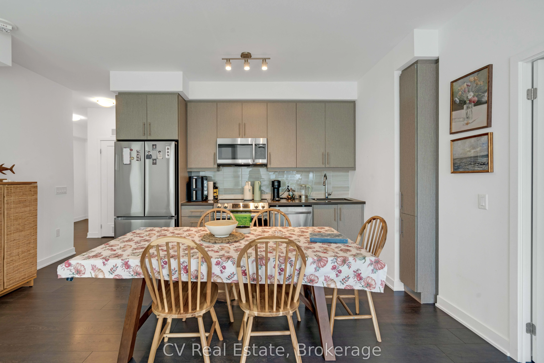
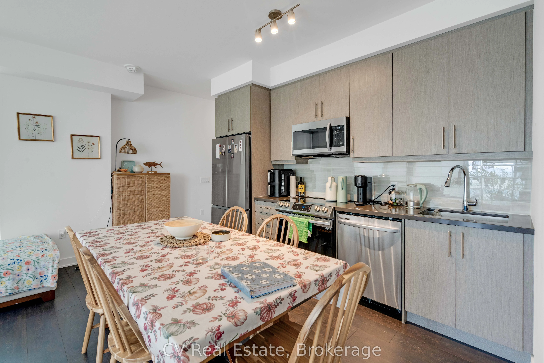
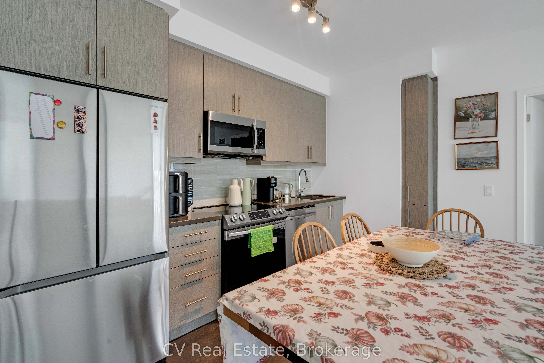
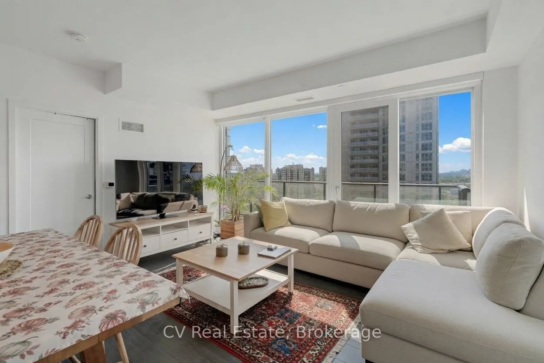
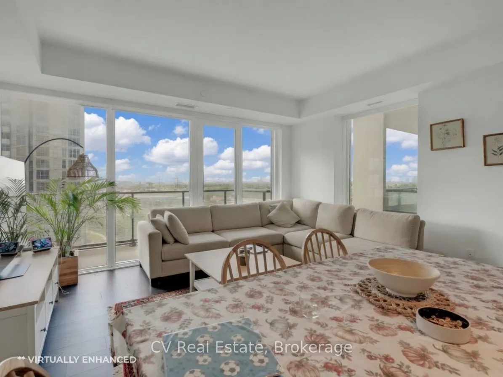
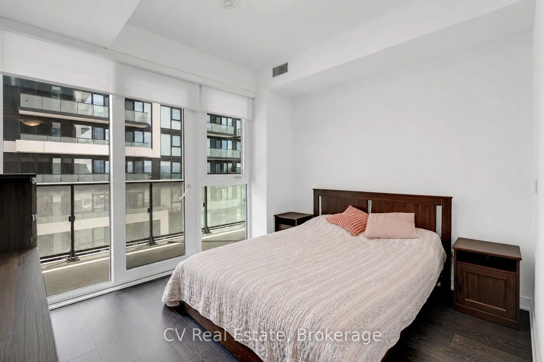
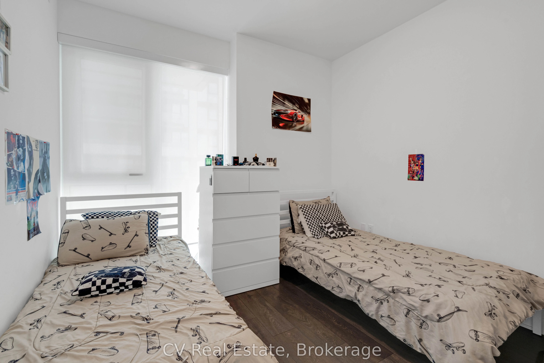
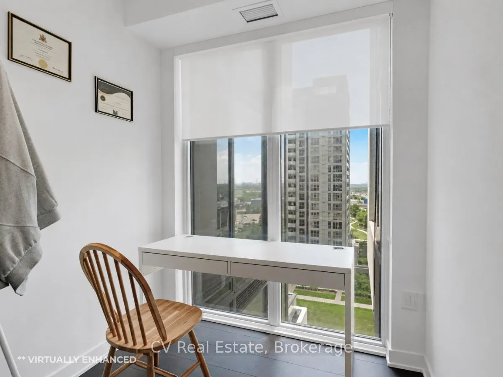
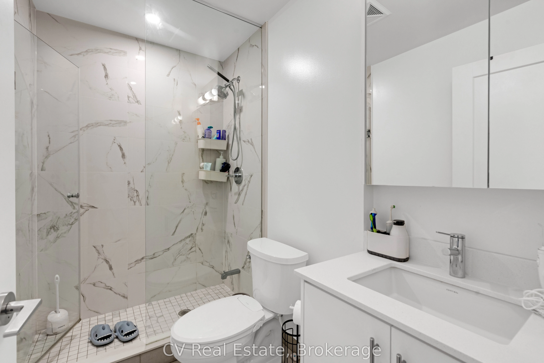
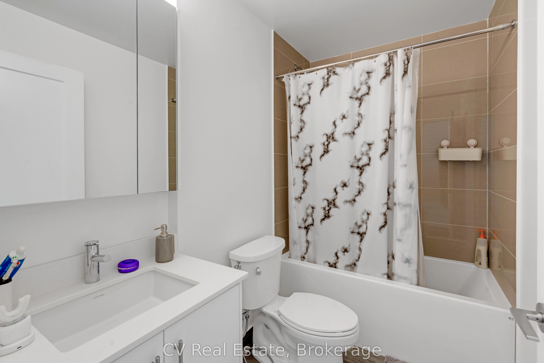
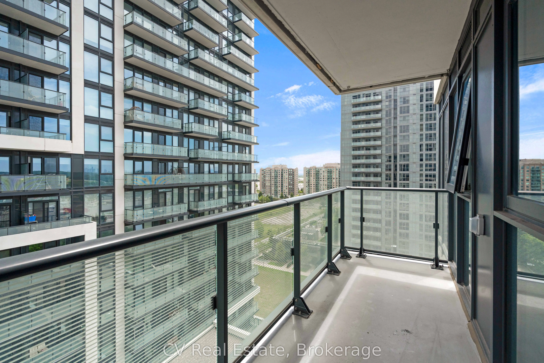
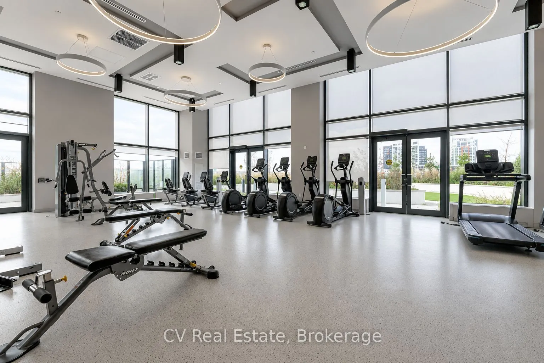
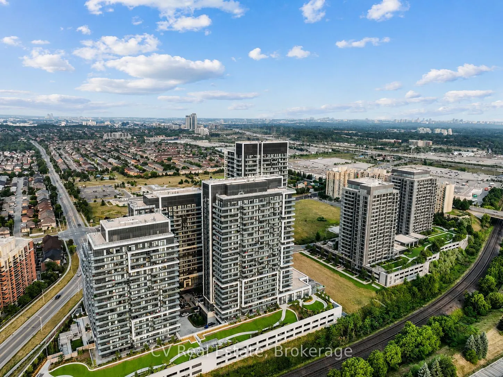
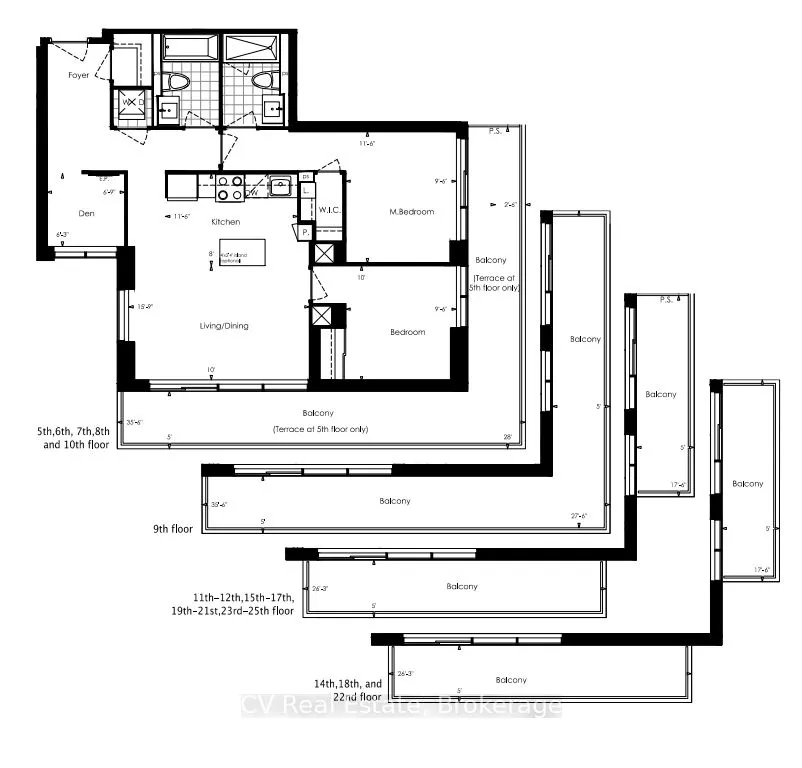
**Extremely rare corner-unit layout** Welcome to this Bright and spacious 2-bedroom+den, 2 full-bath home featuring a unique open-concept living and dining room you won't find anywhere else on Oneida Crescent! With the most functional floor plan in the building, you can truly enjoy the sout-facing f...loor-to-ceiling windows, filling the home with natural light throughout the day. Large and fresh SS appliances in the kitchen. Incredible location - steps to Langstaff GO Station and Richmond Hill Centre Terminal, seamless access to both Highway 7 & Highway 407. Enjoy an exceptional lifestyle surrounded by conveniences including Hillcrest Mall, South Hill Shopping Centre, Loblaws, T&T Supermarket, Walmart, NoFrills, Winners, SilverCity Richmond Hill, Dr. James Langstaff Park, Springbrook Park, and an abundance of highly rated restaurants, cafes, and entertainment options. Enjoy the benefits of the upcoming North Subway Extension, bringing Richmond Hill even closer to downtown Toronto and the rest of the GTA!
By clicking Save, we will calculate your estimated mortgage for all properties using the saved values (down payment percentage, interest rate, and amortization).
The accuracy and applicability of this calculator are not guaranteed.