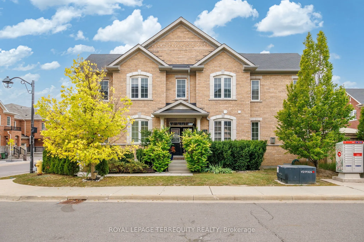
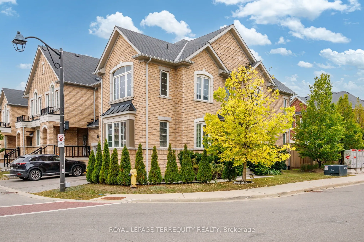
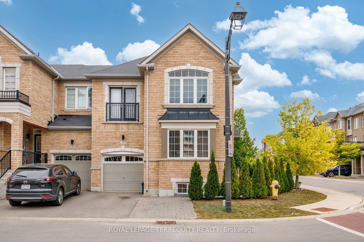
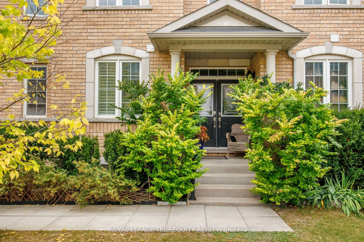
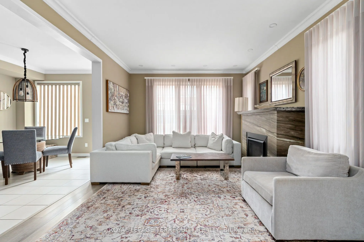
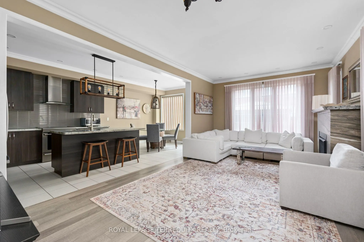
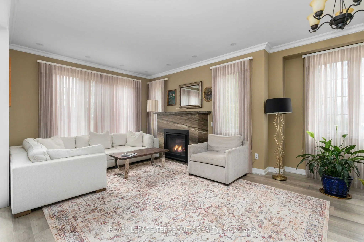
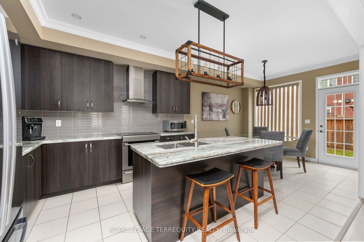
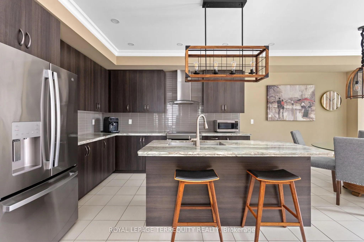
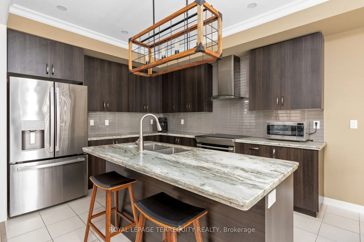
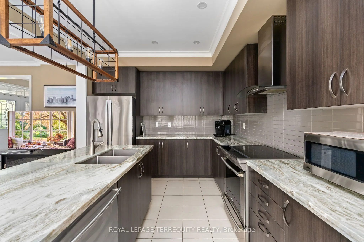
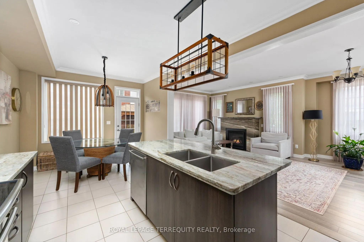
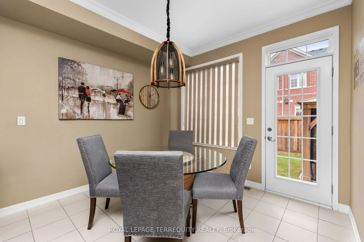
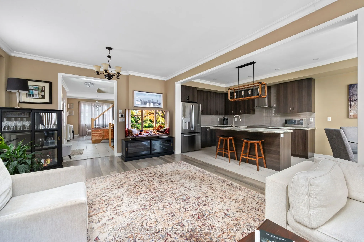
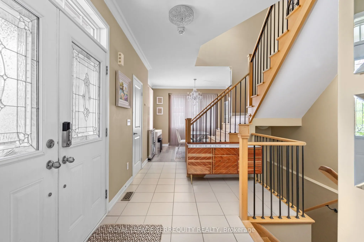
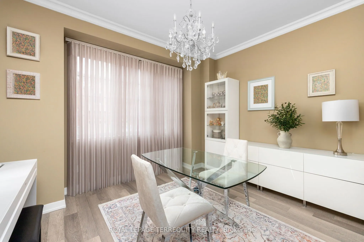
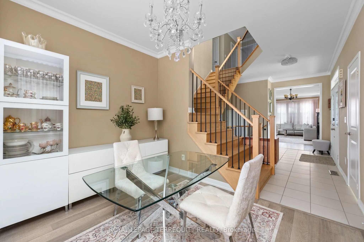
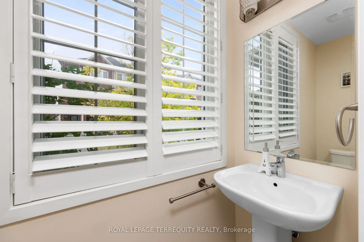
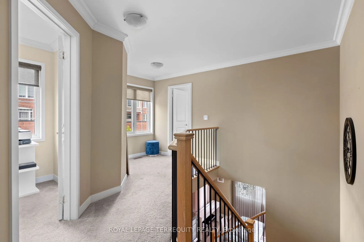
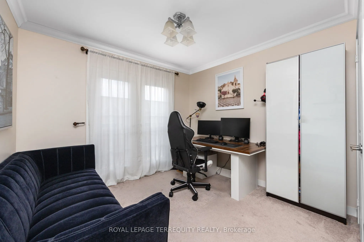
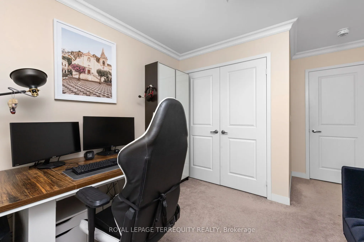
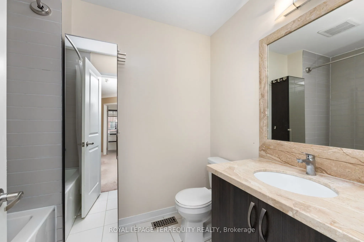
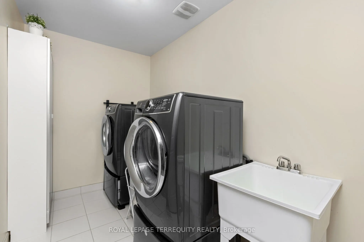
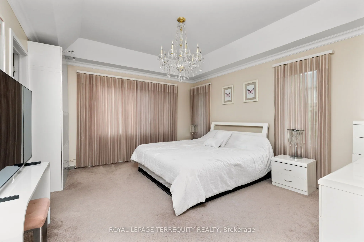
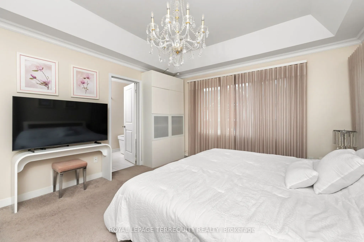
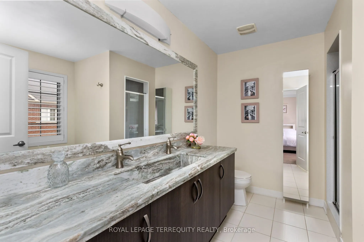
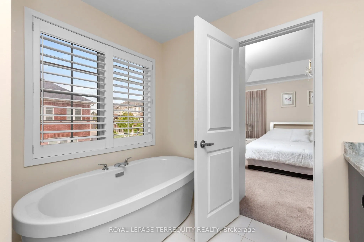
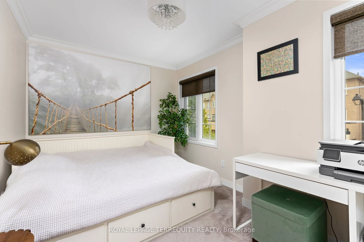
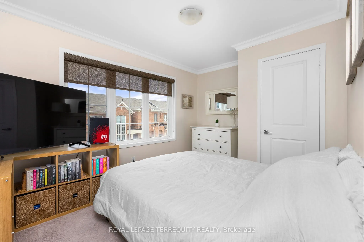
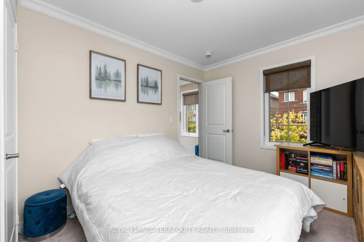
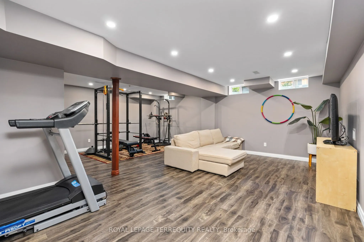
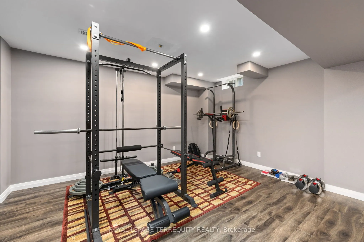
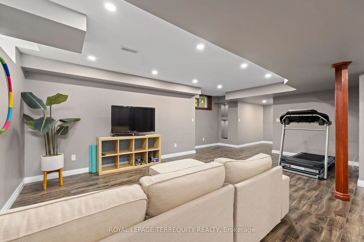
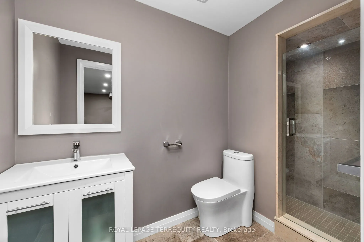
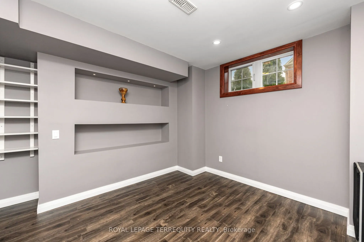
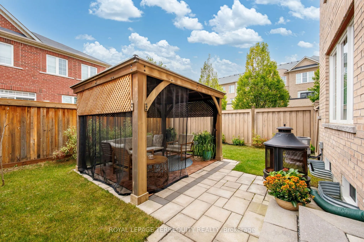
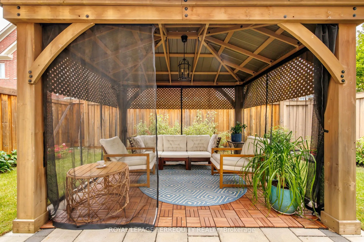
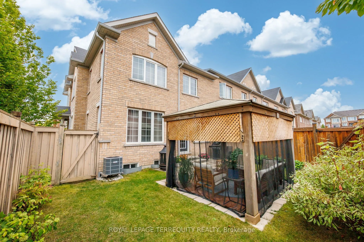
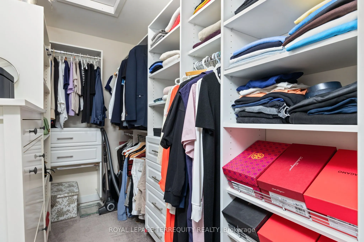
Welcome To 22 Harcourt Street-An Exceptionally Elegant And Spacious 4-Bedroom Townhome Situated In Vaughan's Highly Sought-After Patterson Community. Boasting A Premium 35-Foot Frontage And Over 2,000 Sq Ft Of Above-Grade Living Space, This Home Offers A Highly Functional, Open-Concept Layout Perfec...t For Growing Families And Entertaining. Step Through The Stylish Double-Door Entrance Into A Bright Main Floor Featuring A Wide Staircase, Premium Laminate Flooring, Crown Moulding, And A Cozy Fireplace. The Chef-Inspired Kitchen Is An Entertainer's Dream, Equipped With Stainless Steel Appliances, Granite Countertops, A Centre Island, Pot Lights, And A Breakfast Area With A Direct Walk-Out To The Fenced Yard. The Upper Level Features Four Generously Sized Bedrooms And The Ultimate Convenience Of 2nd-Floor Laundry. Escape To The Luxurious Primary Suite, Complete With A 5-Piece Ensuite Bath, Walk-In Closet, And Custom Organizers. The Fully Finished Basement Expands Your Living Space With ALarge Recreation Area And An Additional 3-Piece Bathroom. This Home Truly Has It All. Located Just Steps From Transit, Top-Rated Schools, Parks, Golf, And Shopping Near Bathurst & Teston.
Full Property Details
Interior
Bedrooms
4
Total Bedrooms
4
Washrooms
4
Square Footage
2000-2500 sqft
Basement
Finished
Heating Source
Gas
Heating Fuel
Forced Air
Air Conditioning
Central Air
Family Room
No
Kitchens
1
Total Kitchens
1
Fireplace Features
Yes
Bedrooms
4
Total Bedrooms
4
Washrooms
4
Square Footage
2000-2500 sqft
Basement
Finished
Heating Source
Gas
Heating Fuel
Forced Air
Air Conditioning
Central Air
Family Room
No
Kitchens
1
Total Kitchens
1
Fireplace Features
Yes
Exterior
Depth
78.0
Front
35.0
Driveway
Available
Lot Size
35 x 78.0 ft
Pool
None
Parking Spaces
2
Total Parking Spaces
2.00
Parking Description
Built-In
Garage Spaces
1
Depth
78.0
Front
35.0
Driveway
Available
Lot Size
35 x 78.0 ft
Pool
None
Parking Spaces
2
Total Parking Spaces
2.00
Parking Description
Built-In
Garage Spaces
1
Building Description
Style
2-Storey
Home Type
Townhome
Subtype
Att/Row/Townhouse
Property Orientation
North
Exterior Finish
Brick
Sewers
Sewers
Water Supply
Municipal
Possession Date
12/1/2026
Style
2-Storey
Home Type
Townhome
Subtype
Att/Row/Townhouse
Property Orientation
North
Exterior Finish
Brick
Sewers
Sewers
Water Supply
Municipal
Possession Date
12/1/2026
Community
Community
Patterson
Community
Patterson
Taxes & Fees
Taxes
$5,581.67 /yr
Tax Year
2026
Occupancy
Owner
Taxes
$5,581.67 /yr
Tax Year
2026
Occupancy
Owner
Room Types
Bedroom 2
French Doors
Dimensions 12.14 x 11.15 feet
135.36 sqft
Bedroom 3
Closet
Dimensions 11.81 x 11.48 feet
135.58 sqft
Bedroom 4
Closet
Dimensions 9.02 x 10.17 feet
91.73 sqft
Breakfast
W/O To Yard
Dimensions 11.48 x 11.81 feet
135.58 sqft
Dining Room
Combined w/Living
Dimensions 12.14 x 11.48 feet
139.37 sqft
Family Room
Crown Moulding
Dimensions 11.98 x 10.01 feet
119.92 sqft
Kitchen
Centre Island
Dimensions 11.81 x 12.14 feet
143.37 sqft
Laundry
Ceramic Floor
Dimensions 9.84 x 6.89 feet
67.8 sqft
Living Room
Combined w/Dining
Dimensions 12.14 x 11.48 feet
139.37 sqft
Office
Laminate
Dimensions 9.84 x 9.84 feet
96.83 sqft
Primary Bedroom
5 Pc Bath
Dimensions 12.8 x 14.76 feet
188.93 sqft
Recreation
Finished, 3 Pc Bath
Dimensions 19.69 x 19.69 feet
387.7 sqft
Similar Properties(No results)
Mortgage Calculator
Calculate your estimated monthly mortgage payment
Price
$1,199,000
$
%
%
Total cost of mortgage
$0
Monthly payment
By clicking Save, we will calculate your estimated mortgage for all properties using the saved values (down payment percentage, interest rate, and amortization).
The accuracy and applicability of this calculator are not guaranteed.