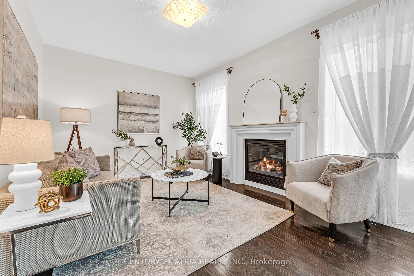
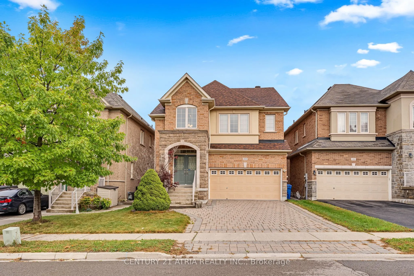
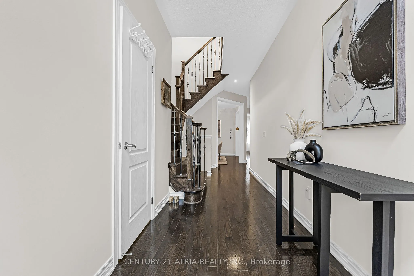
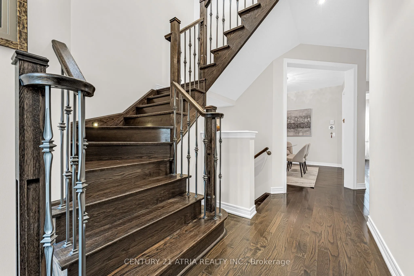
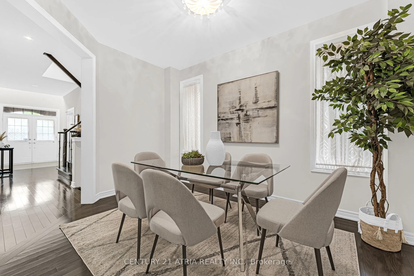
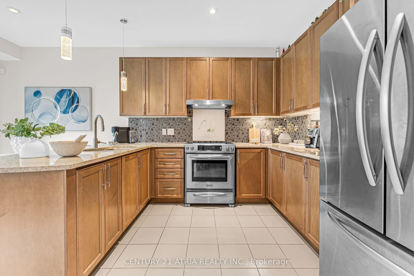
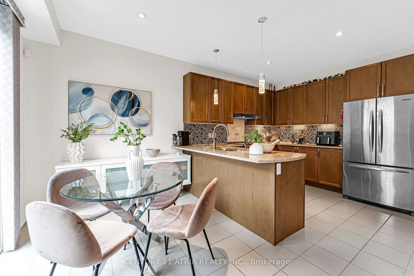
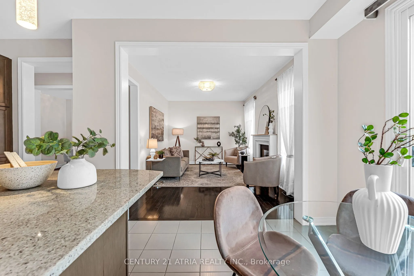
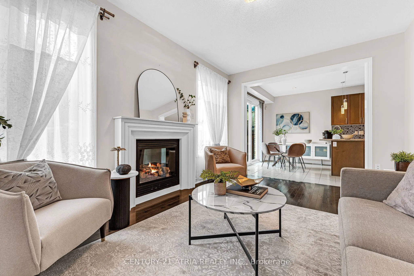
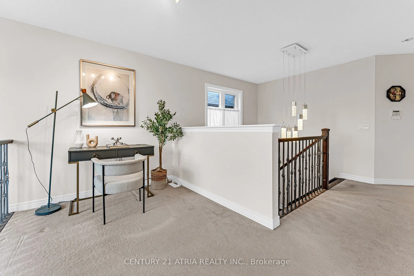
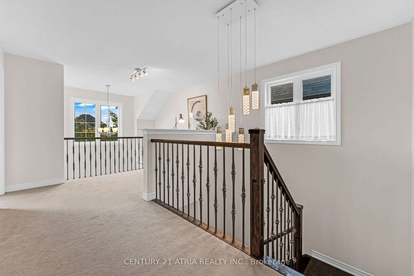
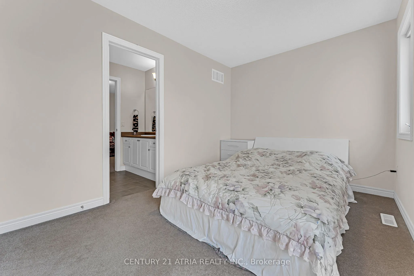
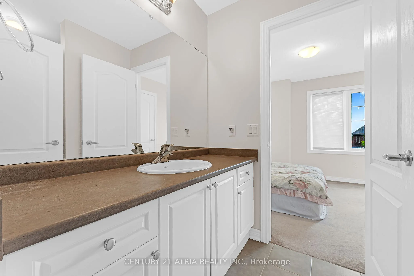
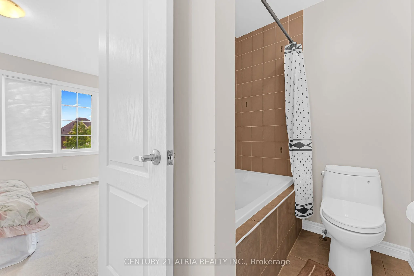
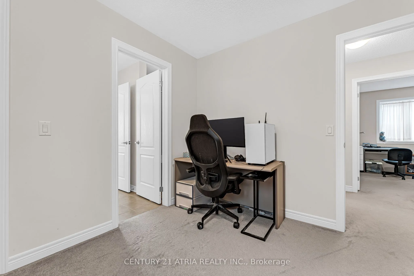
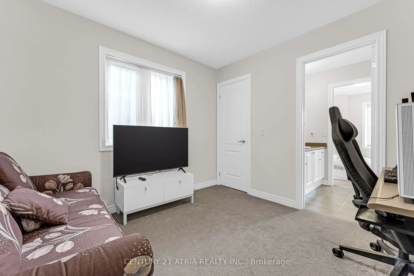
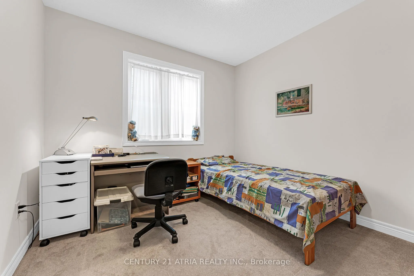
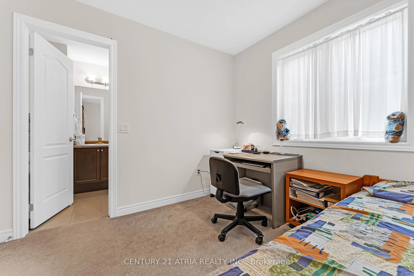
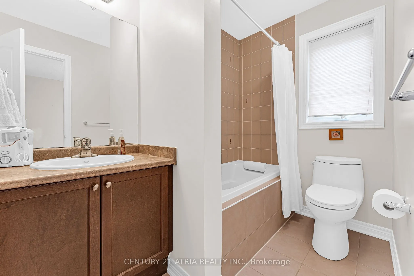
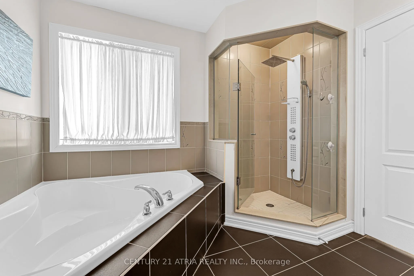
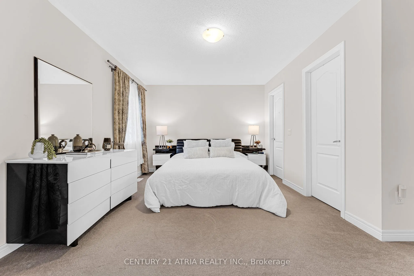
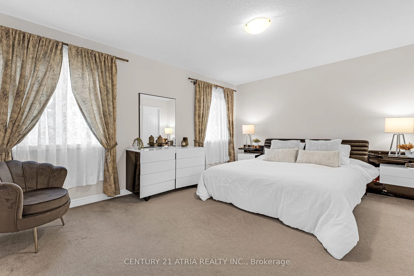
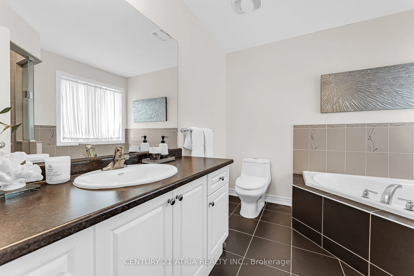
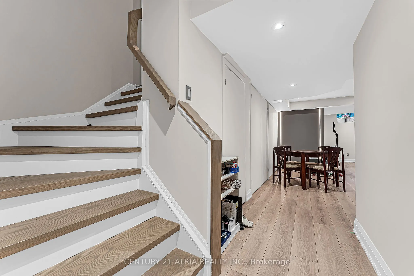
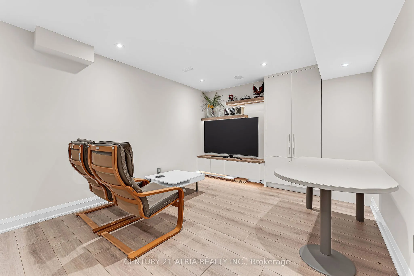
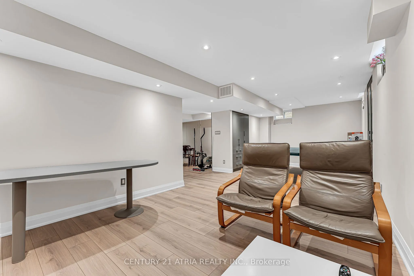
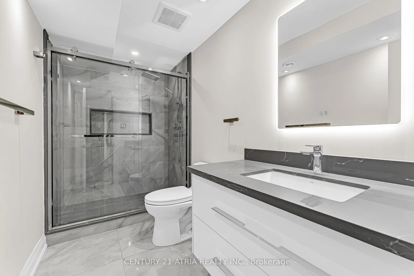
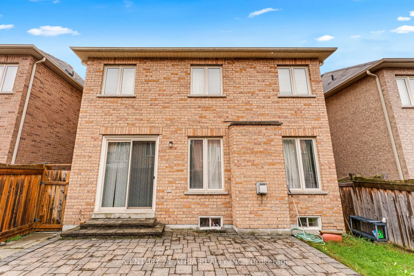
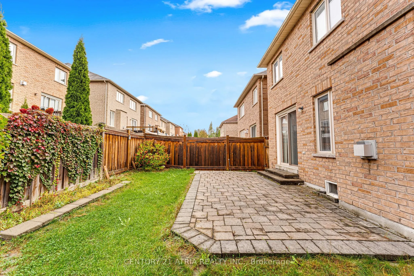
This Beautifully Well Maintained Detached Home Nested In The Highly Sought-After Woodland Hills Community, Offering Approximately 3000 sq. ft. Of Finished Living Space, 9ft Ceiling on Main Floor, Hardwood Flooring, Open Concept Kitchen with Granite Countertops, Stainless Steel Appliances, Abundant N...atural Light, Upstairs Offers Four Generously Sized Bedrooms, Including A Primary Suite With A Walk-in Closet And 4-Piece Ensuite, Plus A Versatile Media Loft/Home Office Overlooking The Grant Foyer. The professionally Finished Basement Provides Additional Living Space For Recreation, A Home Gym, Or Extended Family. Professional Landscaping For Backyard and Interlock Front Yard, Ideally Located Steps To Environmental Park, Ravine Trails Ponds, And The Newmarket Boardwalk. Walking Distance To Top-Rated Schools, Parks, Ponds, And Trails, And Just Minutes To Upper Canada Mall, Costco, Walmart, Go Transit, And Highways 404 & 400. New AC(2026), New Roofing (2022), New Furnace (2023), Basement (2023).
By clicking Save, we will calculate your estimated mortgage for all properties using the saved values (down payment percentage, interest rate, and amortization).
The accuracy and applicability of this calculator are not guaranteed.