Sign In or Create a Free Account to see full details of this property
Key Facts
Key facts for 332 Laplante Street
Property Type
Townhome, 3-Storey
Parking
Built-In 1 garage, 3 parking
MLS #
N13802162
Size
1500-2000 sqft
Basement
Finished
Listed on
2026-09-18
Lot size
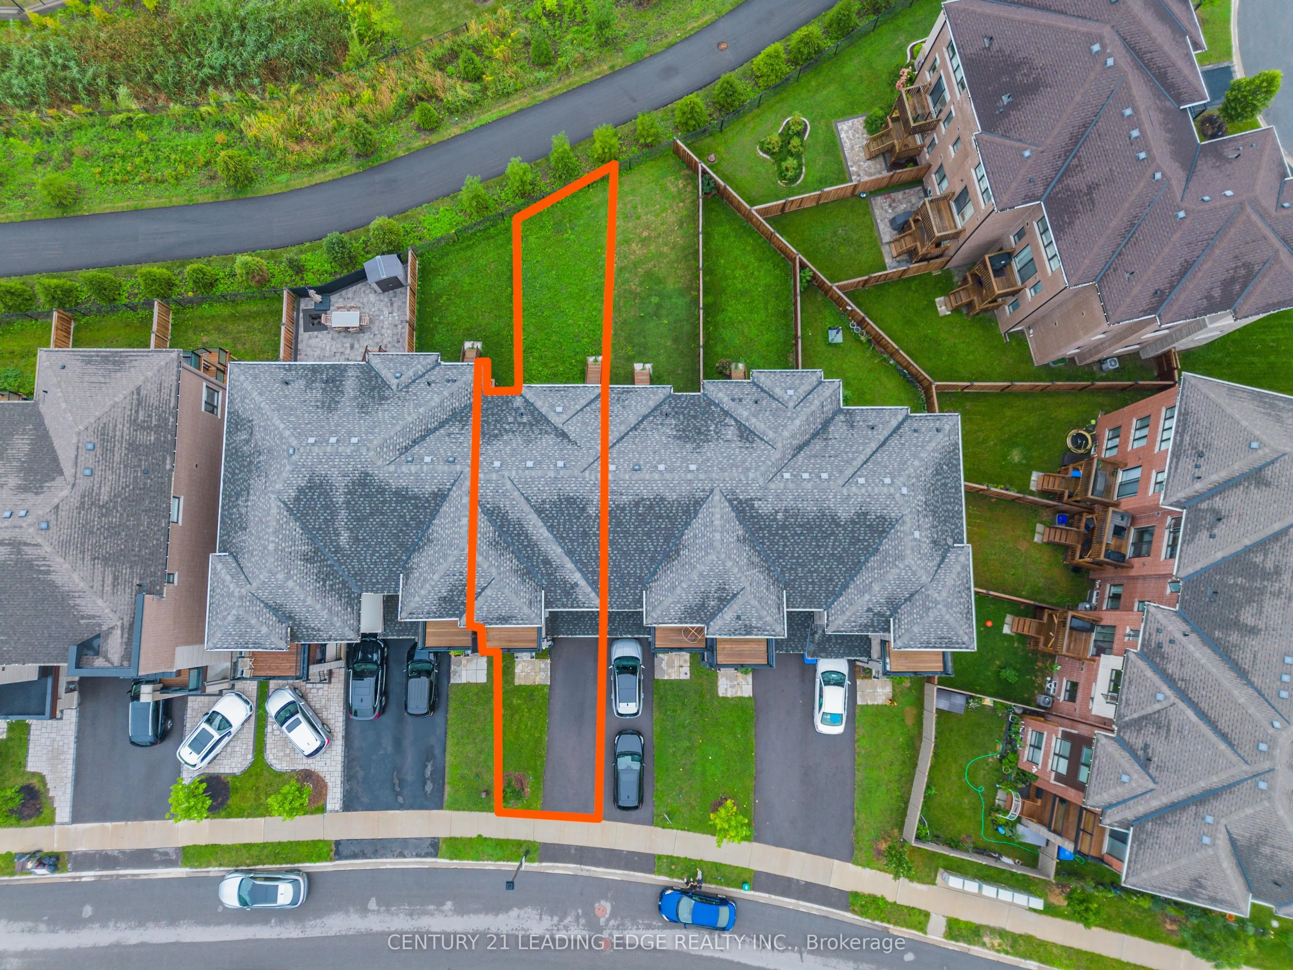
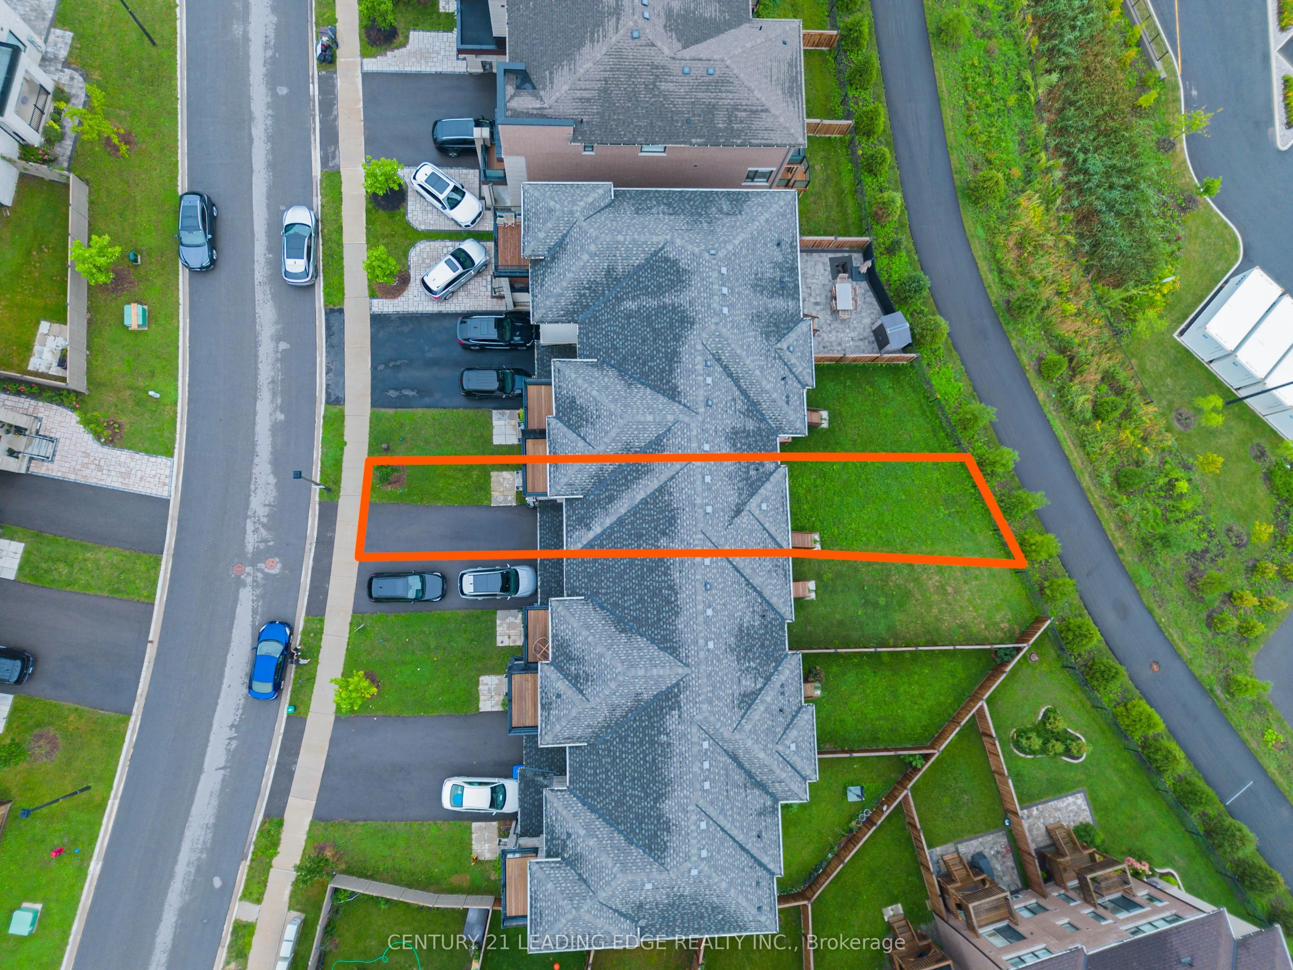
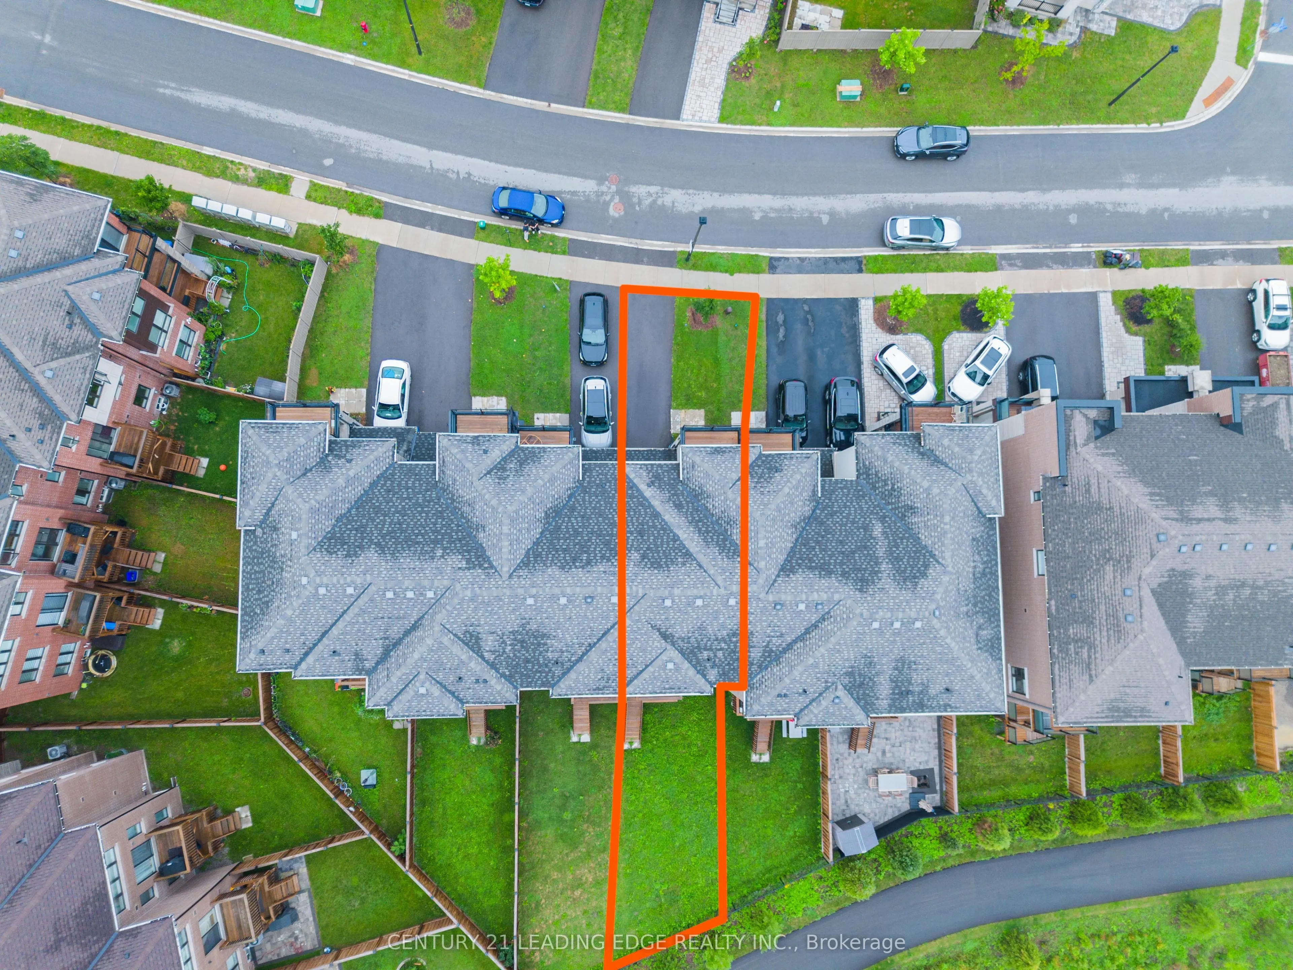
20 x 124.72
Tax
$5,477.51 /yr
Days on Market
25
Approximate Age
-
Maintenance Fee
-
Description
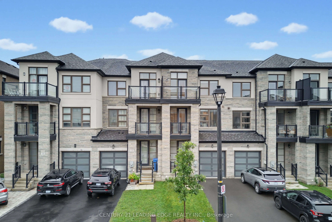
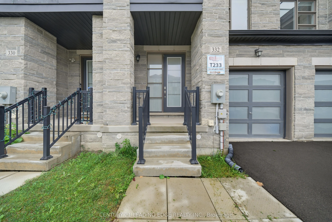
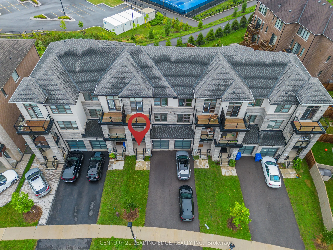
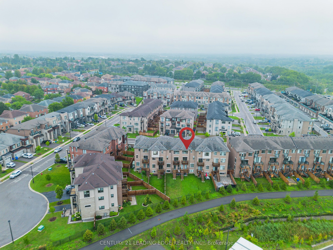
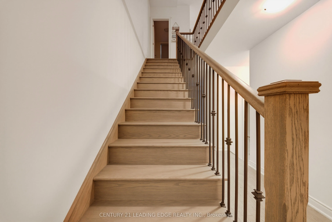
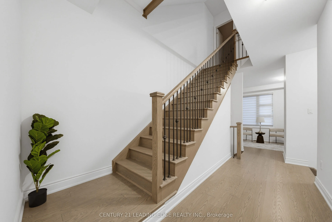
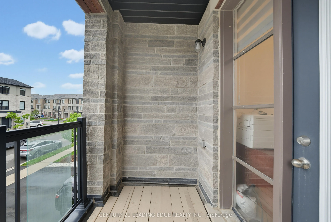
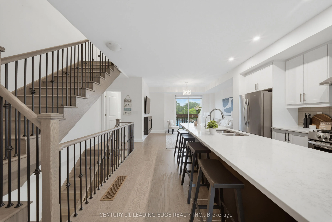
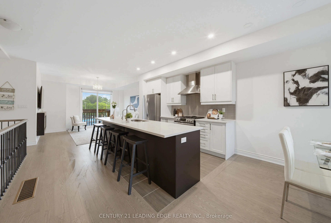
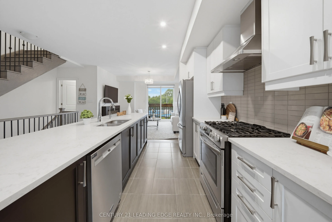
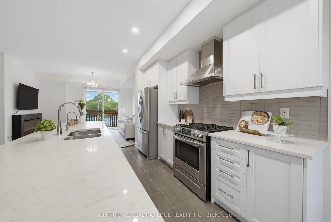
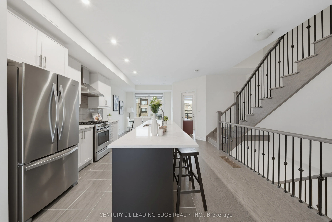
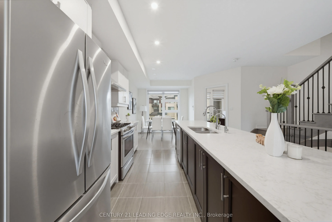
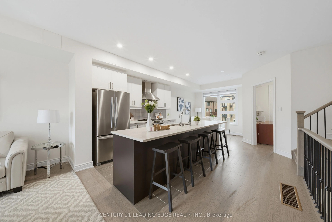
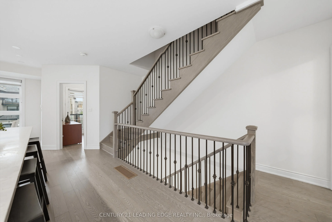
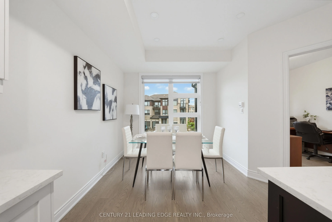
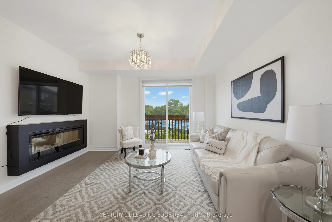
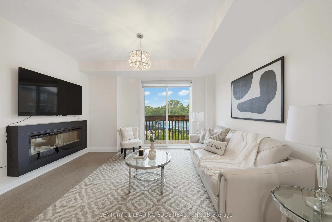
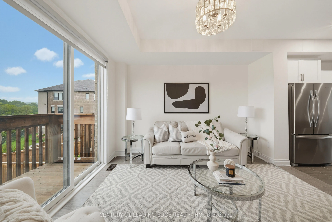
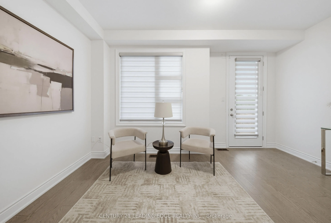
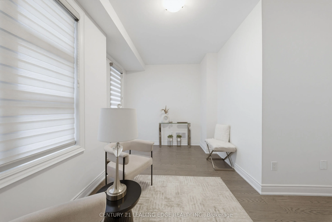
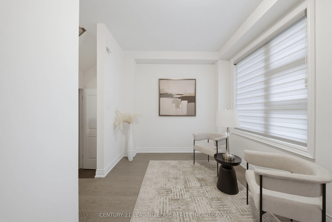
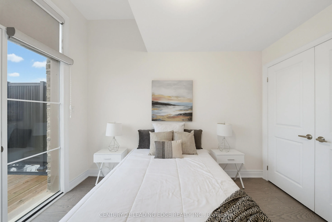
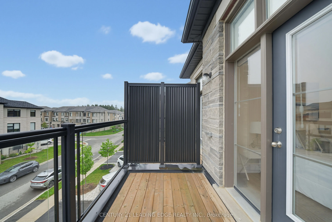
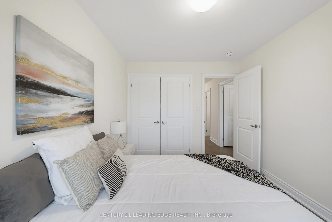
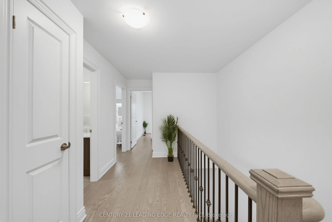
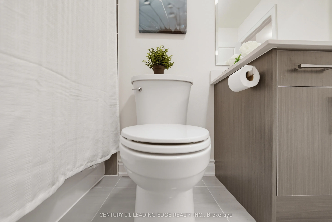
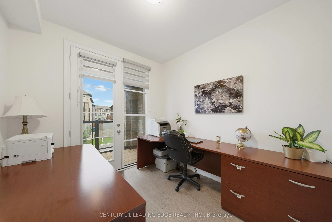
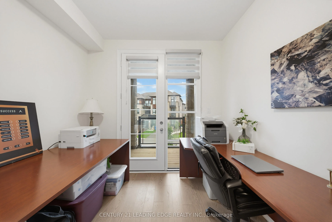
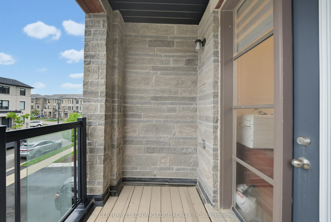
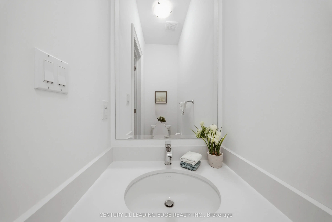
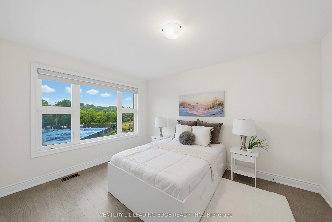
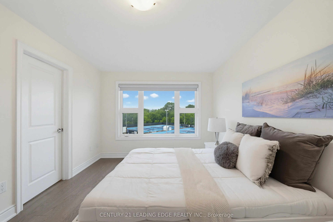
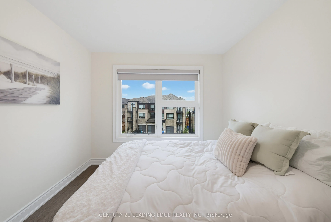
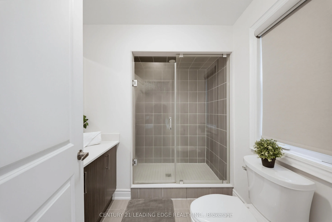
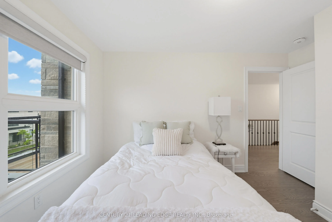
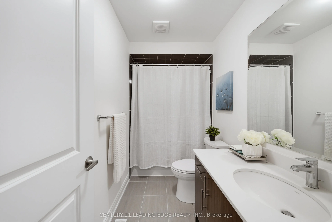
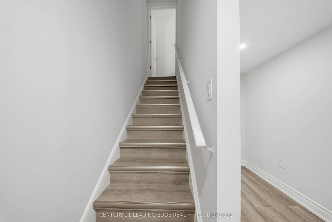
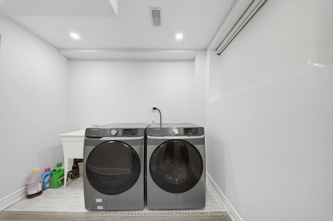
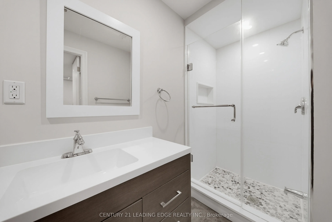
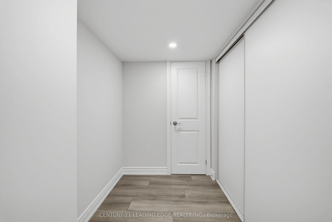
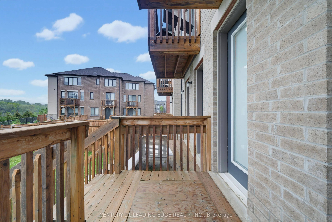
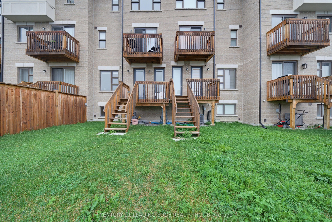
Welcome to 332 Laplante St, a move-in ready, turnkey 3-storey townhome ideally situated in the highly sought-after Summerhill Estates community of Newmarket. This spacious 3-bedroom, 5-bathroom home offers a bright and thoughtfully designed layout with upgraded flooring throughout and a beautifully ...finished basement, completed in 2021, providing additional space for a recreation room, home office, gym, or entertainment area. The main floor features a versatile flex/living space with a convenient powder room and access to the backyard, creating the perfect setting for entertaining or relaxing. The second floor showcases a chef-inspired kitchen with stainless steel appliances, ample cabinetry, and a functional layout, along with a second powder room. The spacious living area includes a flexible room that can easily be used as a home office, den, or additional living space. The third floor offers three generously sized bedrooms, including a comfortable primary retreat, along with two additional bathrooms for everyday convenience. Step outside and enjoy the rare and highly desirable backyard setting, backing onto a scenic walking trail, lush forested area, and community amenities including a tennis court and community centre. With no homes directly behind, the backyard provides a wonderful sense of privacy and a peaceful outdoor setting for morning coffee, entertaining, or unwinding at the end of the day. Ideally located close to schools, parks, shopping, dining, transit, and major highways, this home truly offers the perfect blend of comfort, convenience, and lifestyle. Simply unpack, settle in, and enjoy-this turnkey home is ready to welcome you!
Full Property Details
Interior
Bedrooms
3
Bedrooms Plus
1
Total Bedrooms
4
Washrooms
5
Square Footage
1500-2000 sqft
Basement
Finished
Heating Source
Gas
Heating Fuel
Forced Air
Air Conditioning
Central Air
Family Room
Yes
Kitchens
1
Total Kitchens
1
Fireplace Features
Yes
Bedrooms
3
Bedrooms Plus
1
Total Bedrooms
4
Washrooms
5
Square Footage
1500-2000 sqft
Basement
Finished
Heating Source
Gas
Heating Fuel
Forced Air
Air Conditioning
Central Air
Family Room
Yes
Kitchens
1
Total Kitchens
1
Fireplace Features
Yes
Exterior
Depth
124.72
Front
20.08
Driveway
Private
Lot Size
20 x 124.72 ft
Pool
None
Parking Spaces
3
Total Parking Spaces
3.00
Parking Description
Built-In
Garage Spaces
1
Depth
124.72
Front
20.08
Driveway
Private
Lot Size
20 x 124.72 ft
Pool
None
Parking Spaces
3
Total Parking Spaces
3.00
Parking Description
Built-In
Garage Spaces
1
Building Description
Style
3-Storey
Home Type
Townhome
Subtype
Att/Row/Townhouse
Property Orientation
West
Exterior Finish
Brick
Sewers
Sewers
Water Supply
Municipal
Possession Date
No Data
Style
3-Storey
Home Type
Townhome
Subtype
Att/Row/Townhouse
Property Orientation
West
Exterior Finish
Brick
Sewers
Sewers
Water Supply
Municipal
Possession Date
No Data
Community
Community
Summerhill Estates
Community
Summerhill Estates
Taxes & Fees
Taxes
$5,477.51 /yr
Tax Year
2026
Occupancy
Owner
Taxes
$5,477.51 /yr
Tax Year
2026
Occupancy
Owner
Room Types
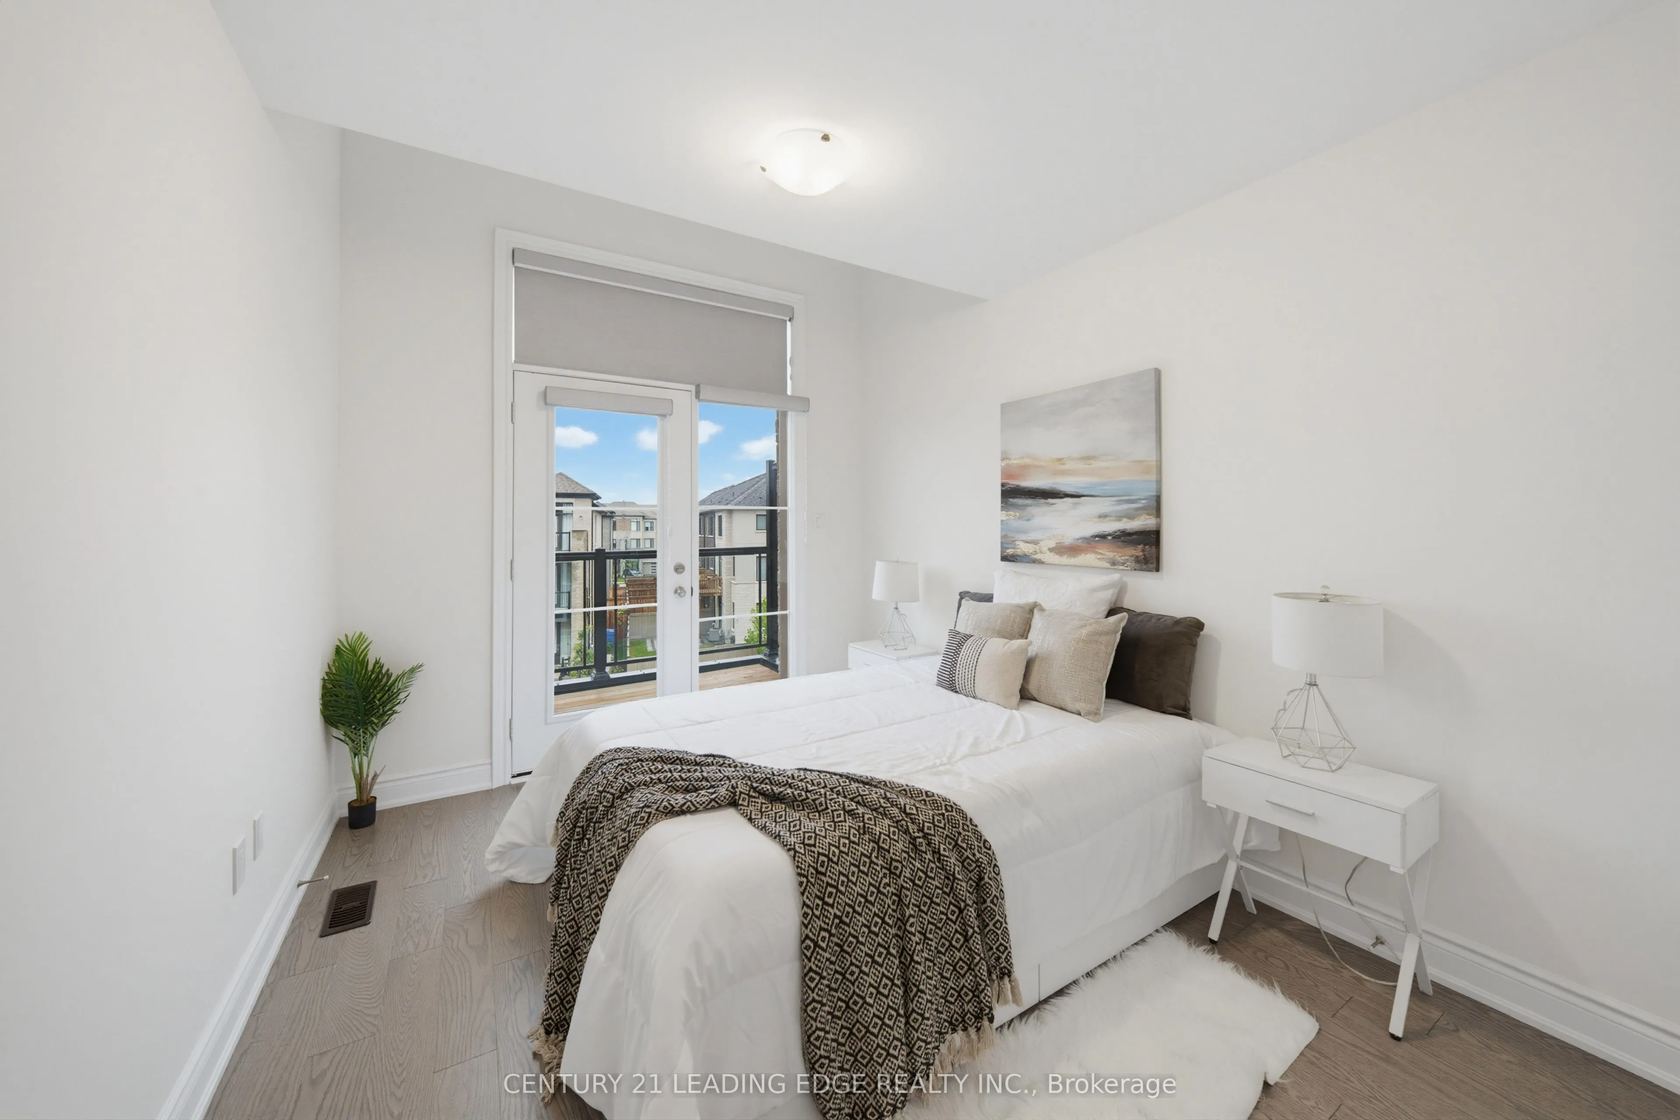
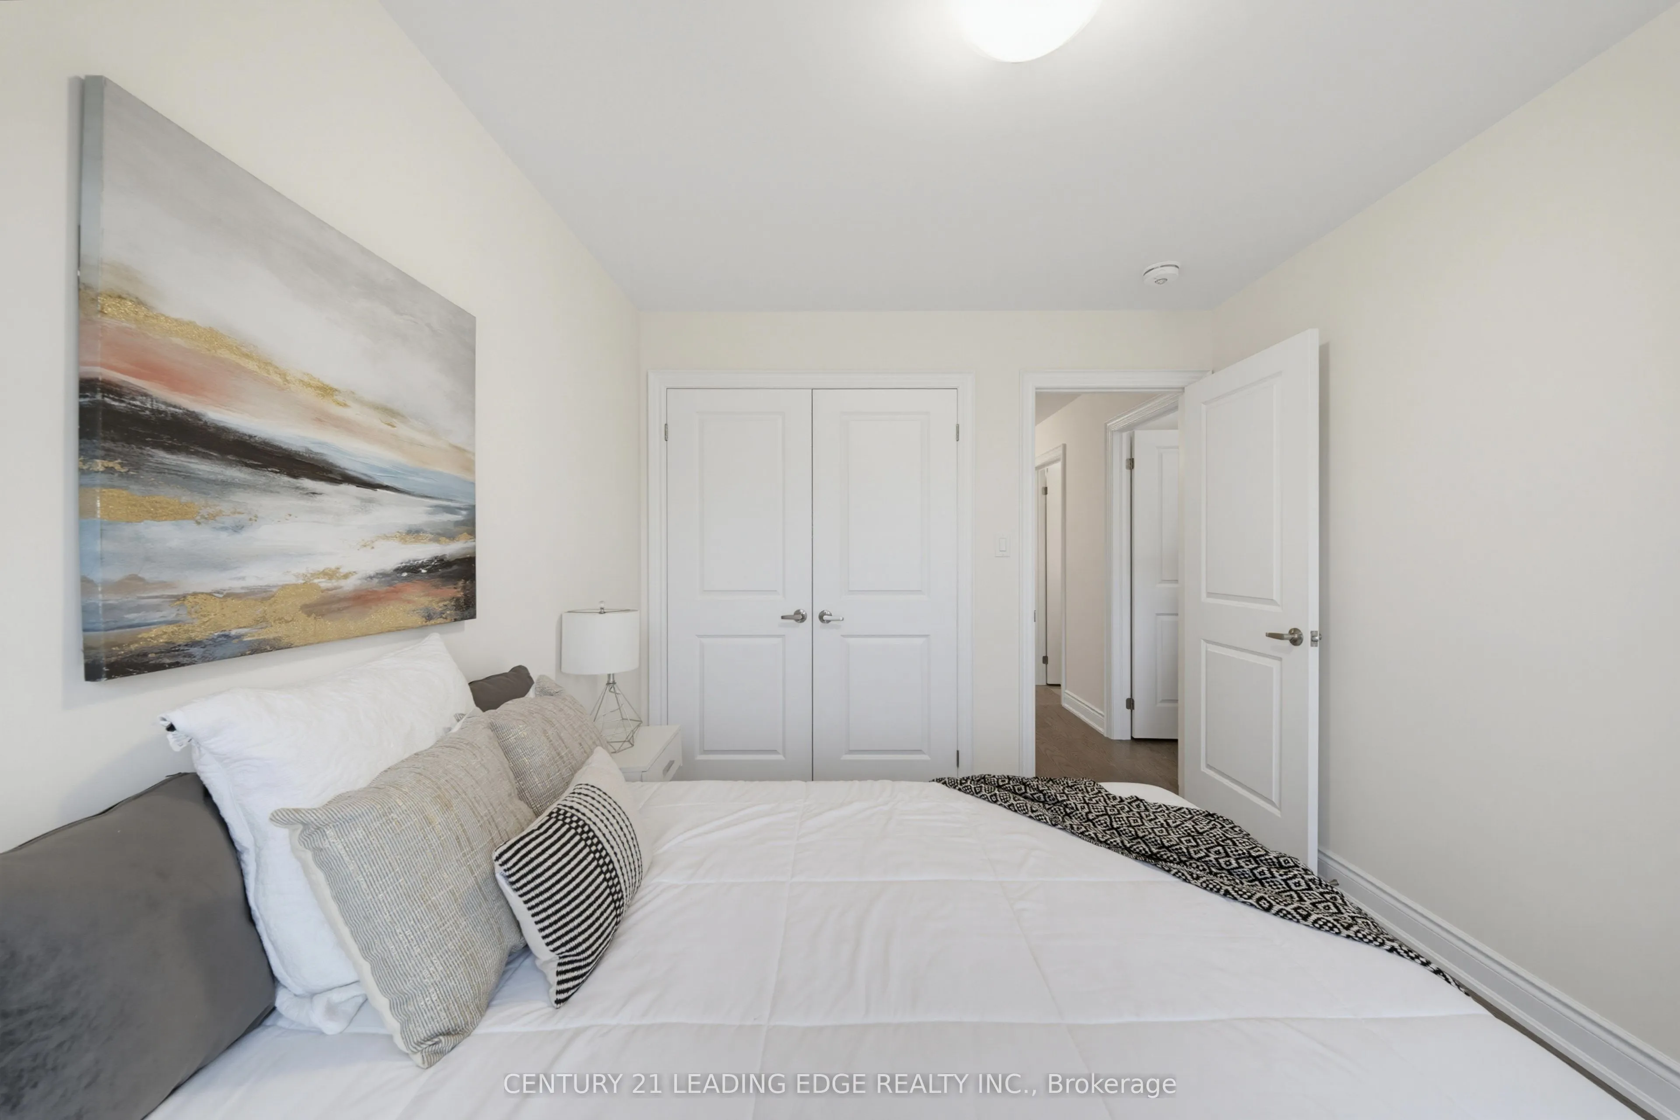
Bedroom 2
Hardwood Floor, Double Closet
Dimensions 9.65 x 11.81 feet
113.97 sqft
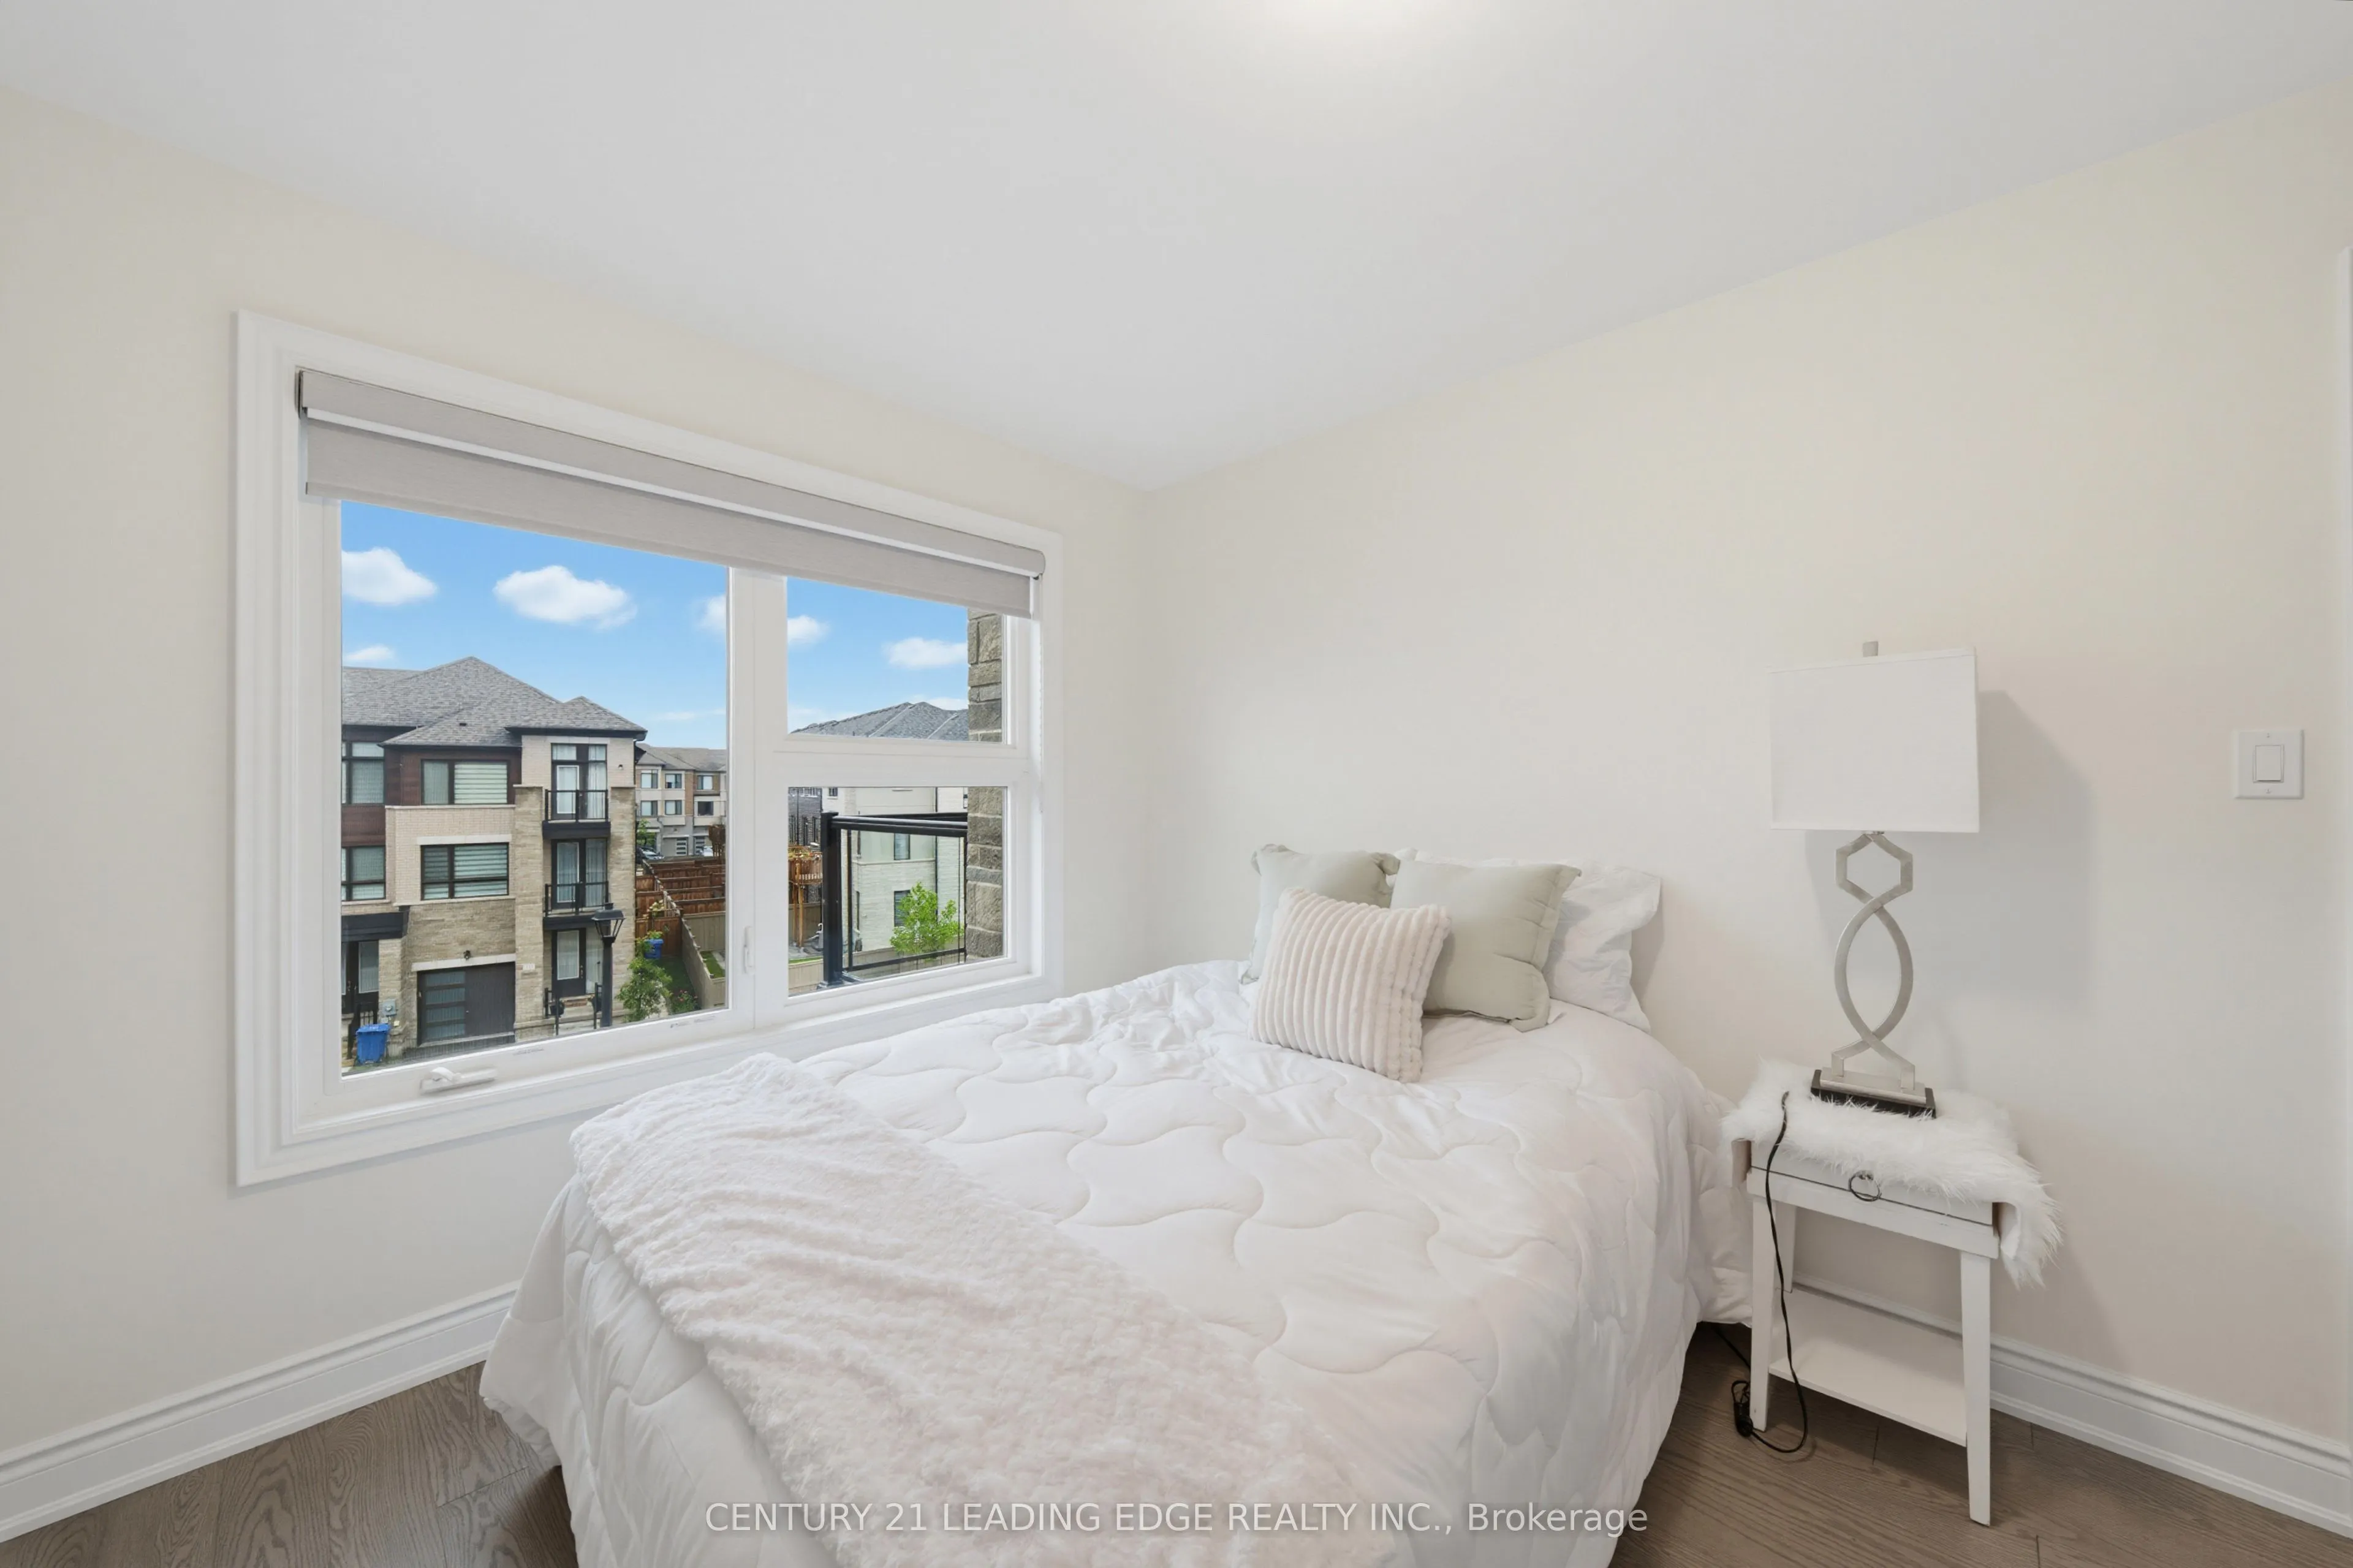
Bedroom 3
Hardwood Floor, Double Closet
Dimensions 8.99 x 10.01 feet
89.99 sqft
Breakfast
Hardwood Floor, W/O To Deck
Dimensions 13.65 x 10.01 feet
136.64 sqft
Dining Room
Hardwood Floor
Dimensions 18.47 x 13.65 feet
252.12 sqft
Family Room
Hardwood Floor, W/O To Yard, 2 Pc Bath
Dimensions 14.99 x 13.65 feet
204.61 sqft
Kitchen
Hardwood Floor, Centre Island, Quartz Counter
Dimensions 13.65 x 8.99 feet
122.71 sqft
Living Room
Hardwood Floor, Fireplace
Dimensions 18.47 x 13.65 feet
252.12 sqft
Primary Bedroom
Hardwood Floor, Walk-In Closet(s), 4 Pc Ensuite
Dimensions 17.98 x 11.98 feet
215.4 sqft
Similar Properties(No results)
Mortgage Calculator
Calculate your estimated monthly mortgage payment
Price
$989,999
$
%
%
Total cost of mortgage
$0
Monthly payment
By clicking Save, we will calculate your estimated mortgage for all properties using the saved values (down payment percentage, interest rate, and amortization).
The accuracy and applicability of this calculator are not guaranteed.