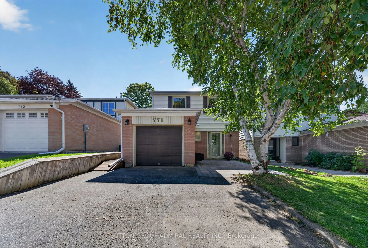
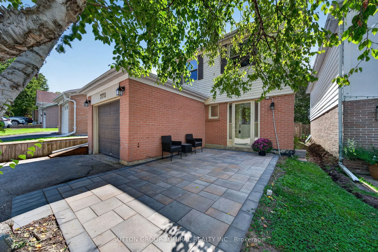
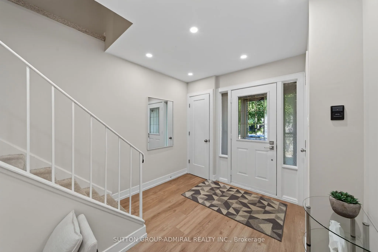
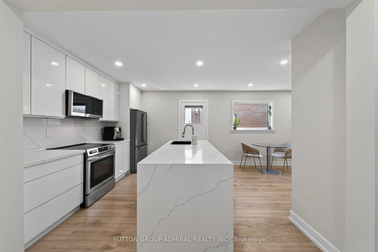
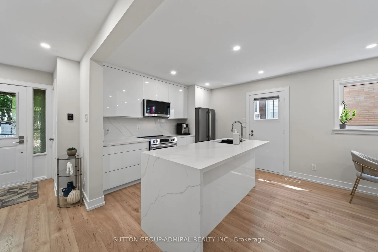
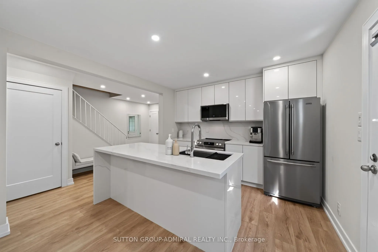
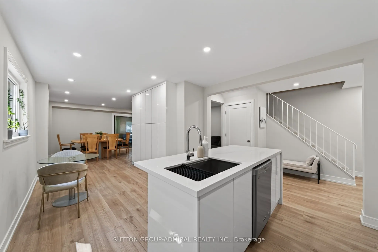
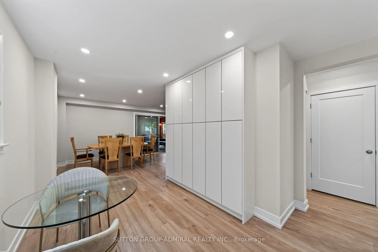
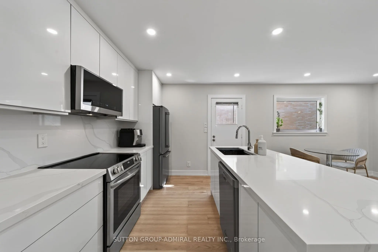
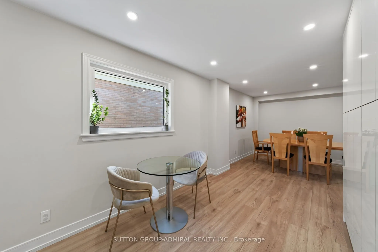
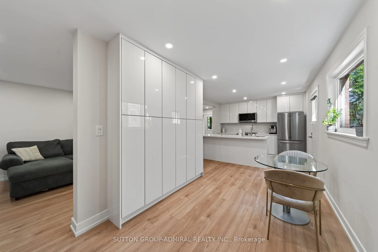
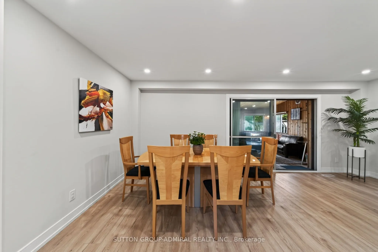
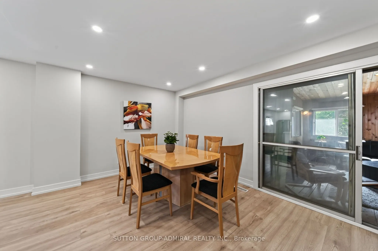
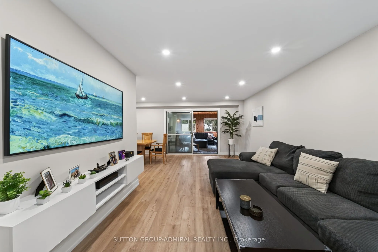
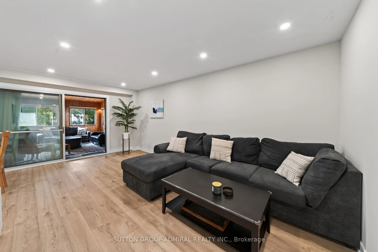
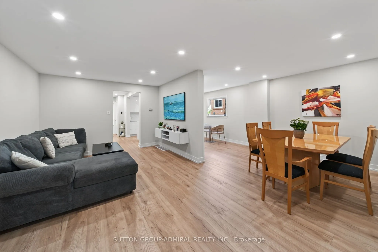
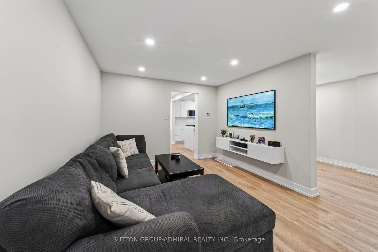
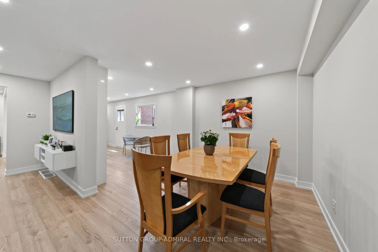
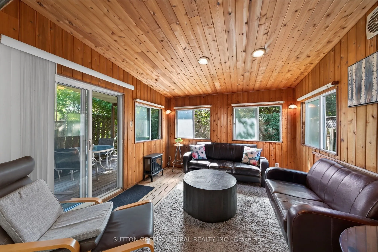
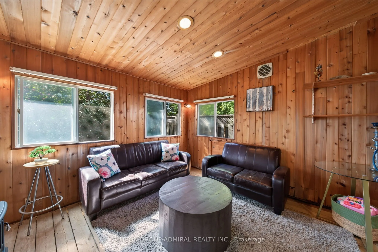
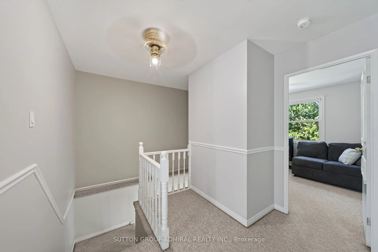
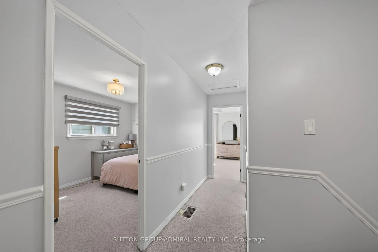
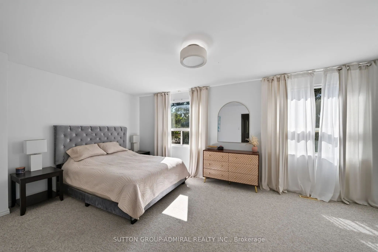
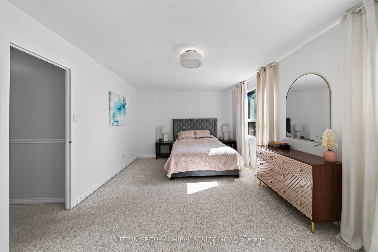
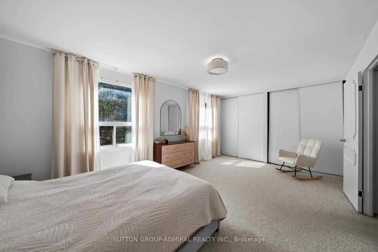
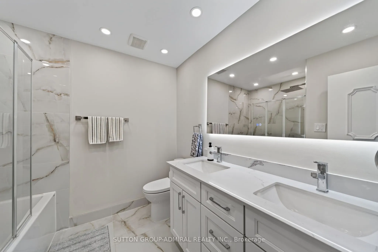
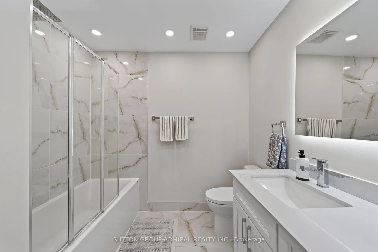
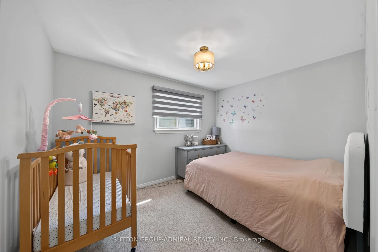
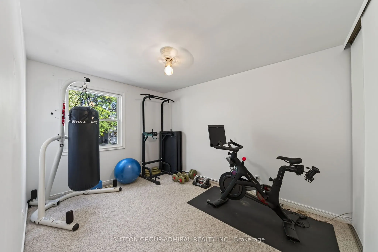
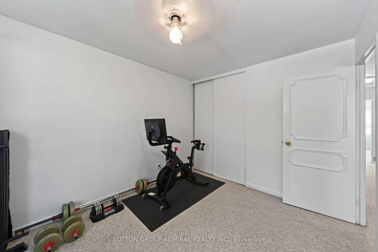
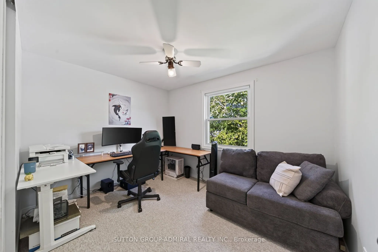
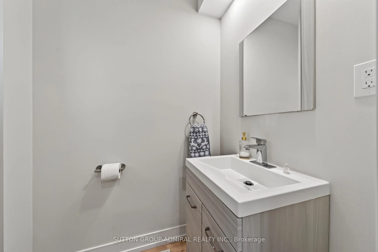
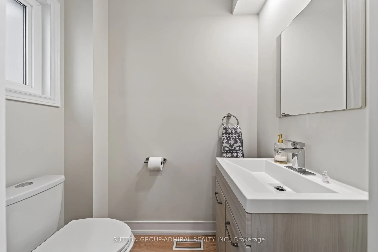
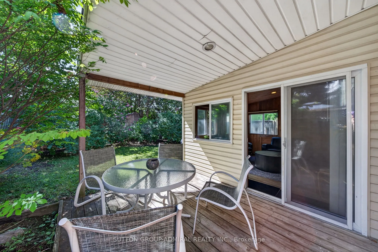
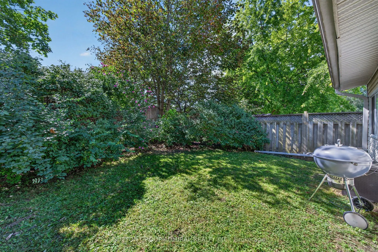
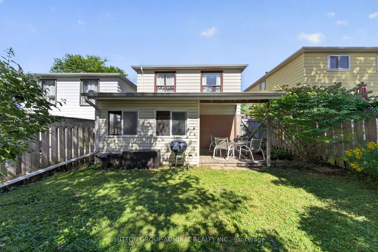
Absolutely Stunning! This Gorgeous 4-Bedroom Detached Home Is The Family Home You've Been Waiting For! Situated On A Quiet, Sidewalk-Free Crescent, It's A True Must-See. Freshly Painted Throughout, The Fully Renovated Main Floor Offers A Practical, Open-Concept Layout Perfect For Everyday Living & E...ntertaining! An Upgraded Kitchen Featuring StainlessSteel Appliances, Quartz Countertop, Large Island, Large Pantry, LED Pot Lights & Smooth Ceilings, Laminate Flooring & Newer Windows, Bright Sunroom Addition W/ Glass Porch Enclosure Adds Even More Living Space. Finished Basement W/ Built-In Storage. Private Fully-Fenced Backyard W/ Newer Landscaping, Quick Access To Newmarket & East Gwillimbury GO Stations, Hwys 404 & 400. Steps To Schools, Trails, Conservation Area, Davis Dr Shops & Historic DowntownNewmarket. Don't Miss This One!
By clicking Save, we will calculate your estimated mortgage for all properties using the saved values (down payment percentage, interest rate, and amortization).
The accuracy and applicability of this calculator are not guaranteed.