Sign In or Create a Free Account to see full details of this property
Key Facts
Key facts for 910 Isaac Phillips Way
Property Type
House, 2-Storey
Parking
Built-In 1 garage, 2 parking
MLS #
N13765828
Size
1500-2000 sqft
Basement
Full
Listed on
2026-09-10
Lot size
26 x 93.86
Tax
$4,556 /yr
Days on Market
33
Approximate Age
-
Maintenance Fee
-
Description
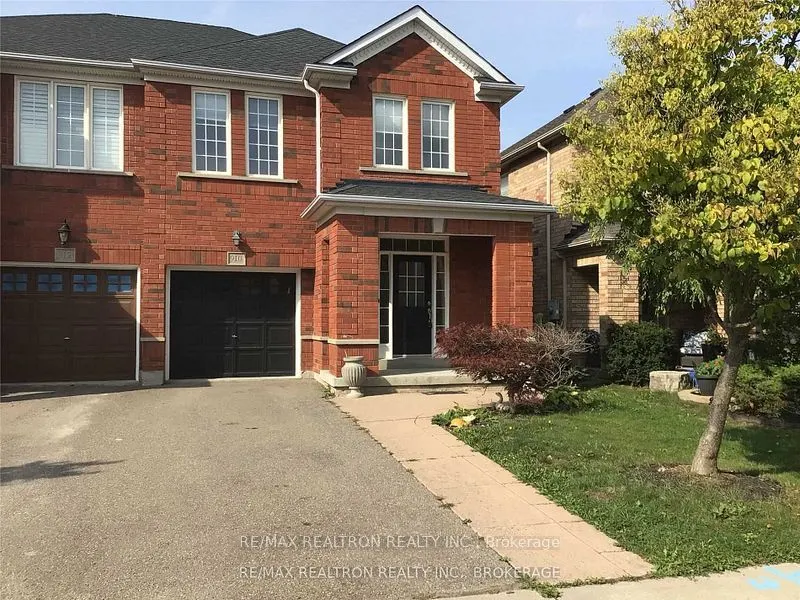
WELCOME TO 910 ISAAC PHILLIPS WAY. A SEMI-DETACHED 4-BEDROOM HOME IN THE HIGHLY SOUGHT AFTER SUMMERHILL ESTATES COMMUNITY OF NEW MARKET. ONE of (GREAT GULF HOMES) LARGEST SEMI MODELS, THIS HOME FEATURES A BRIGHT, OPEN-CONCEPT LAYOUT WITH A SPACIOUS MAIN-FLOOR FAMILY ROOM AND NUMEROUS UPDATES THROUGH...OUT. ENJOY A NEWLY FINISHED STAIRCASE AND HARDWOOD FLOORS, GRANITE COUNTERTOPS, POT LIGHTS, CROWN MOULDING AND UPGRADED TRIM AND BASEBOARDS, AND A FUNCTIONAL FAMILY-FREINDLY DESIGN. THE SPACIOUS PRIMARY BEDROOM INCLUDES A 4-ENSUITE AND WALK-IN CLOSET, WHILE ALL BEDROOMS INCLUDE CLOSET ORGANISERS FOR ADDED CONVENIENCE. PROFESSIONALLY LANDSCAPED FRONT AND BACKYARD WITH PATTERNED CONCRETE WALKWAY AND PATIO, PLUS A LARGE DRIVEWAY ACCOMMODATING MULTIPLE VEHICLES. THE FULL BASEMENT WITH LARGE LOOKOUT WINDOW OFFERS EXCELLENT FUTURE POTENTIAL. LOCATED IN A HIGHLY DESIRABLE FAMILY-FRIENDLY NEIGHBOURHOOD CLOSE TO TOP-RATED SCHOOLS. PARKS, MAJOR HYW'S, GO-TRANSIT, WALKING DISTANCE TO YONGE ST. AND ALL AMMENITIES. A FANASTIC OPPORTUNITY IN ONE OF NEW MARKET'S MOST ESTABLISHED COMMUNITIES.
Full Property Details
Interior
Bedrooms
4
Total Bedrooms
4
Washrooms
3
Square Footage
1500-2000 sqft
Basement
Full
Heating Source
Gas
Heating Fuel
Forced Air
Air Conditioning
Central Air
Family Room
Yes
Kitchens
1
Total Kitchens
1
Fireplace Features
No
Bedrooms
4
Total Bedrooms
4
Washrooms
3
Square Footage
1500-2000 sqft
Basement
Full
Heating Source
Gas
Heating Fuel
Forced Air
Air Conditioning
Central Air
Family Room
Yes
Kitchens
1
Total Kitchens
1
Fireplace Features
No
Exterior
Depth
93.86
Front
26.0
Driveway
Private
Lot Size
26 x 93.86 ft
Pool
None
Parking Spaces
2
Total Parking Spaces
3.00
Parking Description
Built-In
Garage Spaces
1
Depth
93.86
Front
26.0
Driveway
Private
Lot Size
26 x 93.86 ft
Pool
None
Parking Spaces
2
Total Parking Spaces
3.00
Parking Description
Built-In
Garage Spaces
1
Building Description
Style
2-Storey
Home Type
House
Subtype
Semi-Detached
Property Orientation
West
Exterior Finish
Brick
Sewers
Sewers
Water Supply
Municipal
Possession Date
10/15/2026
Style
2-Storey
Home Type
House
Subtype
Semi-Detached
Property Orientation
West
Exterior Finish
Brick
Sewers
Sewers
Water Supply
Municipal
Possession Date
10/15/2026
Community
Community
Summerhill Estates
Community
Summerhill Estates
Taxes & Fees
Taxes
$4,556 /yr
Tax Year
2026
Occupancy
Vacant
Taxes
$4,556 /yr
Tax Year
2026
Occupancy
Vacant
Room Types
Bedroom 2
Window, Closet Organizers
Dimensions 11.02 x 9.22 feet
101.6 sqft
Bedroom 3
Window, Closet Organizers
Dimensions 8.86 x 9.22 feet
81.69 sqft
Bedroom 4
Window, Closet Organizers
Dimensions 9.88 x 9.88 feet
97.61 sqft
Breakfast
Open Concept, W/O To Patio
Dimensions 0.98 x 9.22 feet
9.04 sqft
Dining Room
Hardwood Floor, Window, Open Concept
Dimensions 11.02 x 12.14 feet
133.78 sqft
Family Room
Hardwood Floor, Crown Moulding, Open Concept
Dimensions 14.11 x 12.63 feet
178.21 sqft
Kitchen
Family Size Kitchen, Granite Counters, Pot Lights
Dimensions 10.83 x 9.22 feet
99.85 sqft
Primary Bedroom
Hardwood Floor, 4 Pc Ensuite, Walk-In Closet(s)
Dimensions 14.76 x 16.24 feet
239.7 sqft
Similar Properties(No results)
Mortgage Calculator
Calculate your estimated monthly mortgage payment
Price
$879,888
$
%
%
Total cost of mortgage
$0
Monthly payment
By clicking Save, we will calculate your estimated mortgage for all properties using the saved values (down payment percentage, interest rate, and amortization).
The accuracy and applicability of this calculator are not guaranteed.