Sign In or Create a Free Account to see full details of this property
Key Facts
Key facts for 9201 YONGE Street #205
Property Type
Condo, Apartment
Parking
1 garage, 1 parking
MLS #
N13598324
Size
800-899 sqft
Basement
None
Listed on
2026-07-23
Lot size
-
Tax
$2,719.56 /yr
Days on Market
99
Approximate Age
-
Maintenance Fee
$676.31/mo
Central Air Conditio...
Description
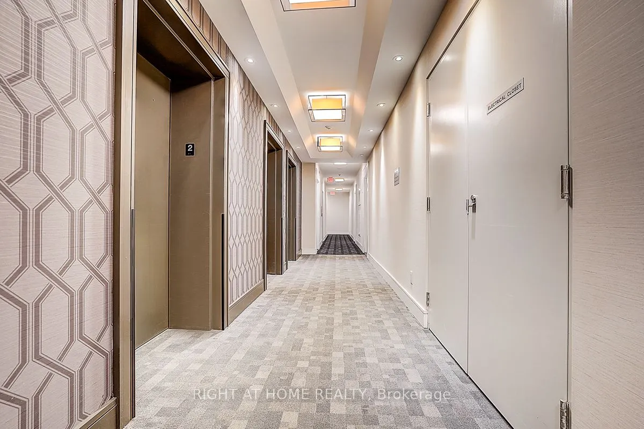
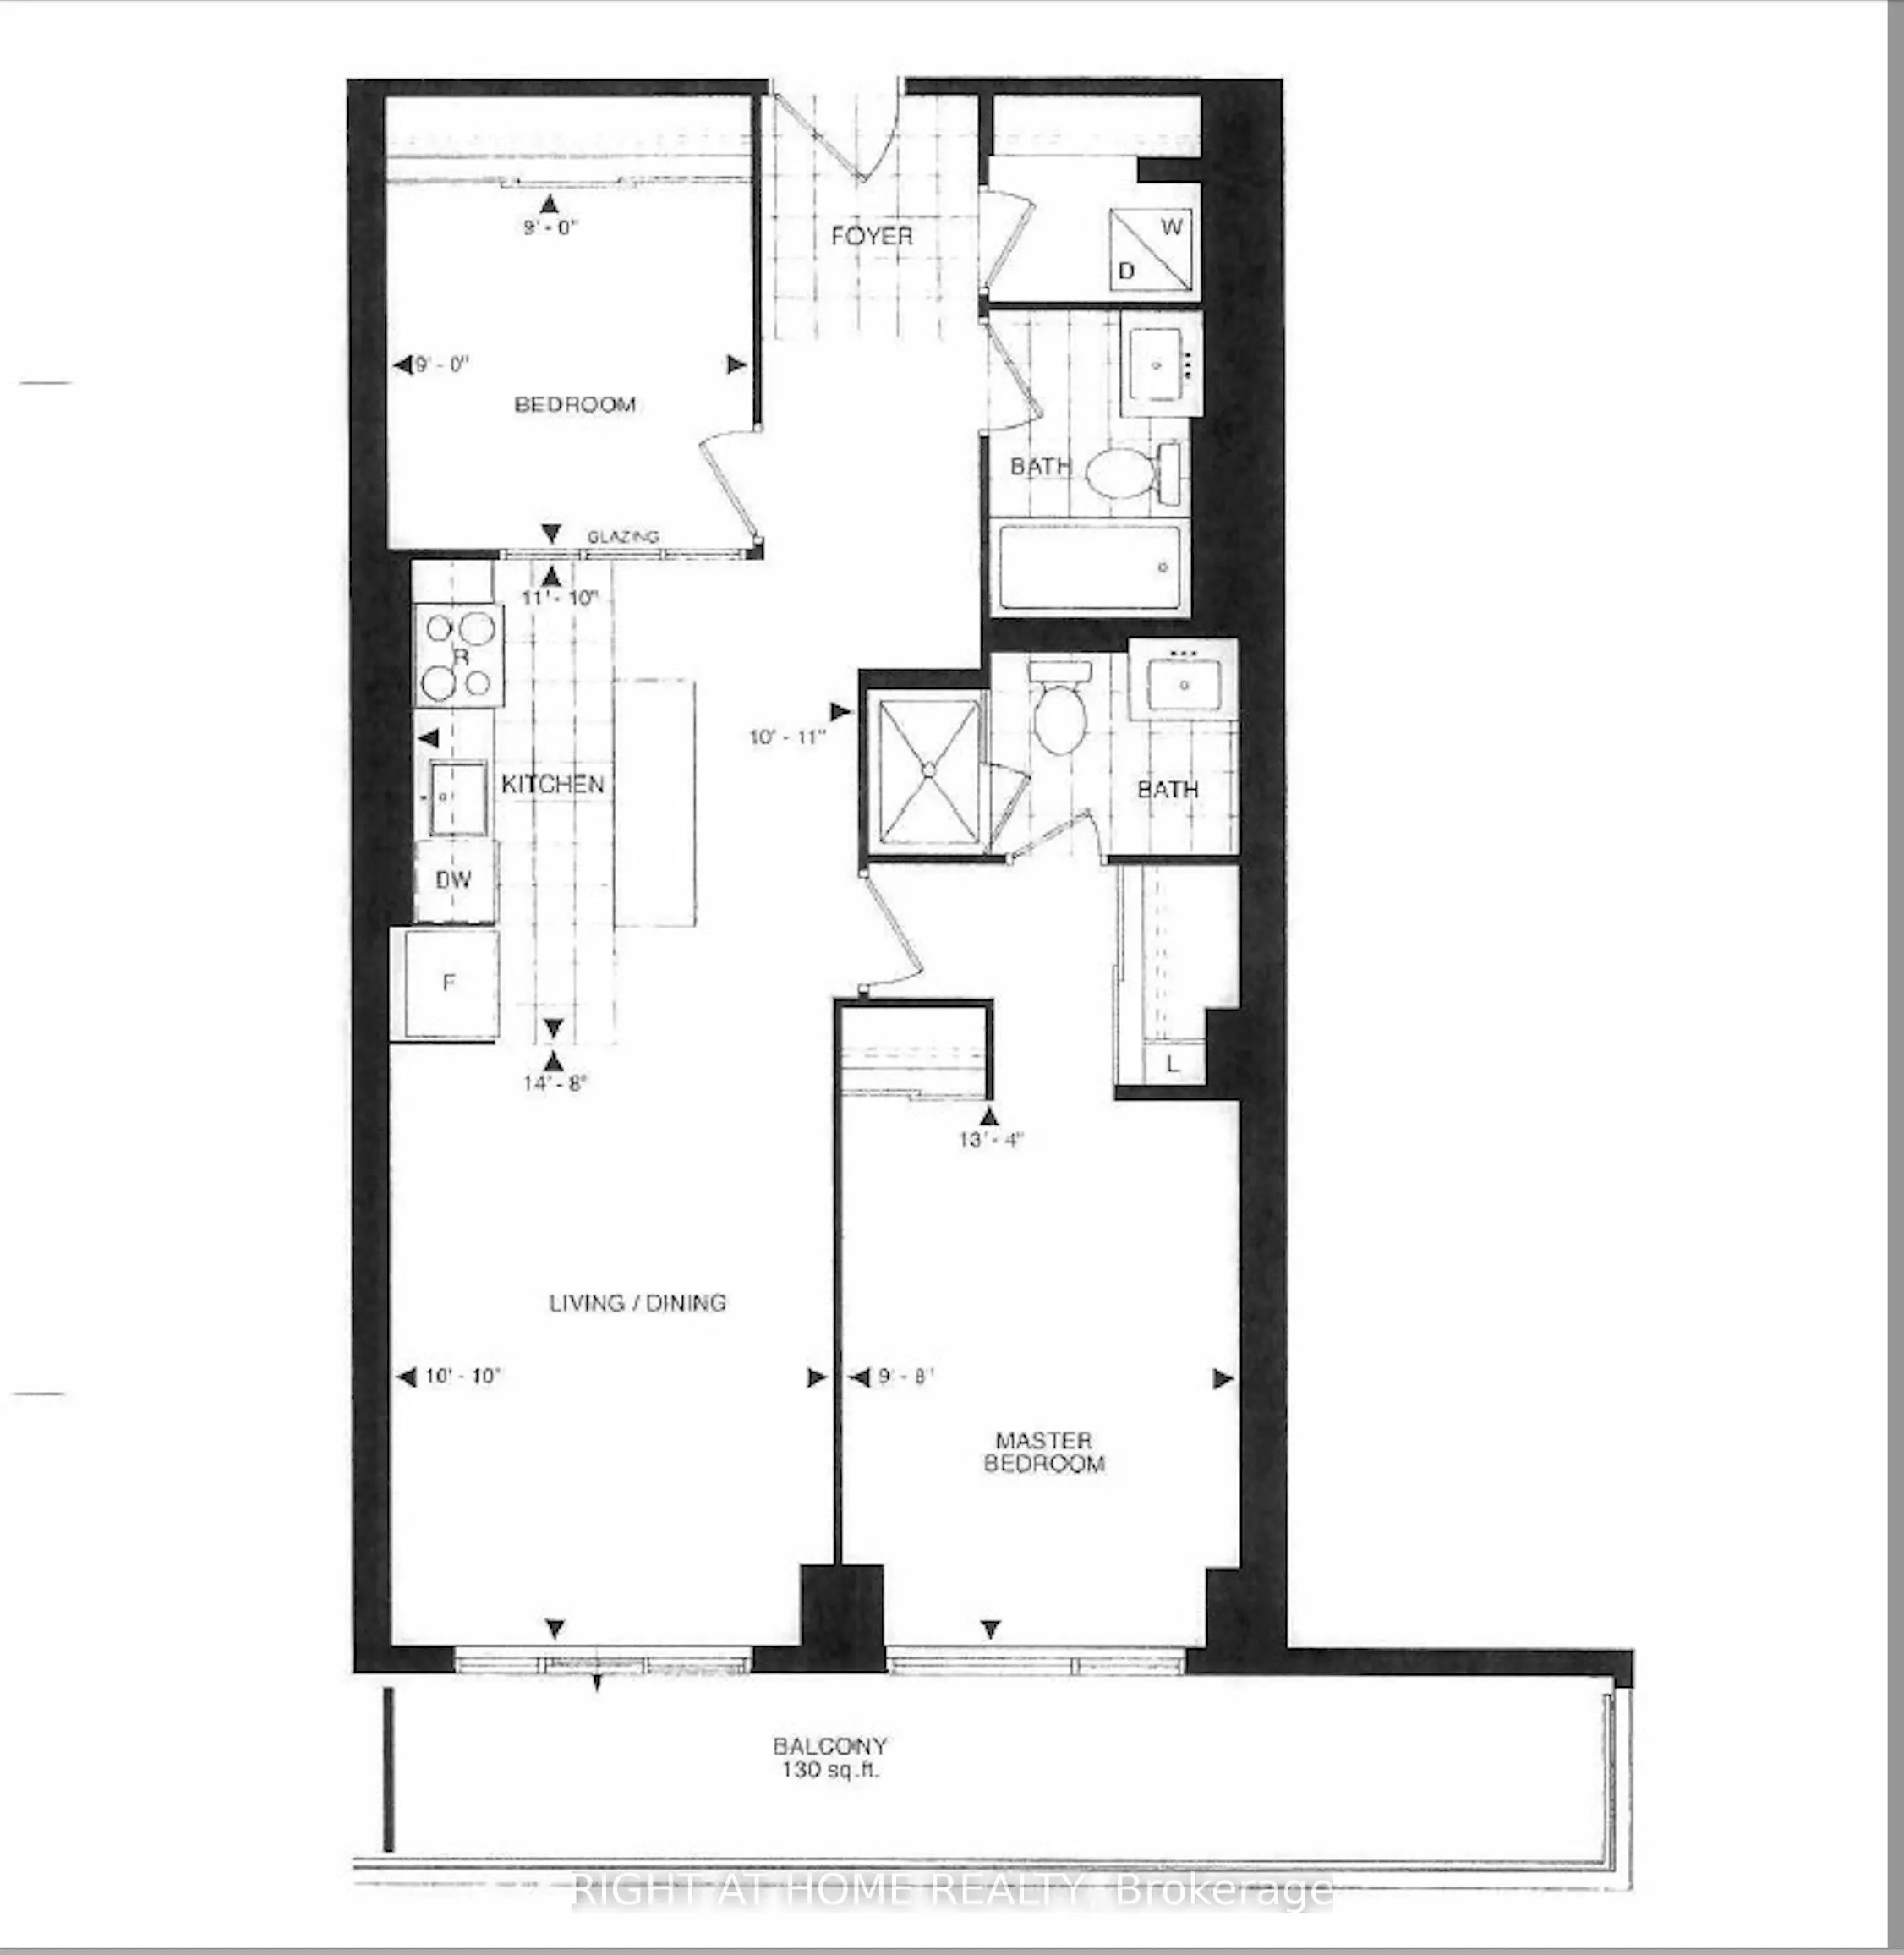
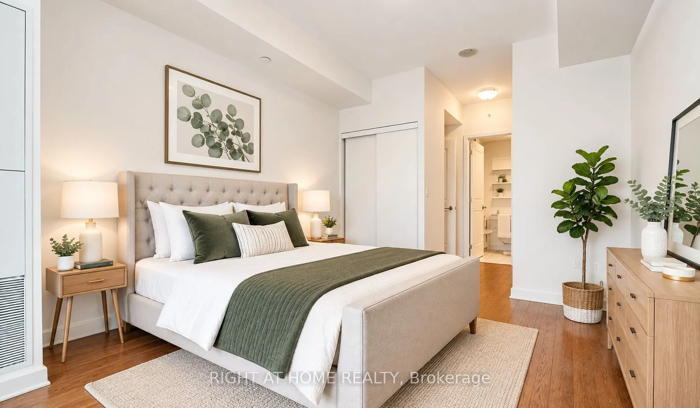
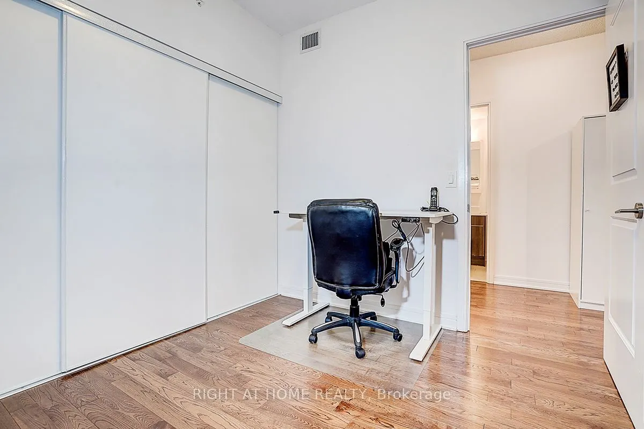
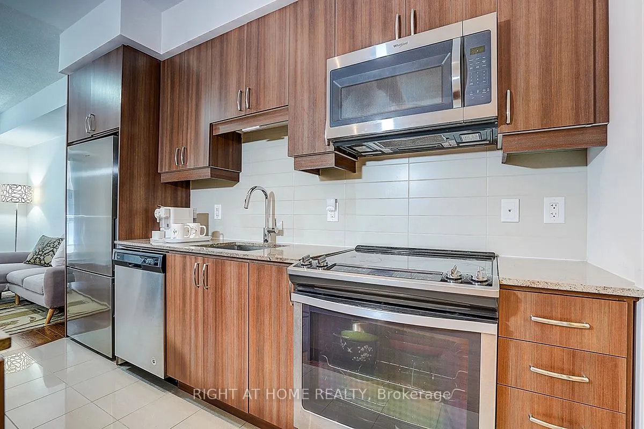
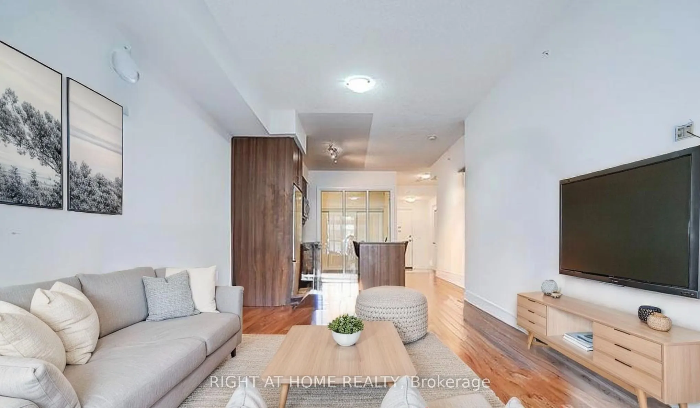
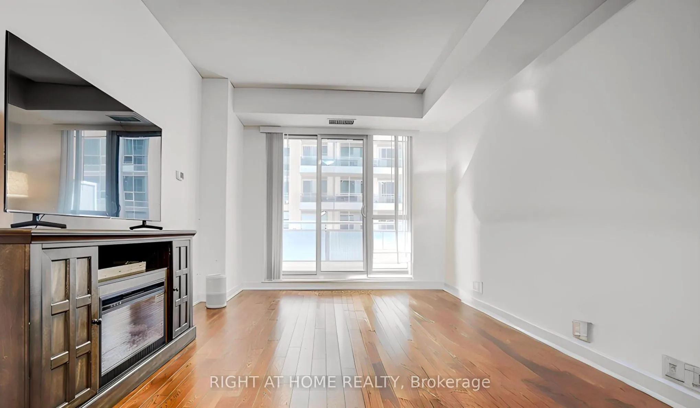
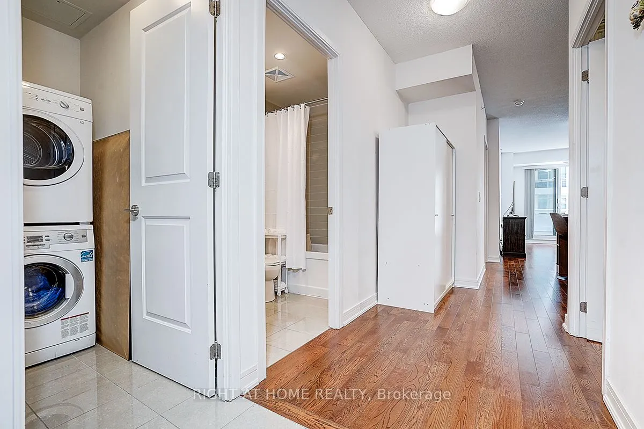
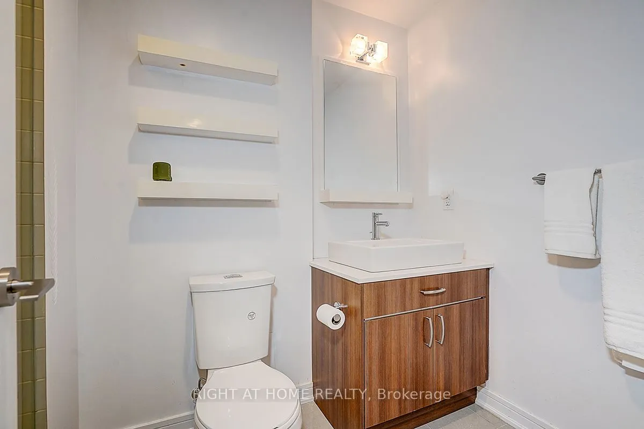
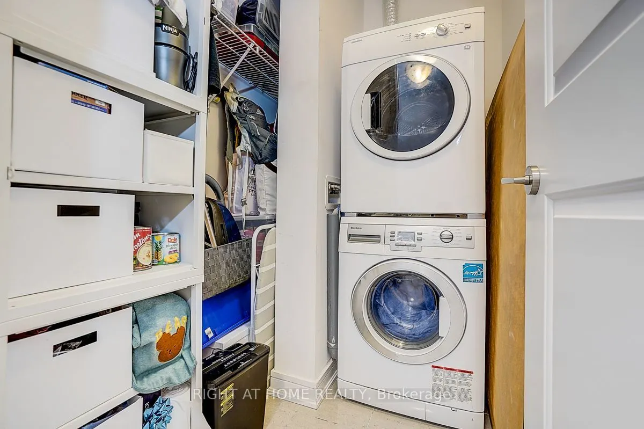
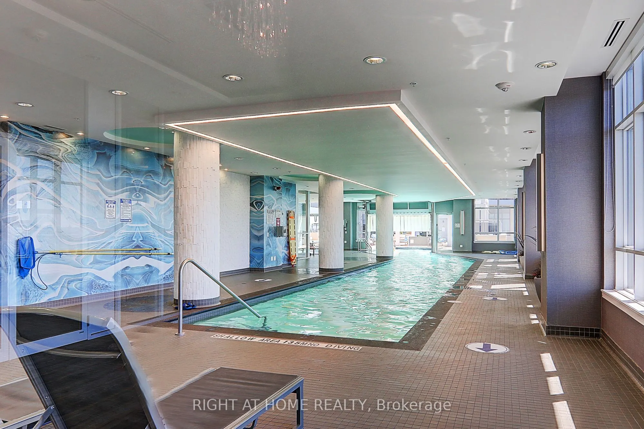
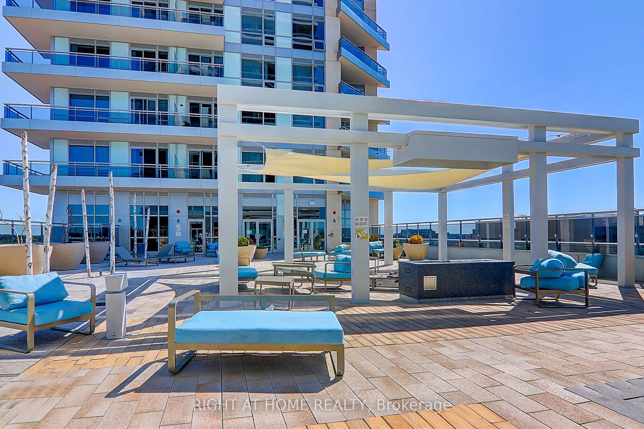
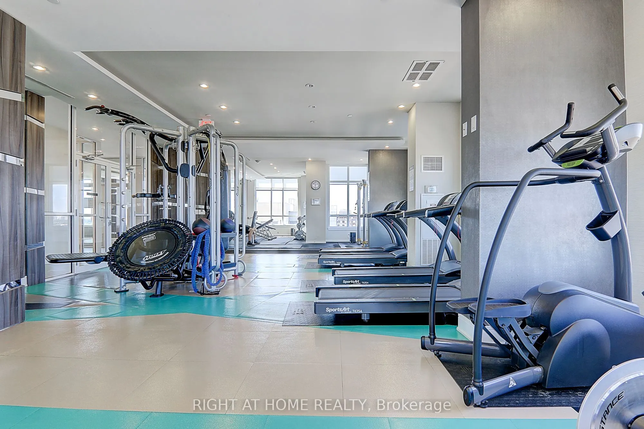
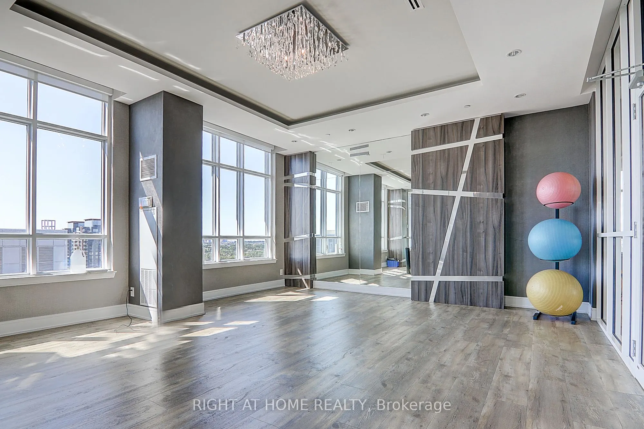
Welcome to this bright and spacious 2-bedroom, 2-bathroom suite offering approximately 882 sq. ft. of thoughtfully designed living space, plus an impressive 130 sq. ft. private balcony-perfect for relaxing or entertaining. The functional open-concept layout features an upgraded kitchen with stainles...s steel appliances, including a Fisher & Paykel refrigerator, stove, built-in dishwasher, microwave, and in-suite washer and dryer. Experience resort-style living at the prestigious Beverly Hills Resort Residences, featuring luxury amenities including indoor and outdoor swimming pools, a fully equipped fitness centre, party room, 24-hour concierge, beautifully appointed common areas, and ample visitor parking. Ideally located just steps to Viva Transit, Hillcrest Mall, restaurants, shops, and everyday conveniences, with quick access to major highways for an effortless commute. This unit also includes one premium parking space conveniently located near the elevator and one locker located directly behind the parking space. This property combines luxury, convenience, and lifestyle and is ideal for first-time buyers, professionals, downsizers, or investors.