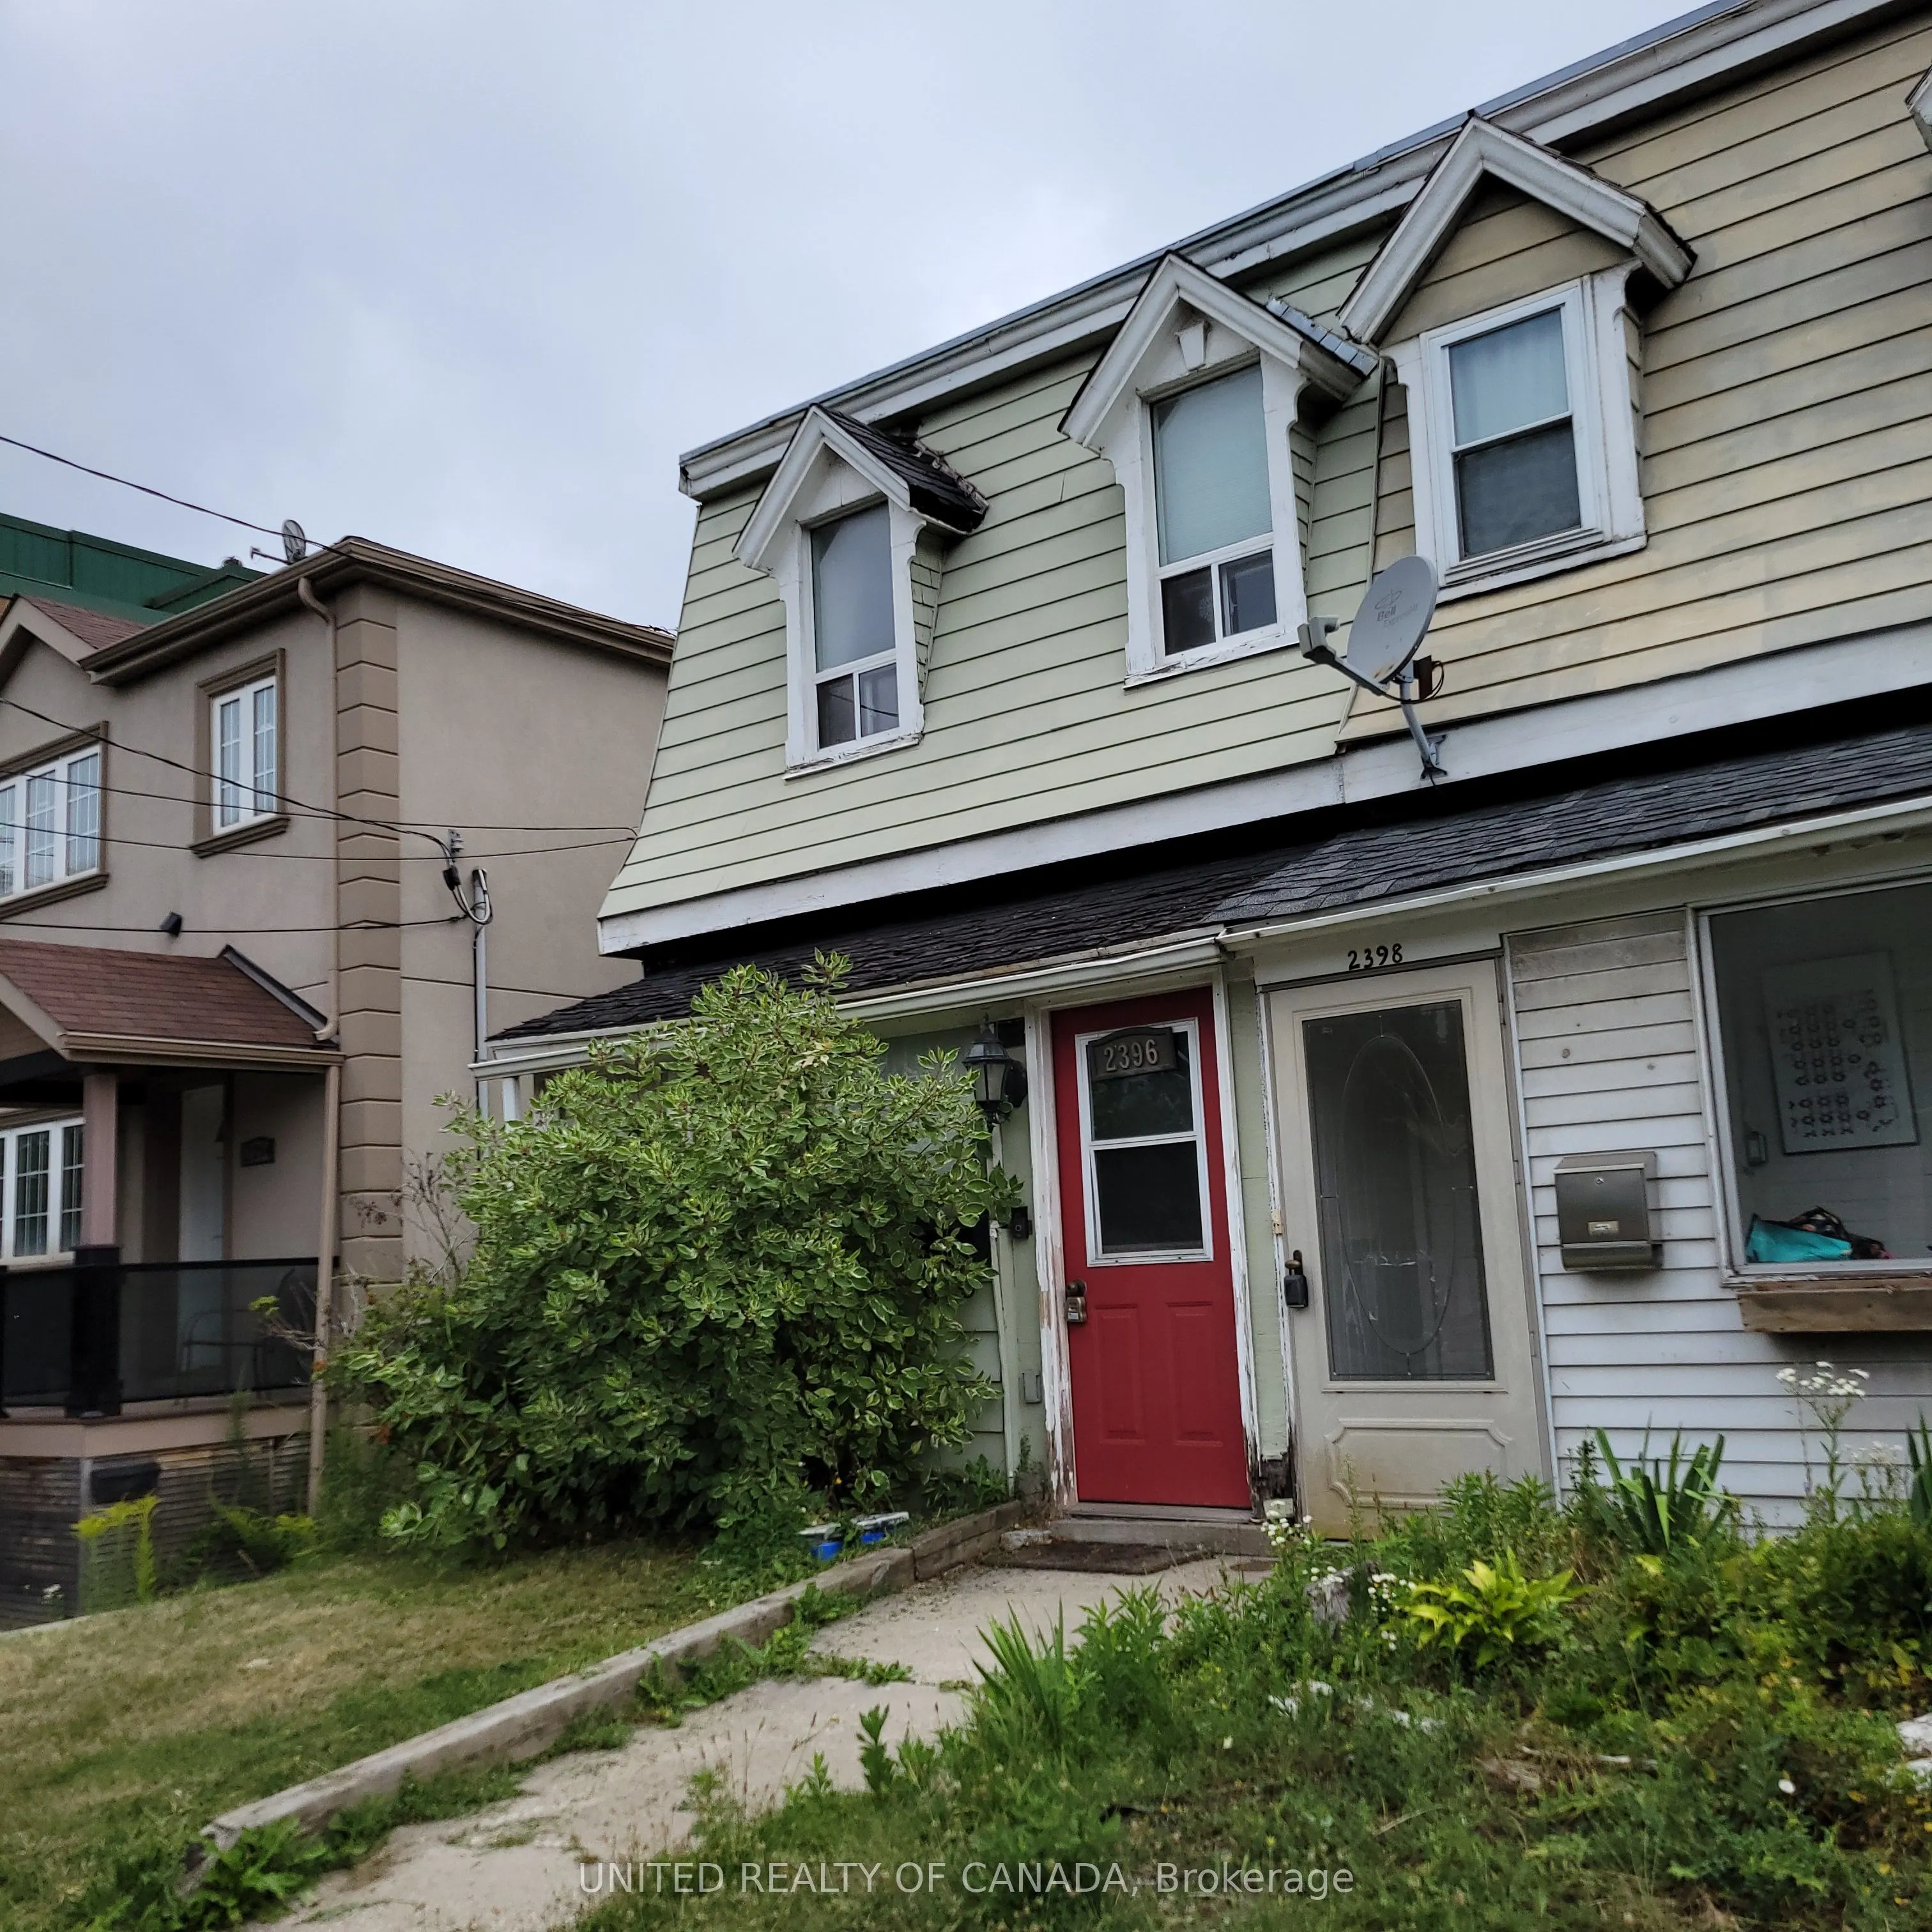
In-place income. Build six storeys as of right, and build and sell laneway housing. Potential for 26 units in total. Opportunity to purchase together with the property next door. Buyer is responsible for conducting their own due diligence. Great School District W Adam Beck & Malvern... This Lovely O...pen Concept Upper Beach House Has It All. Close To All Kinds Of Shopping, Restaurants, Transportation, Parks, Trails & The Beach. Large Fenced In Garden That Is Perfect For Entertaining + On Site Parking. There Have Been Many Updates In Past 10 Years. The Basement Is High & Good Space To Work With If You Want To Finish.
Full Property Details
Interior
Bedrooms
2
Total Bedrooms
2
Washrooms
1
Square Footage
1100-1500 sqft
Basement
Unfinished
Heating Source
Gas
Heating Fuel
Forced Air
Air Conditioning
Central Air
Family Room
No
Kitchens
1
Total Kitchens
1
Fireplace Features
No
Bedrooms
2
Total Bedrooms
2
Washrooms
1
Square Footage
1100-1500 sqft
Basement
Unfinished
Heating Source
Gas
Heating Fuel
Forced Air
Air Conditioning
Central Air
Family Room
No
Kitchens
1
Total Kitchens
1
Fireplace Features
No
Exterior
Depth
170.33
Front
16.0
Driveway
Lane
Lot Size
16 x 170.33 ft
Pool
None
Parking Spaces
1
Total Parking Spaces
1.00
Parking Description
None
Garage Spaces
0
Depth
170.33
Front
16.0
Driveway
Lane
Lot Size
16 x 170.33 ft
Pool
None
Parking Spaces
1
Total Parking Spaces
1.00
Parking Description
None
Garage Spaces
0
Building Description
Style
2-Storey
Home Type
House
Subtype
Semi-Detached
Year Built
51-99
Property Orientation
North
Exterior Finish
Aluminum Siding
Sewers
Sewers
Water Supply
Municipal
Possession Date
No Data
Style
2-Storey
Home Type
House
Subtype
Semi-Detached
Year Built
51-99
Property Orientation
North
Exterior Finish
Aluminum Siding
Sewers
Sewers
Water Supply
Municipal
Possession Date
No Data
Community
Community
East End-Danforth
Community
East End-Danforth
Taxes & Fees
Taxes
$3,295 /yr
Tax Year
2025
Occupancy
Vacant
Taxes
$3,295 /yr
Tax Year
2025
Occupancy
Vacant
Room Types
Bedroom 2
Hardwood Floor, Semi Ensuite
Dimensions 10.24 x 8.01 feet
82.02 sqft
Breakfast
Combined w/Kitchen, Overlooks Garden
Dimensions 9.42 x 8.01 feet
75.45 sqft
Dining Room
Combined w/Living, Open Concept
Dimensions 19.75 x 14.99 feet
296.05 sqft
Kitchen
Overlooks Dining, Open Concept, Overlooks Garden
Dimensions 11.68 x 9.25 feet
108.04 sqft
Laundry
Unfinished
Dimensions 19.32 x 14.34 feet
277.05 sqft
Living Room
Combined w/Dining, Open Concept
Dimensions 19.75 x 14.99 feet
296.05 sqft
Other
Unfinished
Dimensions 11.52 x 9.15 feet
105.41 sqft
Primary Bedroom
Hardwood Floor, Semi Ensuite
Dimensions 9.84 x 8.99 feet
88.46 sqft
Similar Properties(No results)
Mortgage Calculator
Calculate your estimated monthly mortgage payment
Price
$970,000
$
%
%
Monthly payment
By clicking Save, we will calculate your estimated mortgage for all properties using the saved values (down payment percentage, interest rate, and amortization).
The accuracy and applicability of this calculator are not guaranteed.