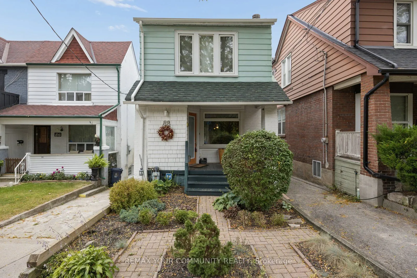
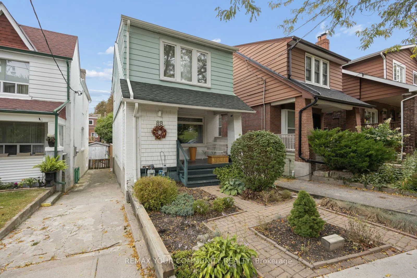
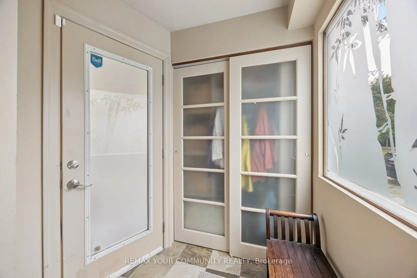
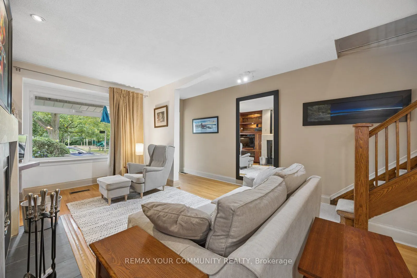
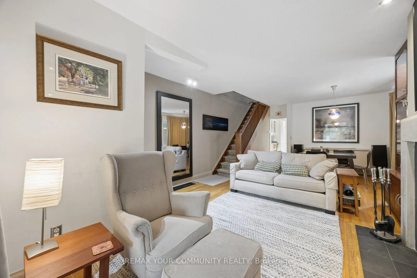
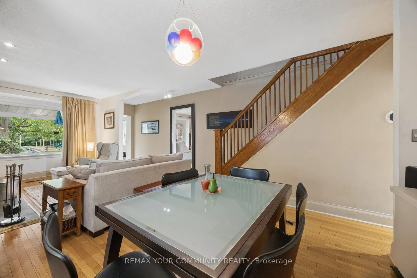
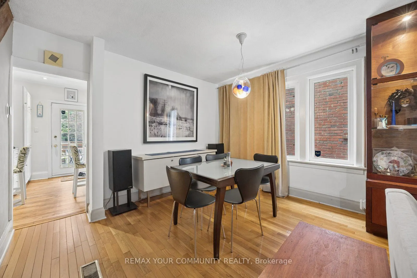
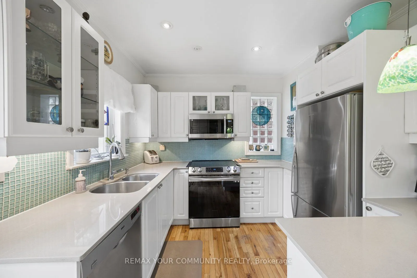
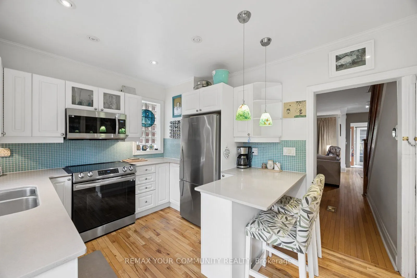
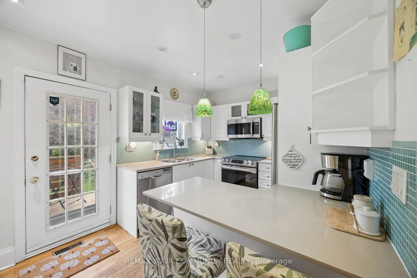
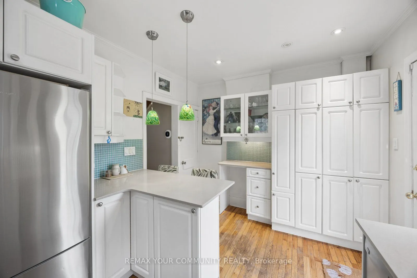
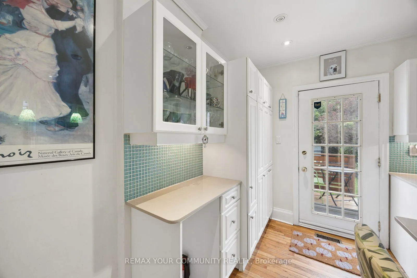
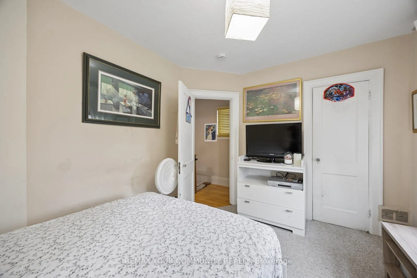
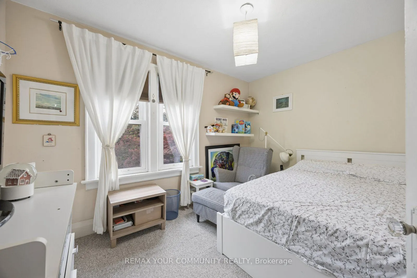
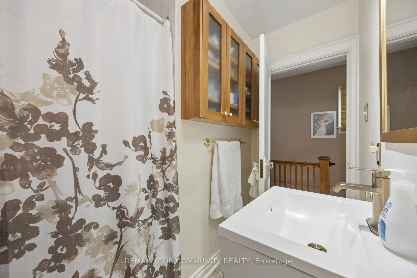
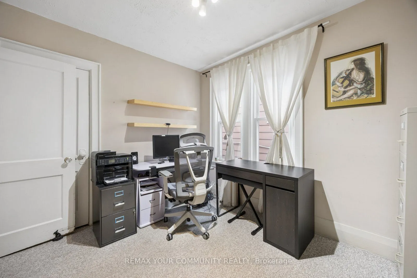
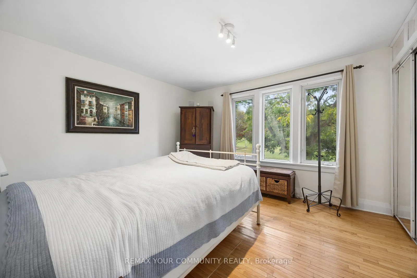
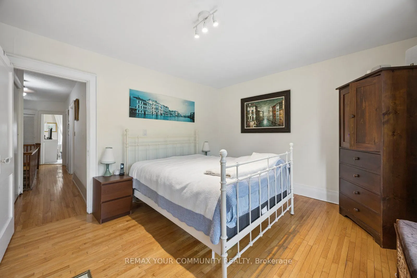
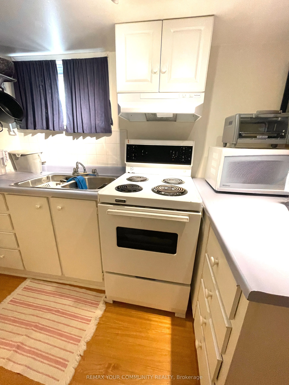
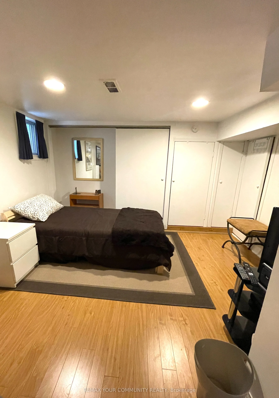
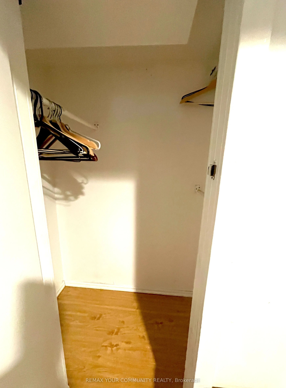
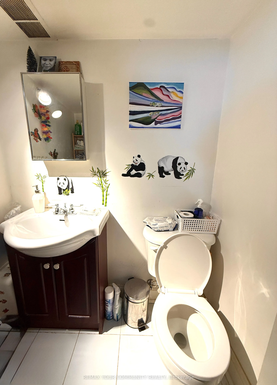
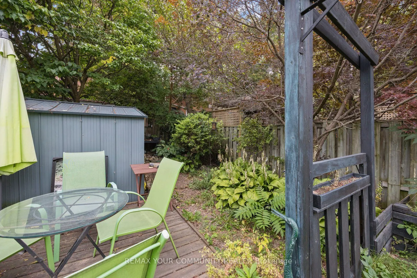
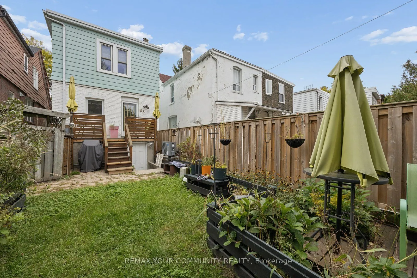
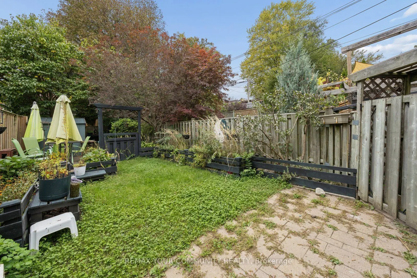
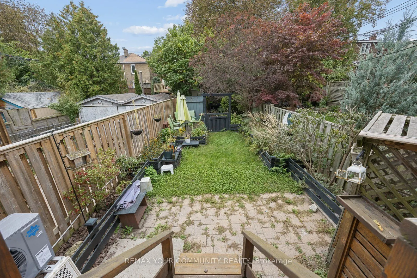
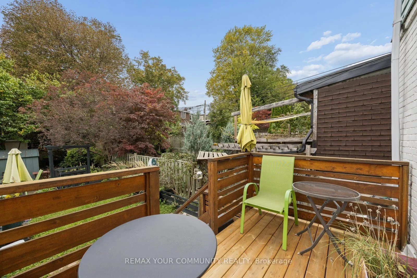
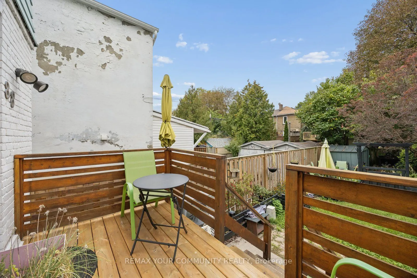
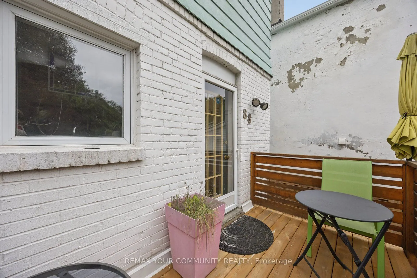
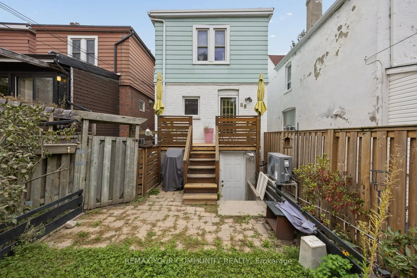
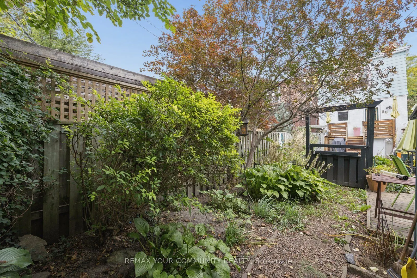
Welcome to 88 West Lynn Avenue, a charming 3-bedroom home offering character, comfort and exceptional potential in one of Toronto's most desirable east-end neighbourhoods. Filled with warmth and natural appeal, this inviting residence offers a wonderful opportunity to move in and enjoy while still p...roviding the flexibility to personalize and make it truly your own.The finished basement extends the living space and features a convenient walk-up entrance to the backyard, offering excellent versatility for a recreation room, home office, guest space or additional family living. Outdoors, discover a lovely private garden surrounded by greenery-an intimate retreat for entertaining, dining outdoors or simply unwinding at the end of the day. Mutual driveway parking is an added luxury in the city, with permit street parking also available.Enjoy an exceptional east-end lifestyle just minutes from Woodbine Beach, the waterfront and boardwalk, with nearby parks, neighbourhood shops, cafés, restaurants and everyday conveniences. Excellent TTC access makes getting downtown and throughout the city effortless. A captivating home in an incredible location, offering the perfect combination of character, outdoor space, convenience and opportunity.
Full Property Details
Interior
Bedrooms
3
Total Bedrooms
3
Washrooms
2
Square Footage
1100-1500 sqft
Basement
Walk-Up,Finished
Heating Source
Gas
Heating Fuel
Forced Air
Air Conditioning
Other
Family Room
Yes
Kitchens
1
Kitchens Plus
1
Total Kitchens
2
Fireplace Features
No
Bedrooms
3
Total Bedrooms
3
Washrooms
2
Square Footage
1100-1500 sqft
Basement
Walk-Up,Finished
Heating Source
Gas
Heating Fuel
Forced Air
Air Conditioning
Other
Family Room
Yes
Kitchens
1
Kitchens Plus
1
Total Kitchens
2
Fireplace Features
No
Exterior
Depth
114.0
Front
20.5
Driveway
Available,Mutual
Lot Size
21 x 114.0 ft
Pool
None
Parking Spaces
1
Total Parking Spaces
1.00
Parking Description
None
Garage Spaces
0
Depth
114.0
Front
20.5
Driveway
Available,Mutual
Lot Size
21 x 114.0 ft
Pool
None
Parking Spaces
1
Total Parking Spaces
1.00
Parking Description
None
Garage Spaces
0
Building Description
Style
2-Storey
Home Type
House
Subtype
Detached
Property Orientation
West
Exterior Finish
Brick,Vinyl Siding
Sewers
Sewers
Water Supply
Municipal
Possession Date
No Data
Style
2-Storey
Home Type
House
Subtype
Detached
Property Orientation
West
Exterior Finish
Brick,Vinyl Siding
Sewers
Sewers
Water Supply
Municipal
Possession Date
No Data
Community
Community
Woodbine Corridor
Community
Woodbine Corridor
Taxes & Fees
Taxes
$5,632.07 /yr
Tax Year
2026
Occupancy
Owner+Tenant
Taxes
$5,632.07 /yr
Tax Year
2026
Occupancy
Owner+Tenant
Room Types
Bedroom 2
Closet, Window
Dimensions 10.99 x 8.99 feet
98.8 sqft
Bedroom 3
-
Dimensions 14.01 x 8.99 feet
125.95 sqft
Dining Room
Hardwood Floor, Combined w/Family, Large Window
Dimensions 25 x 13.42 feet
335.5 sqft
Family Room
Hardwood Floor, Combined w/Dining, Large Window
Dimensions 25 x 13.42 feet
335.5 sqft
Kitchen
Hardwood Floor, Breakfast Bar, Pantry
Dimensions 16.4 x 9.84 feet
161.38 sqft
Primary Bedroom
Large Closet, Large Window
Dimensions 14.01 x 11.68 feet
163.64 sqft
Recreation
-
Dimensions - feet
0 sqft
Similar Properties(No results)
Mortgage Calculator
Calculate your estimated monthly mortgage payment
Price
$899,000
$
%
%
Total cost of mortgage
$0
Monthly payment
By clicking Save, we will calculate your estimated mortgage for all properties using the saved values (down payment percentage, interest rate, and amortization).
The accuracy and applicability of this calculator are not guaranteed.