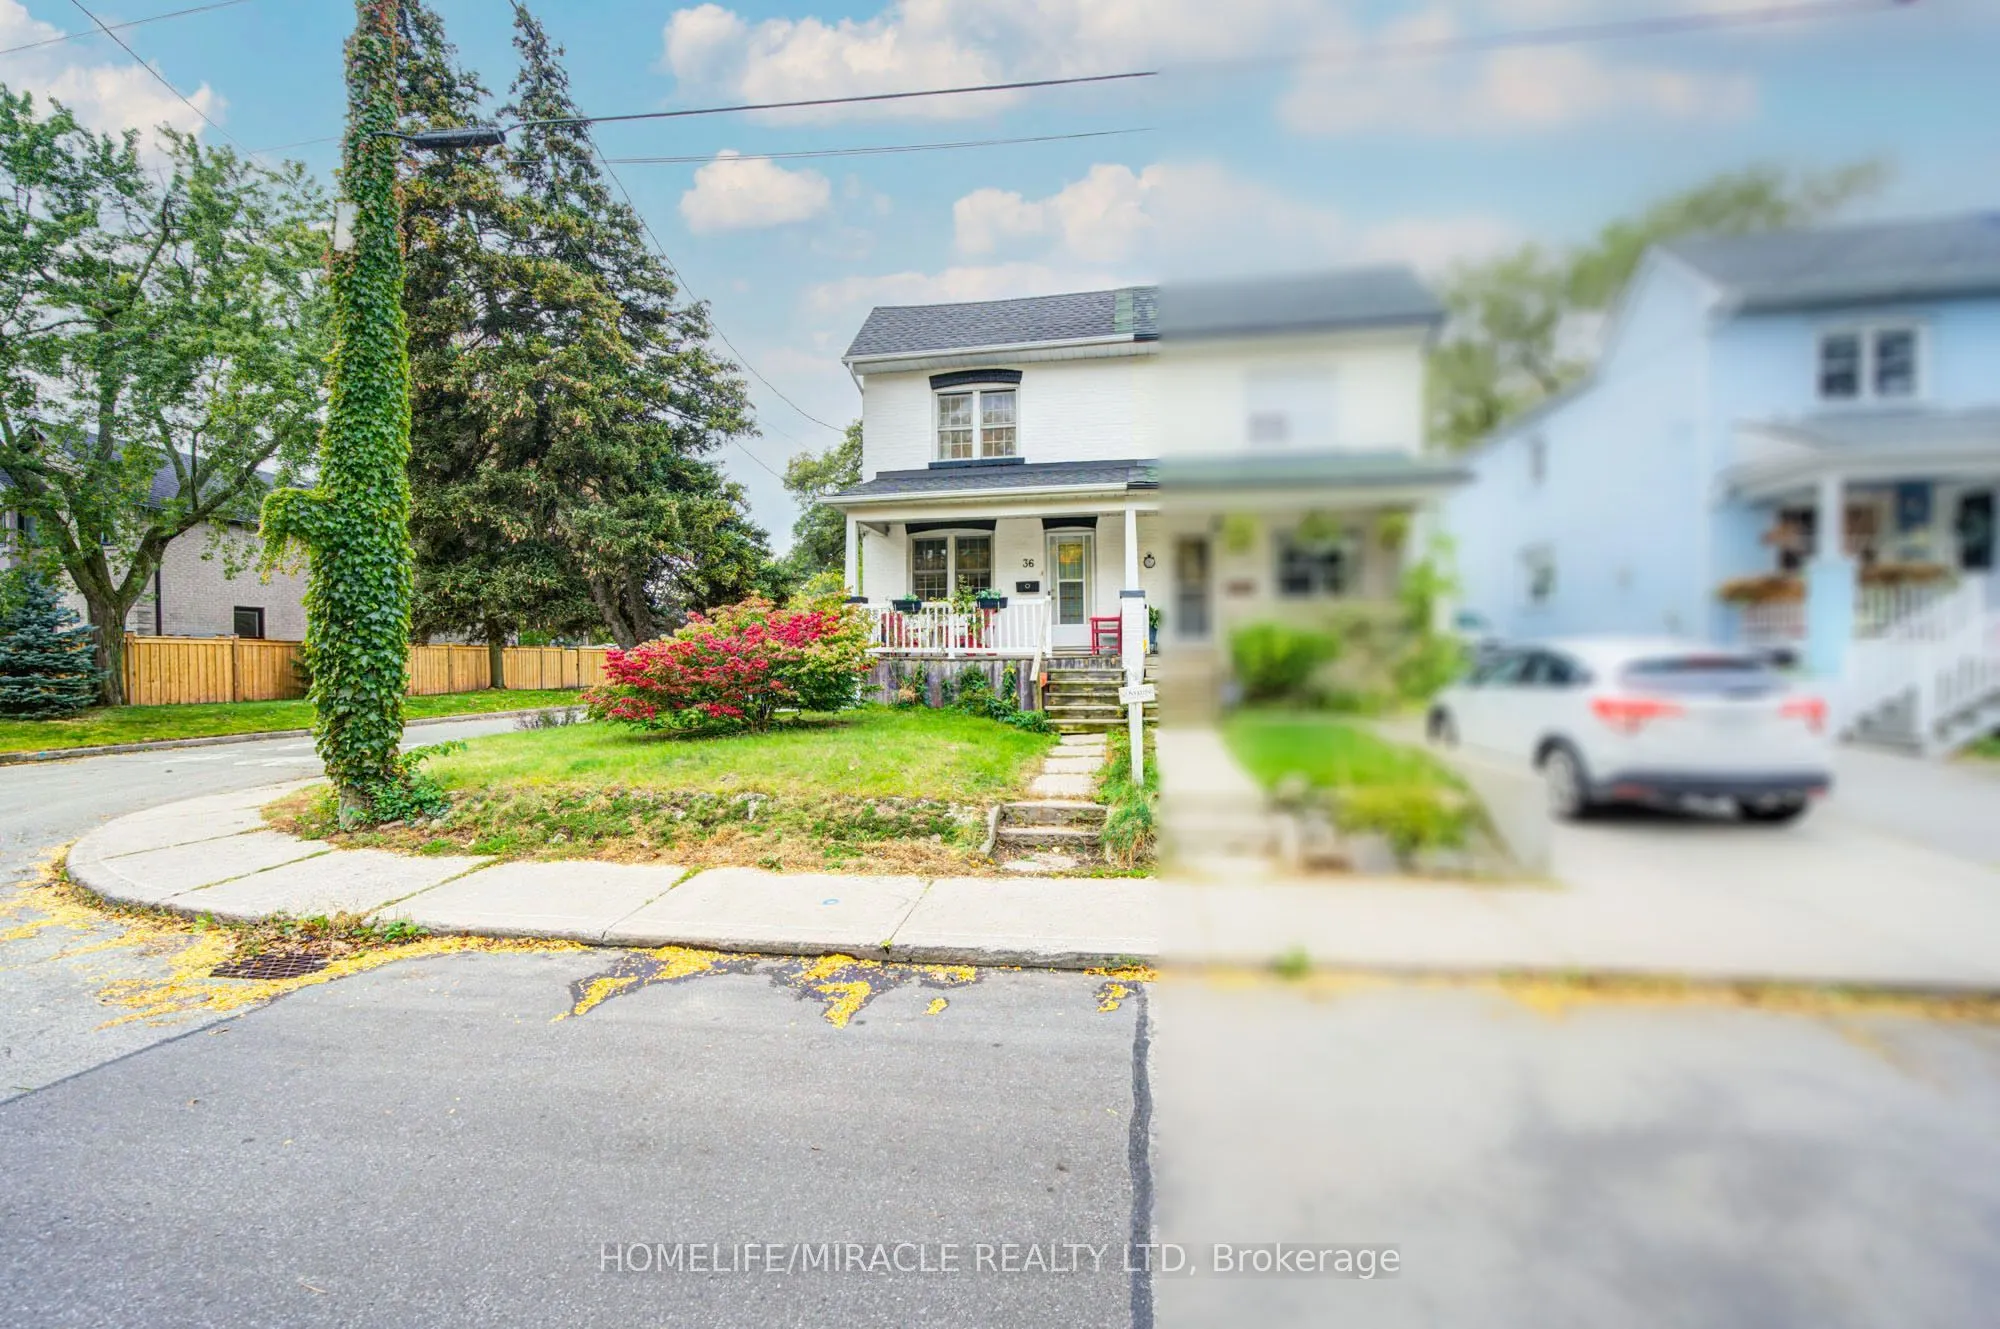
Welcome To 36 Valhalla Blvd, South Of Kingston Road, Where A Strong Sense Of Community, Tree Lined Streets, And Proximity To The Lake Create An Exceptional Place To Call Home. A Rare Corner Lot Opportunity In Sought after Birch Cliff! This Charming 2 Story, 2 Bedroom Semi Sits On A Deep Approx. 18.6...7 X 131 Ft Lot, Offering Space You Rarely Find At This Price Point. Bright And Full Of Character, The Home Features An Eat In Kitchen And 3 Skylights That Fill The Interior With Natural Light. Step Outside To A Very Private, Mature Treed Backyard, Your Own Quiet Retreat In The City, Side By Side Parking For 2 Cars Off Viewbank Rd. An Exceptional Opportunity For First Time Buyers, Downsizers, Investors And Renovators To Add Value And Make It Their Own. Unbeatable Location: Close To Kingston Rd Shops, Cafés And Restaurants, TTC Nearby, And Minutes To The Scarborough Bluffs, Bluffer's Park, Rosetta Mcclain Gardens, Schools, Parks. Estate Sale, Sold As Is, Where Is.
By clicking Save, we will calculate your estimated mortgage for all properties using the saved values (down payment percentage, interest rate, and amortization).
The accuracy and applicability of this calculator are not guaranteed.