Sign In or Create a Free Account to see full details of this property
Key Facts
Key facts for 9 East Road
Property Type
House, 2-Storey
Parking
None 0 garage, 8 parking
MLS #
E13863908
Size
1500-2000 sqft
Basement
Separate Entrance,Walk-Out
Listed on
2026-10-05
Lot size
50 x 100.0
Tax
$5,927 /yr
Days on Market
8
Approximate Age
-
Maintenance Fee
-
Description
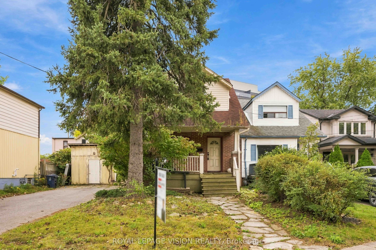
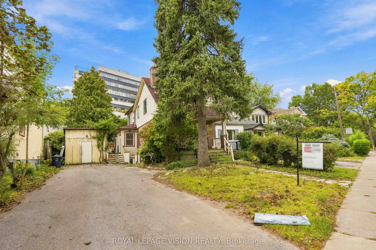
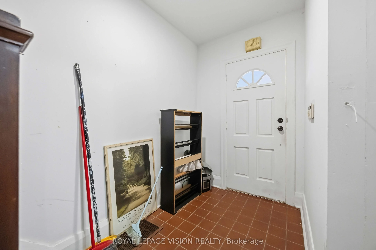
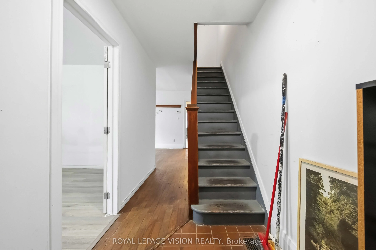
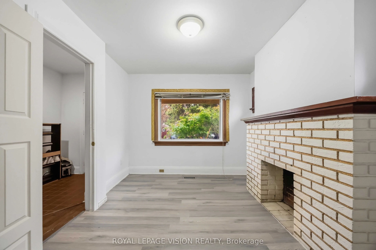
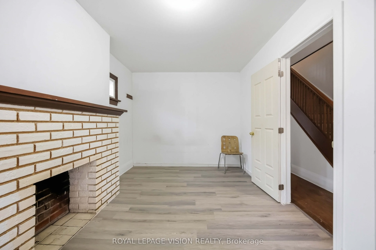
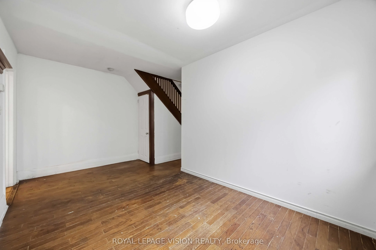
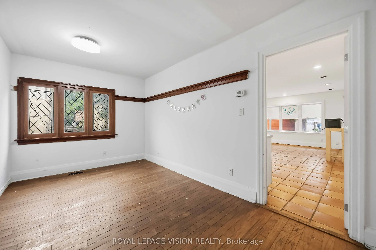
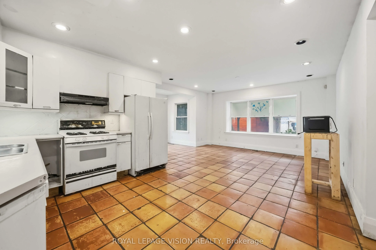
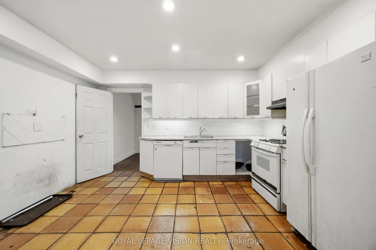
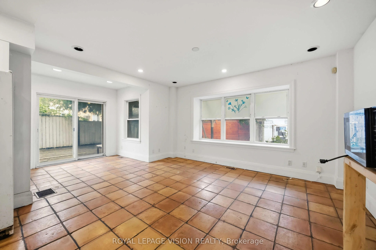
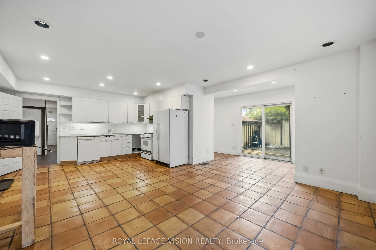
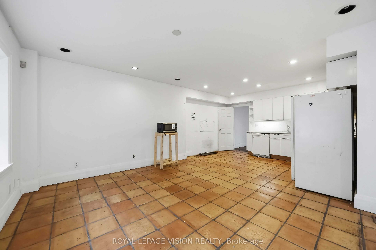
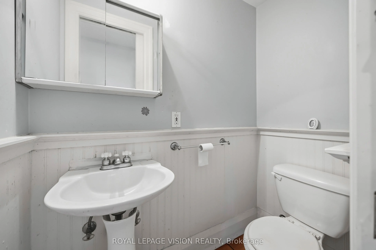
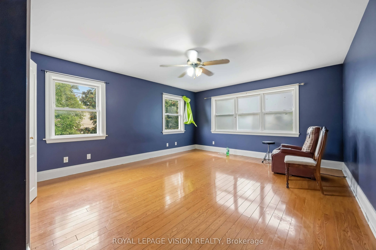
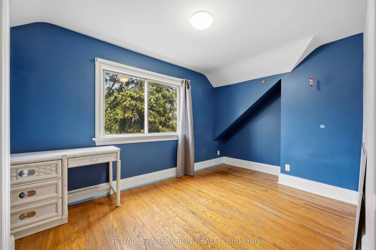
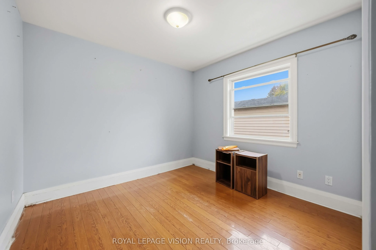
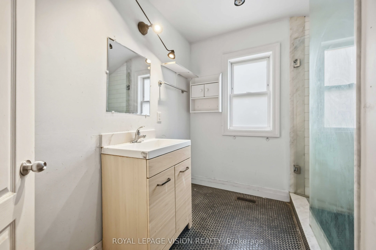
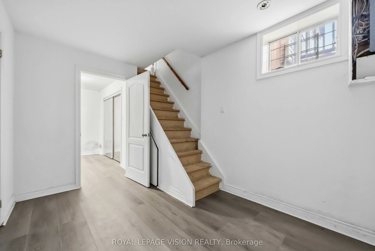
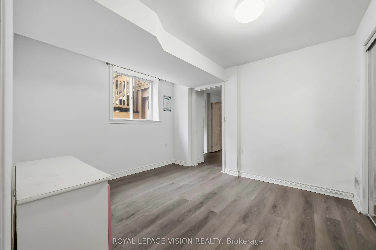
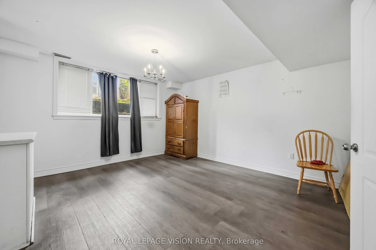
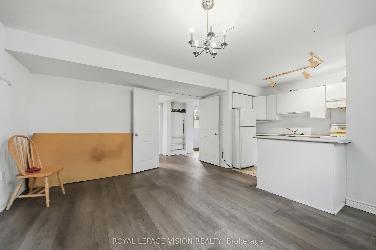
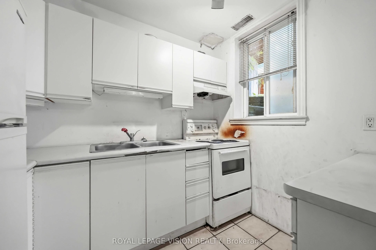
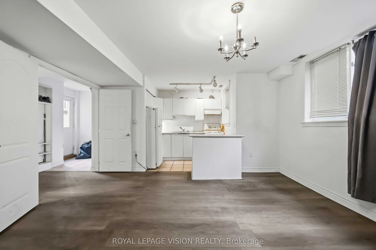
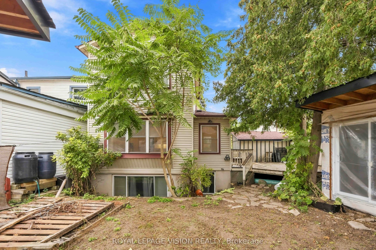
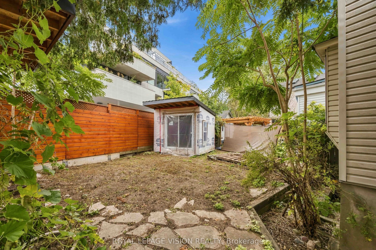
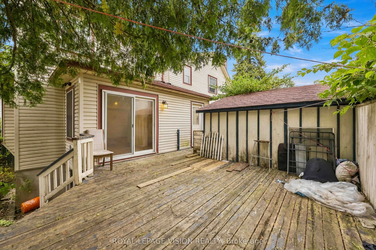
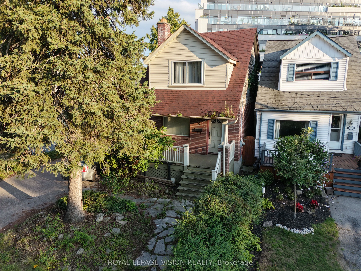
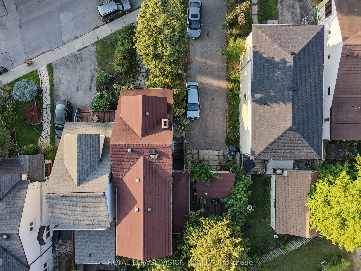
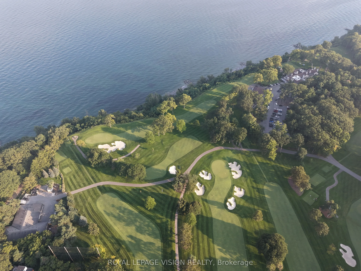
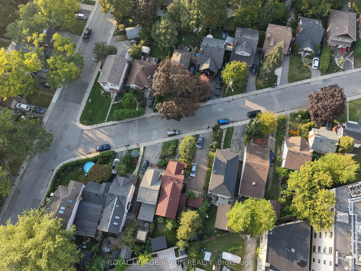
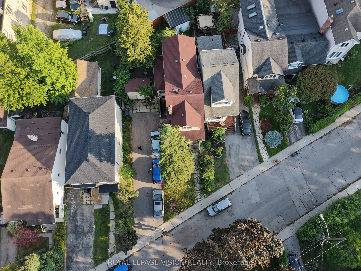
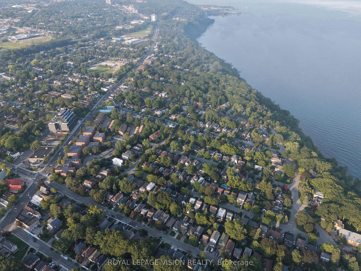
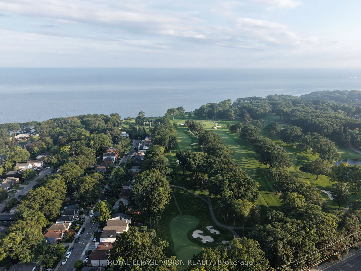
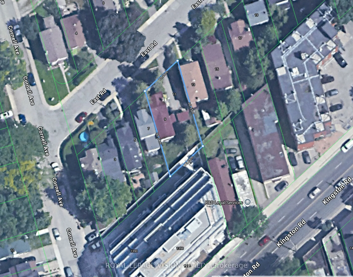
Attention Investors, Builders & Developers! A Once-In-A-Lifetime Opportunity To Acquire A 50' X 100' Double Lot In The Highly Sought-After Birch Cliff Neighbourhood. This Exceptional Property Offers Incredible Development Potential In An A+ Toronto Location. This Property Had Already Been Approved F...or Two Detached Homes, Providing A Clear Development Path. Explore The Potential For Two Stunning Custom-Built Residences Or Alternative Multi-Unit Development Opportunities, Subject To All Applicable Approvals. Investors And Developers Can Also Explore Toronto's Development Charge Reduction Program (DCRP), Which May Provide Substantial Savings On Applicable Development Charges, Potentially Reducing Costs By Up To 60%, Subject To Eligibility And Current Program Requirements. Located In One Of Toronto's Most Desirable East-End Communities, Steps To Schools, Restaurants, The Coveted Toronto Hunt Club, This Rare Double Lot Offers An Outstanding Combination Of Land, Location, Flexibility, And Upside. The Home Is Livable And Has 4 Bedrooms And A Separate Basement Apartment With 2 Bedrooms. With A Huge Driveway Fitting Up To 8 Cars. A Rare Development Opportunity In Birch Cliff That Should Not Be Missed! The Property Is Currently Vacant.
Full Property Details
Interior
Bedrooms
4
Bedrooms Plus
2
Total Bedrooms
6
Washrooms
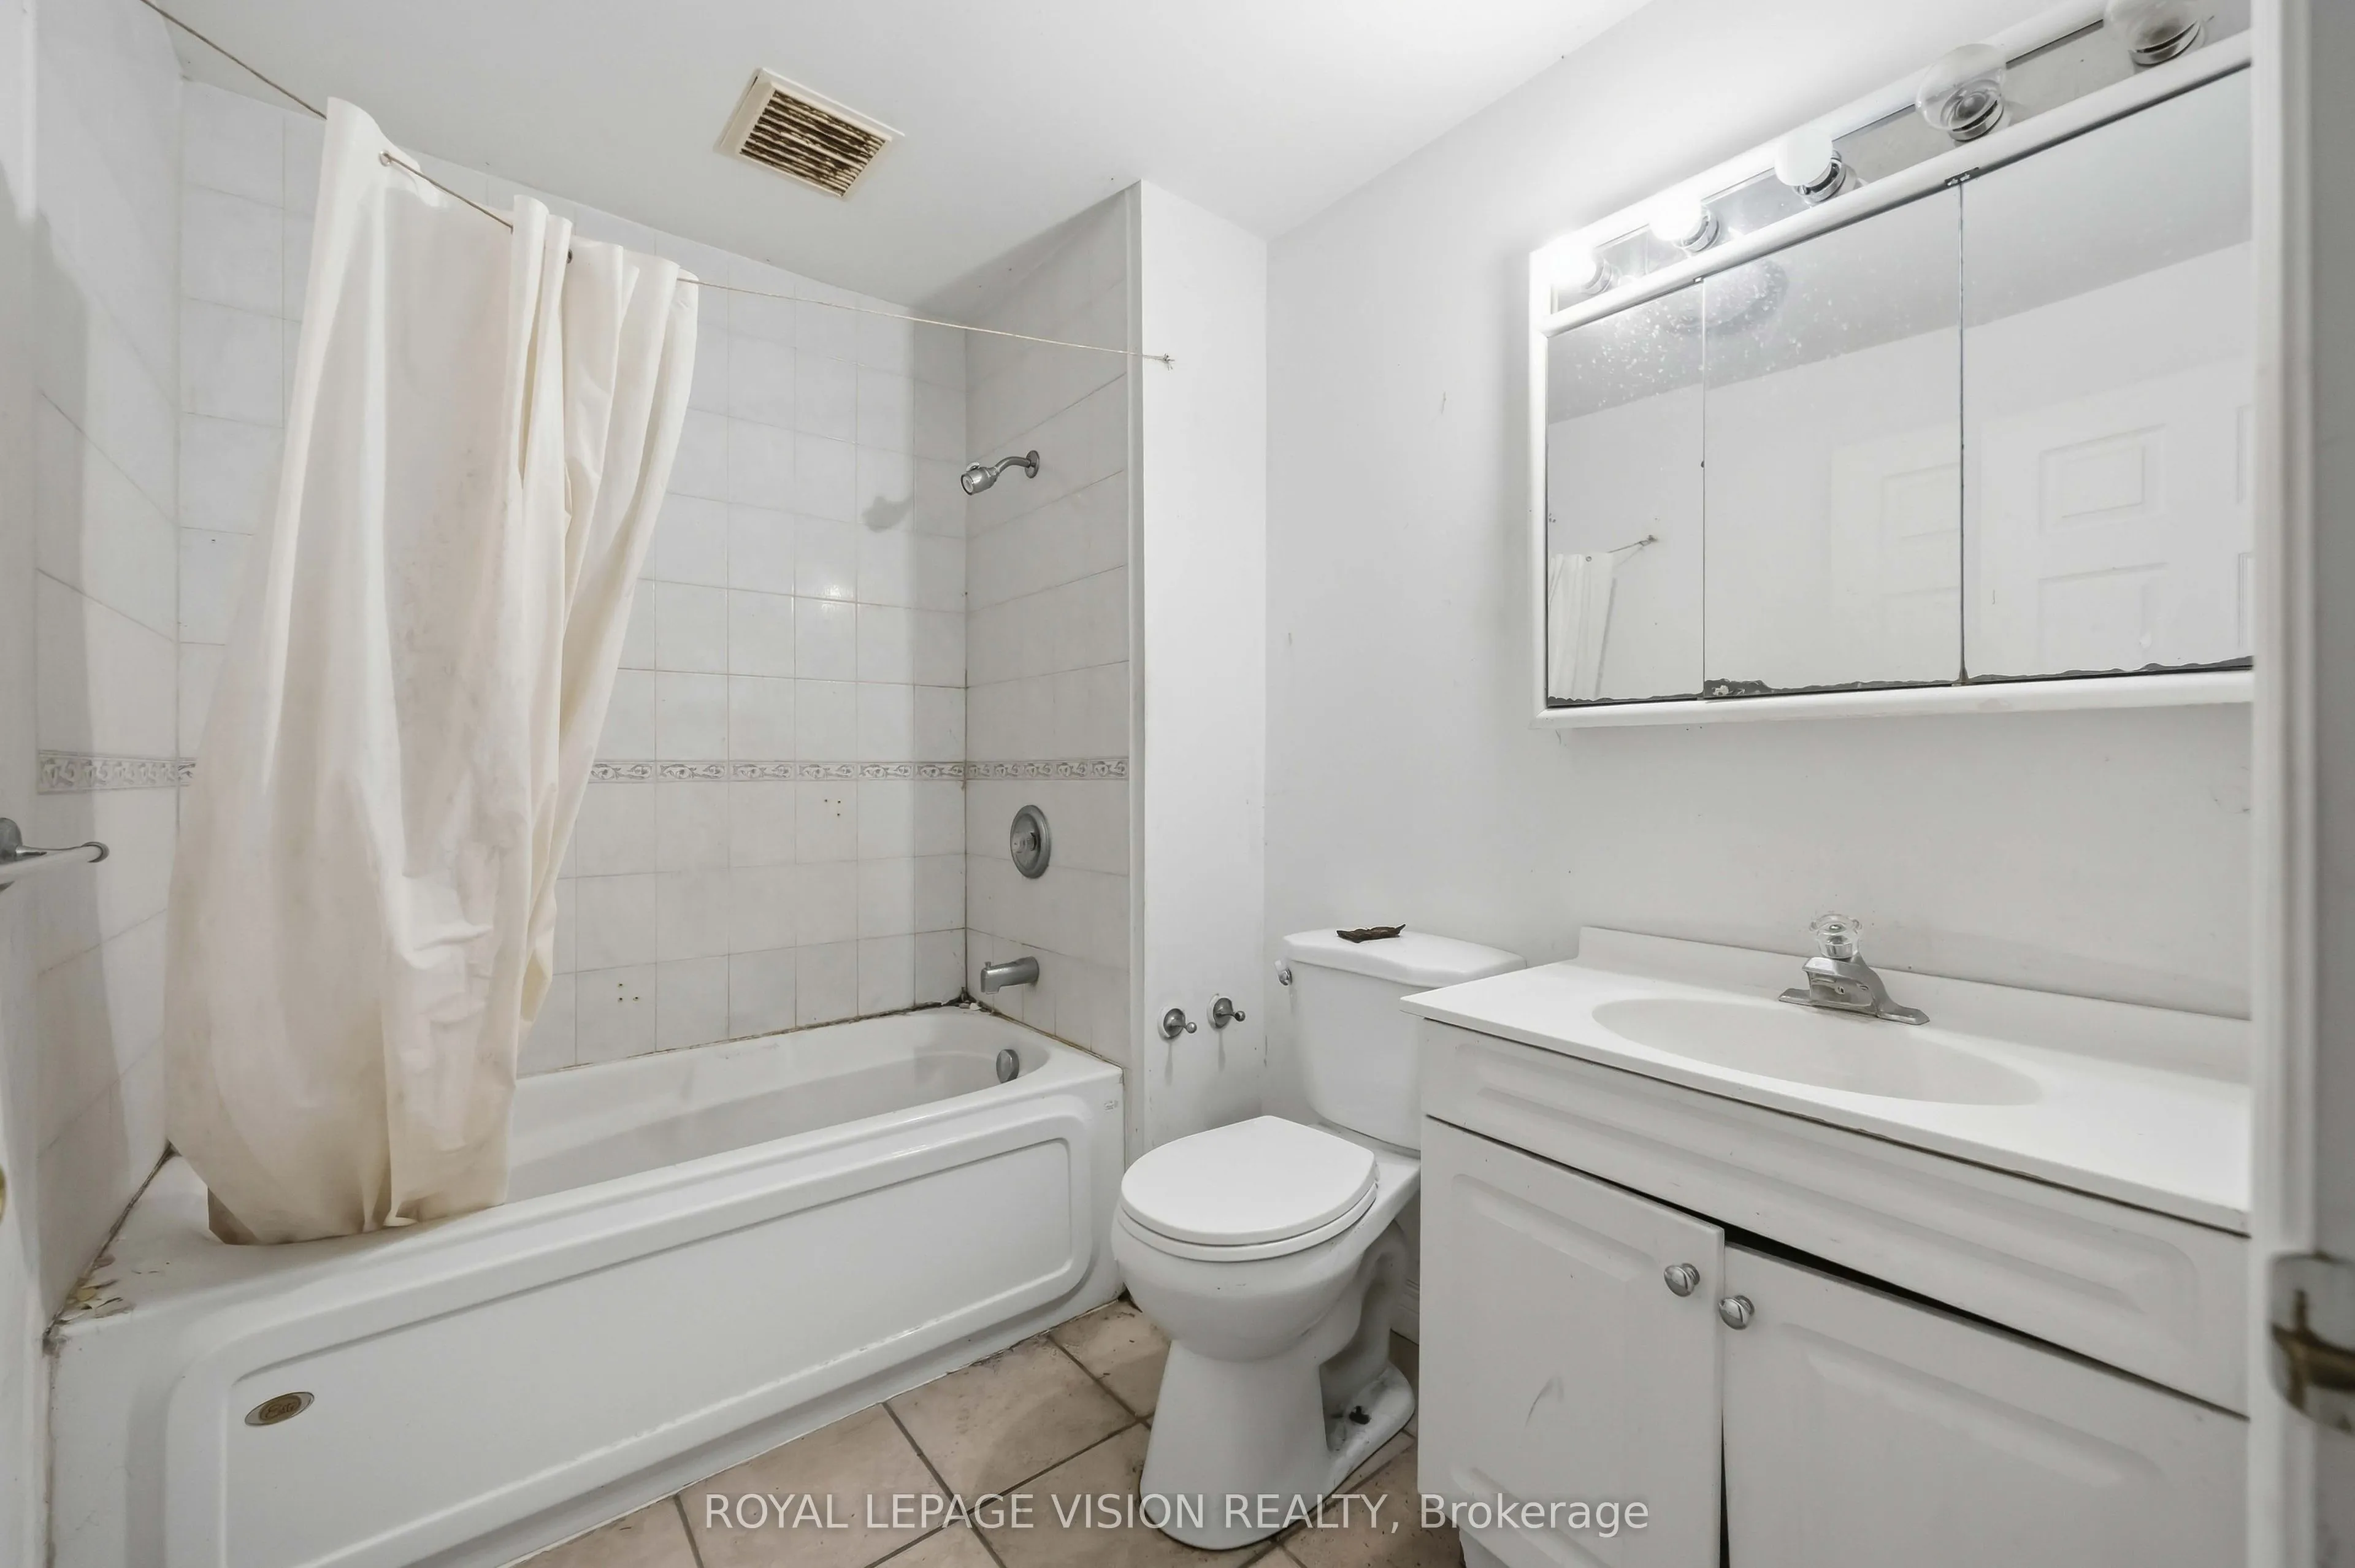
3
Square Footage
1500-2000 sqft
Basement
Separate Entrance,Walk-Out
Heating Source
Gas
Heating Fuel
Forced Air
Air Conditioning
Central Air
Family Room
No
Kitchens
1
Kitchens Plus
1
Total Kitchens
2
Fireplace Features
Yes
Bedrooms
4
Bedrooms Plus
2
Total Bedrooms
6
Washrooms
3
Square Footage
1500-2000 sqft
Basement
Separate Entrance,Walk-Out
Heating Source
Gas
Heating Fuel
Forced Air
Air Conditioning
Central Air
Family Room
No
Kitchens
1
Kitchens Plus
1
Total Kitchens
2
Fireplace Features
Yes
Exterior
Depth
100.0
Front
50.0
Driveway
Available
Lot Size
50 x 100.0 ft
Pool
None
Parking Spaces
8
Total Parking Spaces
8.00
Parking Description
None
Garage Spaces
0
Depth
100.0
Front
50.0
Driveway
Available
Lot Size
50 x 100.0 ft
Pool
None
Parking Spaces
8
Total Parking Spaces
8.00
Parking Description
None
Garage Spaces
0
Building Description
Style
2-Storey
Home Type
House
Subtype
Detached
Property Orientation
South
Exterior Finish
Other
Sewers
Sewers
Water Supply
Municipal
Possession Date
No Data
Style
2-Storey
Home Type
House
Subtype
Detached
Property Orientation
South
Exterior Finish
Other
Sewers
Sewers
Water Supply
Municipal
Possession Date
No Data
Community
Community
Birchcliffe-Cliffside
Community
Birchcliffe-Cliffside
Taxes & Fees
Taxes
$5,927 /yr
Tax Year
2026
Occupancy
Vacant
Taxes
$5,927 /yr
Tax Year
2026
Occupancy
Vacant
Similar Properties(No results)
Mortgage Calculator
Calculate your estimated monthly mortgage payment
Price
$999,900
$
%
%
Total cost of mortgage
$0
Monthly payment
By clicking Save, we will calculate your estimated mortgage for all properties using the saved values (down payment percentage, interest rate, and amortization).
The accuracy and applicability of this calculator are not guaranteed.