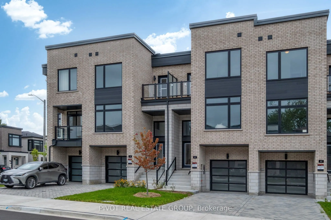
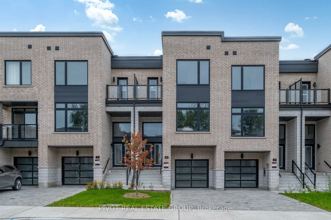
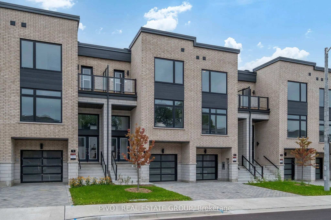
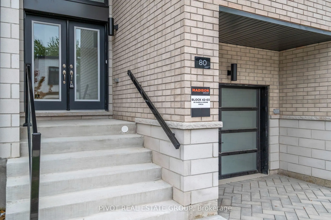
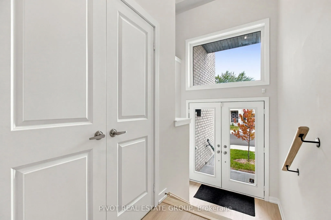
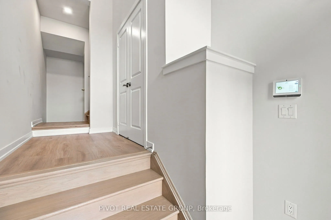
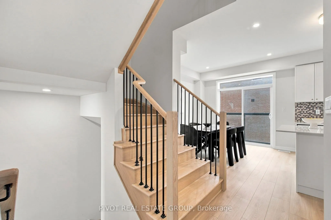
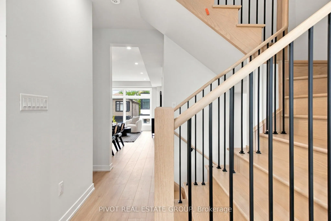
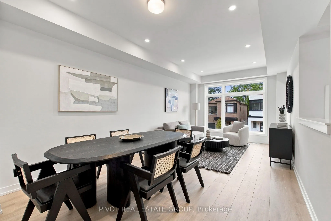
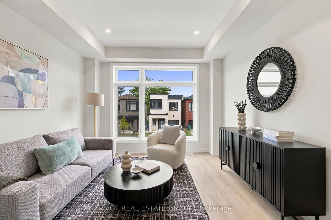
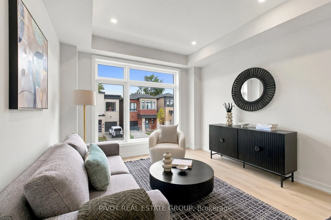
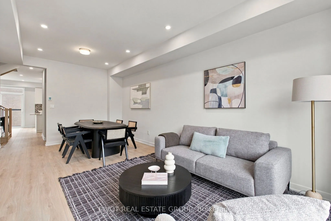
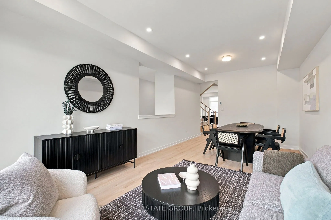
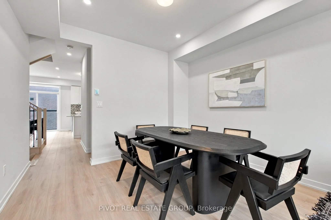
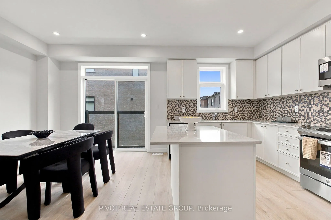
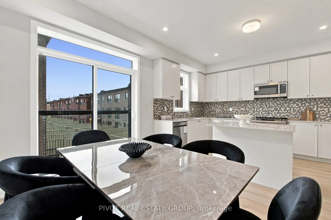
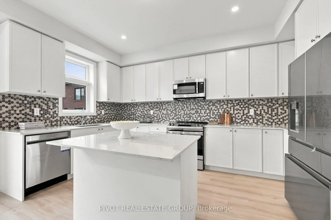
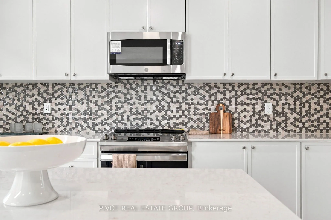
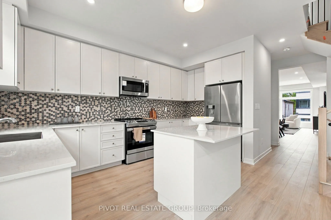
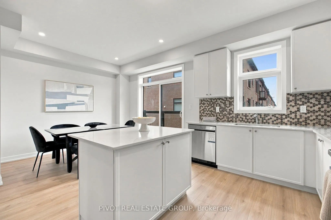
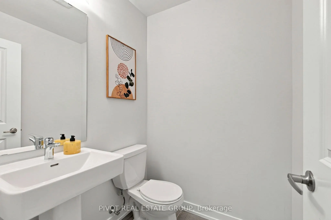
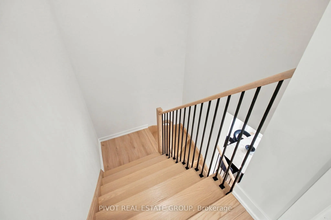
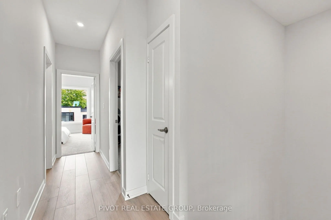
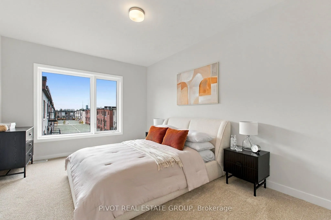
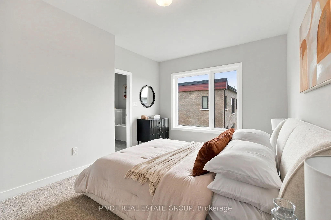
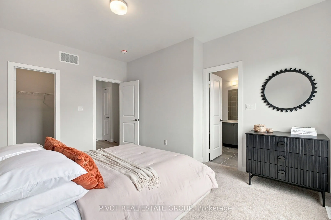
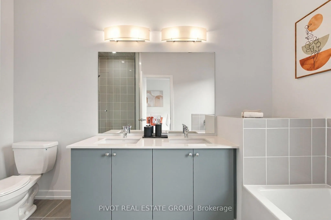
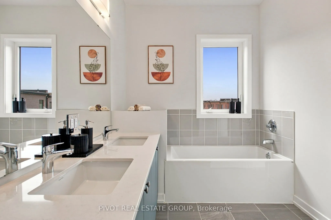
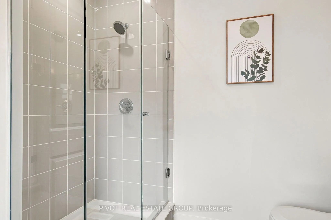
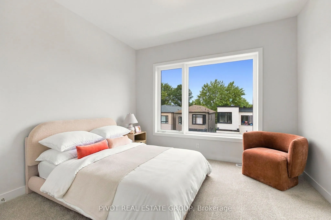
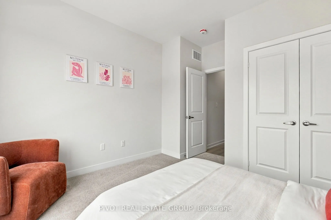
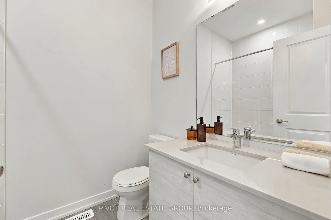
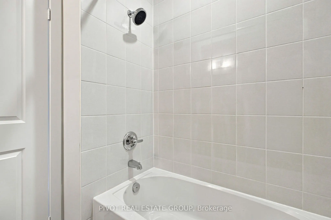
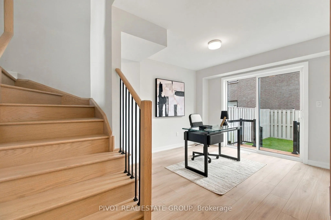
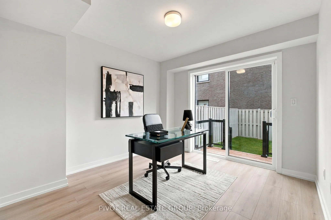
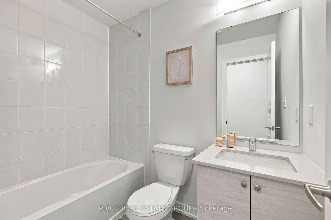
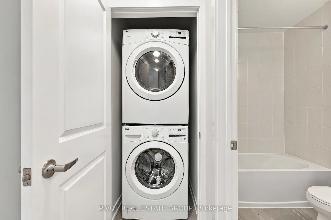
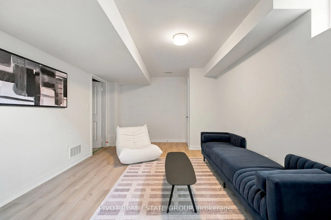
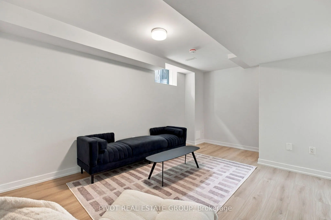
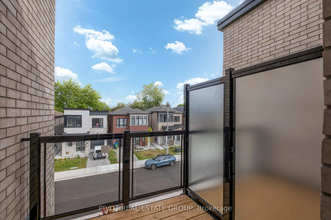
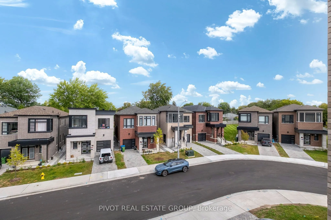
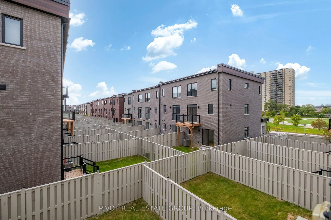
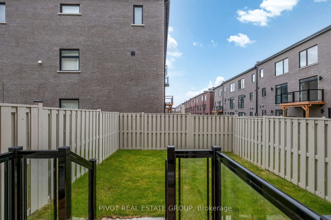
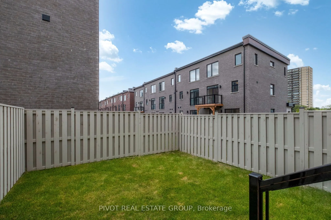
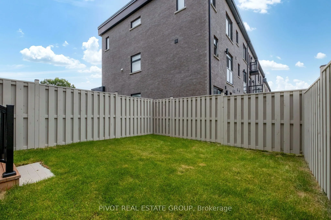
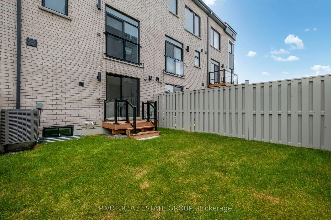
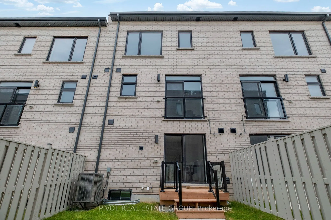
Be the first to live in this spectacular Brand New Executive Freehold (No POTL Fee)Traditional Townhome in the prestigious MILA Masterplan Community by Madison Group. This bright and spacious 4 Bedroom, 3.5 Bathroom townhouse is well designed by Award Winning Madison Group. Superior kitchen features... includes SS appliances, ample of cabinets and sleek Quartz Countertop, taller upper cabinetry and much more. This luxury Home offers 9 foot ceiling on the main floor & bedroom floor, Smooth Ceiling throughout and over 1,971 sqft. & 218 sqft. finished basement. Amazing Primary Bedroom with Ensuite and oversized walk-in closet. Super convenient location close to all amenities, Mins to Highways and only 15-20 Min to Downtown Toronto by car (45 Mins by Transit). For sale by builder, listing price is Net of Enhanced HST rebate.
Full Property Details
Interior
Bedrooms
4
Total Bedrooms
4
Washrooms
4
Square Footage
1500-2000 sqft
Basement
Finished
Heating Source
Gas
Heating Fuel
Forced Air
Air Conditioning
Central Air
Family Room
Yes
Kitchens
1
Total Kitchens
1
Fireplace Features
No
Bedrooms
4
Total Bedrooms
4
Washrooms
4
Square Footage
1500-2000 sqft
Basement
Finished
Heating Source
Gas
Heating Fuel
Forced Air
Air Conditioning
Central Air
Family Room
Yes
Kitchens
1
Total Kitchens
1
Fireplace Features
No
Exterior
Depth
82.1
Front
19.71
Driveway
Private
Lot Size
20 x 82.1 ft
Pool
None
Parking Spaces
2
Total Parking Spaces
2.00
Parking Description
Built-In
Garage Spaces
1
Depth
82.1
Front
19.71
Driveway
Private
Lot Size
20 x 82.1 ft
Pool
None
Parking Spaces
2
Total Parking Spaces
2.00
Parking Description
Built-In
Garage Spaces
1
Building Description
Style
3-Storey
Home Type
Townhome
Subtype
Att/Row/Townhouse
Year Built
New
Property Orientation
South
Exterior Finish
Brick
Sewers
Sewers
Water Supply
Municipal
Possession Date
11/4/2026
Style
3-Storey
Home Type
Townhome
Subtype
Att/Row/Townhouse
Year Built
New
Property Orientation
South
Exterior Finish
Brick
Sewers
Sewers
Water Supply
Municipal
Possession Date
11/4/2026
Community
Community
Bendale
Community
Bendale
Taxes & Fees
Tax Year
2026
Occupancy
Vacant
Tax Year
2026
Occupancy
Vacant
Room Types
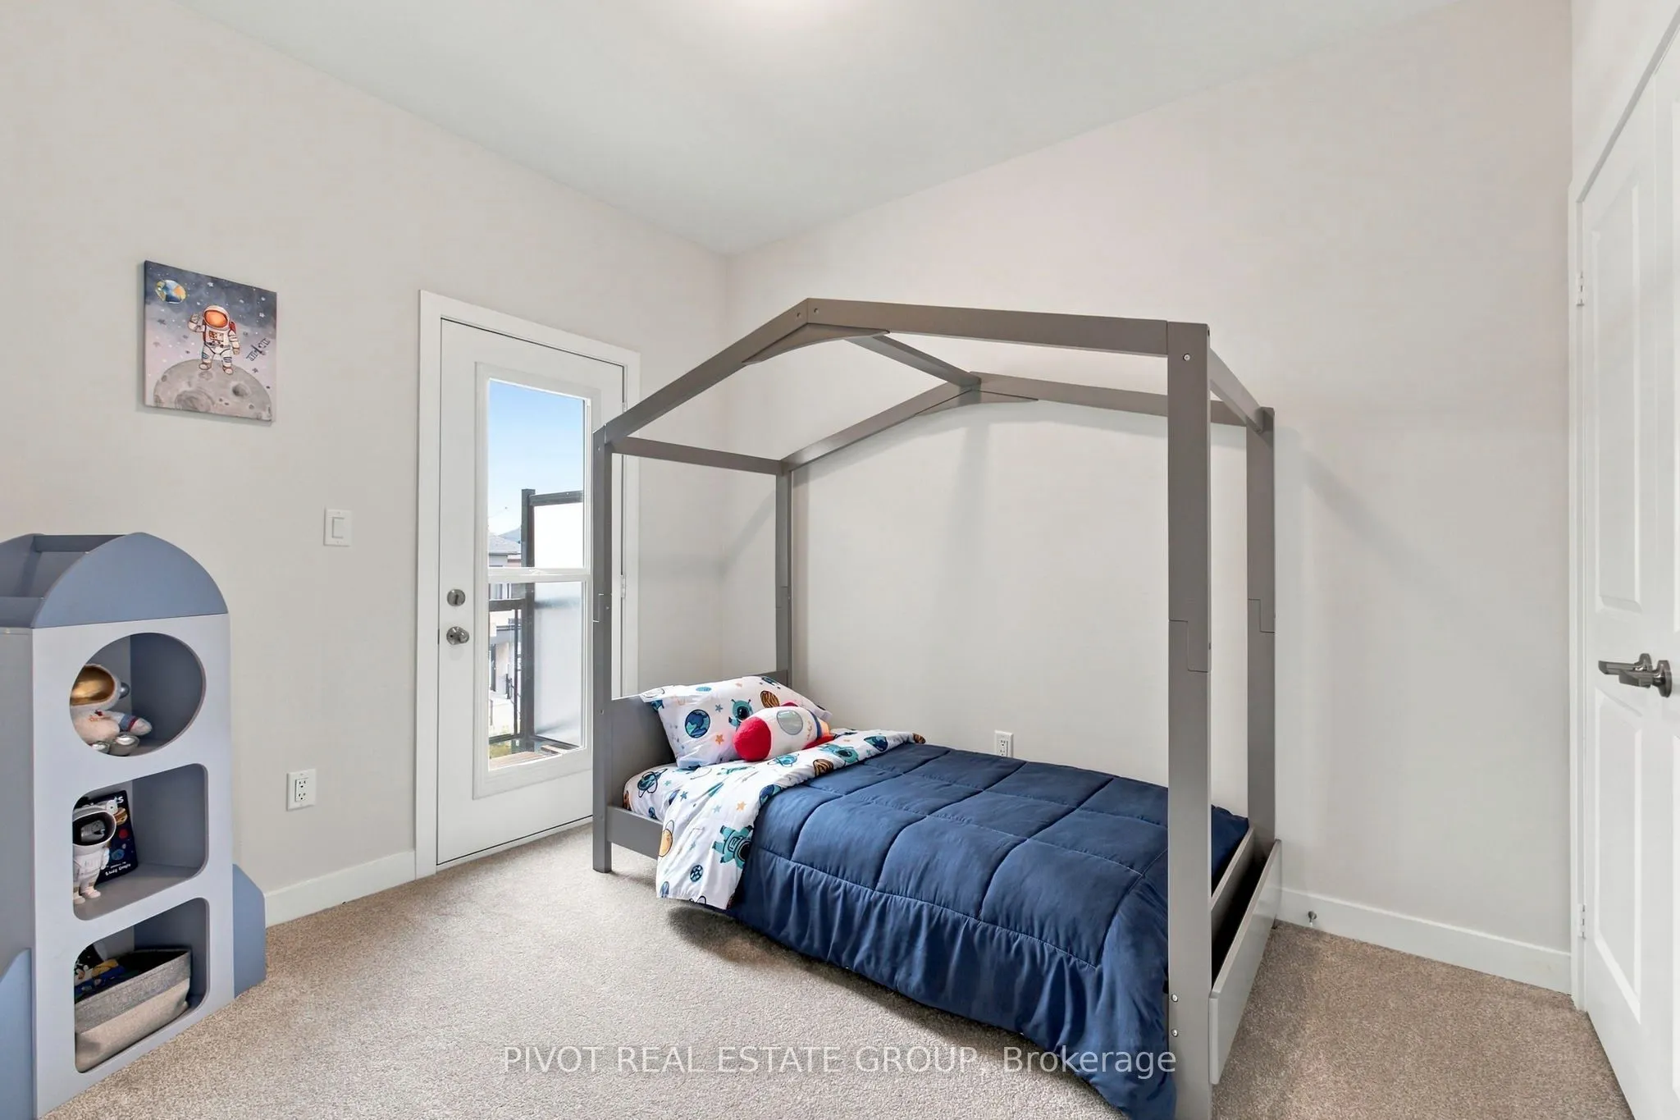
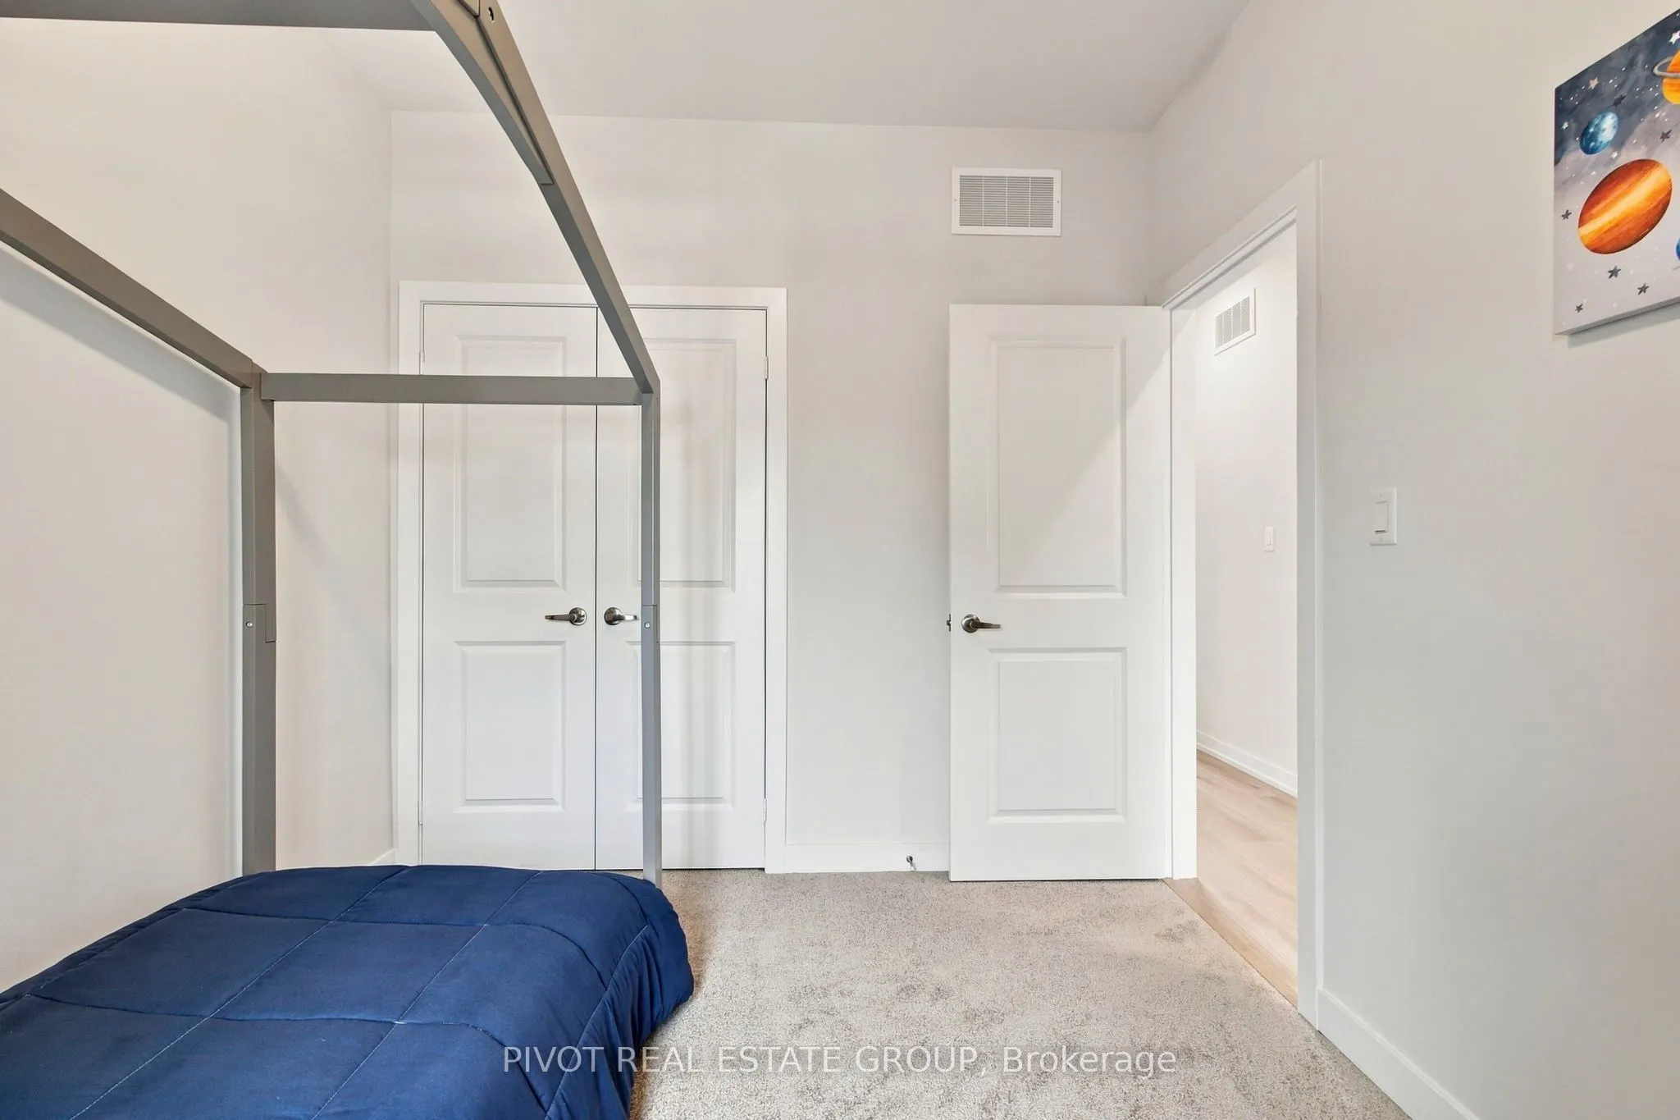
Bedroom 2
Broadloom, Closet, Balcony
Dimensions 8.99 x 10.5 feet
94.4 sqft
Bedroom 3
Broadloom, Closet, Large Window
Dimensions 11.42 x 8.99 feet
102.67 sqft
Bedroom 4
Laminate, W/O To Yard
Dimensions 9.97 x 11.06 feet
110.27 sqft
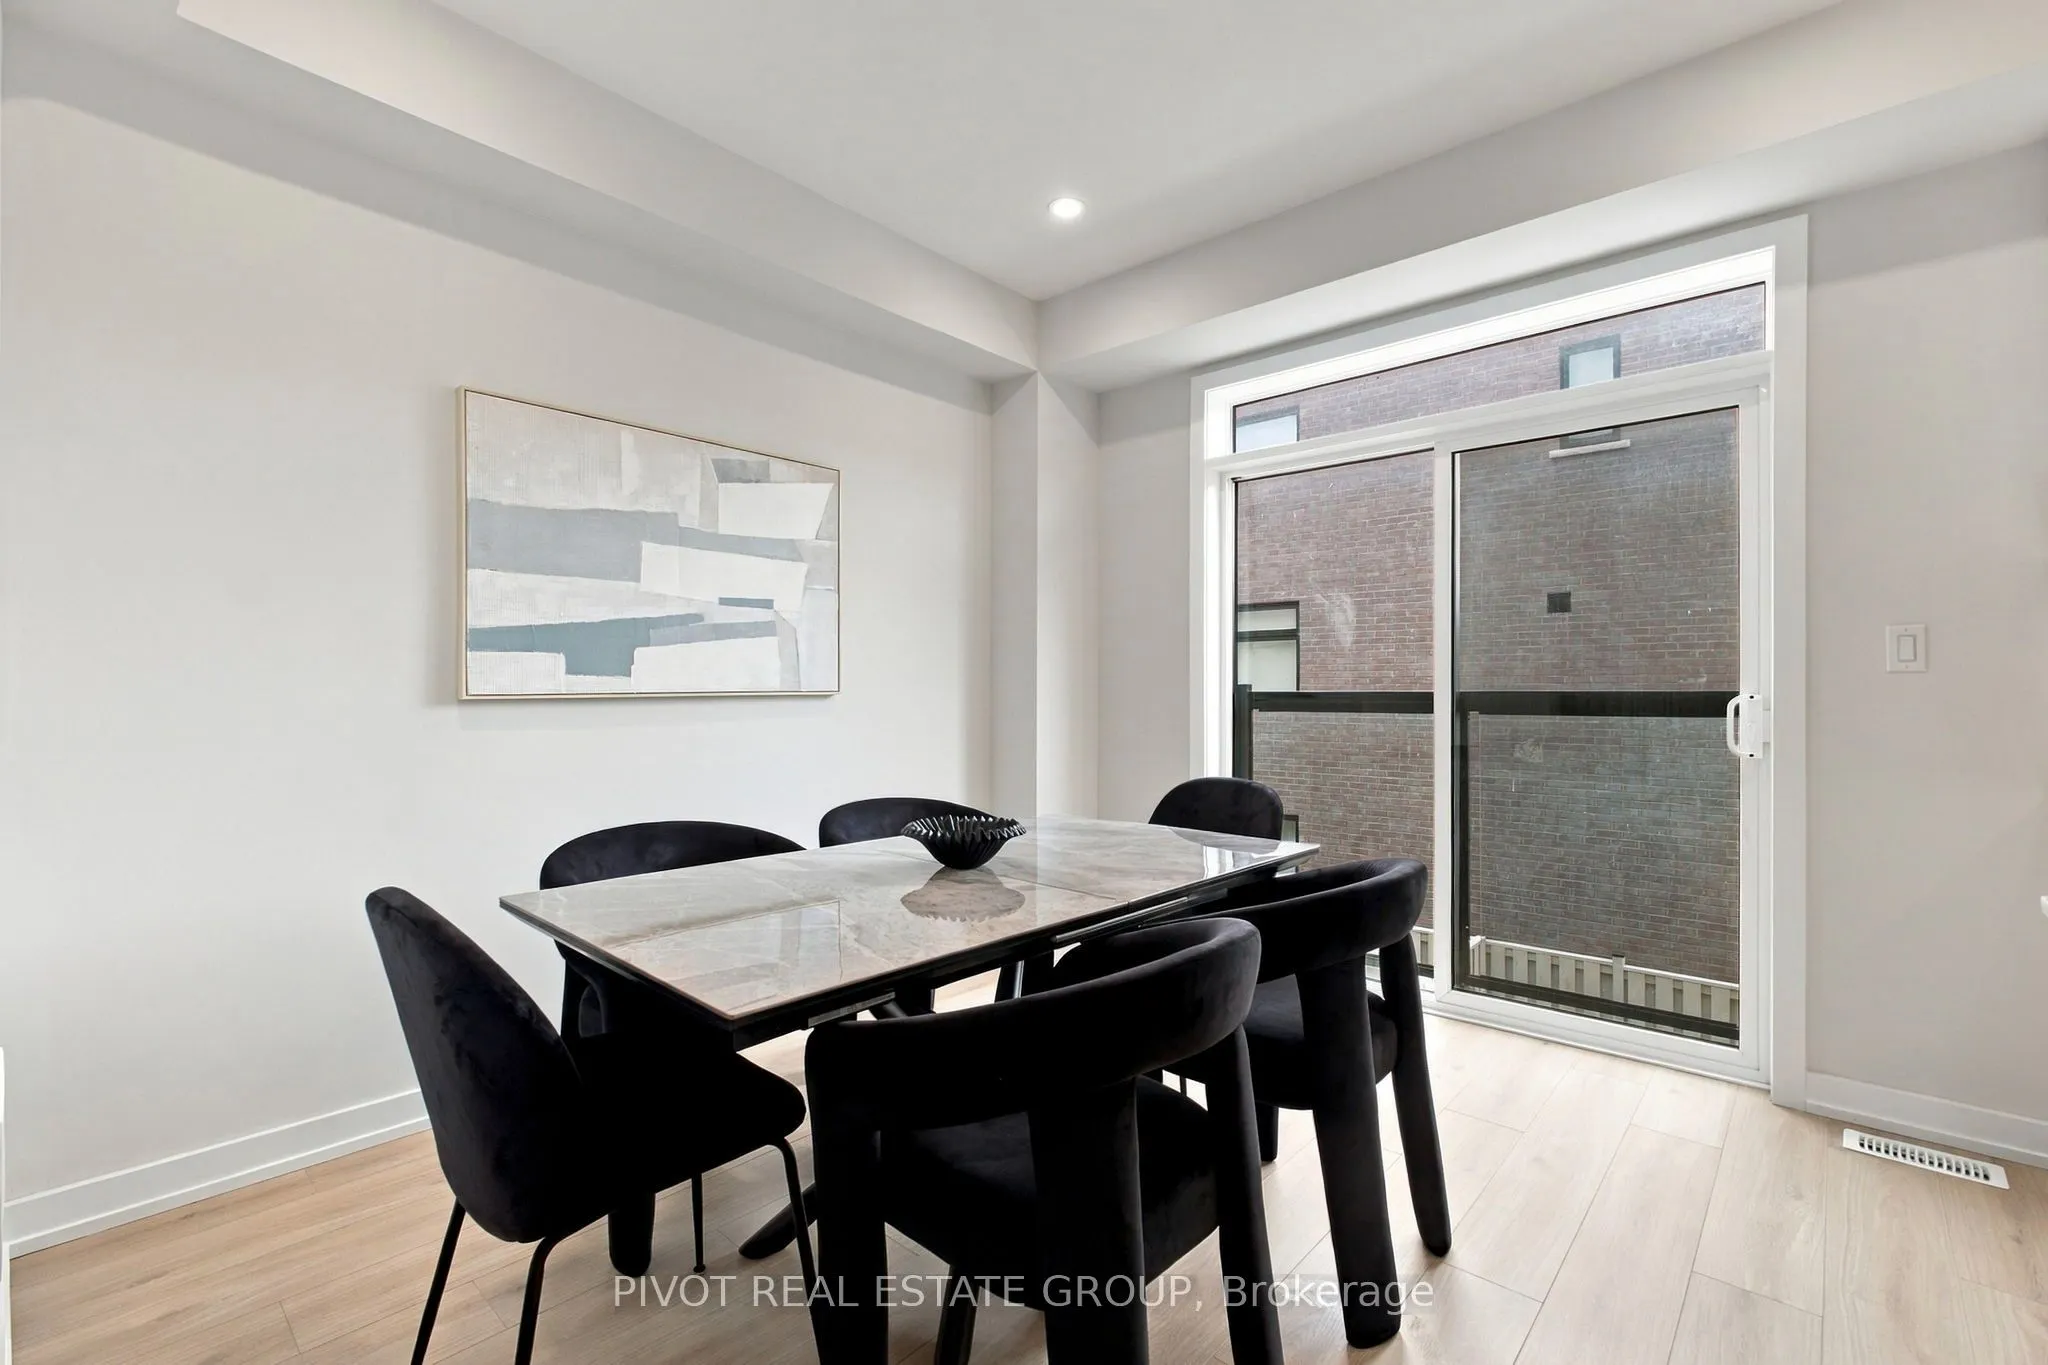
Breakfast
Laminate, Juliette Balcony
Dimensions 10.5 x 11.09 feet
116.44 sqft
Dining Room
Laminate, Combined w/Living, Large Window
Dimensions 11.42 x 21.16 feet
241.65 sqft
Kitchen
Laminate, Quartz Counter, Stainless Steel Appl
Dimensions 8.33 x 14.99 feet
124.87 sqft
Living Room
Laminate, Combined w/Dining, Large Window
Dimensions 11.42 x 21.16 feet
241.65 sqft
Primary Bedroom
Broadloom, Walk-In Closet(s), 5 Pc Ensuite
Dimensions 11.42 x 13.98 feet
159.65 sqft
Recreation
Laminate, Window
Dimensions 15.75 x 10.99 feet
173.09 sqft
Similar Properties(No results)
Mortgage Calculator
Calculate your estimated monthly mortgage payment
Price
$949,990
$
%
%
Total cost of mortgage
$0
Monthly payment
By clicking Save, we will calculate your estimated mortgage for all properties using the saved values (down payment percentage, interest rate, and amortization).
The accuracy and applicability of this calculator are not guaranteed.