
Central Toronto Real Estate - Max Seal

39
$1,199,000 Sale
Listed 11 days ago
13 Boulderbrook Drive
· 4+2
· 4
· 2
· 2000-2500
Listing History
Buy/Sell/Terminated/Expired listing history for 13 Boulderbrook Drive
Key Facts
Key facts for 13 Boulderbrook Drive
Property Type
House, 2-Storey
Parking
Attached 2 garage, 2 parking
MLS #
E13851384
Size
2000-2500 sqft
Basement
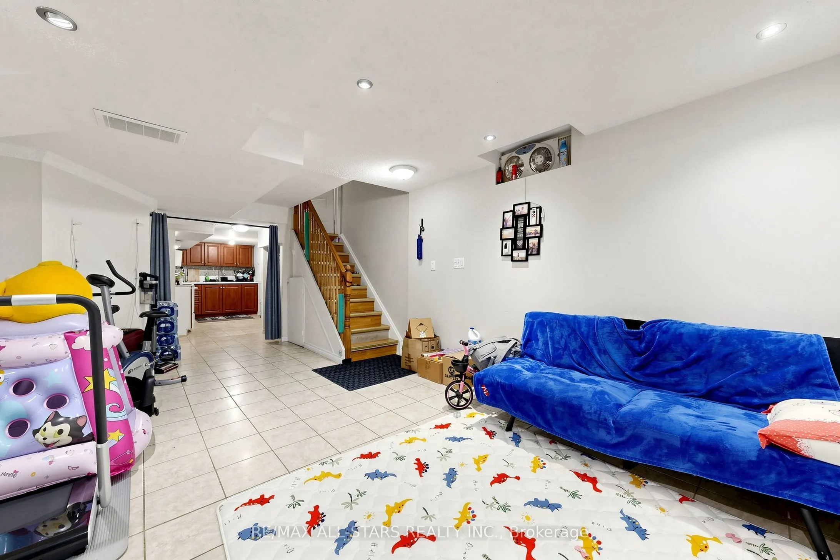
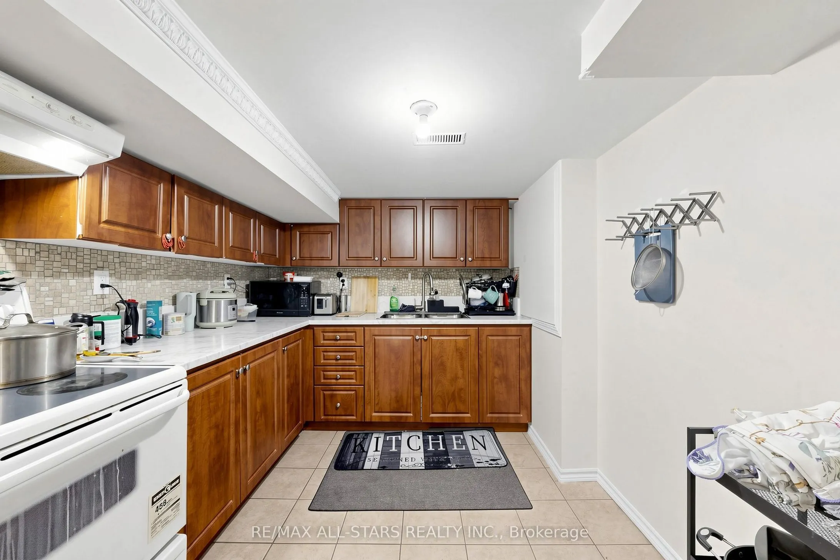
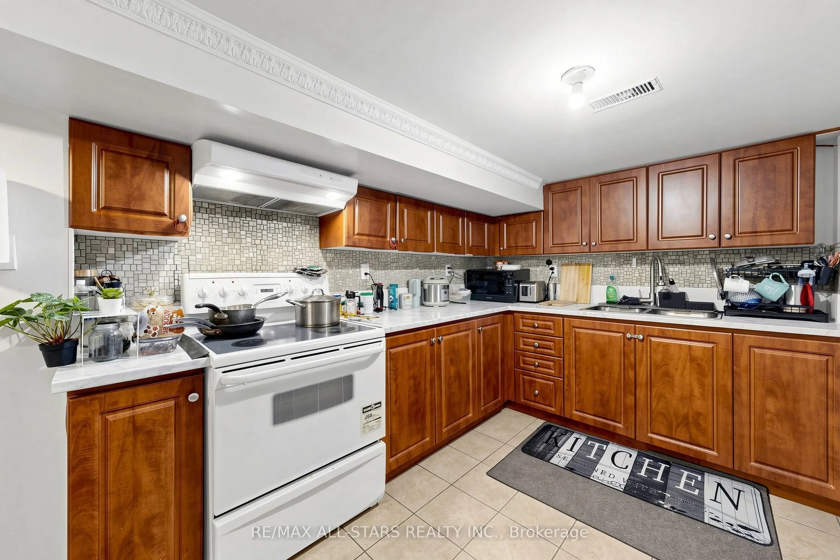
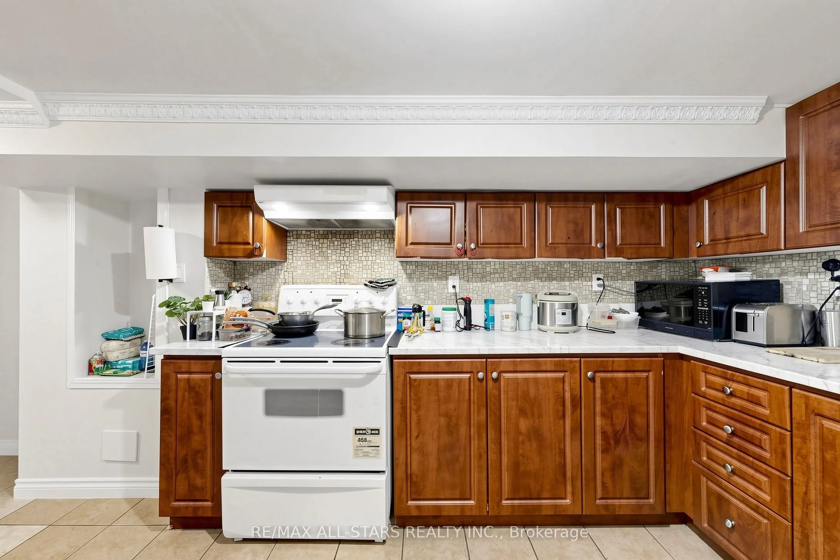
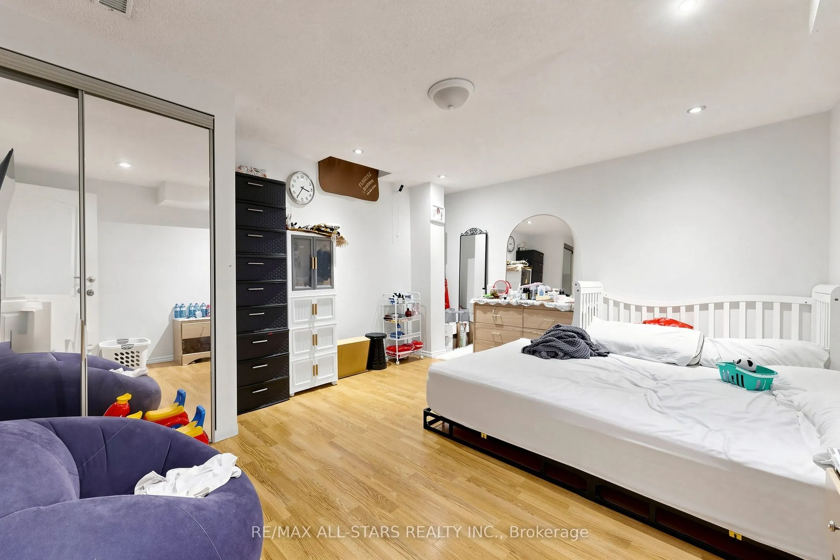
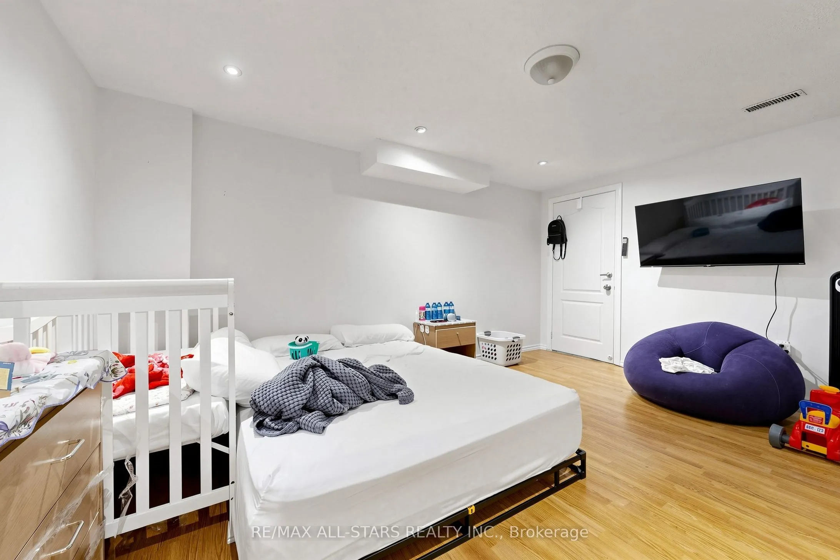
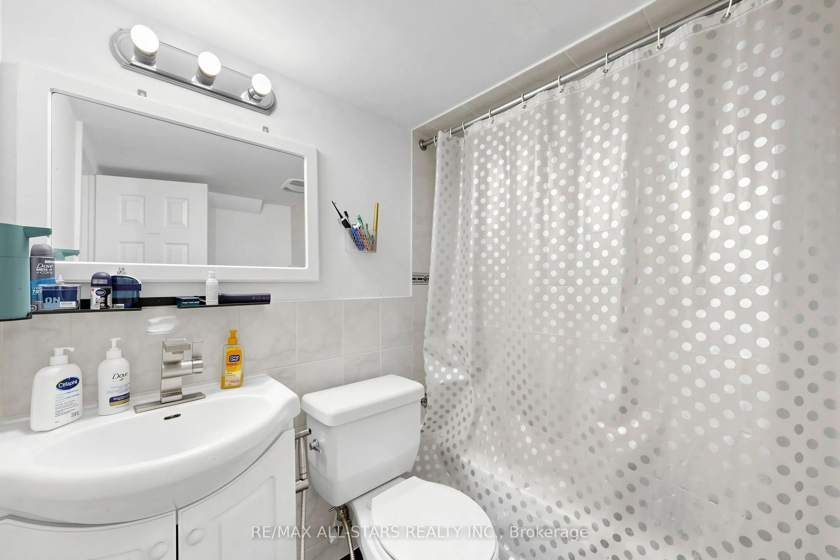
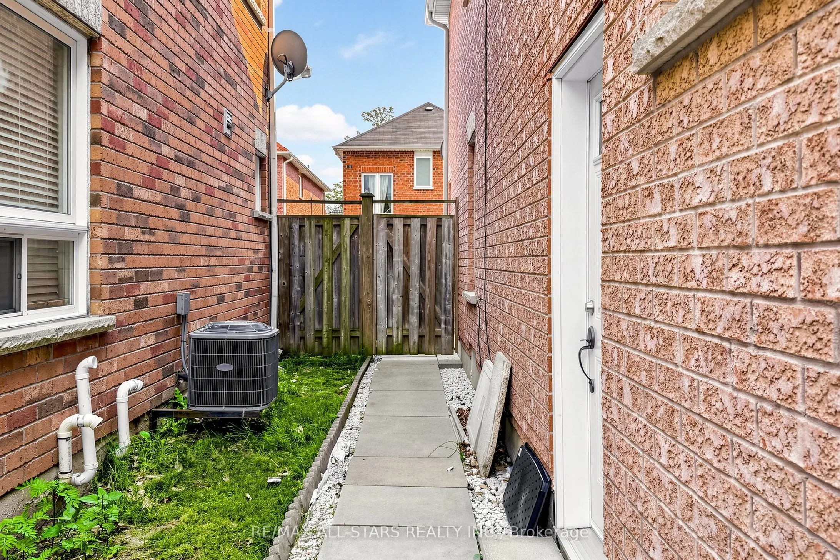
Apartment,Separate Entrance
Listed on
2026-10-01
Lot size
36 x 88.91
Tax
$5,586.03 /yr
Days on Market
12
Approximate Age
-
Maintenance Fee
-
Description
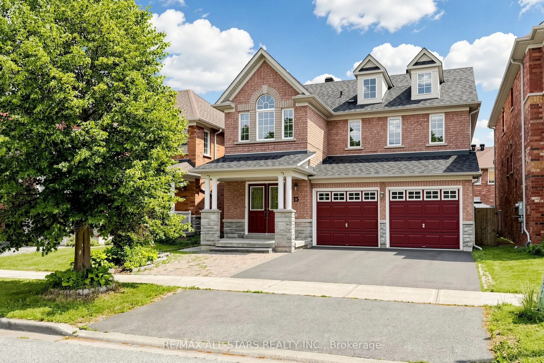
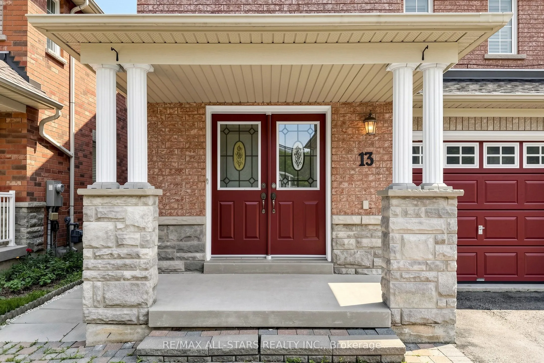
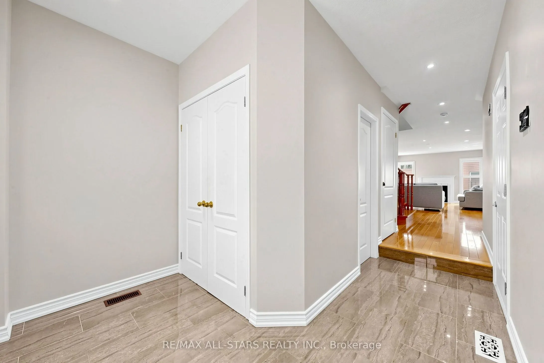
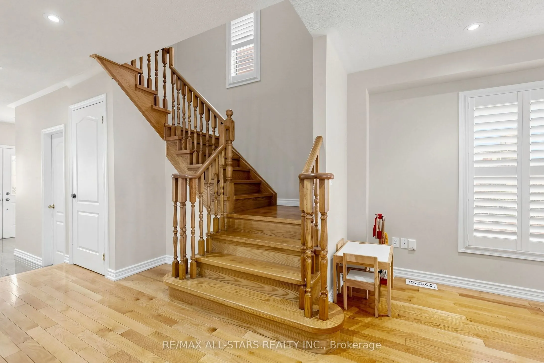
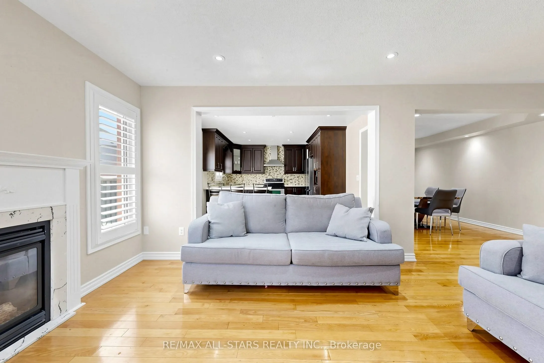
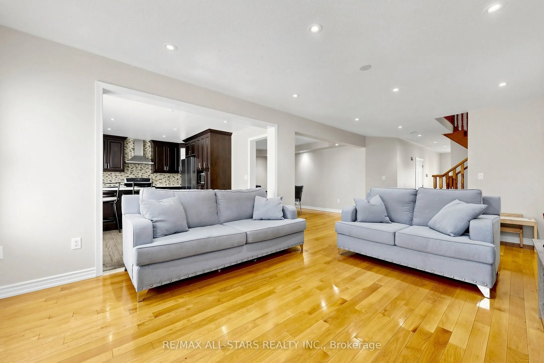
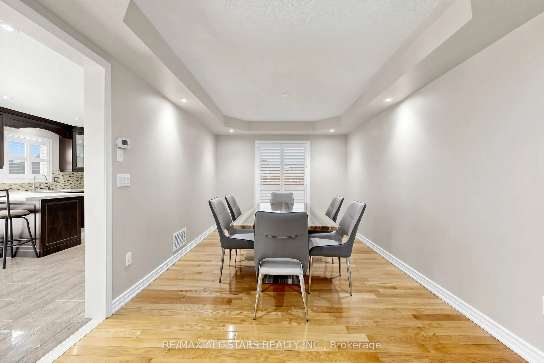
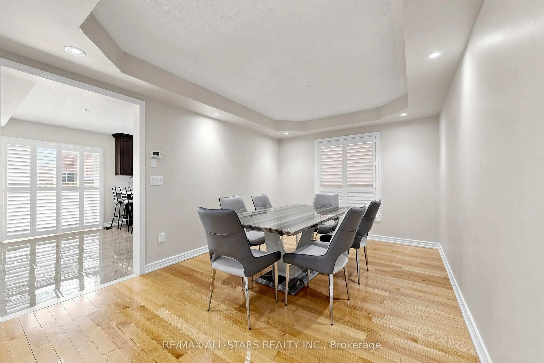
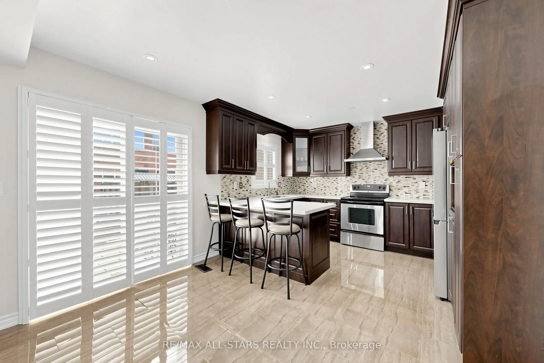
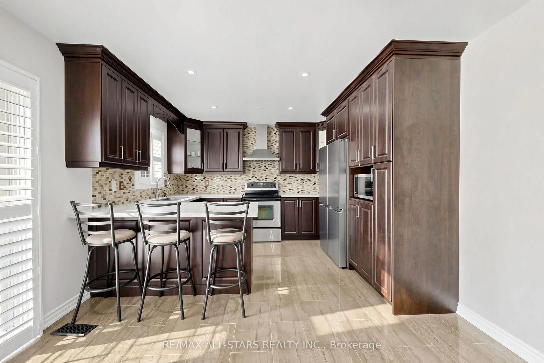
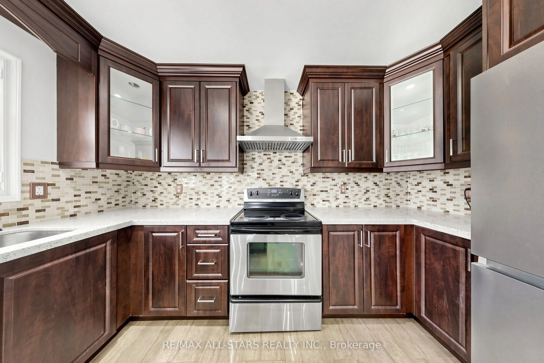
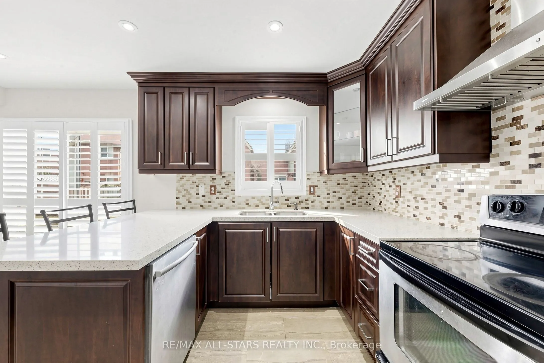
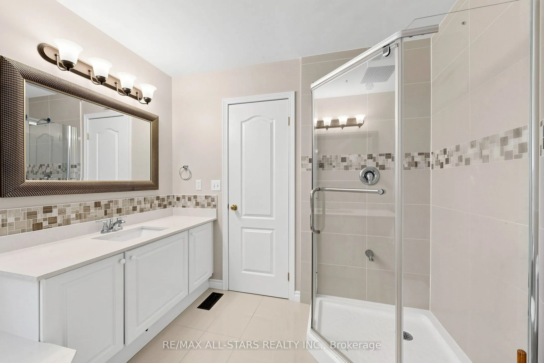
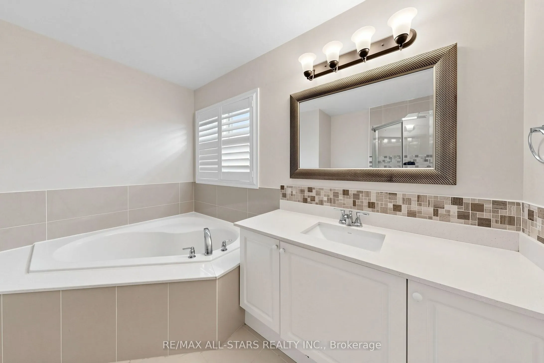
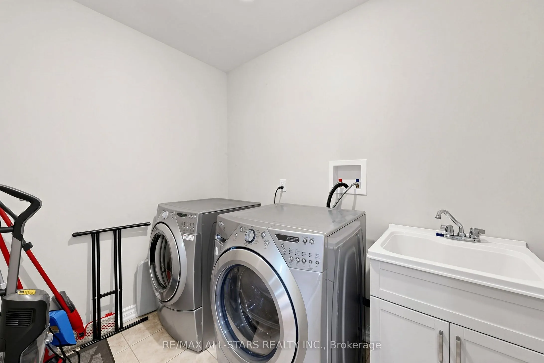
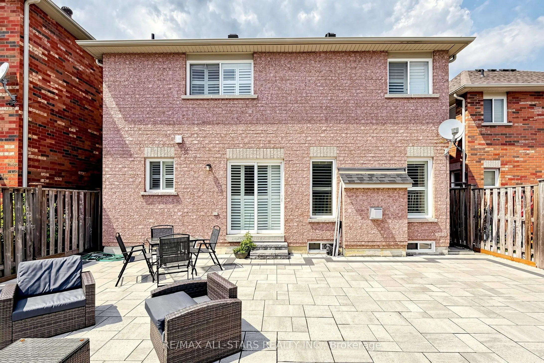
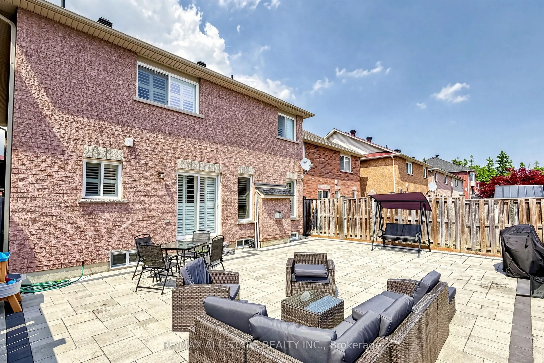
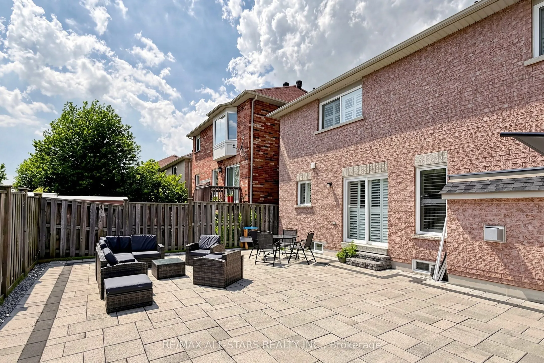
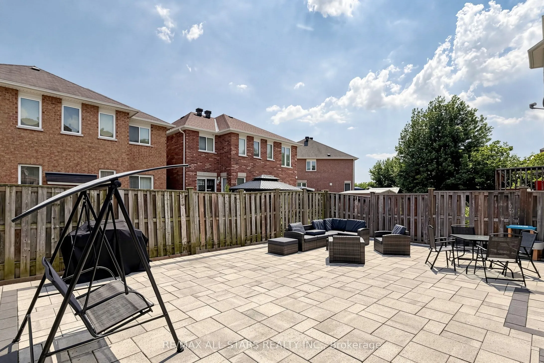
In the quiet Brookside neighbourhood this Detached spacious bright-perfect layout 4 bedroom home, fireplace, pot lights, open to upgraded kitchen with stainless steel appliances with walk-out to interlocked backyard. Laundry room on second floor. Extra income with second-bdrm basement apartment. Sep...arate entrance and one parking. Close to school and all other amenities.
Room Types
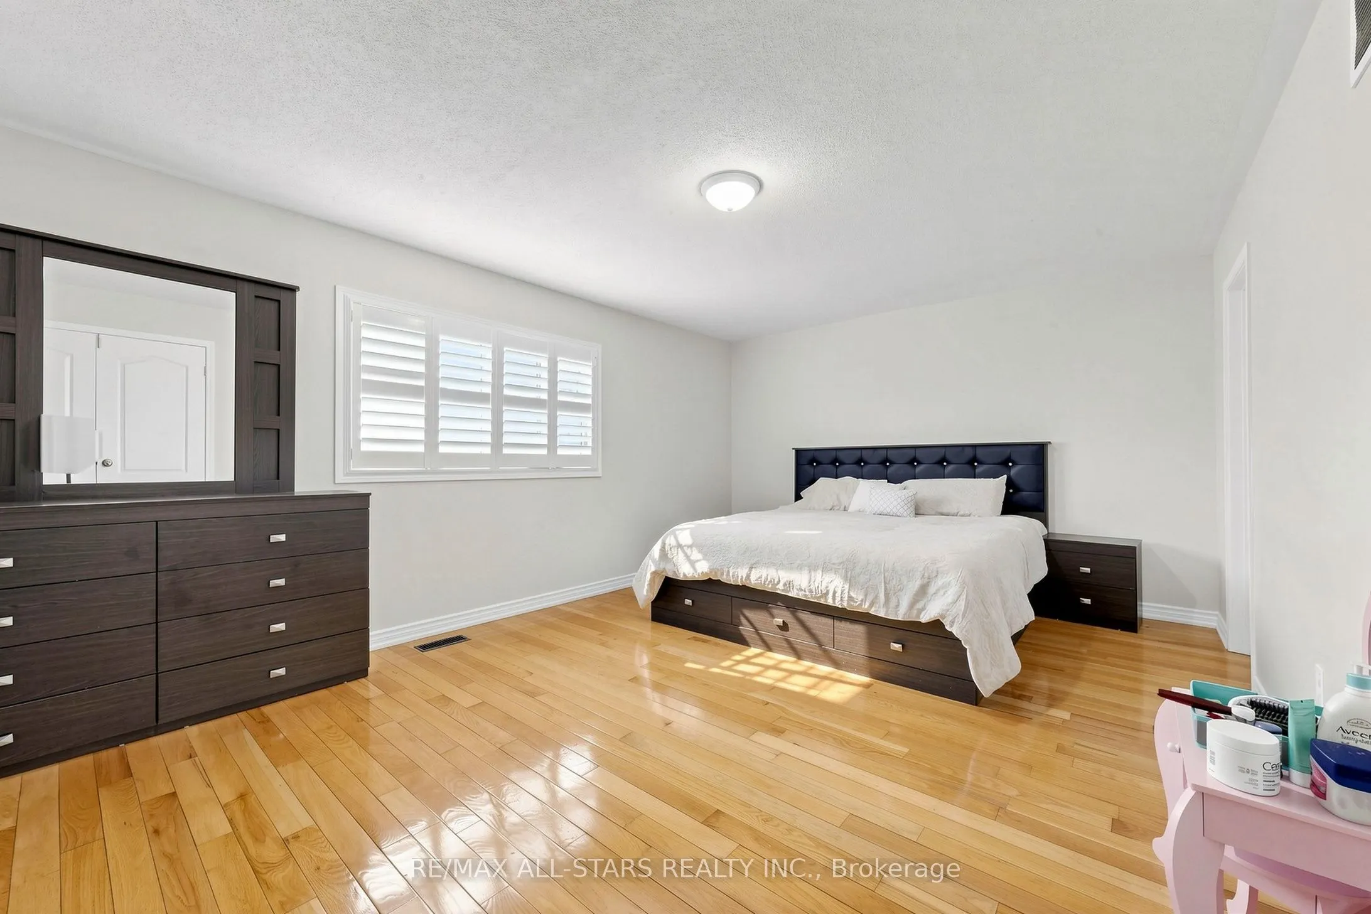
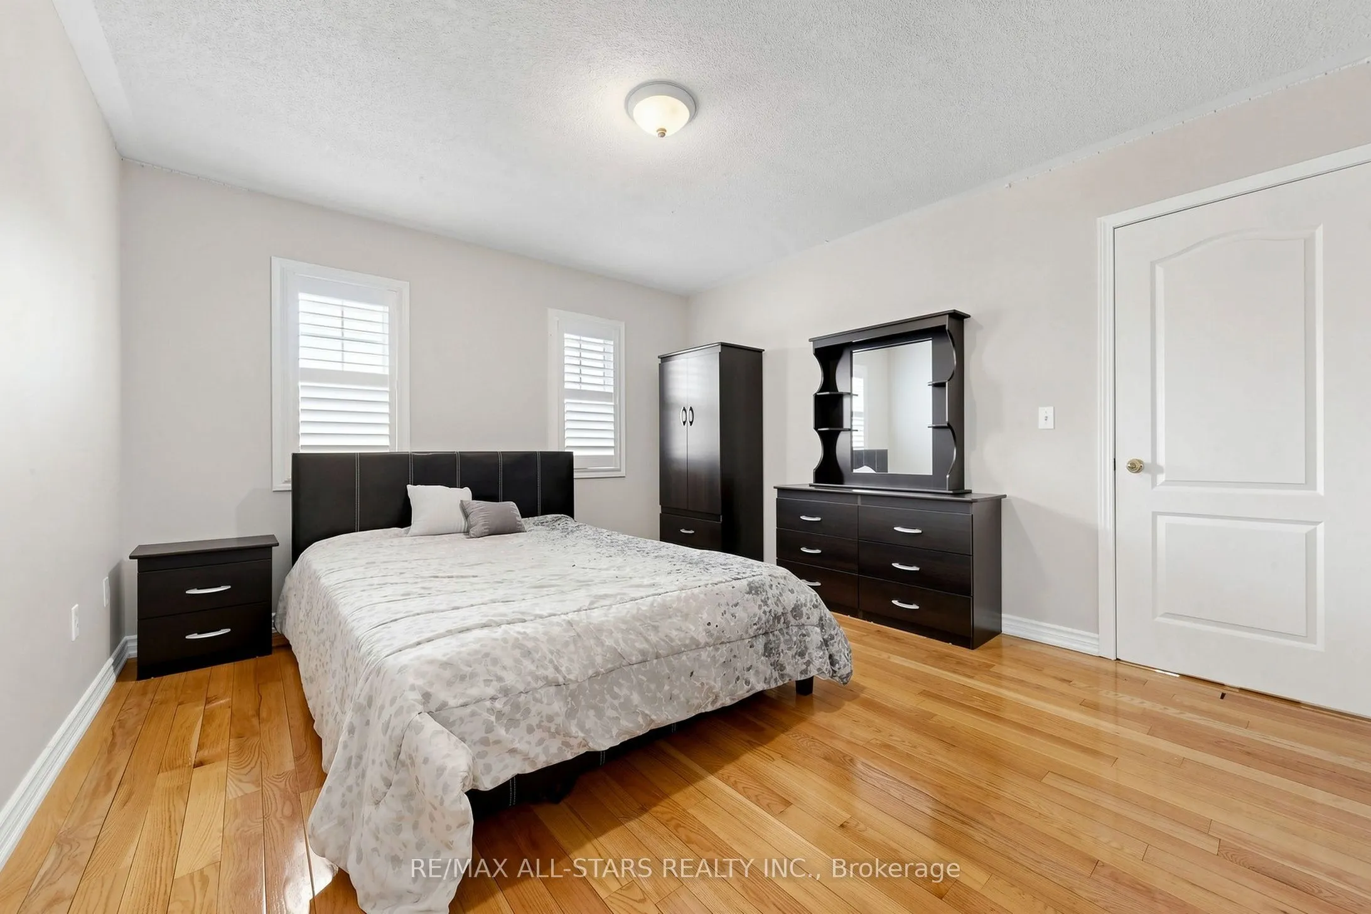
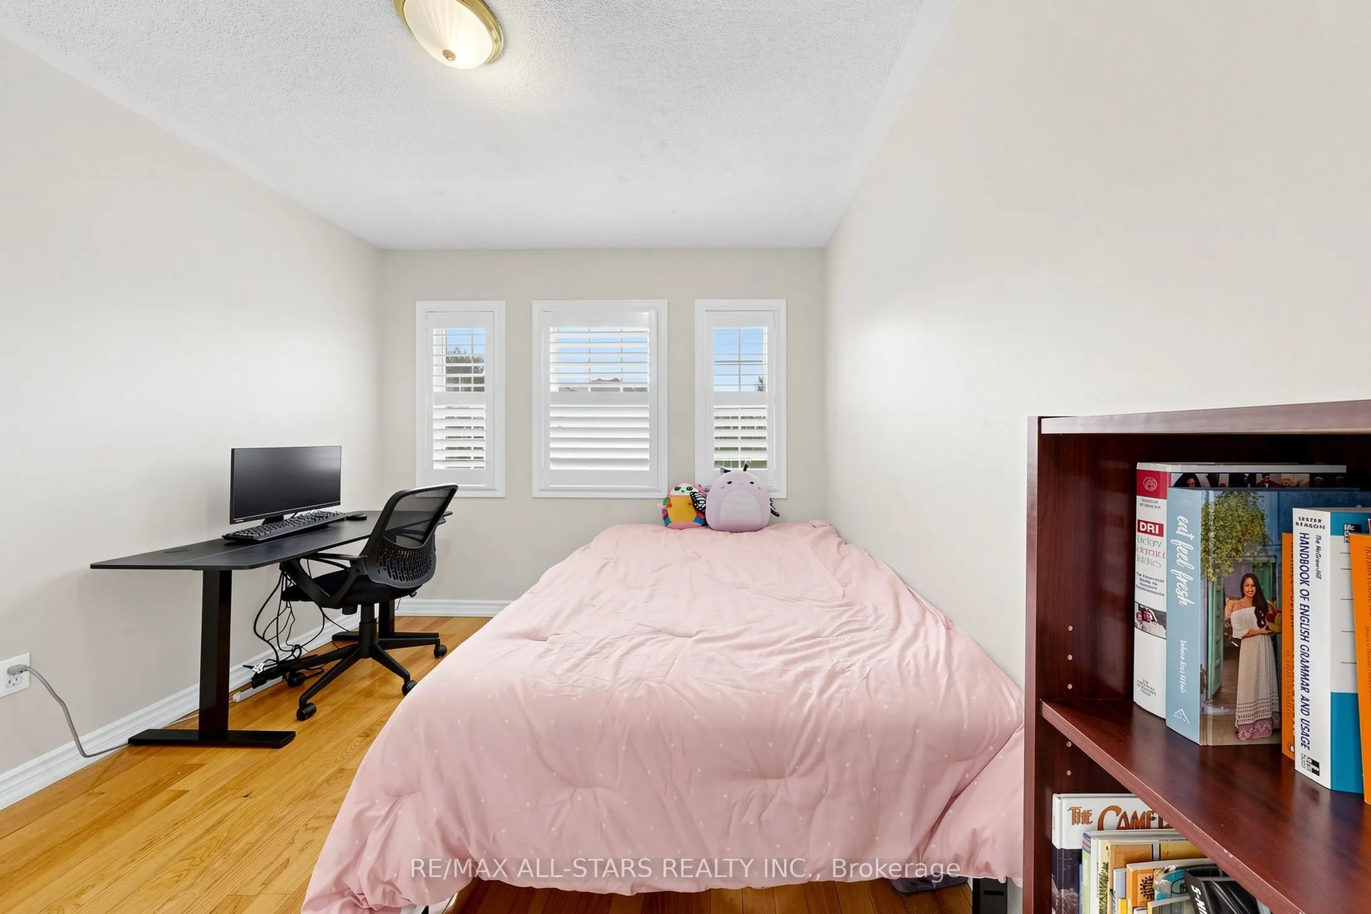
Bedroom 2
Hardwood Floor, Double Closet, Window
Dimensions 42.52 x 39.3 feet
1671.04 sqft
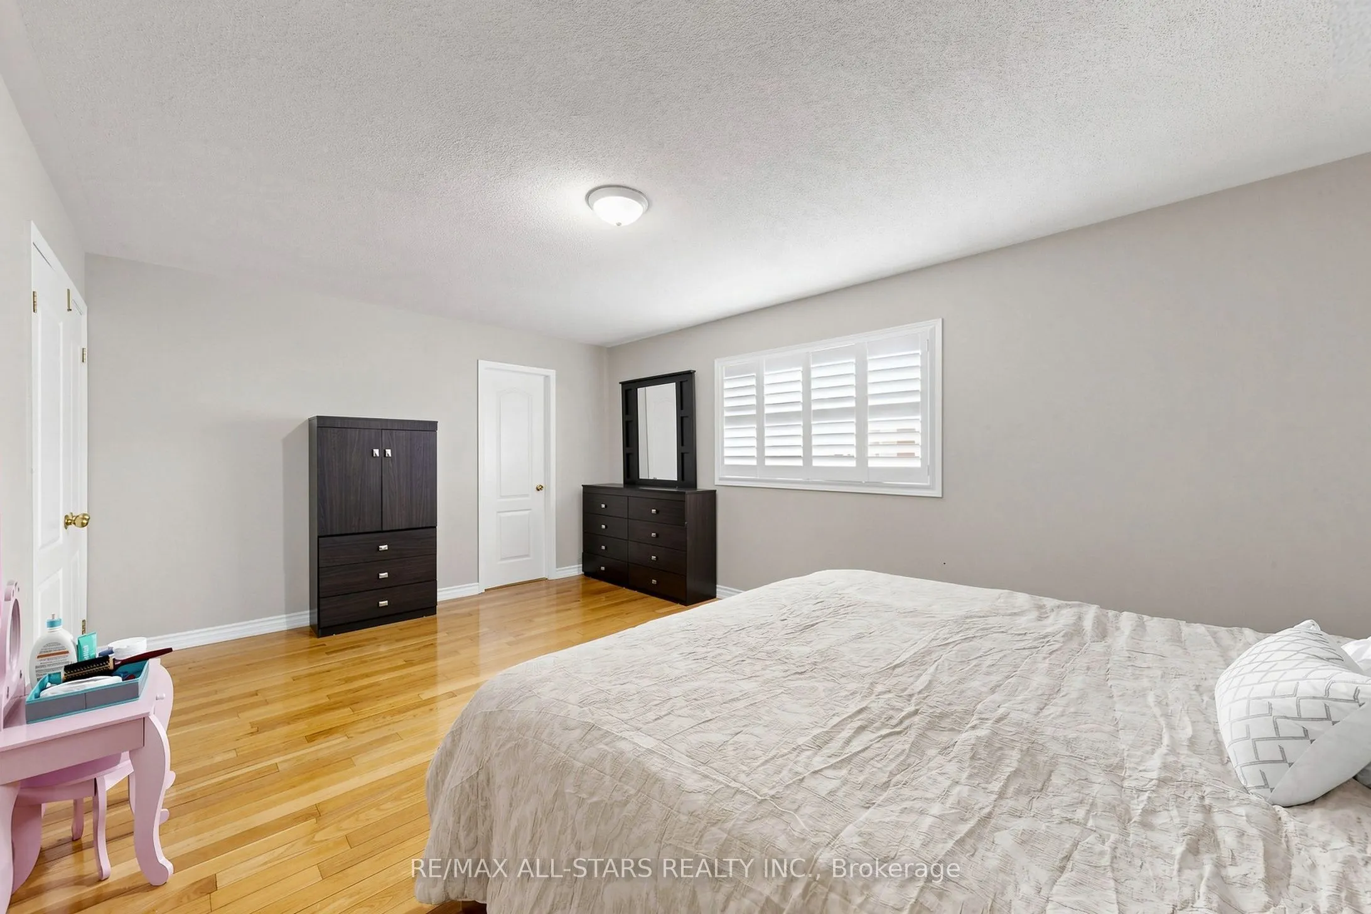
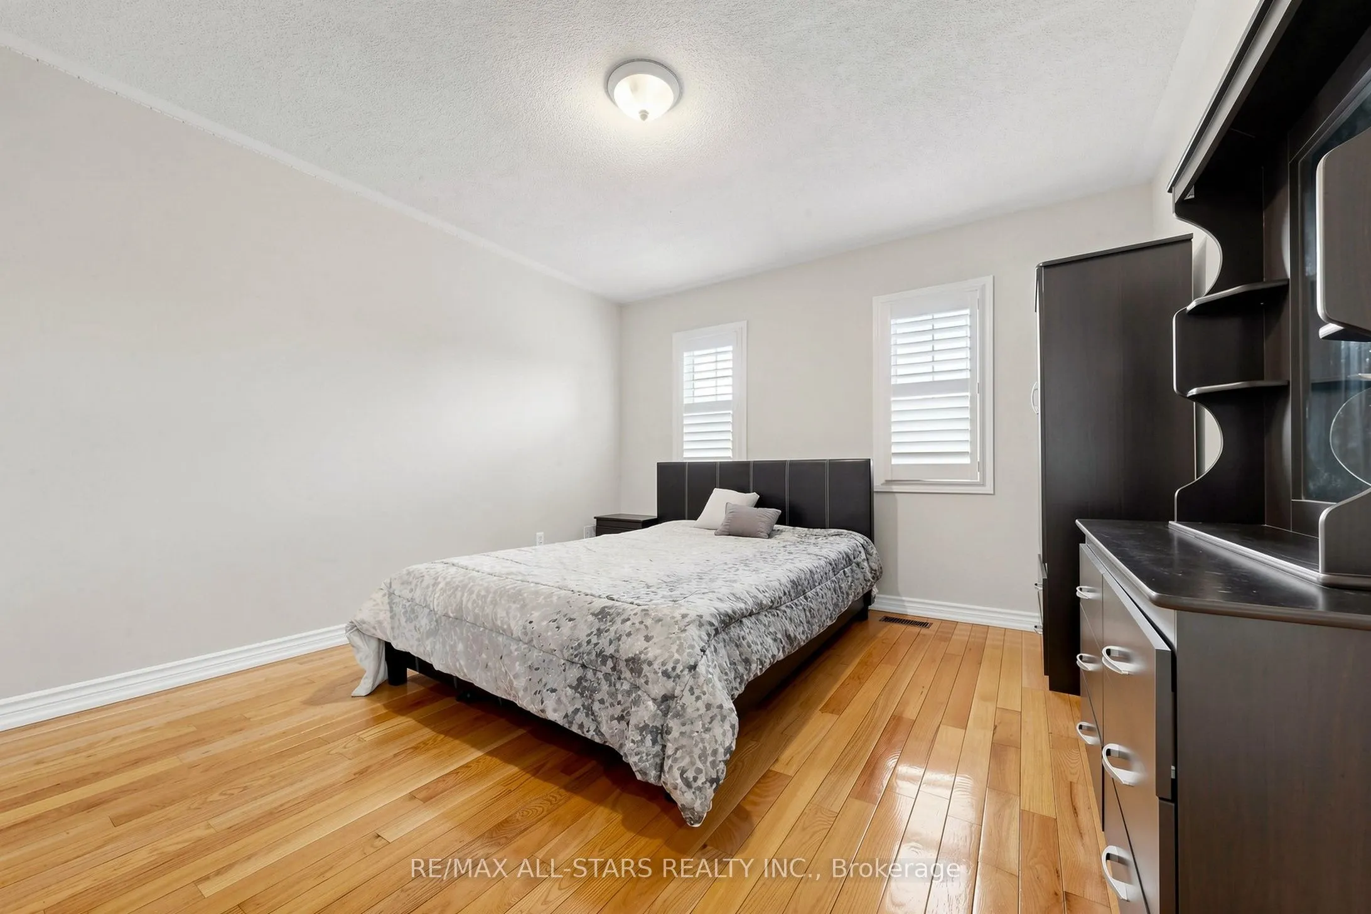
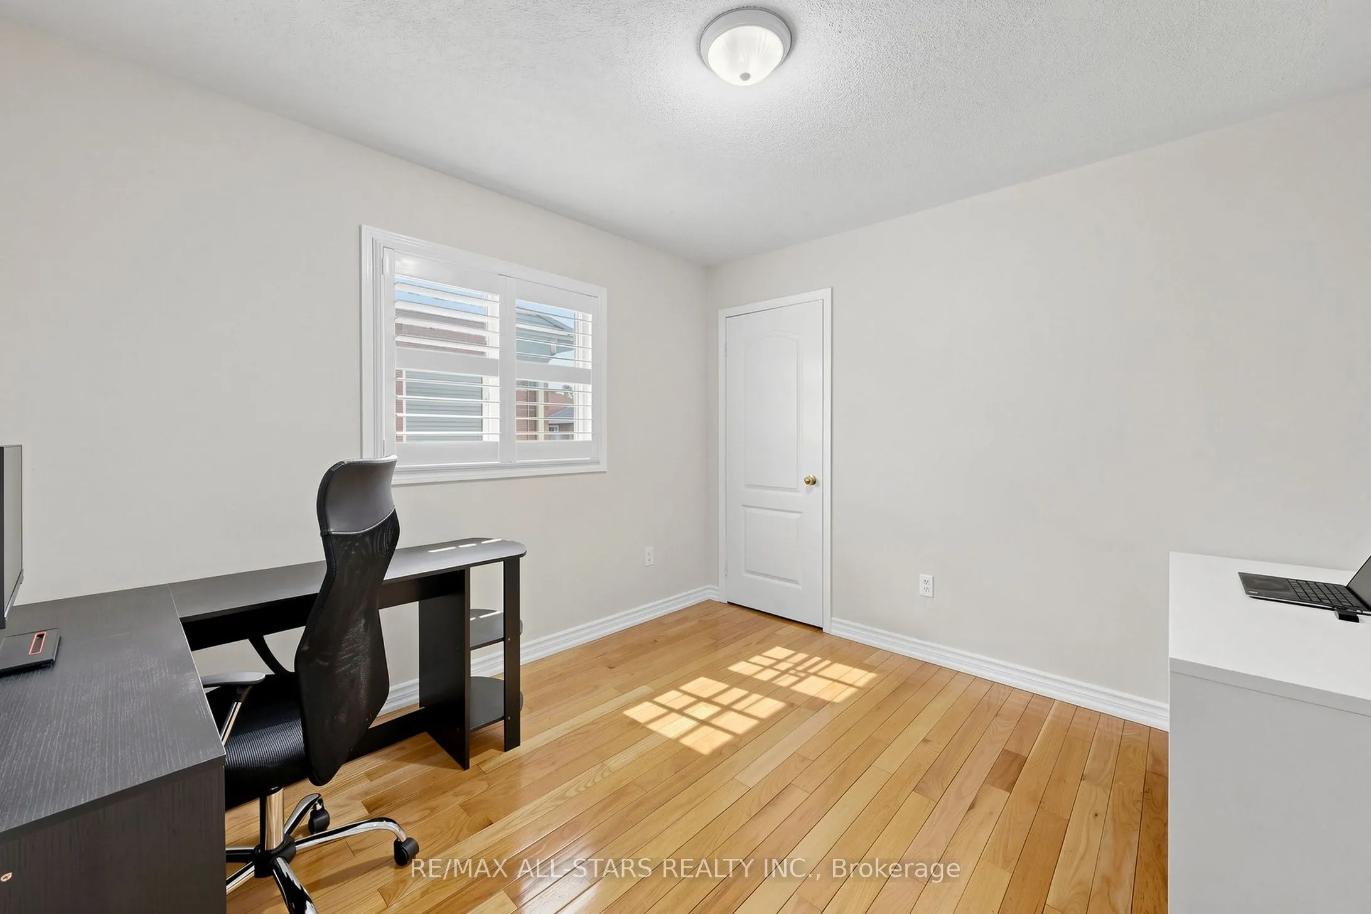
Bedroom 3
Hardwood Floor, Closet, Window
Dimensions 32.28 x 30.68 feet
990.35 sqft
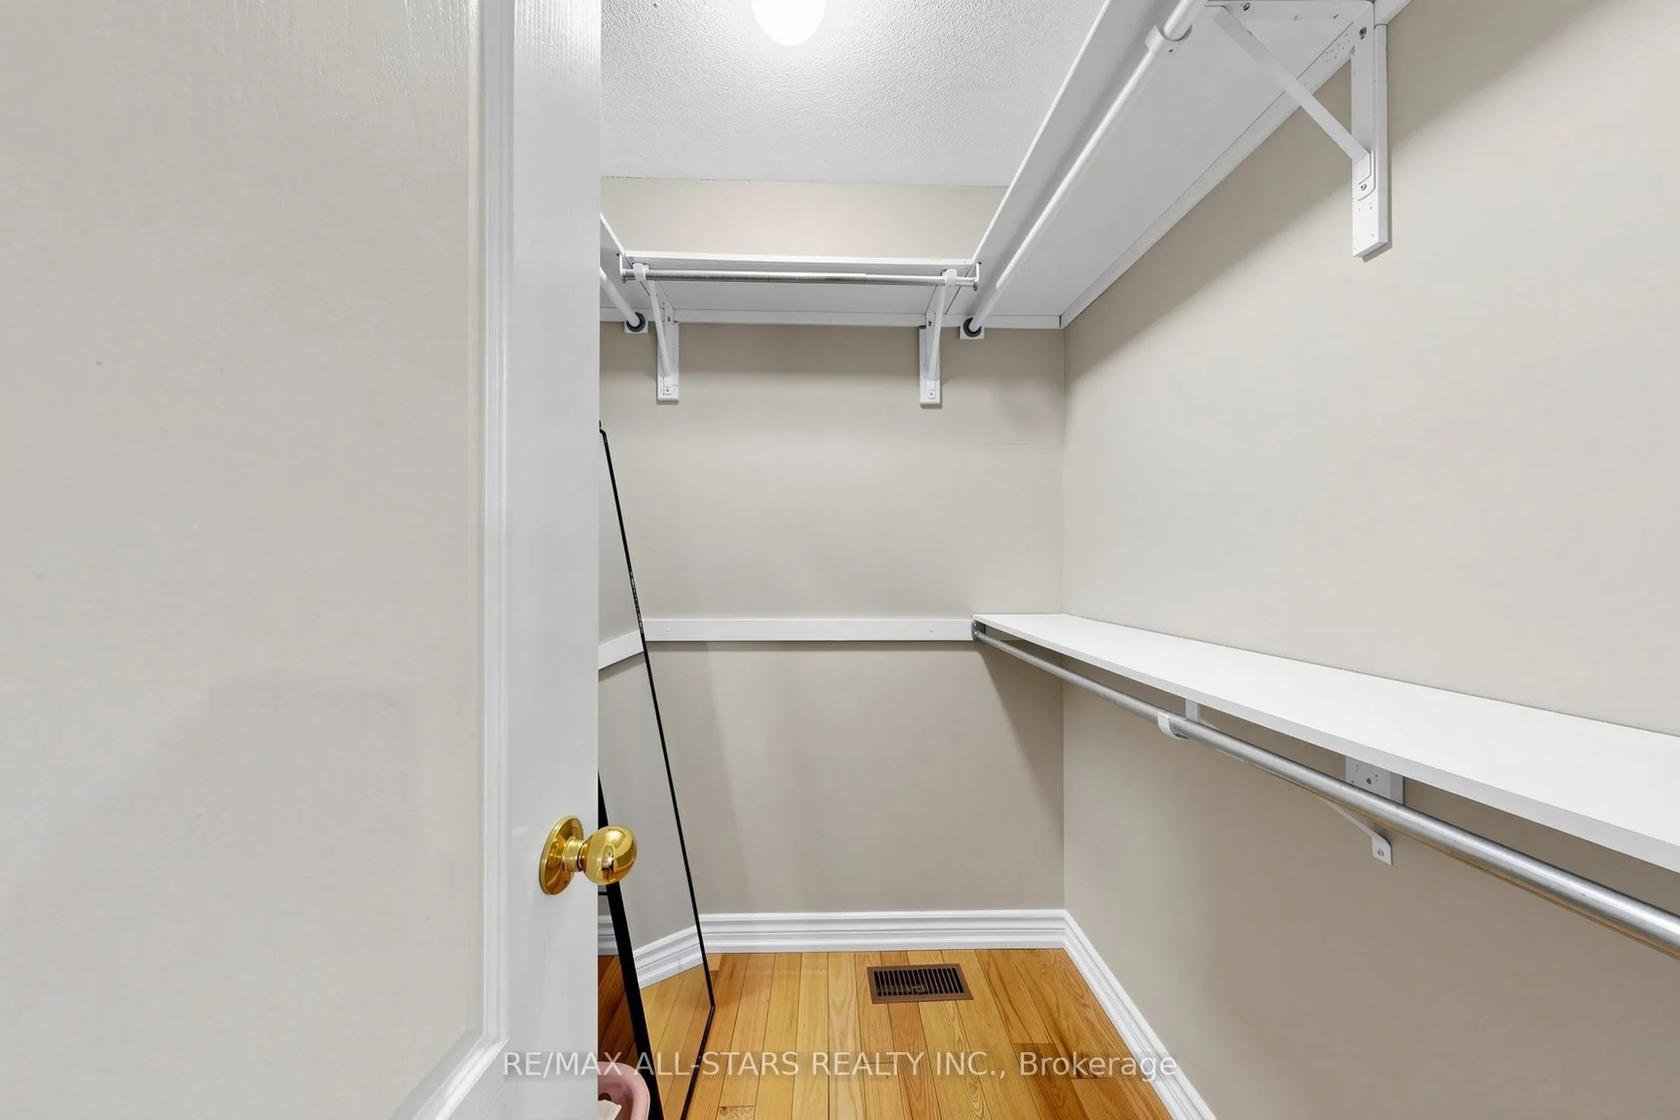
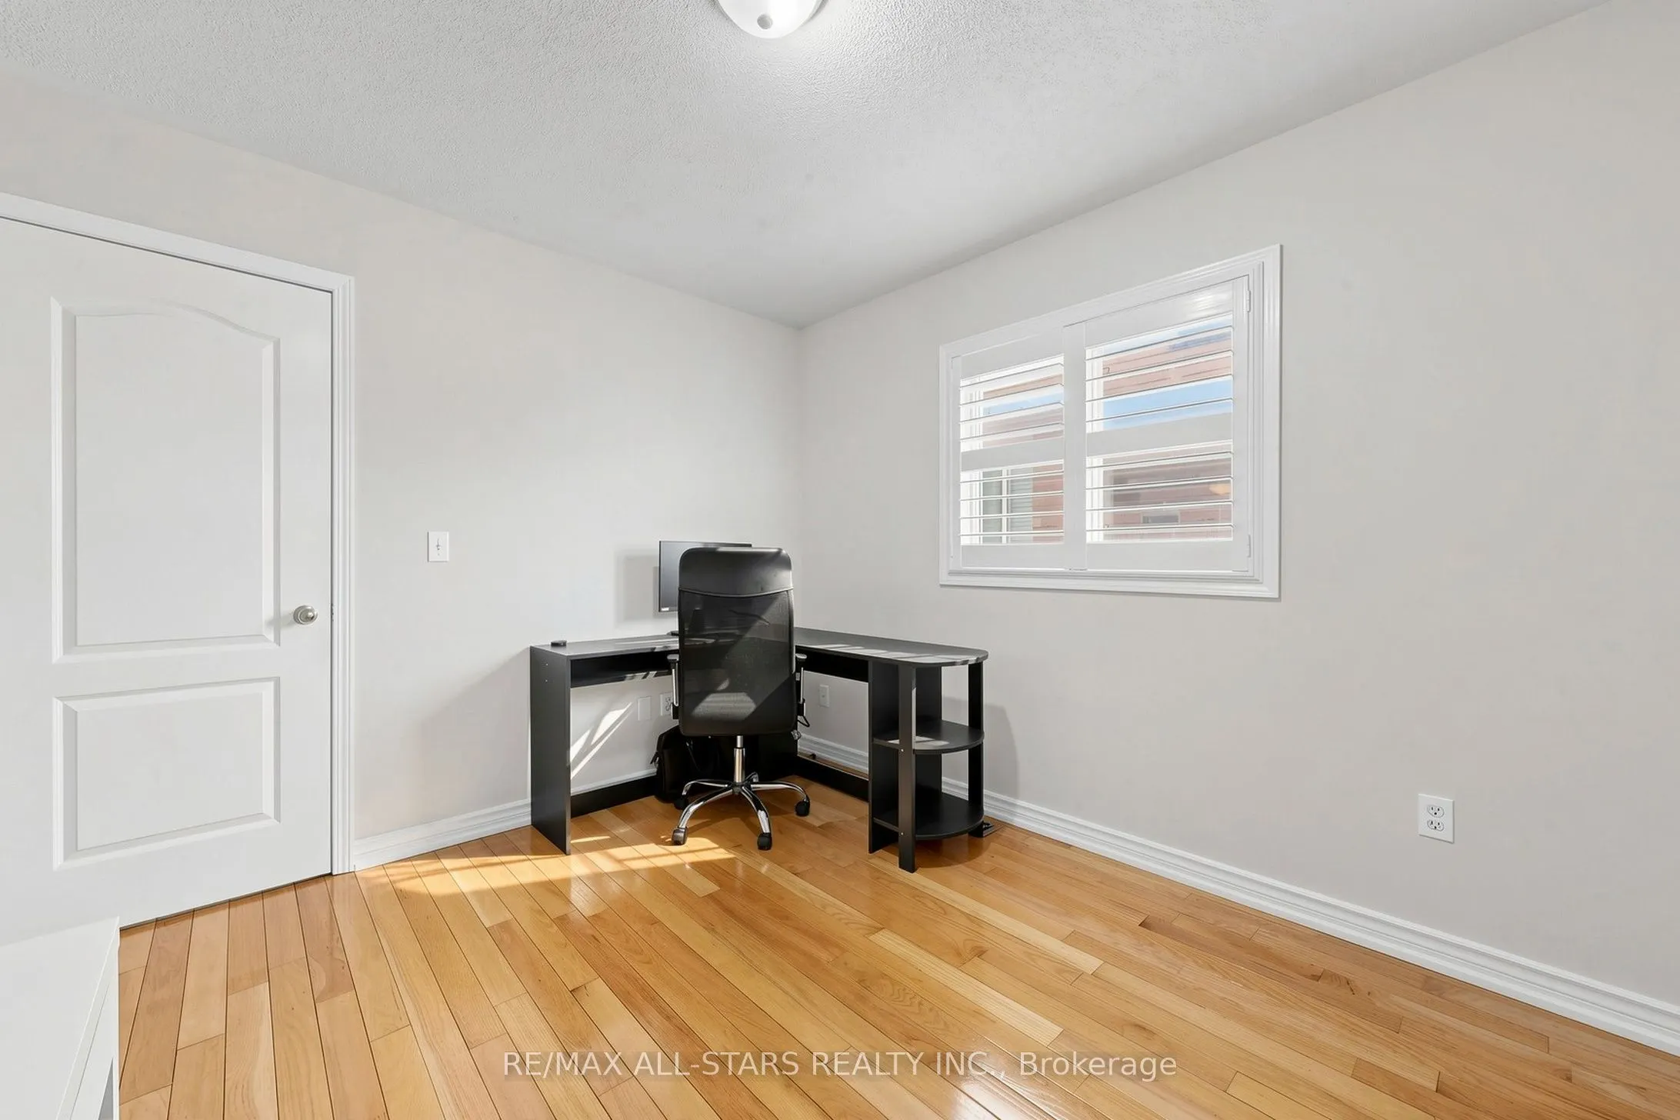
Bedroom 4
Hardwood Floor, Closet, Window
Dimensions 32.28 x 24.21 feet
781.5 sqft
Similar Properties (No results)
Courtesy of: RE/MAX ALL-STARS REALTY INC.
