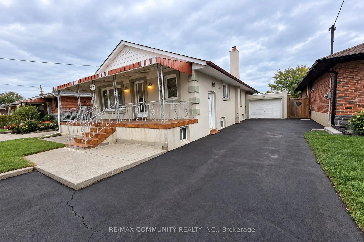
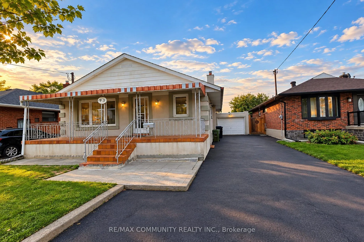
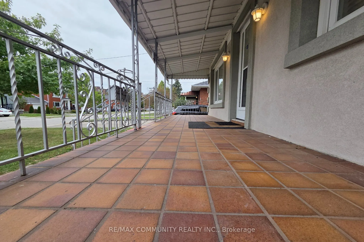
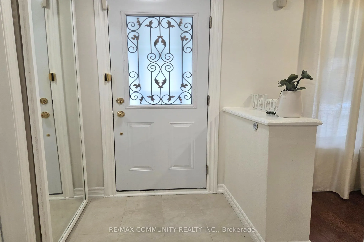
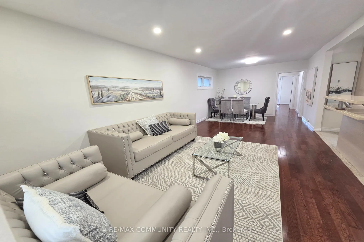
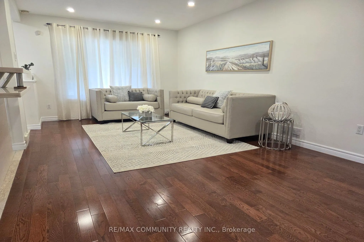
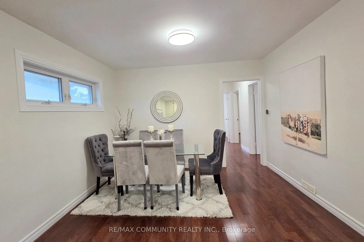
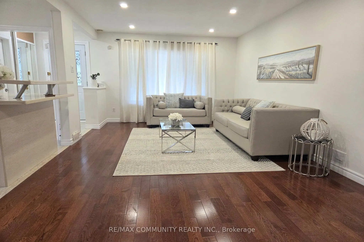
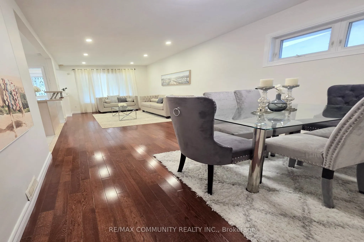
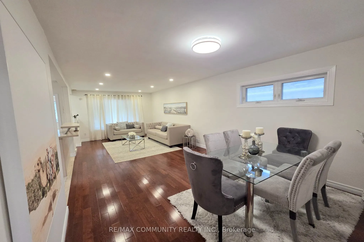
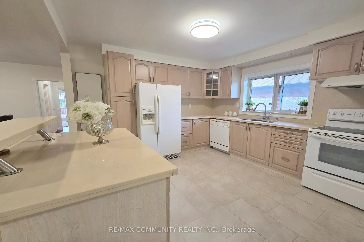
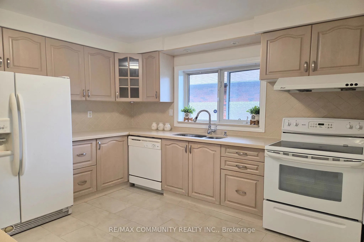
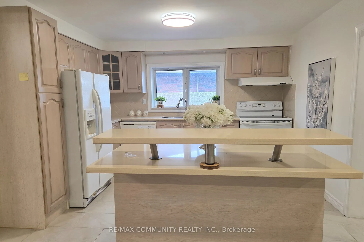
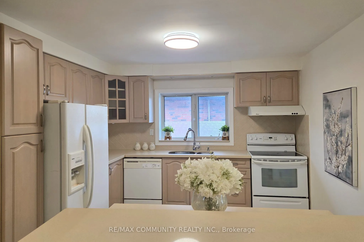
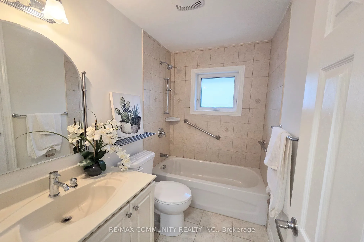
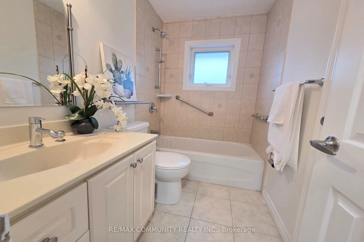
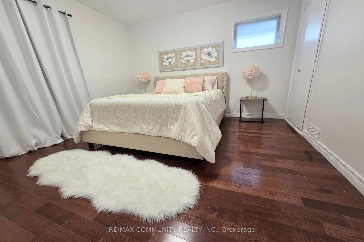
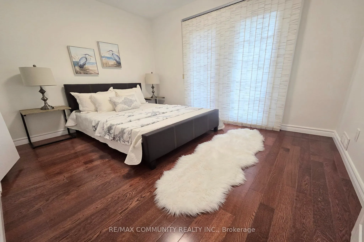
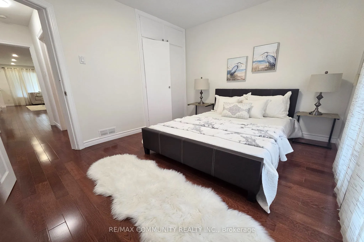
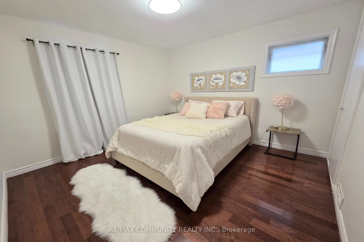
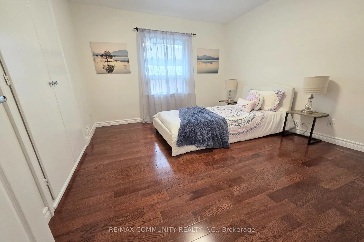
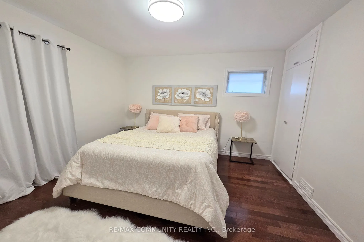
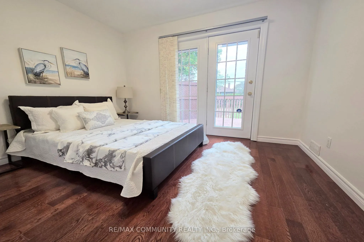
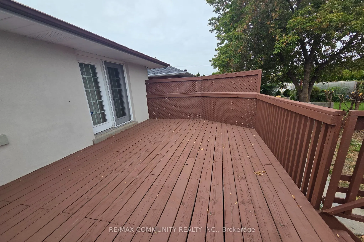
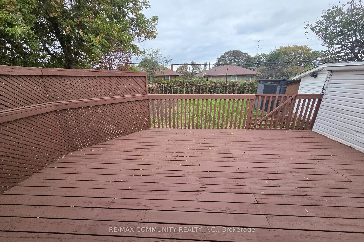
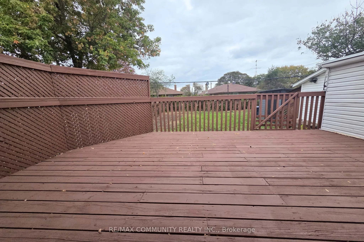
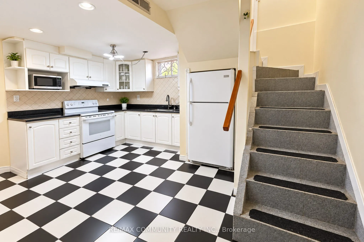
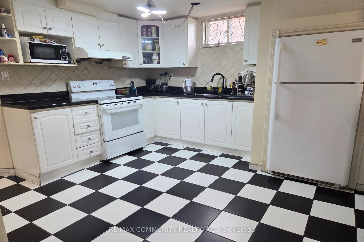
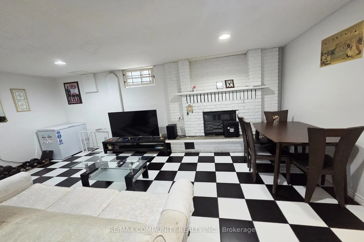
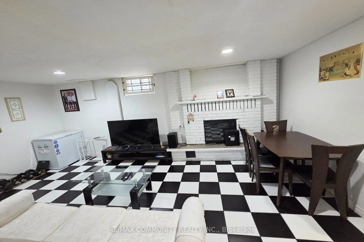
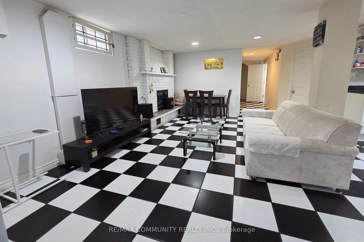
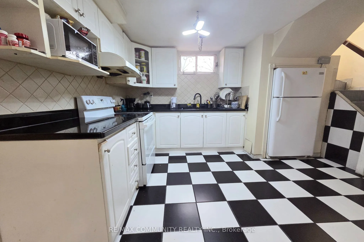
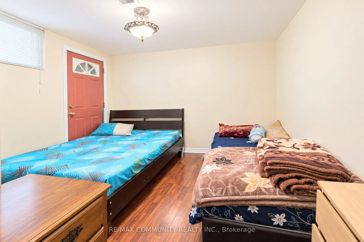
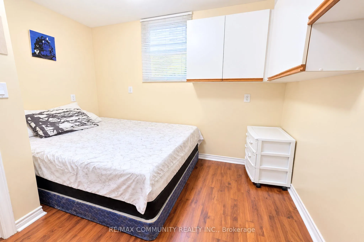
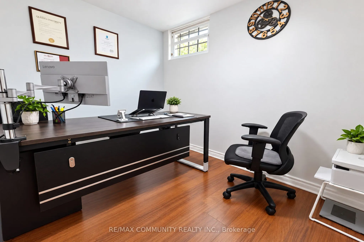
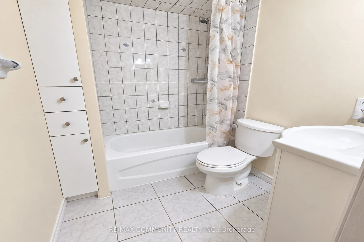
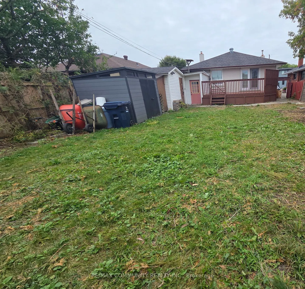
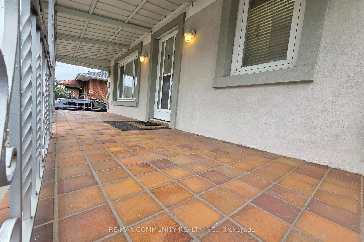
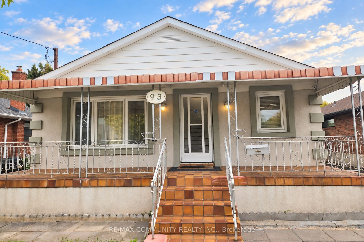
Welcome To 93 Waringstown Drive, A Well-maintained Detached Bungalow 3+3 Bedrooms In The Established Wexford - Maryvale Community. The Main Floor Offers 3 Bedrooms, Smooth Ceilings Throughout, Hardwood & Ceramic Floors, A Bright Combined Living & Dining Room With Picture Window, And An Updated Kitch...en With Quartz Counters, Backsplash & Breakfast Area. The Third Bedroom Walks Out To An 18' x 12' Deck Overlooking The Backyard. The Finished Walk-up Basement Adds 3 More Bedrooms, A Second Kitchen With Walk-Up To The Yard, A Rec Room With Fireplace, A Second Full Bathroom And A Large Cold Room, Making It A Strong Fit For An Extended Family With Washrooms On Both Levels. Attached Garage Plus Extended Private Driveway With Additional Parking. Welcoming 24' x 6' Front Porch. Minutes to Highways 401, 404 & The DVP, With Transit, Schools, Parks, Library, Rec Centre And Places Of Worship Close By +++
Full Property Details
Interior
Bedrooms
3
Bedrooms Plus
3
Total Bedrooms
6
Washrooms
2
Square Footage
700-1100 sqft
Basement
Finished,Separate Entrance,Walk-Up
Heating Source
Gas
Heating Fuel
Forced Air
Air Conditioning
Central Air
Family Room
No
Kitchens
1
Kitchens Plus
1
Total Kitchens
2
Fireplace Features
Yes
Bedrooms
3
Bedrooms Plus
3
Total Bedrooms
6
Washrooms
2
Square Footage
700-1100 sqft
Basement
Finished,Separate Entrance,Walk-Up
Heating Source
Gas
Heating Fuel
Forced Air
Air Conditioning
Central Air
Family Room
No
Kitchens
1
Kitchens Plus
1
Total Kitchens
2
Fireplace Features
Yes
Exterior
Depth
125.0
Front
40.0
Driveway
Private
Lot Size
40 x 125.0 ft
Pool
None
Parking Spaces
5
Total Parking Spaces
6.00
Parking Description
Attached
Garage Spaces
1
Depth
125.0
Front
40.0
Driveway
Private
Lot Size
40 x 125.0 ft
Pool
None
Parking Spaces
5
Total Parking Spaces
6.00
Parking Description
Attached
Garage Spaces
1
Building Description
Style
Bungalow
Home Type
House
Subtype
Detached
Property Orientation
East
Exterior Finish
Stucco (Plaster),Aluminum Siding
Sewers
Sewers
Water Supply
Municipal
Possession Date
10/1/2026
Style
Bungalow
Home Type
House
Subtype
Detached
Property Orientation
East
Exterior Finish
Stucco (Plaster),Aluminum Siding
Sewers
Sewers
Water Supply
Municipal
Possession Date
10/1/2026
Community
Community
Wexford-Maryvale
Community
Wexford-Maryvale
Taxes & Fees
Taxes
$4,741.98 /yr
Tax Year
2026
Occupancy
Owner+Tenant
Taxes
$4,741.98 /yr
Tax Year
2026
Occupancy
Owner+Tenant
Room Types
Bedroom
Laminate, Closet, Window
Dimensions 8.96 x 6.96 feet
62.36 sqft
Bedroom 2
Hardwood Floor, Ceiling Fan(s), Closet
Dimensions 11.02 x 10.24 feet
112.84 sqft
Bedroom 3
Hardwood Floor, W/O To Deck, Closet
Dimensions 12.8 x 9.51 feet
121.73 sqft
Bedroom 4
Laminate, Closet, Window
Dimensions 10.73 x 9.51 feet
102.04 sqft
Bedroom 5
Laminate, Closet, Window
Dimensions 10.04 x 7.87 feet
79.01 sqft
Dining Room
Hardwood Floor, Combined w/Living, Window
Dimensions 24.38 x 10.89 feet
265.5 sqft
Kitchen
Ceramic Floor, Breakfast Area, Window
Dimensions 11.48 x 10.83 feet
124.33 sqft
Kitchen
Ceramic Floor, Walk-Up, Window
Dimensions 9.55 x 9.19 feet
87.76 sqft
Living Room
Hardwood Floor, Combined w/Dining, Picture Window
Dimensions 24.38 x 10.89 feet
265.5 sqft
Primary Bedroom
Hardwood Floor, Double Closet, Window
Dimensions 11.32 x 10.83 feet
122.6 sqft
Recreation
Ceramic Floor, Fireplace, Window
Dimensions 18.04 x 10.37 feet
187.07 sqft
Similar Properties(No results)
Mortgage Calculator
Calculate your estimated monthly mortgage payment
Price
$949,000
$
%
%
Total cost of mortgage
$0
Monthly payment
By clicking Save, we will calculate your estimated mortgage for all properties using the saved values (down payment percentage, interest rate, and amortization).
The accuracy and applicability of this calculator are not guaranteed.