
Central Toronto Real Estate - Max Seal

Free account required
39
Free account required
Terminated
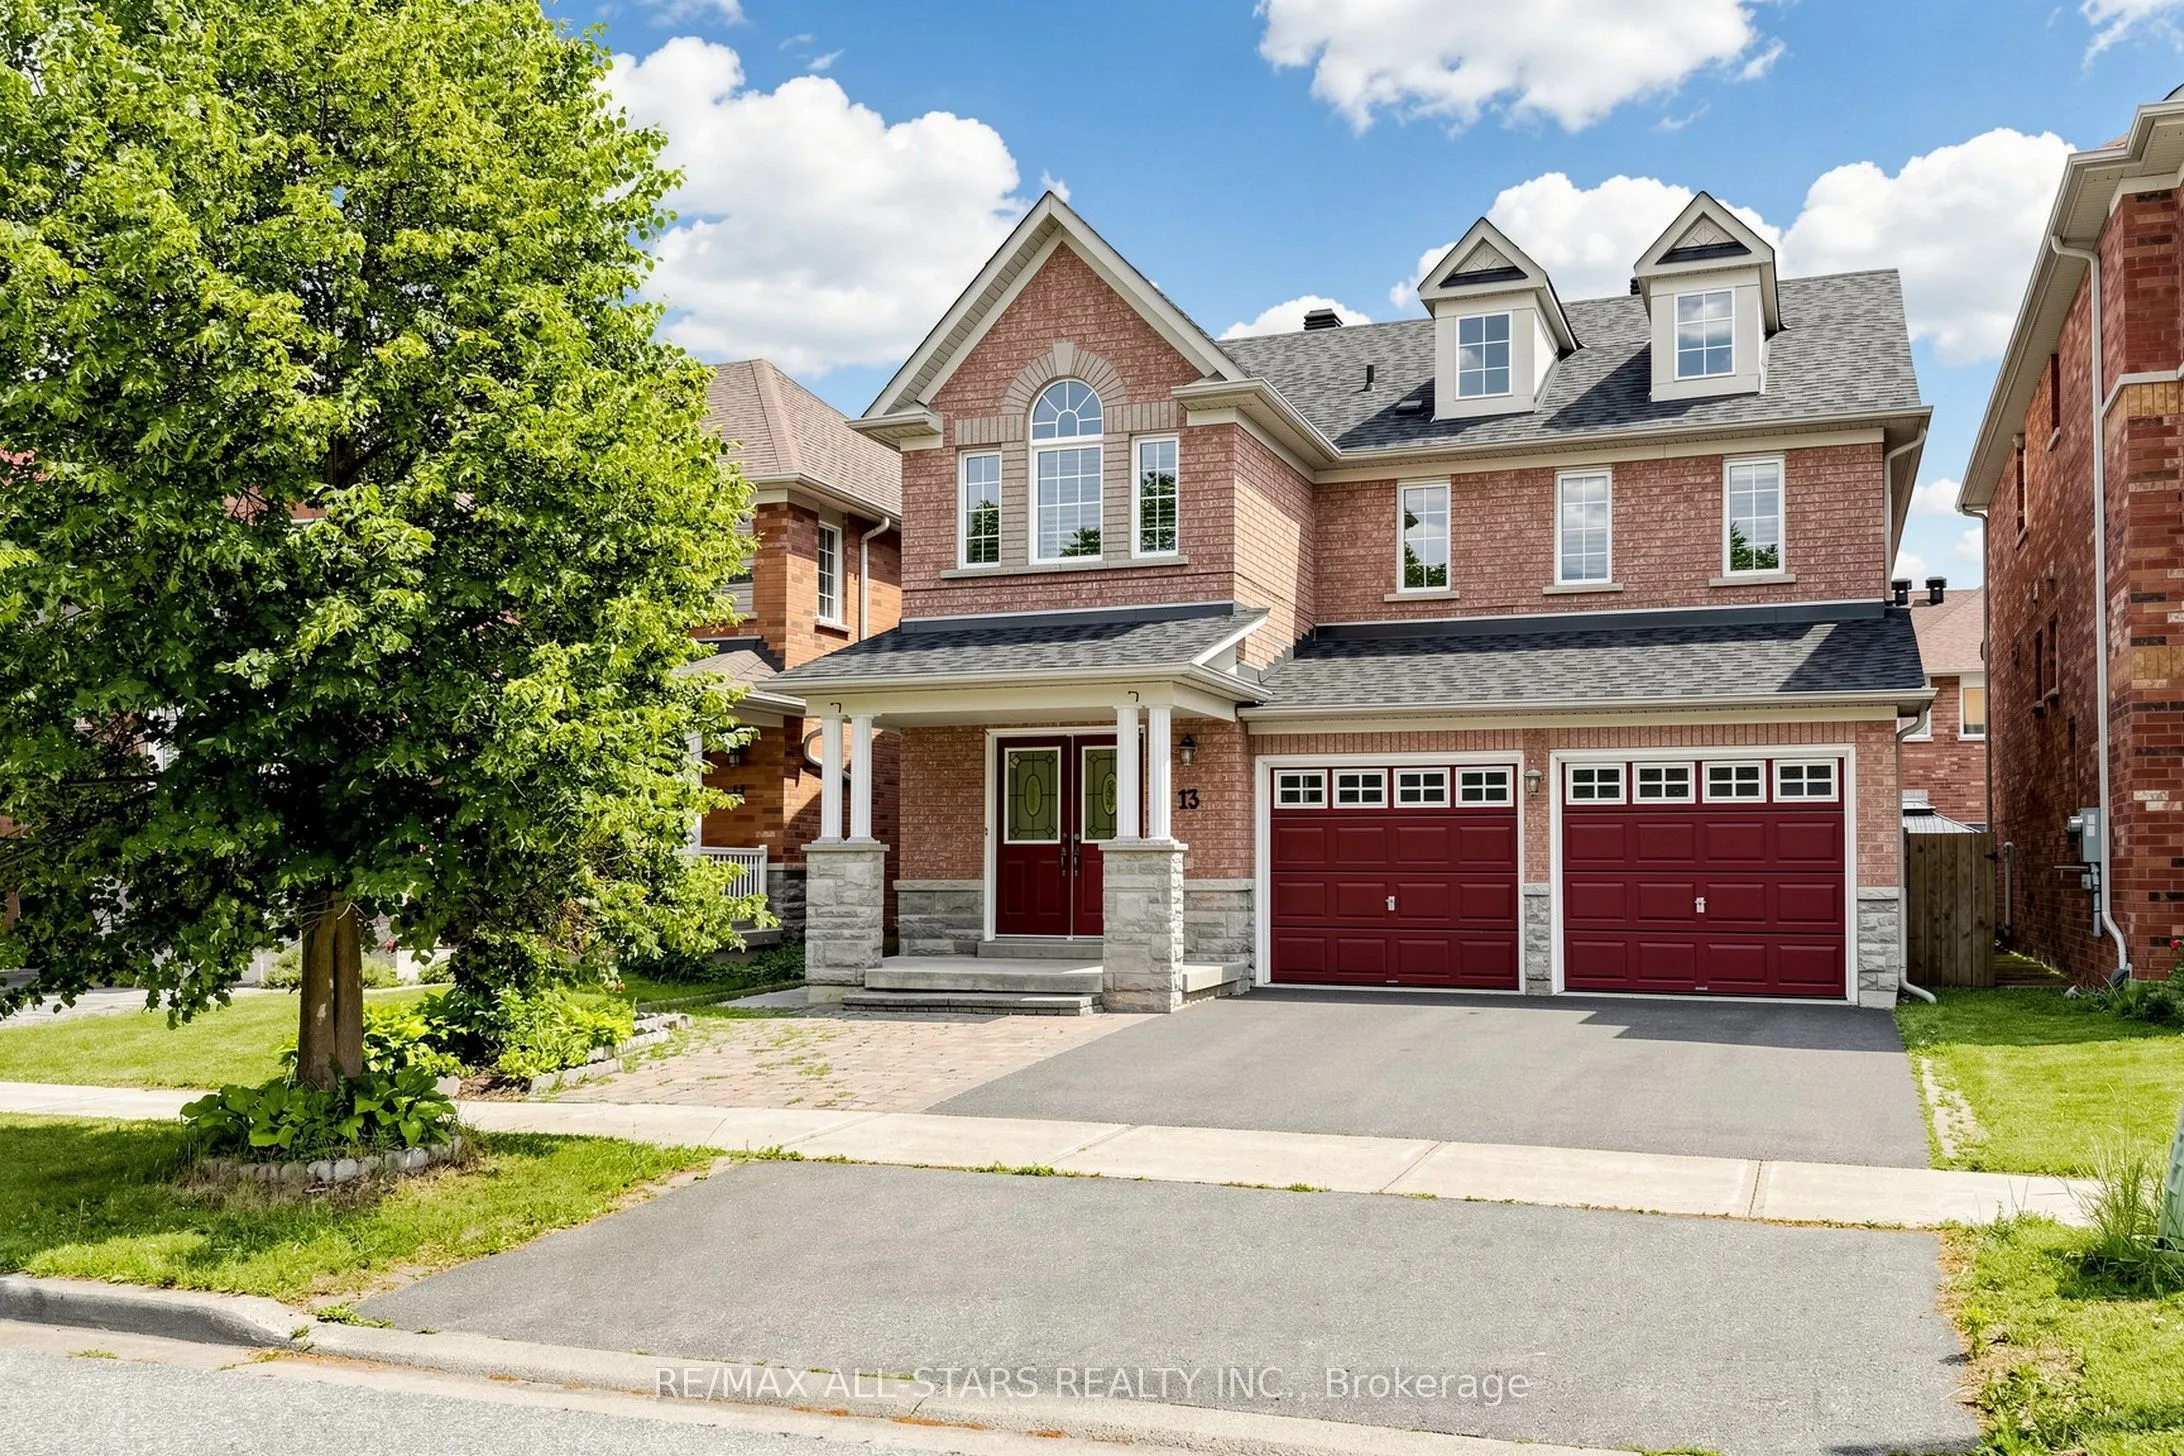
13 Boulderbrook Drive
· 4+2
· 4
· 2
· 2000-2500
Listing History
Buy/Sell/Terminated/Expired listing history for 13 Boulderbrook Drive
Key Facts
Key facts for 13 Boulderbrook Drive
Property Type
House, 2-Storey
Parking
Attached 2 garage, 2 parking
MLS #
E13667616
Size
2000-2500 sqft
Basement
Apartment,Separate Entrance
Listed on
2026-08-12
Lot size
36 x 88.91
Tax
$5,586.03 /yr
Days on Market
62
Approximate Age
-
Maintenance Fee
-
Description
Detached Spacious, Bright, Upgraded Home With Double Garage In Quiet Brookside Neighbourhood. Perfect Layout For The Living Room, Fireplace, DR Potlights, Open To Upgraded Kitchen With Stainless Steel Appliances And Walk Out To Backyard Interlocked. Good Size 4 Bedroom, 4 pc Ensuite And Laundry Room.... Extra Income With 2 Bedroom Basement Apartment - Separate Entrance, Close To All Amenities.
Room Types
Bedroom 2
Hardwood Floor, Double Closet, Window
Dimensions 42.52 x 39.3 feet
1671.04 sqft
Bedroom 3
Hardwood Floor, Closet, Window
Dimensions 32.28 x 30.68 feet
990.35 sqft
Bedroom 4
Hardwood Floor, Closet, Window
Dimensions 32.28 x 24.21 feet
781.5 sqft
Courtesy of: RE/MAX ALL-STARS REALTY INC.
