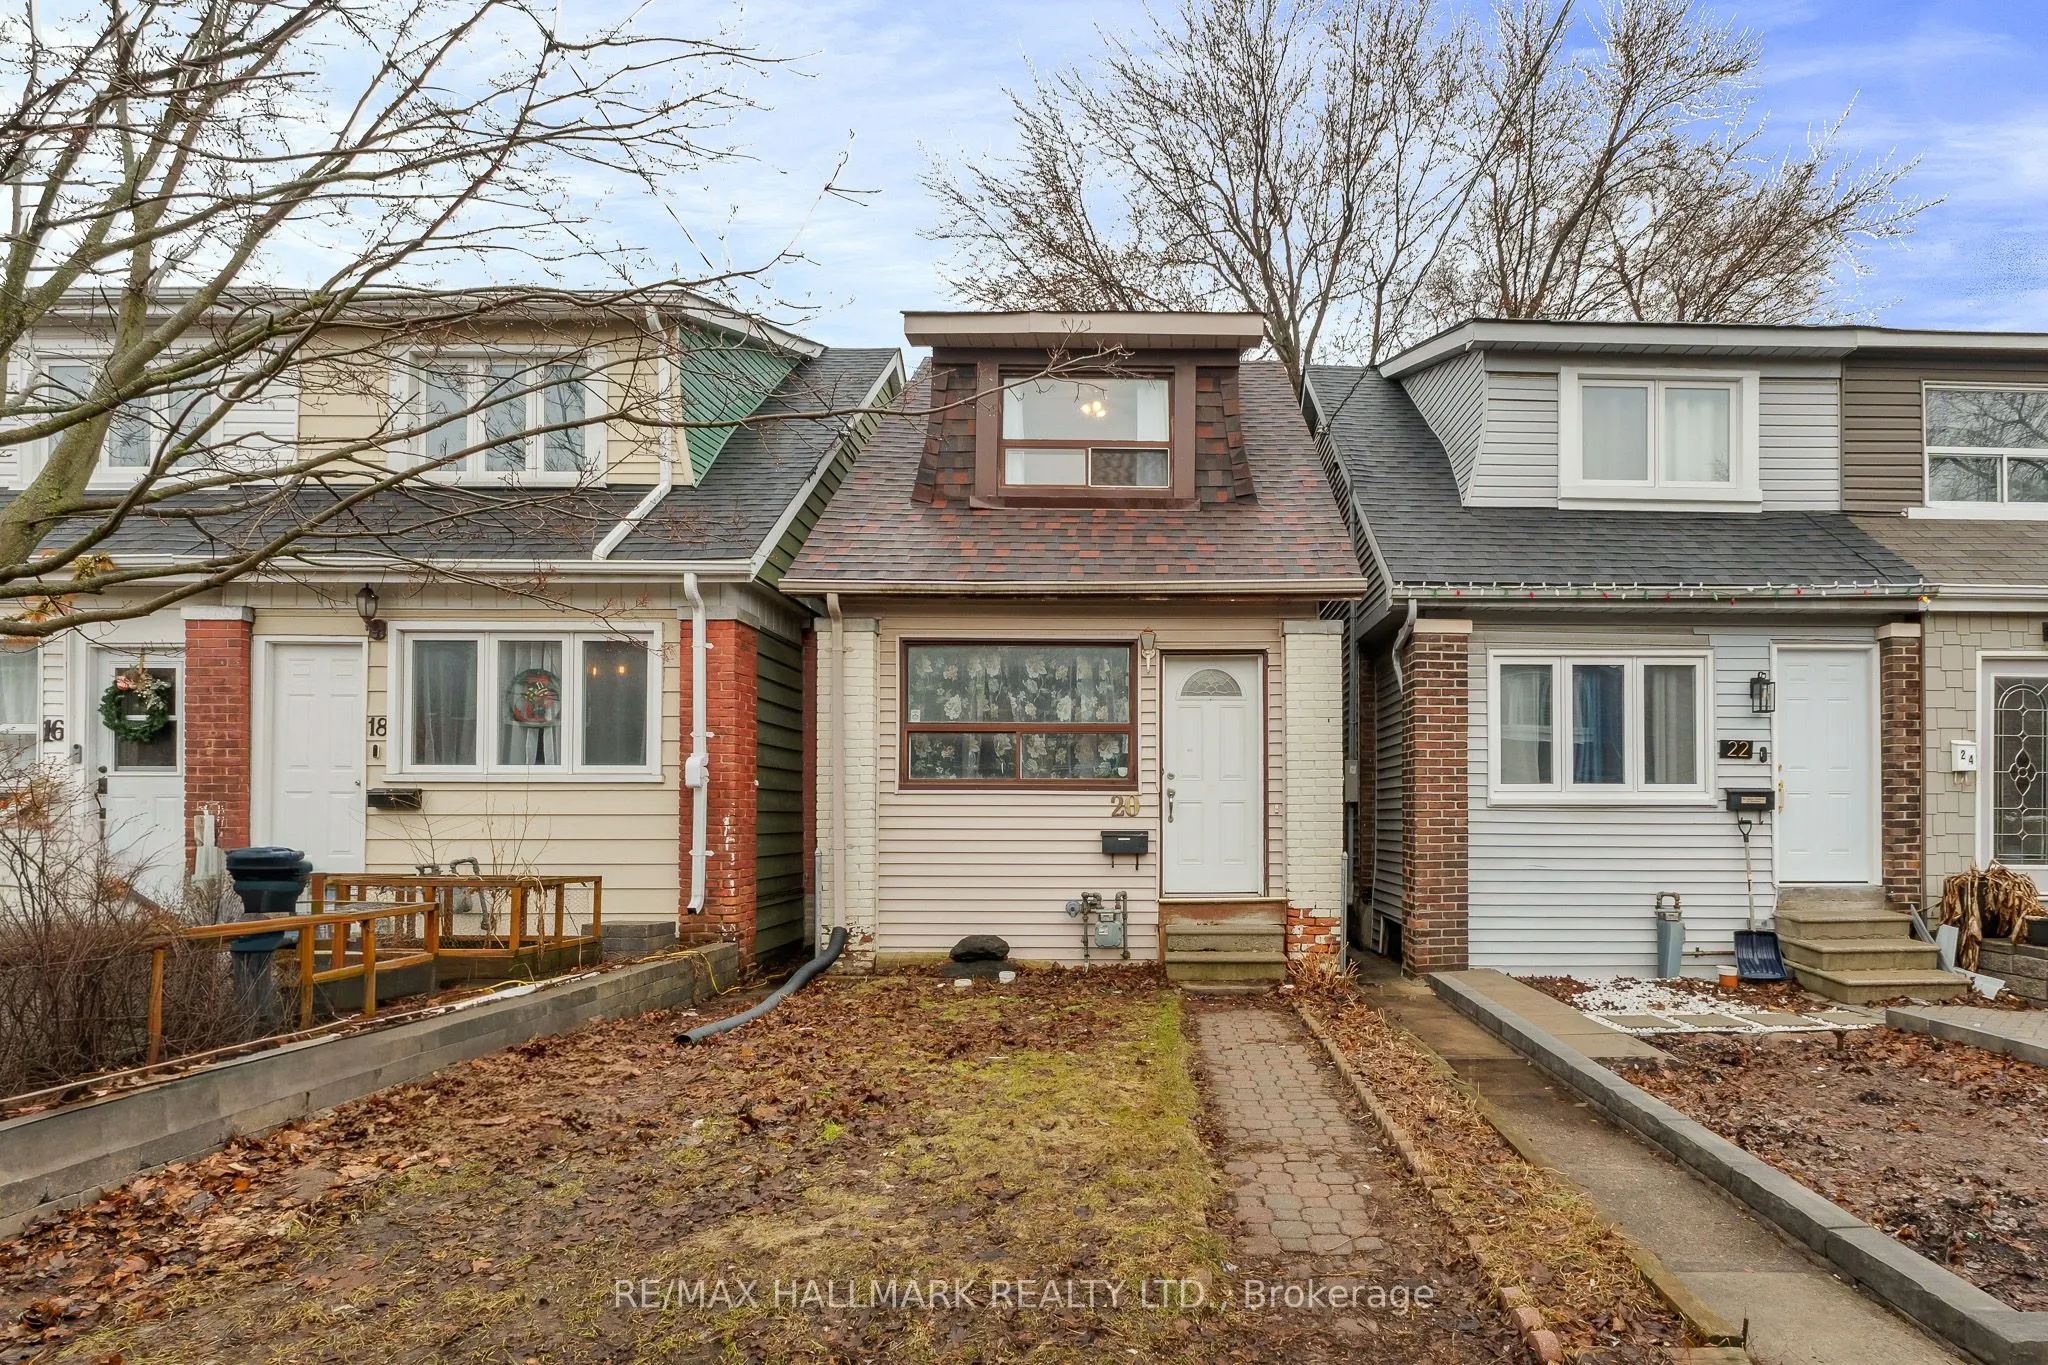
Sign In or Create a Free Account to see full details of this property
Key Facts
Key facts for 20 Kelvin Avenue
Property Type
House, 2-Storey
Parking
Detached 1 garage, 1 parking
MLS #
E13420618
Size
1100-1500 sqft
Basement
Finished
Listed on
2026-06-09
Lot size
16 x 118.0
Tax
$3,891 /yr
Days on Market
139
Approximate Age
-
Maintenance Fee
-
Description
Fantastic opportunity for first-time buyers, investors, and builders alike! This versatile detached home is currently configured as two self-contained units, offering excellent income potential with the flexibility to easily convert back to a single-family residence. The main floor features a bedroo...m, living room, kitchen, and basement recreation area, while the upper level includes two bedrooms, a living room, and kitchen. Situated on a property with laneway housing potential , this home offers exciting possibilities for future expansion and added value. Ideally located close to schools, shopping, restaurants, and everyday amenities, with subway and GO Transit just a short walk away. Recent updates include a new roof (2023), dryer (2024), and washer (2025). The owned hot water tank adds further value. A rare opportunity to live, invest, redevelop, or generate rental income in a convenient, transit-friendly neighbourhood.