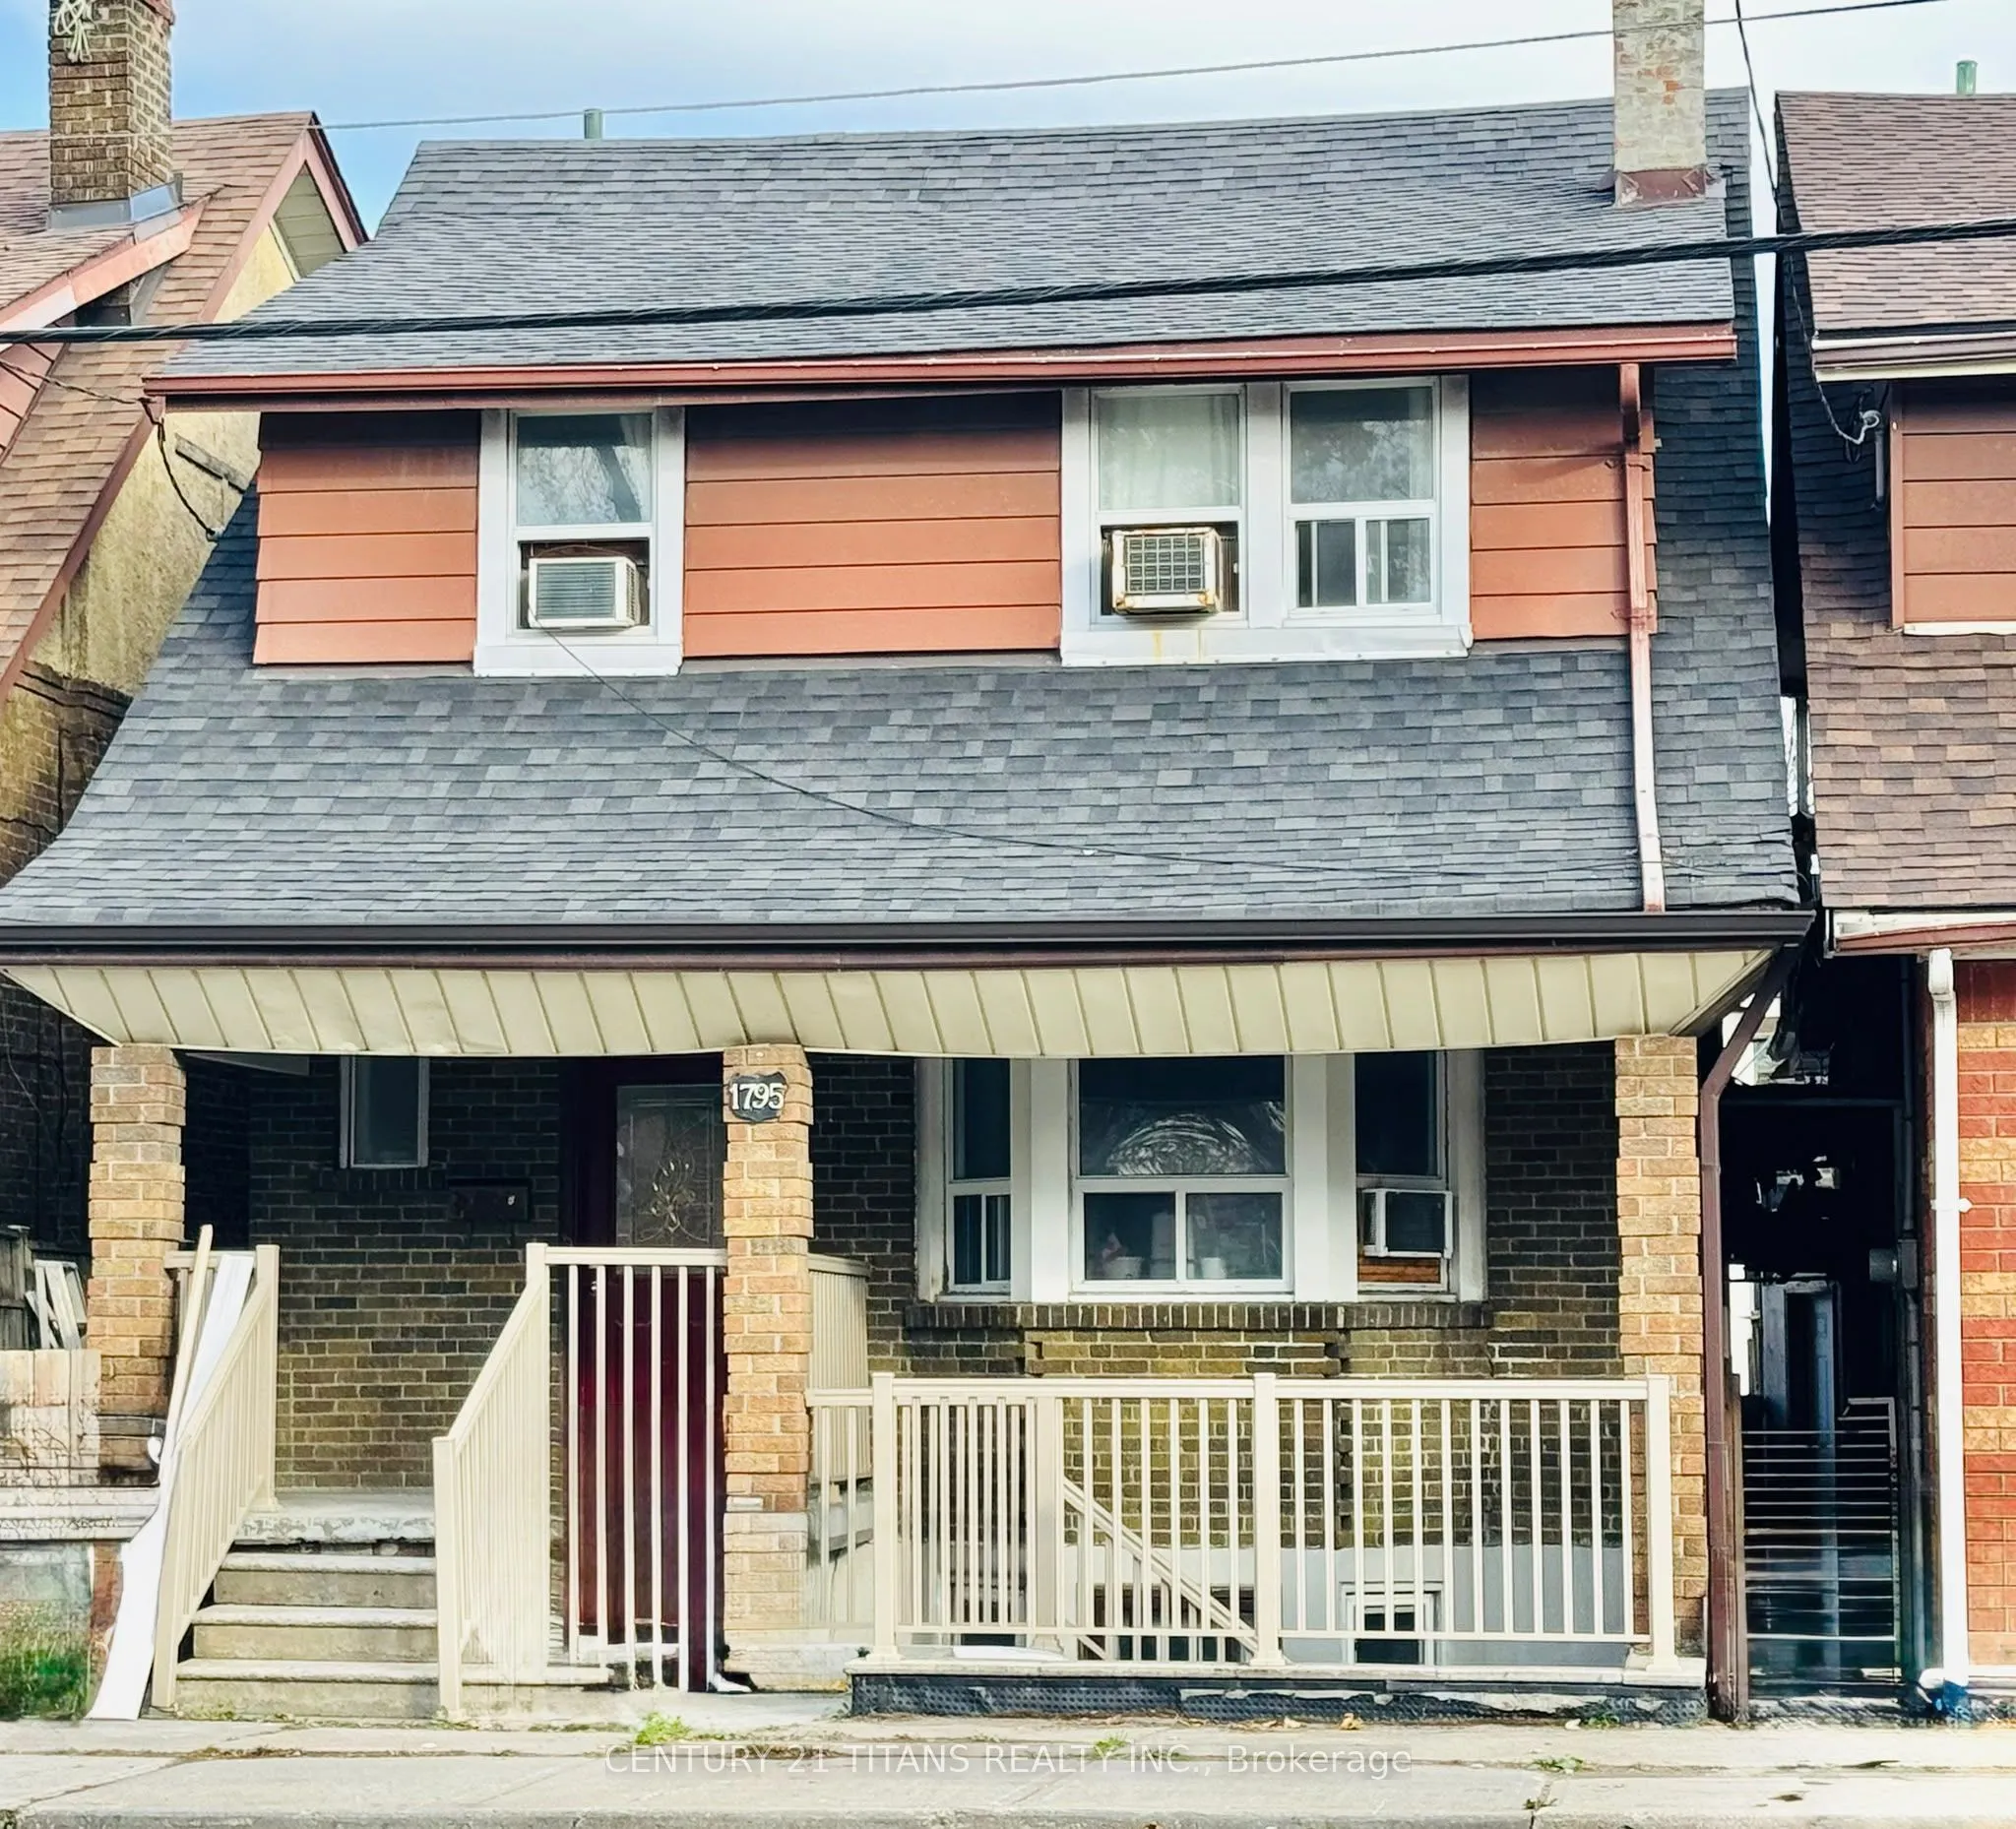
TRIPLEX ON PRIME LOCATION! Welcome to 1795 Dufferin St. - This fully Detached Triplex features three self-contained apartments, each in excellent condition with separate entrances, kitchens (all renovated 2025), 4-piece bathrooms and spacious bedrooms. Conveniently located just minutes to vibrant sh...ops, restaurants, and everyday amenities. Excellent transit access including access to Fairbank Station (Eglinton Crosstown LRT) less than 5 blocks away and to St.Clairs West Streetcars stops just one block away. This property included at rear a spacious 3 car parking pad. Excellent opportunity for investors or Live-in & earn rental income. UNIT 1 (2nd Floor): Features Living (W/O to deck), Kitchen, Bathroom & 3 Bedrooms. UNIT 2 (Main Floor): Features Living, Kitchen, Bathroom & 2 Bedrooms. UNIT 3 (Basement): Features Living, Kitchen, Bathroom & 2 Bedrooms. Plus on-premises coin-operated laundry for added convenience & added income for owner. Don't miss out on this fantastic opportunity to own a versatile income-producing property in an excellent location!
Full Property Details
Interior
Bedrooms
7
Total Bedrooms
7
Washrooms
3
Square Footage
1500-2000 sqft
Basement
Finished with Walk-Out,Apartment
Heating Source
Gas
Heating Fuel
Radiant
Air Conditioning
Window Unit
Family Room
No
Kitchens
3
Total Kitchens
3
Fireplace Features
Yes
Bedrooms
7
Total Bedrooms
7
Washrooms
3
Square Footage
1500-2000 sqft
Basement
Finished with Walk-Out,Apartment
Heating Source
Gas
Heating Fuel
Radiant
Air Conditioning
Window Unit
Family Room
No
Kitchens
3
Total Kitchens
3
Fireplace Features
Yes
Exterior
Depth
95.0
Front
25.0
Acreage
< .50
Driveway
Lane
Lot Size
25 x 95.0 ft
Pool
None
Parking Spaces
3
Total Parking Spaces
3.00
Parking Description
None
Garage Spaces
0
Depth
95.0
Front
25.0
Acreage
< .50
Driveway
Lane
Lot Size
25 x 95.0 ft
Pool
None
Parking Spaces
3
Total Parking Spaces
3.00
Parking Description
None
Garage Spaces
0
Building Description
Style
2-Storey
Home Type
House
Subtype
Detached
Property Orientation
East
Exterior Finish
Brick
Sewers
Sewers
Water Supply
Municipal
Possession Date
No Data
Style
2-Storey
Home Type
House
Subtype
Detached
Property Orientation
East
Exterior Finish
Brick
Sewers
Sewers
Water Supply
Municipal
Possession Date
No Data
Community
Community
Oakwood Village
Community
Oakwood Village
Taxes & Fees
Taxes
$4,695.95 /yr
Tax Year
2026
Occupancy
Owner+Tenant
Taxes
$4,695.95 /yr
Tax Year
2026
Occupancy
Owner+Tenant
Room Types
Bedroom
Laminate, Closet
Dimensions 10.24 x 9.68 feet
99.12 sqft
Bedroom
Laminate, Closet
Dimensions 12.89 x 11.48 feet
147.98 sqft
Bedroom
Laminate, Closet
Dimensions 13.75 x 8.99 feet
123.61 sqft
Bedroom 2
Laminate, Closet
Dimensions 10.43 x 10.66 feet
111.18 sqft
Bedroom 2
Laminate, Closet
Dimensions 10.6 x 9.58 feet
101.55 sqft
Bedroom 2
Laminate
Dimensions 13.85 x 10.24 feet
141.82 sqft
Bedroom 3
Laminate, Closet
Dimensions 12.24 x 10.24 feet
125.34 sqft
Kitchen
Ceramic Floor
Dimensions 16.17 x 5.09 feet
82.31 sqft
Kitchen
Ceramic Floor, B/I Microwave
Dimensions 9.58 x 5.91 feet
56.62 sqft
Living Room
W/O To Deck
Dimensions 11.75 x 9.32 feet
109.51 sqft
Living Room
Laminate
Dimensions 12.24 x 12.14 feet
148.59 sqft
Living Room
Ceramic Floor
Dimensions 9.65 x 9.32 feet
89.94 sqft
Similar Properties(No results)
Mortgage Calculator
Calculate your estimated monthly mortgage payment
Price
$1,270,000
$
%
%
Monthly payment
By clicking Save, we will calculate your estimated mortgage for all properties using the saved values (down payment percentage, interest rate, and amortization).
The accuracy and applicability of this calculator are not guaranteed.