Sign In or Create a Free Account to see full details of this property
Key Facts
Key facts for 8 Manor Road W #605
Property Type
Condo, Apartment
Parking
Underground 1 garage, 1 parking
MLS #
C13873790
Size
800-899 sqft
Basement
None
Listed on
2026-10-07
Lot size
-
Tax
$5,271 /yr
Days on Market
6
Approximate Age
0-5
Maintenance Fee
$951.44/mo
Parking, Building In...
Description
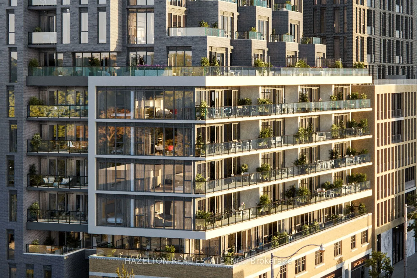
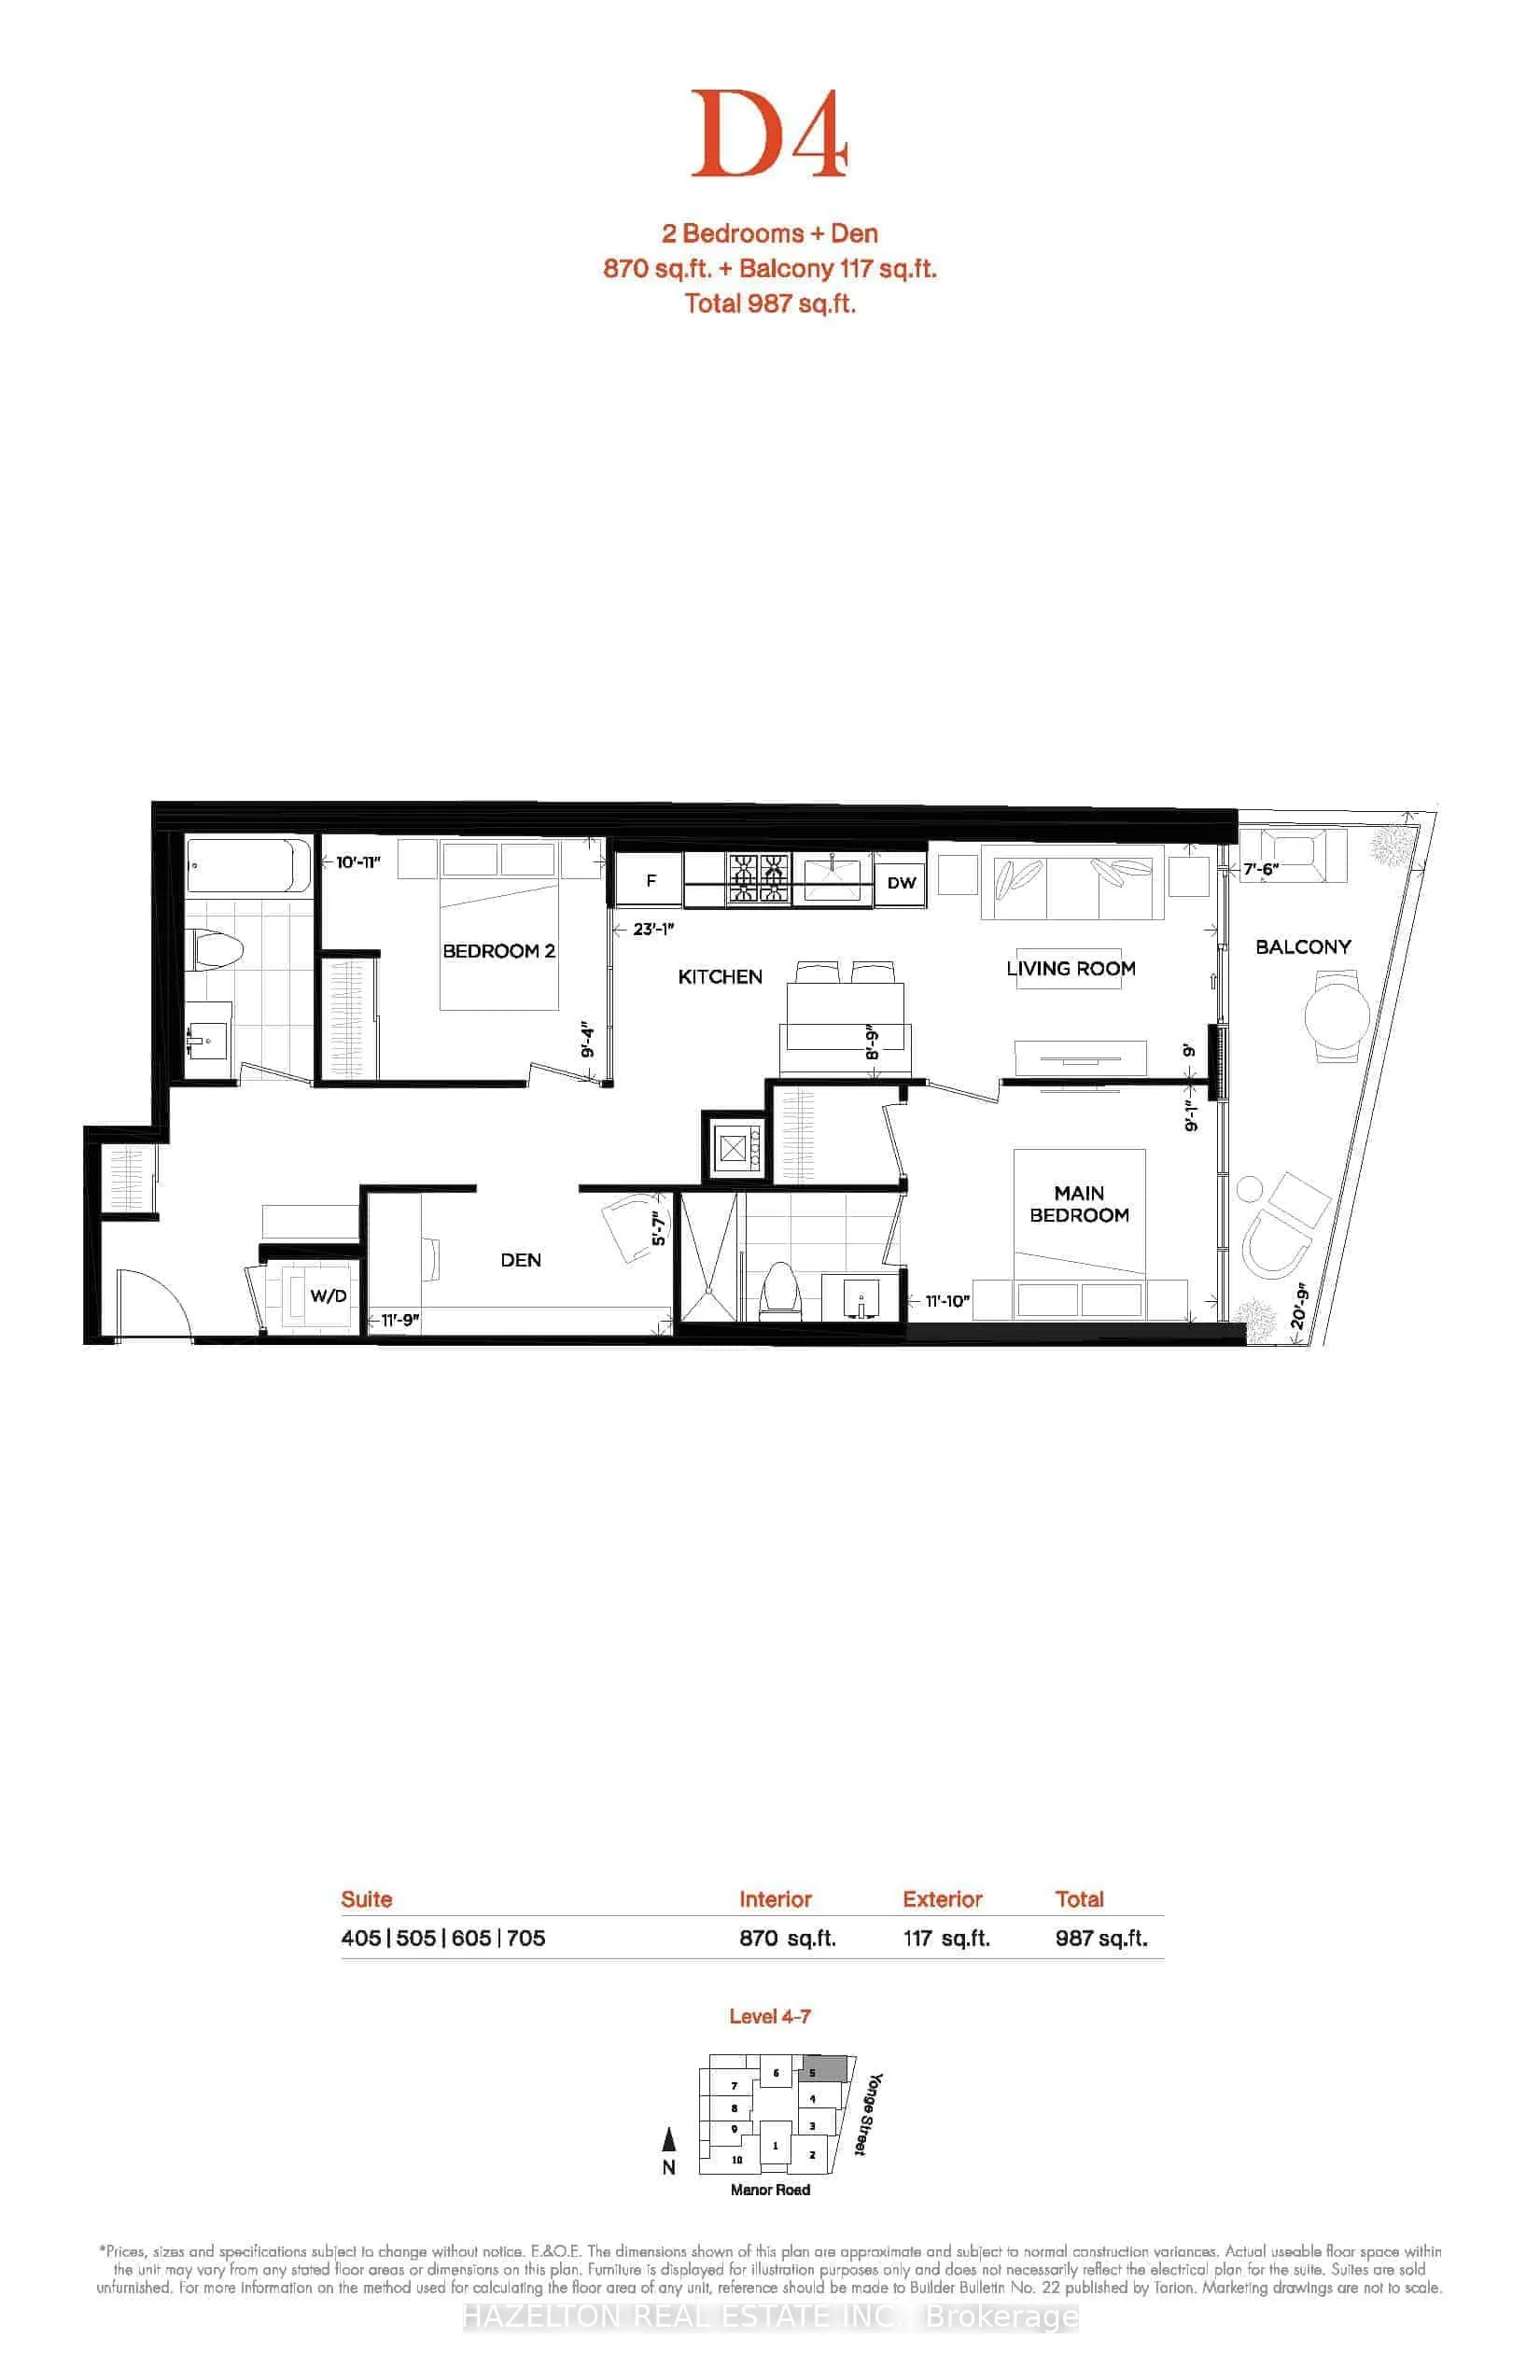
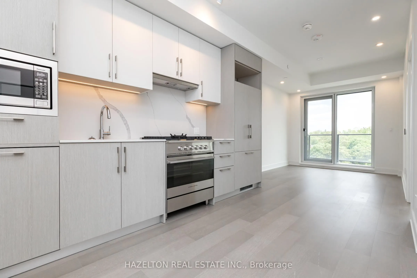
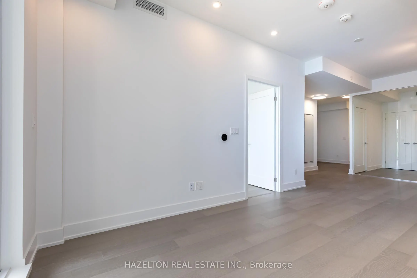
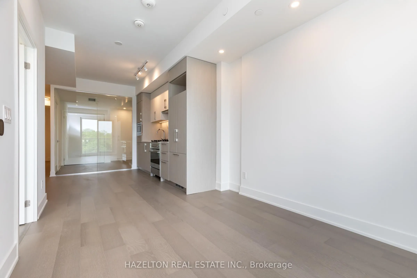
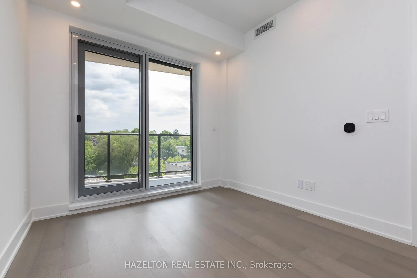
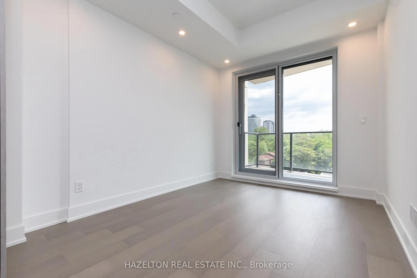
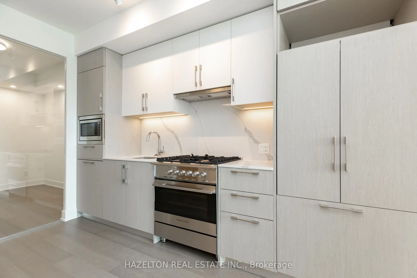
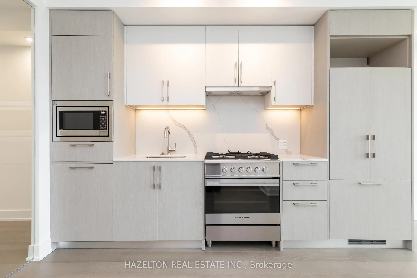
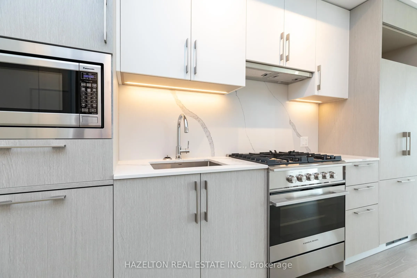
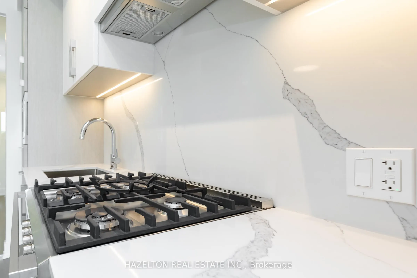
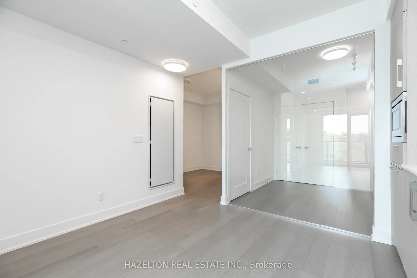
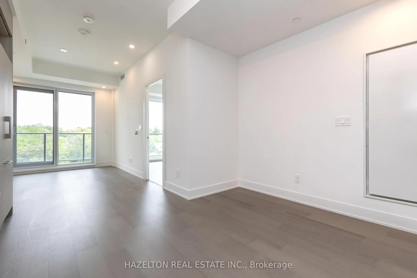
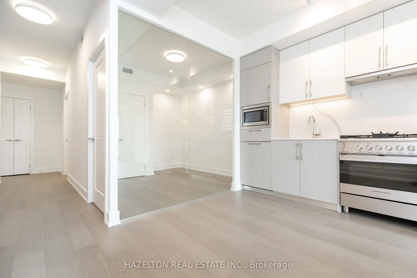
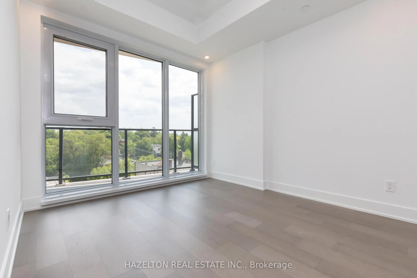
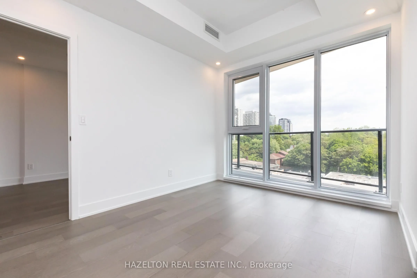
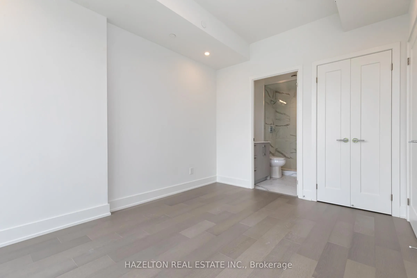
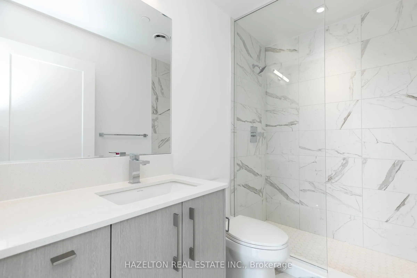
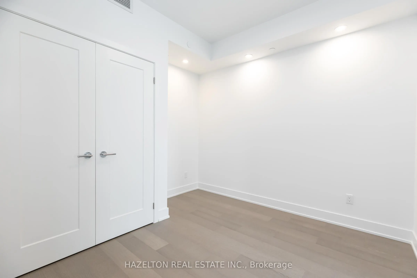
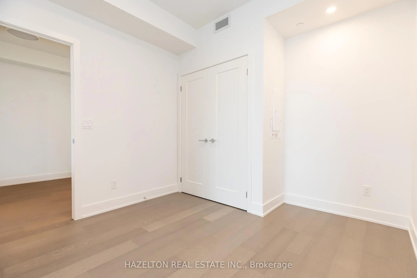
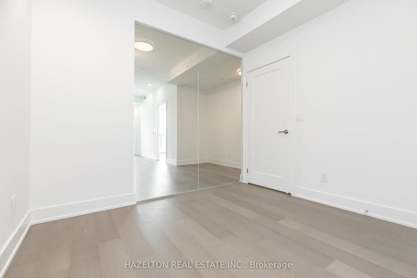
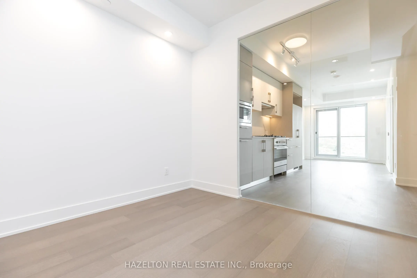
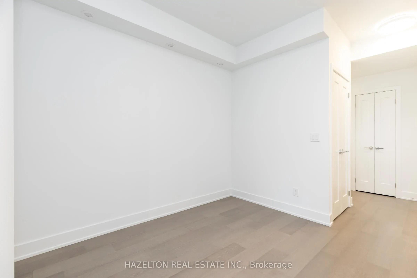
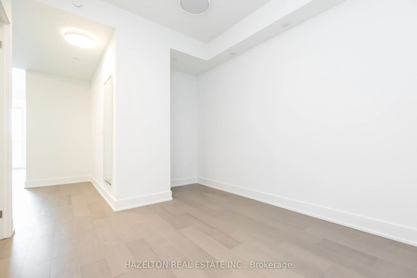
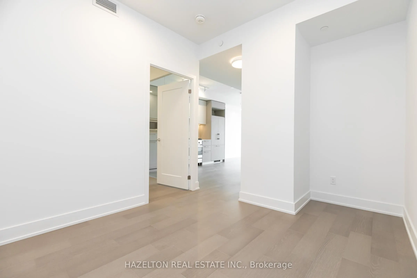
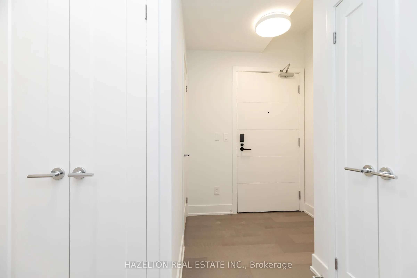
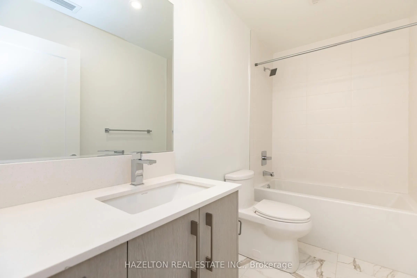
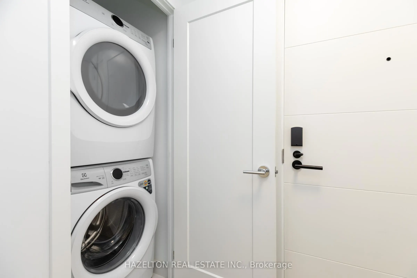
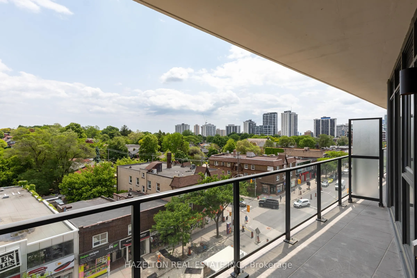
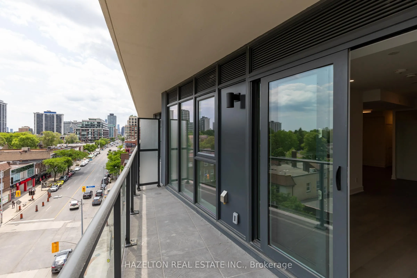
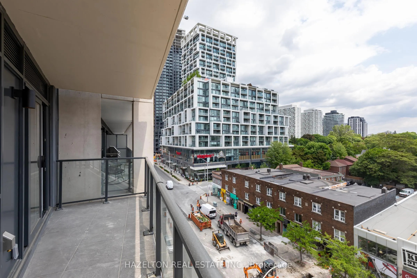
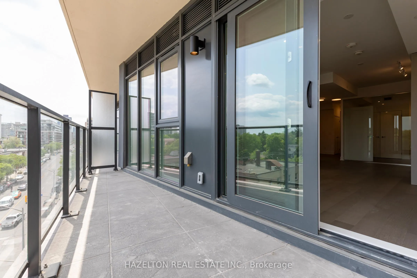
Welcome to 8 Manor Rd West, a boutique residence in the heart of Midtown Toronto, offering an exceptional blend of luxury, space, and convenience. This 2-bedroom + den, 2-bathroom suite features an efficient, well-designed layout with no wasted space, perfect for professionals, couples, or small fam...ilies. The den is ideal as a home office or guest space, adding valuable flexibility. Step out onto your spacious east-facing terrace with clear, unobstructed views over Yonge Street, ideal for morning coffee, entertaining, or quiet evenings under the sky. Finished with every builder upgrade possible, this unit features high-end materials and craftsmanship throughout, including over $5,000 in custom pot lighting, enhancing both ambiance and functionality. Additional highlights include: Parking and locker included for ultimate convenience Custom roller shades on every window Thoughtfully designed interiors with designer finishes. Located just steps from Yonge & Davisville, enjoy one of Toronto's most connected and charming neighborhoods: Davisville Subway Station for easy access downtown June Rowlands Park, the Beltline Trail, and nearby green spaces Local dining, cafes, and boutique shopping along Yonge Street Daily essentials just around the corner
Full Property Details
Interior
Bedrooms
2
Bedrooms Plus
1
Total Bedrooms
3
Washrooms
2
Square Footage
800-899 sqft
Basement
None
Heating Source
Gas
Heating Fuel
Forced Air
Air Conditioning
Central Air
Family Room
No
Kitchens
1
Total Kitchens
1
Fireplace Features
No
Bedrooms
2
Bedrooms Plus
1
Total Bedrooms
3
Washrooms
2
Square Footage
800-899 sqft
Basement
None
Heating Source
Gas
Heating Fuel
Forced Air
Air Conditioning
Central Air
Family Room
No
Kitchens
1
Total Kitchens
1
Fireplace Features
No
Exterior
Driveway
Underground
Parking Spaces
1
Total Parking Spaces
1.00
Parking Description
Underground
Garage Spaces
1
Balcony
Open
Driveway
Underground
Parking Spaces
1
Total Parking Spaces
1.00
Parking Description
Underground
Garage Spaces
1
Balcony
Open
Building Description
Style
Apartment
Home Type
Condo
Subtype
Condo Apt
Year Built
0-5
Property Orientation
East
Exterior Finish
Brick,Concrete
Possession Date
10/7/2026
Locker
None
Style
Apartment
Home Type
Condo
Subtype
Condo Apt
Year Built
0-5
Property Orientation
East
Exterior Finish
Brick,Concrete
Possession Date
10/7/2026
Locker
None
Community
Community
Yonge-Eglinton
Community
Yonge-Eglinton
Taxes & Fees
Taxes
$5,271 /yr
Tax Year
2025
Occupancy
Vacant
Maintenance Fee
$951.44/mo
Parking
Included
Building Insurance
Included
Taxes
$5,271 /yr
Tax Year
2025
Occupancy
Vacant
Maintenance Fee
$951.44/mo
Parking
Included
Building Insurance
Included
Other
Pets
Yes-with Restrictions
Pets
Yes-with Restrictions
Room Types
Bedroom 2
Sliding Doors, Closet
Dimensions 10.93 x 8.33 feet
91.05 sqft
Den
Open Concept
Dimensions 11.75 x 5.58 feet
65.56 sqft
Kitchen
Modern Kitchen, Stainless Steel Appl, Open Concept
Dimensions 10.99 x 23.1 feet
253.87 sqft
Living Room
W/O To Balcony, Large Window, Open Concept
Dimensions 23.1 x 10.99 feet
253.87 sqft
Primary Bedroom
Large Window, 4 Pc Bath, Closet
Dimensions 11.84 x 9.51 feet
112.6 sqft
Similar Properties(No results)
Mortgage Calculator
Calculate your estimated monthly mortgage payment
Price
$900,000
$
%
%
Total cost of mortgage
$0
Monthly payment
By clicking Save, we will calculate your estimated mortgage for all properties using the saved values (down payment percentage, interest rate, and amortization).
The accuracy and applicability of this calculator are not guaranteed.