Sign In or Create a Free Account to see full details of this property
Key Facts
Key facts for 128 Wells Street
Property Type
House, 2 1/2 Storey
Parking
None 0 garage, 0 parking
MLS #
C13866852
Size
1500-2000 sqft
Basement
Finished
Listed on
2026-10-06
Lot size
18 x 140.0
Tax
$7,806 /yr
Days on Market
7
Approximate Age
-
Maintenance Fee
-
Description
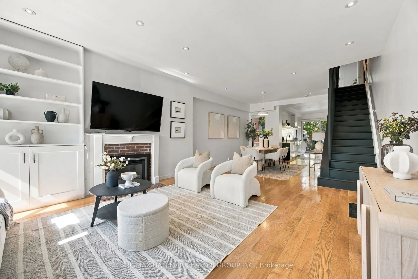
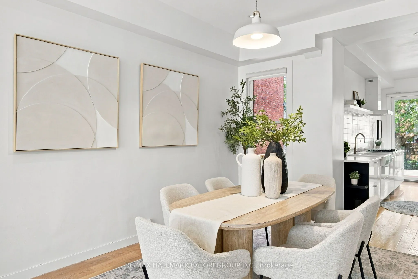
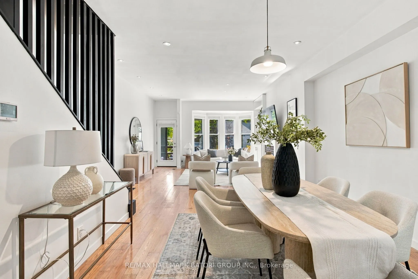
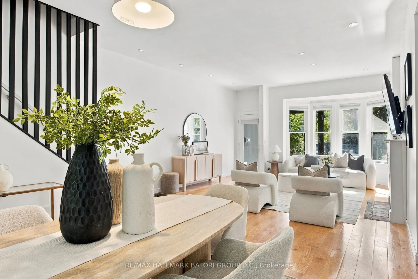
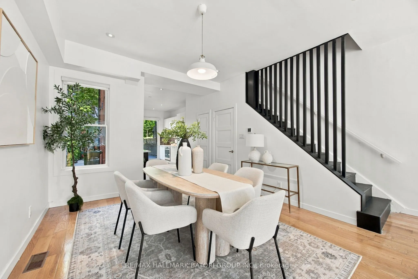
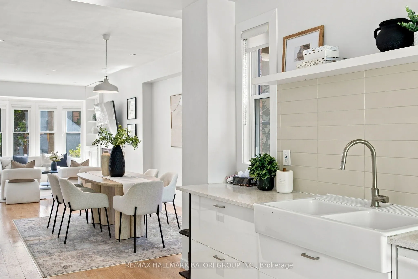
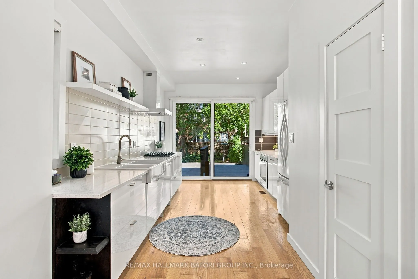
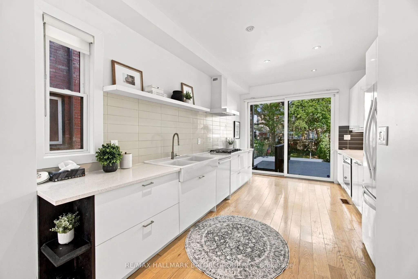
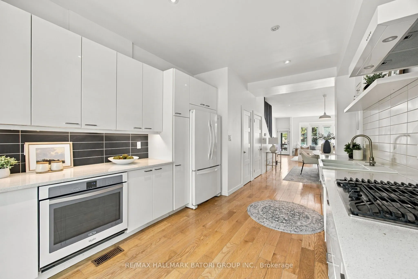
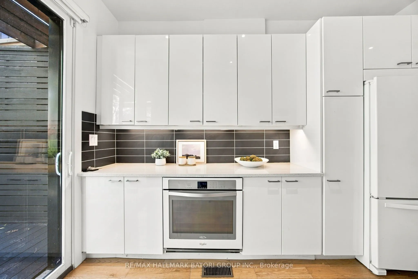
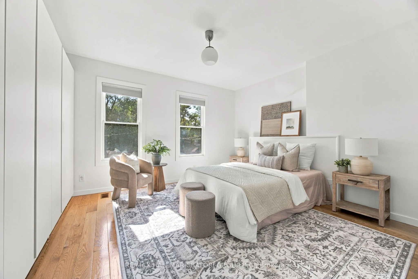
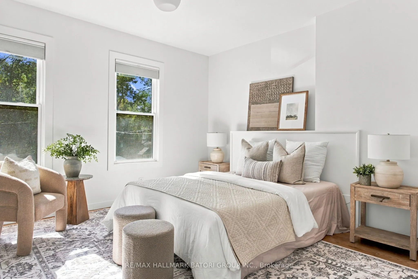
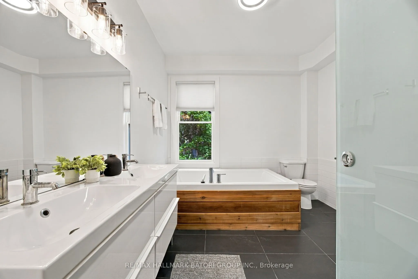
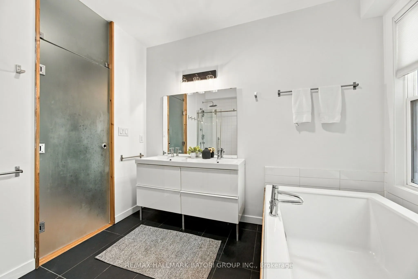
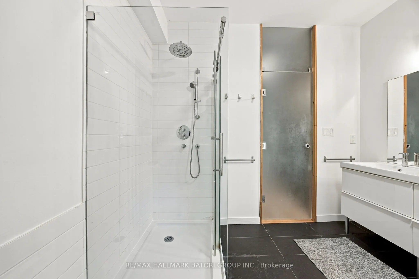
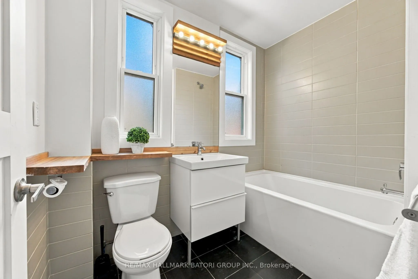
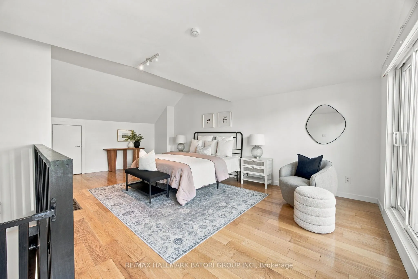
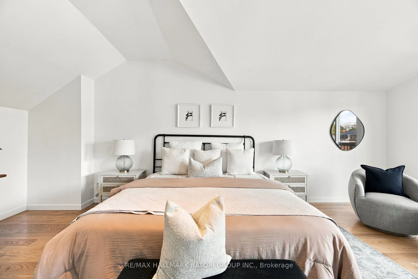
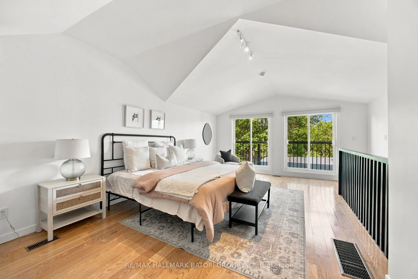
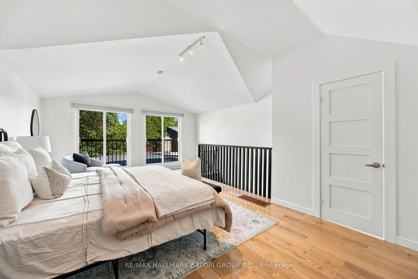
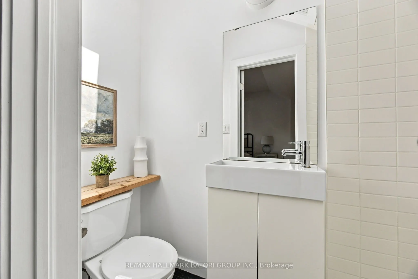
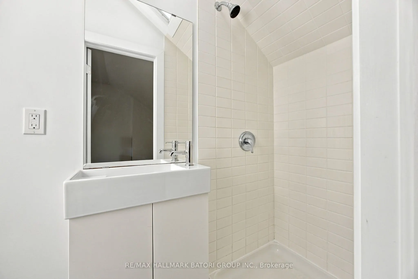
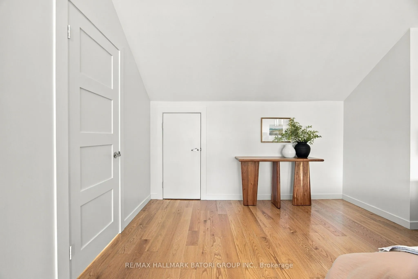
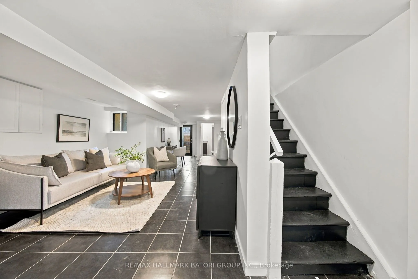
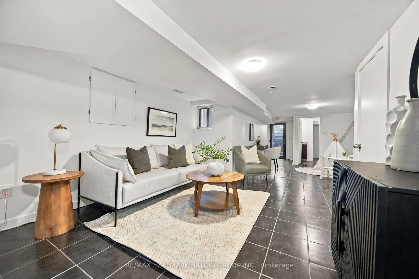
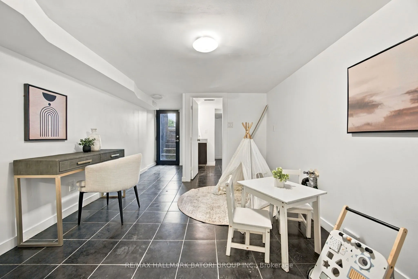
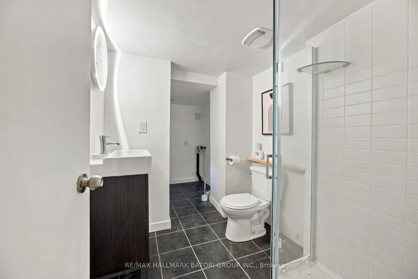
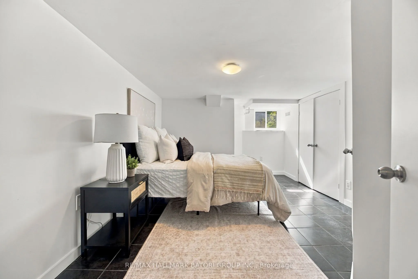
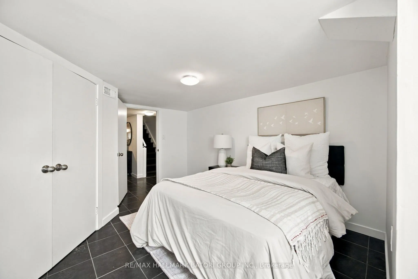
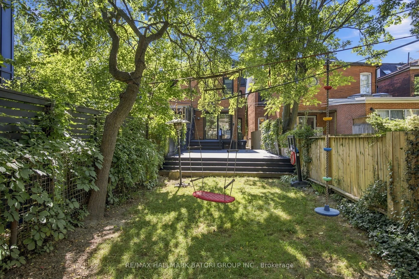
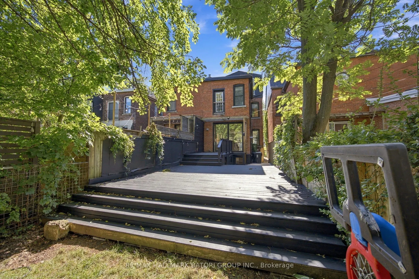
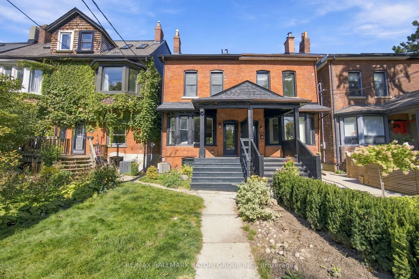
Architect-Designed Annex Renovation Showcasing Bright, Modern Interiors with High Ceilings Throughout and an Abundance of Natural Light. Spanning Over 2,700 Sq Ft Across Three Well-Designed Levels, This Home Features a Versatile Finished Loft Easily Convertible to a Fourth Bedroom or Office, Plus a ...Fully Finished Basement with Walkout and In-Law Suite. Thoughtfully Updated with Contemporary Finishes and Four Luxurious Bathrooms. Open-Concept Living and Dining Flow into a Designer Kitchen with Walkout to a Large Deck and Private Garden-Perfect for Entertaining. The Primary Suite Offers a True Retreat with a Spa-Inspired Ensuite and Walk-In Closet. Stunning Third-Floor Loft with Bath and Rooftop Walkout.Located just steps from Summerhill Market, great coffee shops, Bathurst & Dupont Subway Stations, restaurants, boutiques, parks, and everyday neighbourhood amenities. Enjoy easy access to Yorkville and Bloor Street. This is Annex living at its best-modern, comfortable, private, and perfectly located. Abundant street parking is an added bonus.
Full Property Details
Interior
Bedrooms
3
Bedrooms Plus
1
Total Bedrooms
4
Washrooms
4
Square Footage
1500-2000 sqft
Basement
Finished
Heating Source
Gas
Heating Fuel
Forced Air
Air Conditioning
Central Air
Family Room
Yes
Kitchens
1
Total Kitchens
1
Fireplace Features
Yes
Bedrooms
3
Bedrooms Plus
1
Total Bedrooms
4
Washrooms
4
Square Footage
1500-2000 sqft
Basement
Finished
Heating Source
Gas
Heating Fuel
Forced Air
Air Conditioning
Central Air
Family Room
Yes
Kitchens
1
Total Kitchens
1
Fireplace Features
Yes
Exterior
Depth
140.0
Front
18.0
Lot Size
18 x 140.0 ft
Pool
None
Parking Spaces
0
Total Parking Spaces
0.00
Parking Description
None
Garage Spaces
0
Depth
140.0
Front
18.0
Lot Size
18 x 140.0 ft
Pool
None
Parking Spaces
0
Total Parking Spaces
0.00
Parking Description
None
Garage Spaces
0
Building Description
Style
2 1/2 Storey
Home Type
House
Subtype
Semi-Detached
Property Orientation
North
Exterior Finish
Brick
Sewers
Sewers
Water Supply
Municipal
Possession Date
No Data
Style
2 1/2 Storey
Home Type
House
Subtype
Semi-Detached
Property Orientation
North
Exterior Finish
Brick
Sewers
Sewers
Water Supply
Municipal
Possession Date
No Data
Community
Community
Annex
Community
Annex
Taxes & Fees
Taxes
$7,806 /yr
Tax Year
2026
Occupancy
Vacant
Taxes
$7,806 /yr
Tax Year
2026
Occupancy
Vacant
Room Types
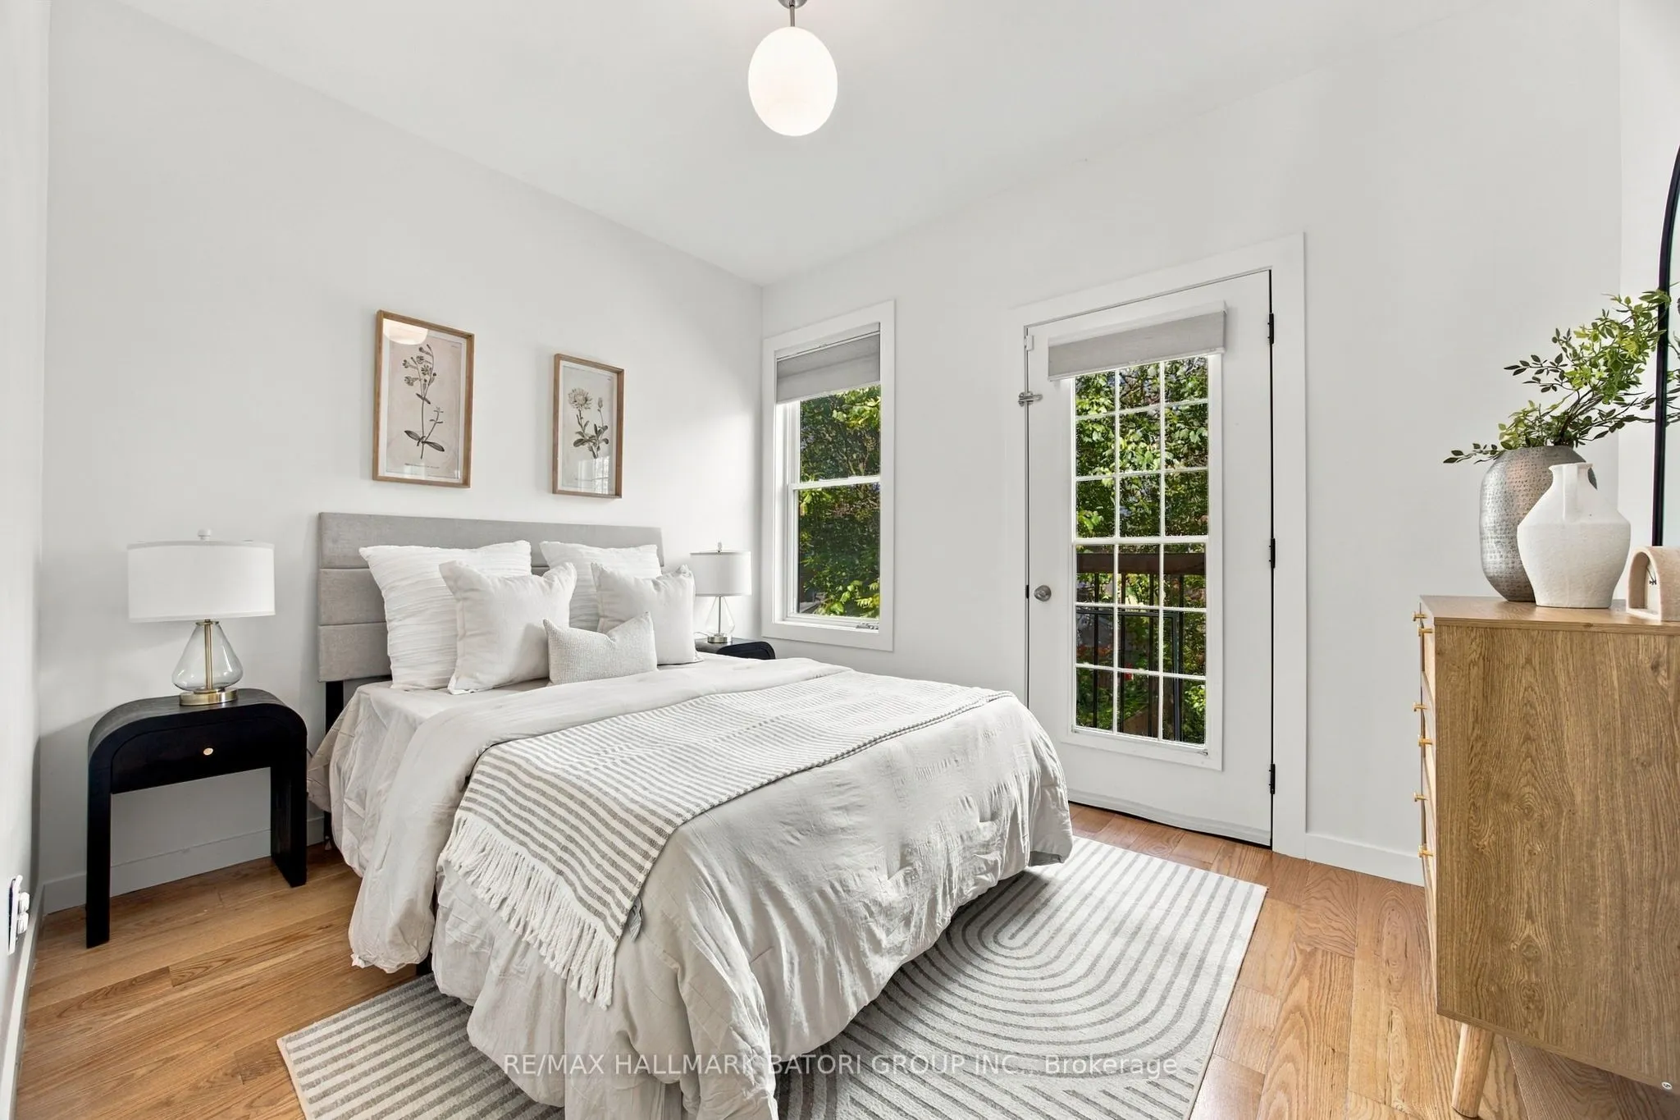
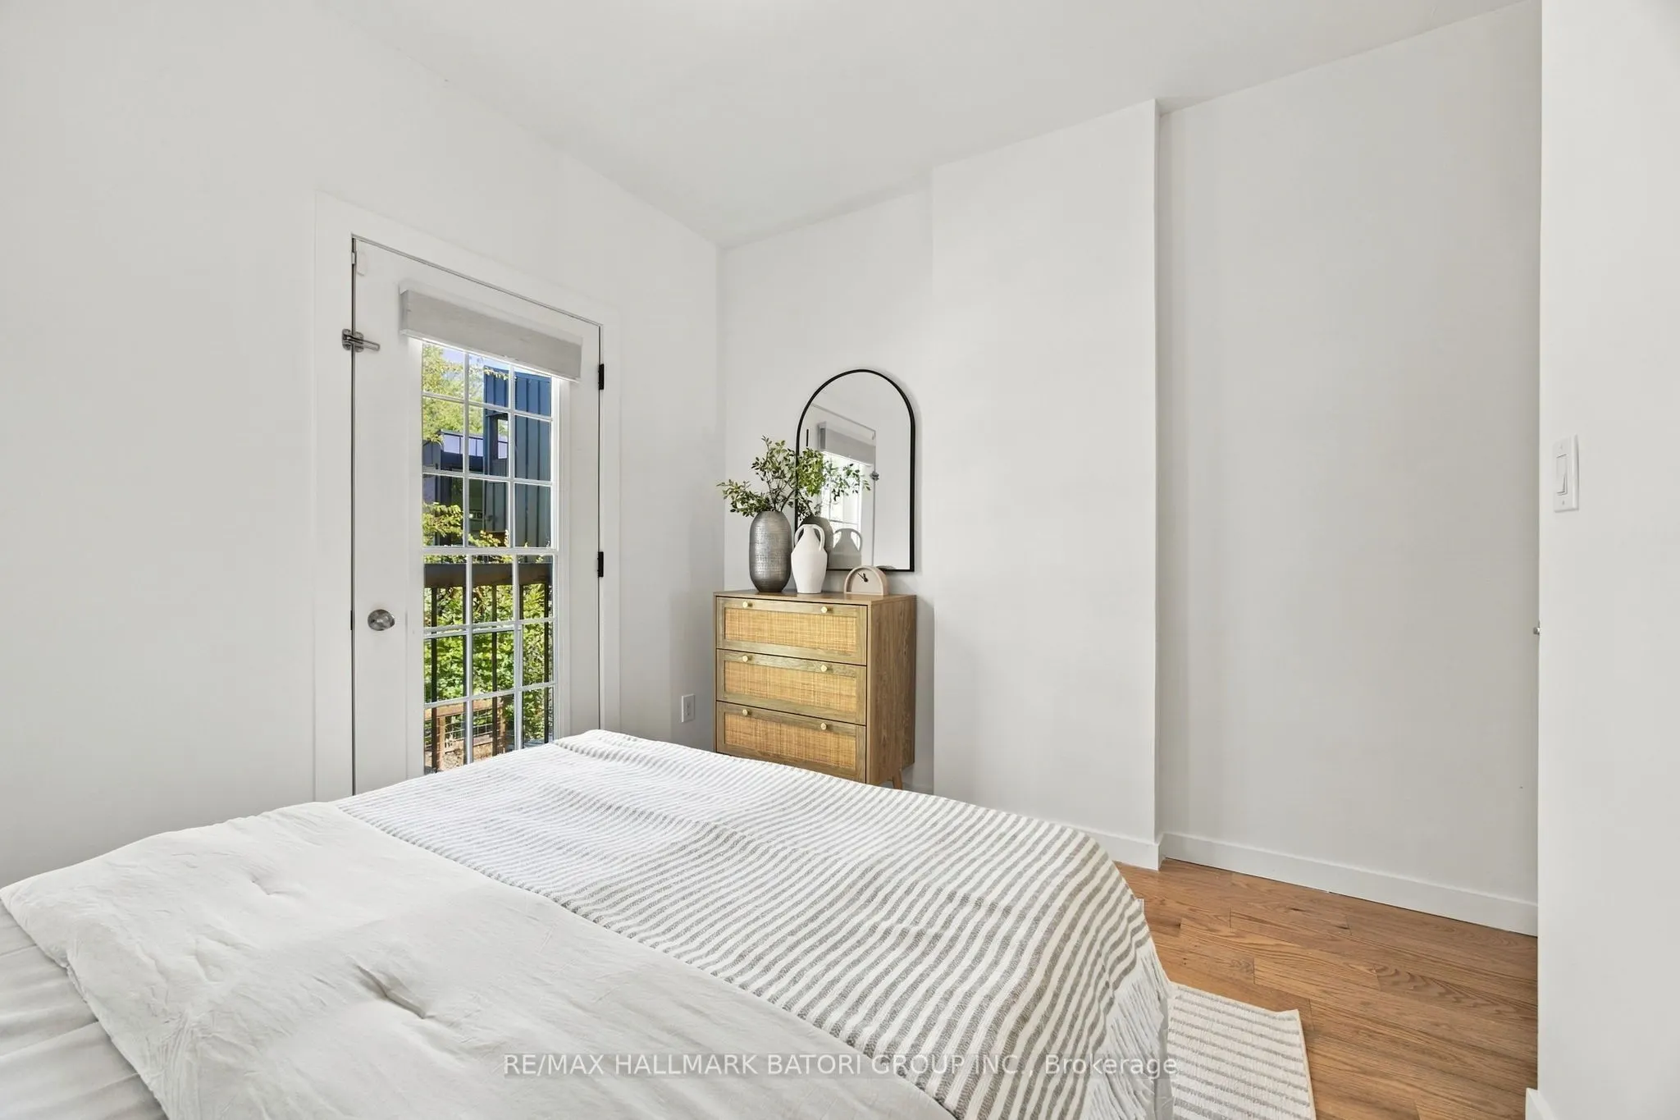
Bedroom 2
Juliette Balcony, B/I Closet, Picture Window
Dimensions 11.19 x 9.19 feet
102.84 sqft
Bedroom 3
Double Closet
Dimensions 12.5 x 10.83 feet
135.38 sqft
Dining Room
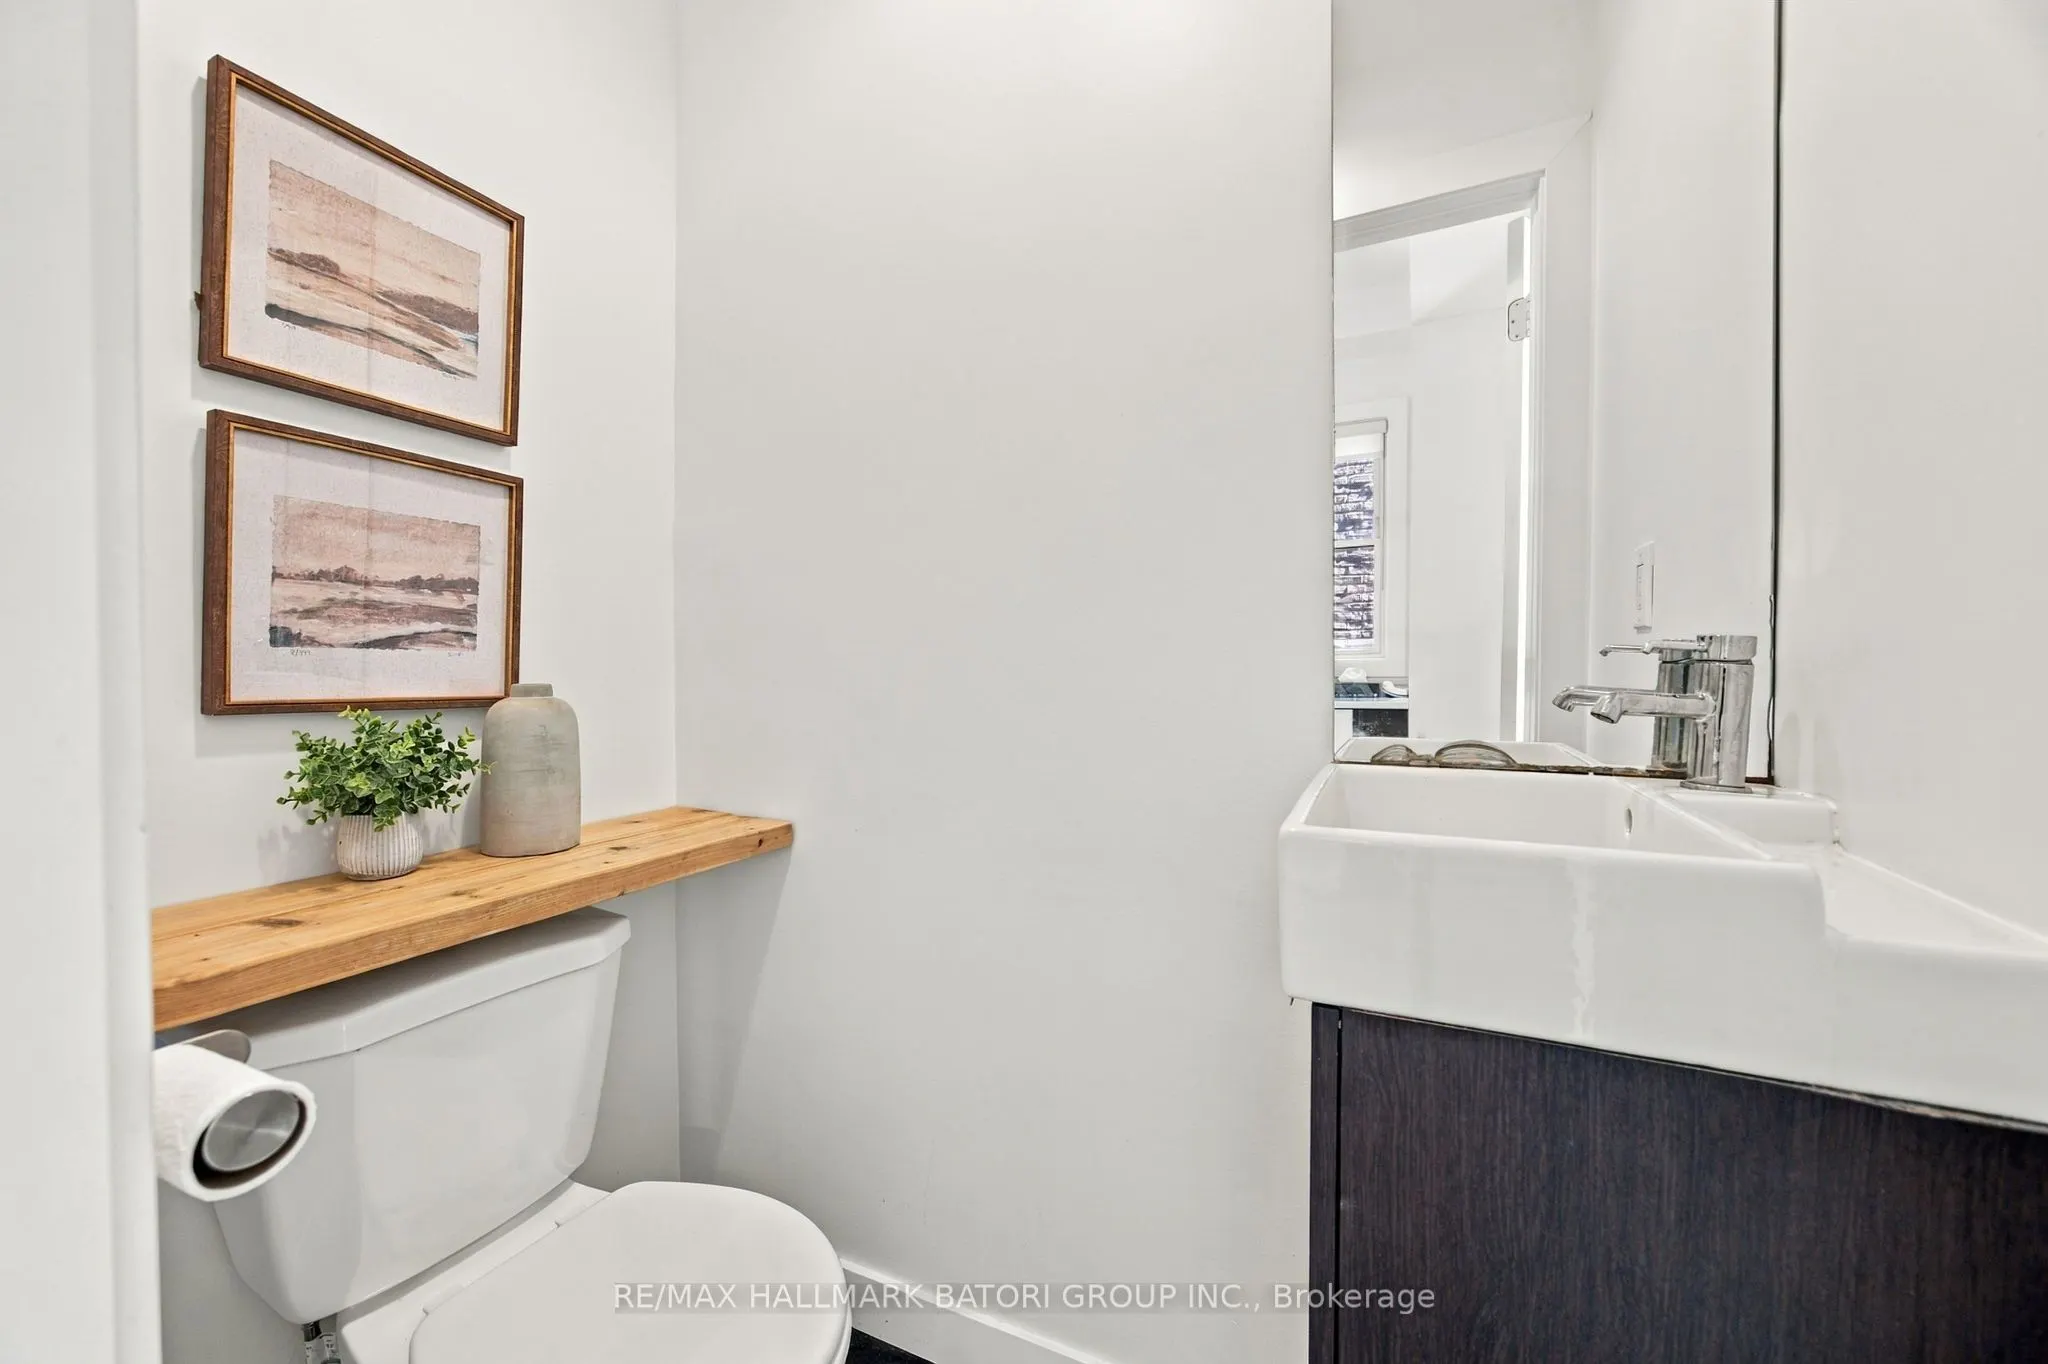
Hardwood Floor, Picture Window, 2 Pc Bath
Dimensions 14.57 x 11.98 feet
174.55 sqft
Family Room
Juliette Balcony, 3 Pc Bath, Large Window
Dimensions 22.24 x 15.65 feet
348.06 sqft
Kitchen
Galley Kitchen, W/O To Deck
Dimensions 16.47 x 10.73 feet
176.72 sqft
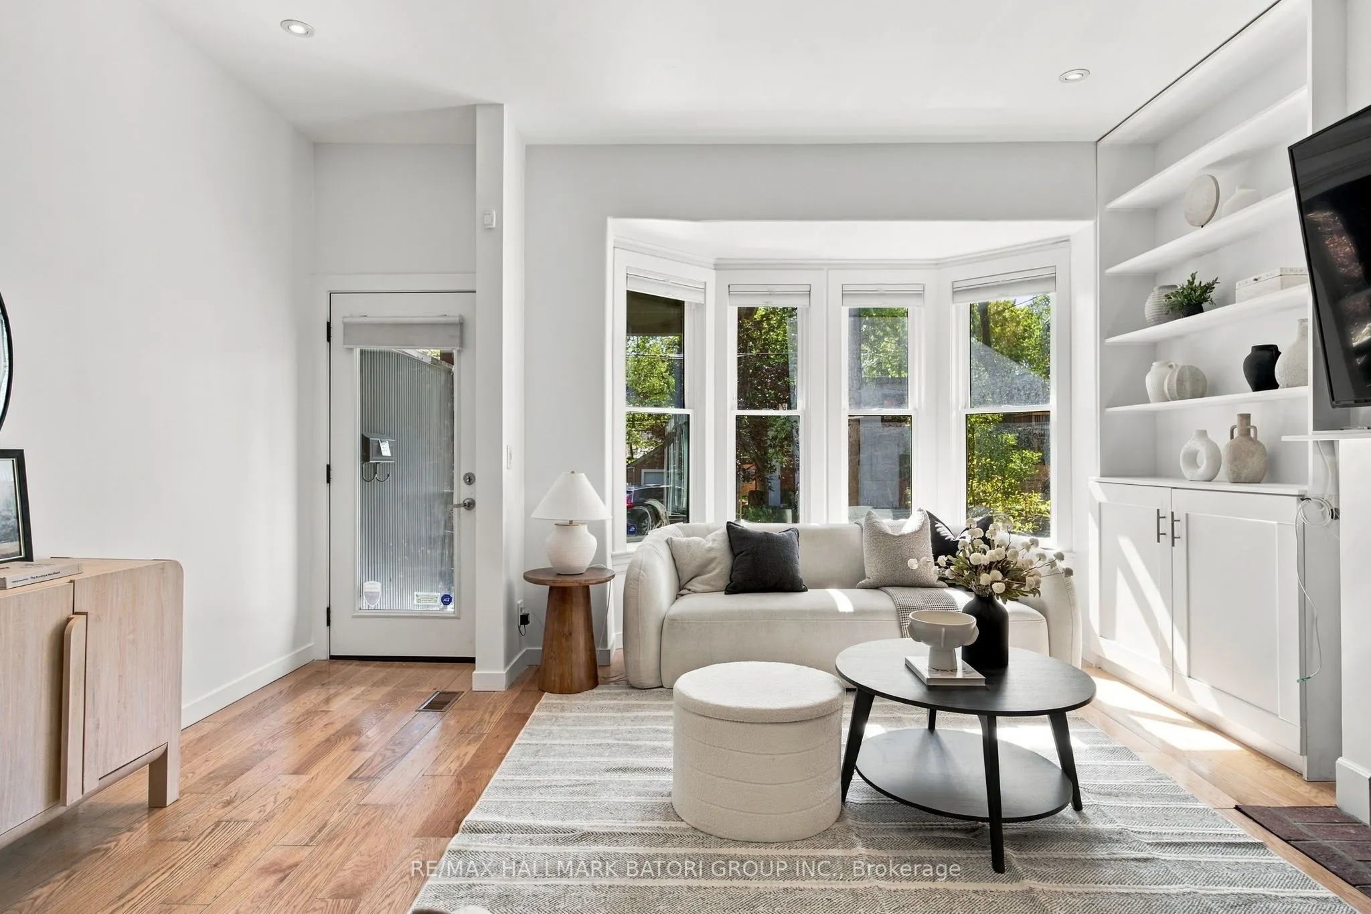
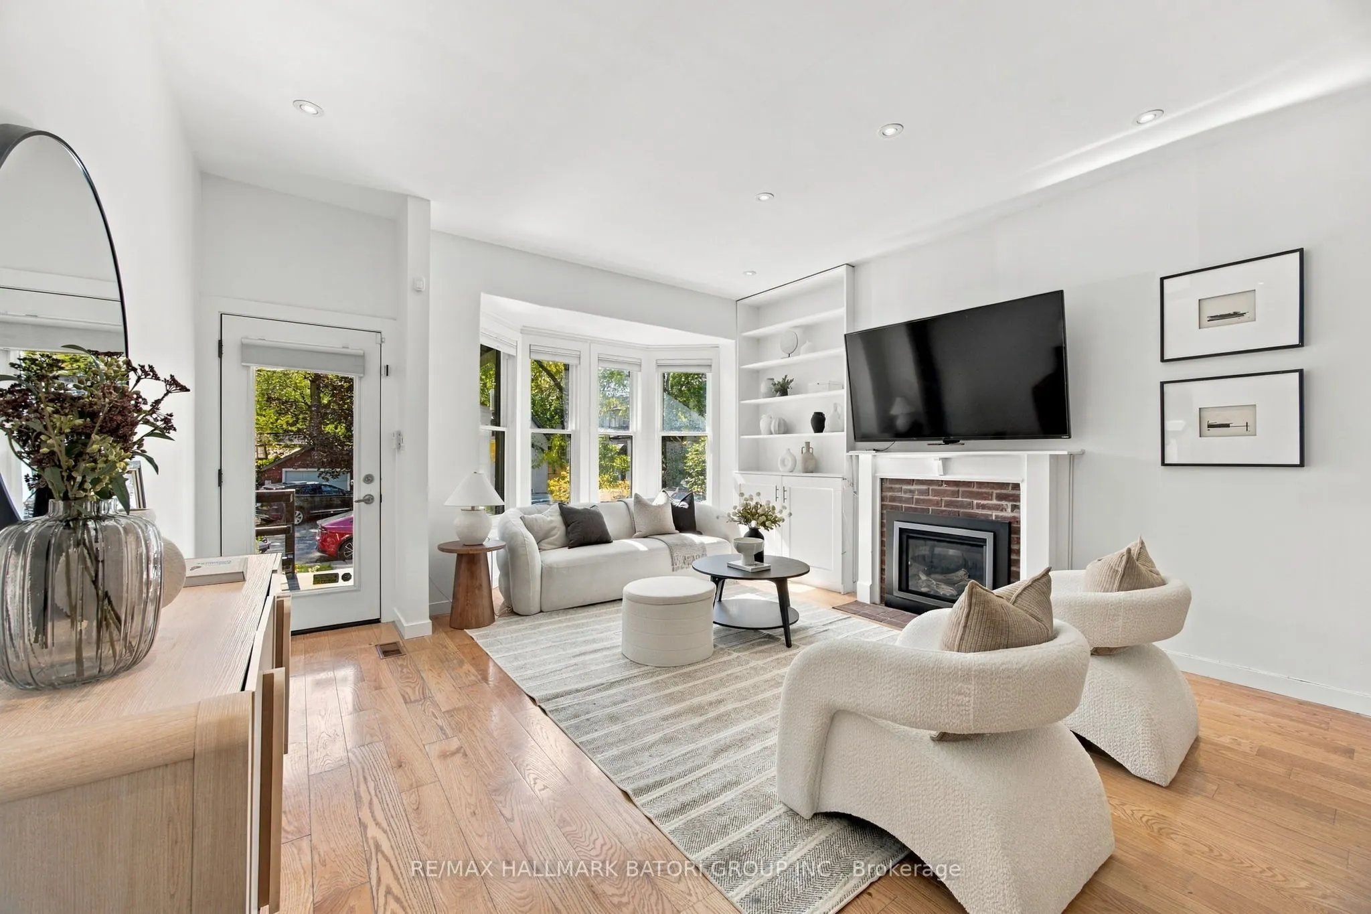
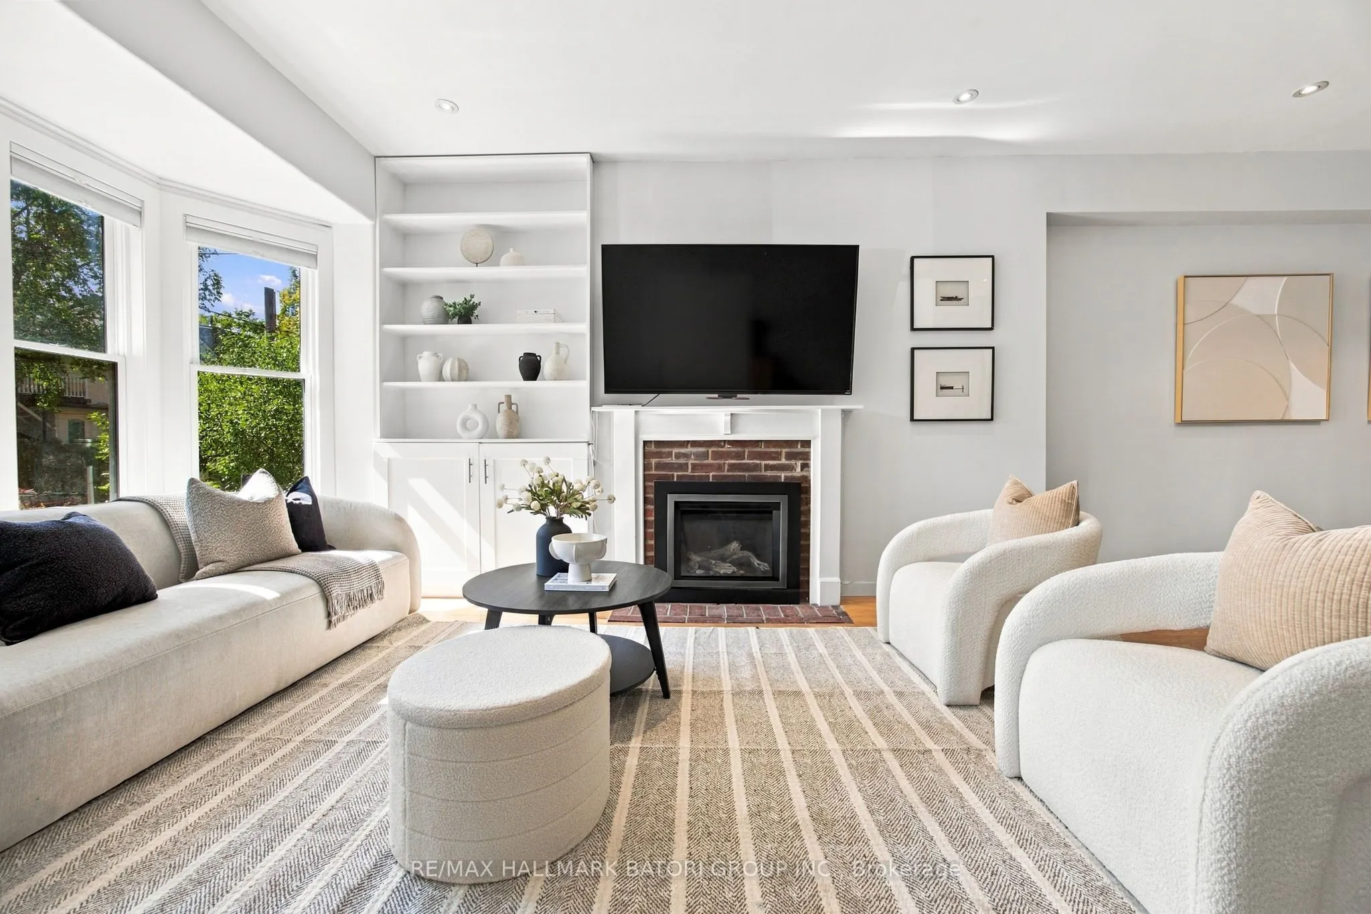
Living Room
Bay Window, Fireplace, Open Concept
Dimensions 17.09 x 14.57 feet
249 sqft
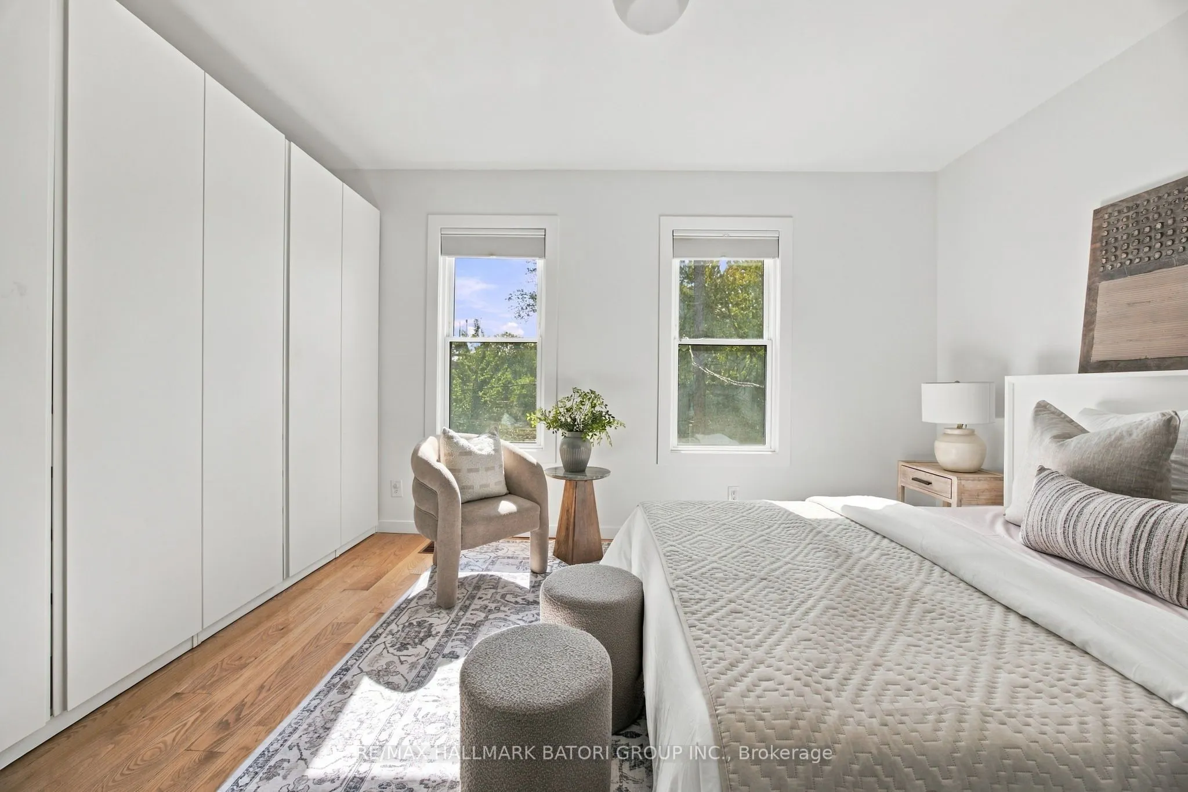
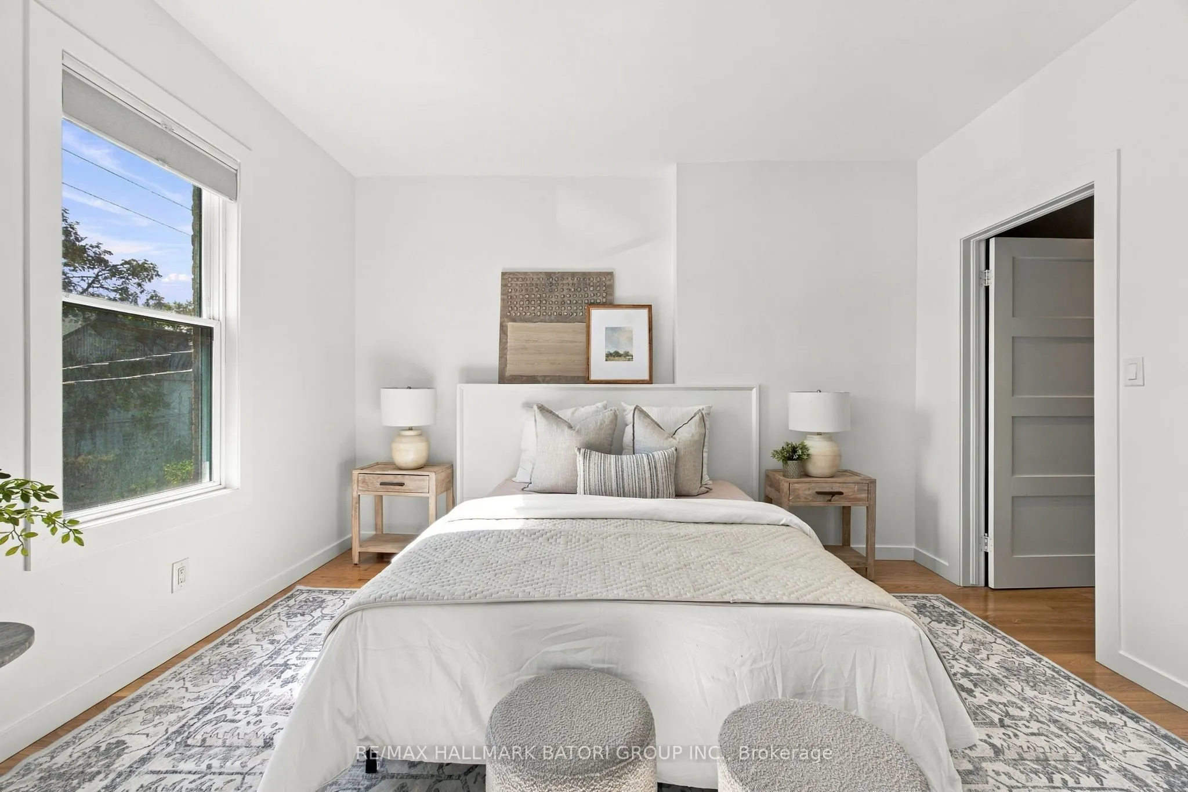
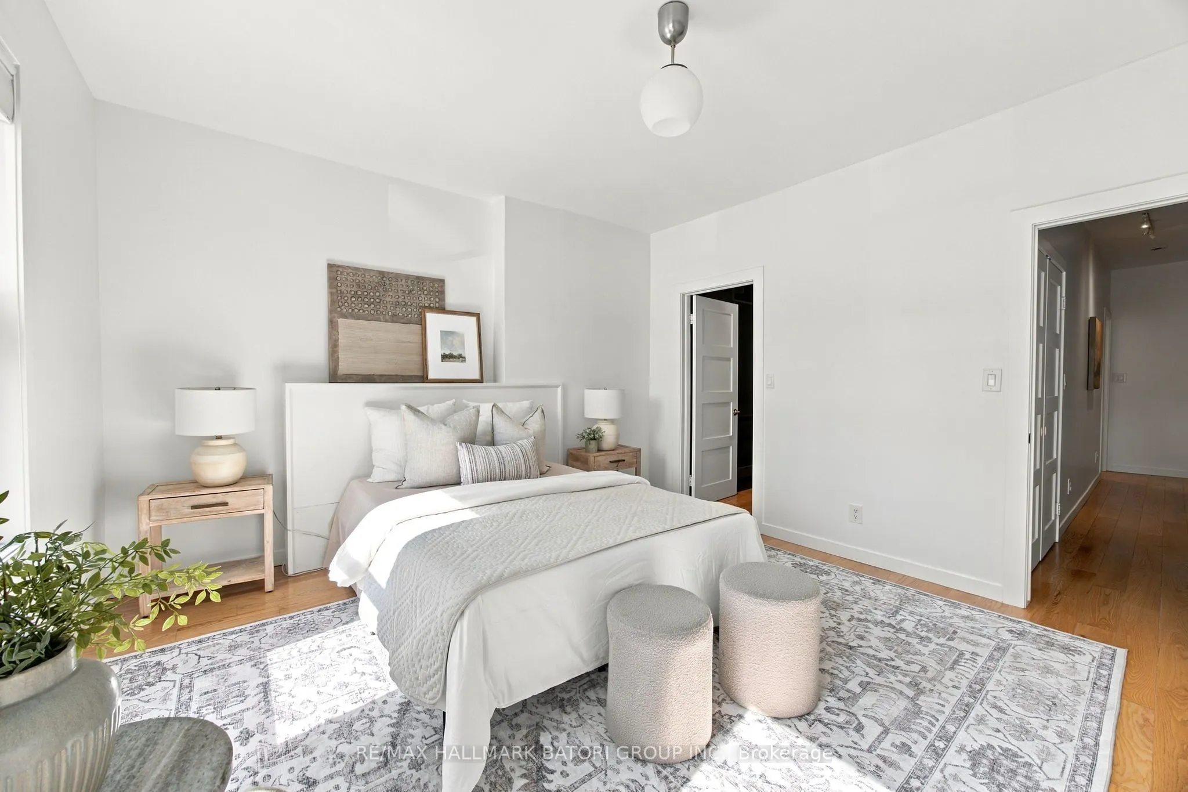
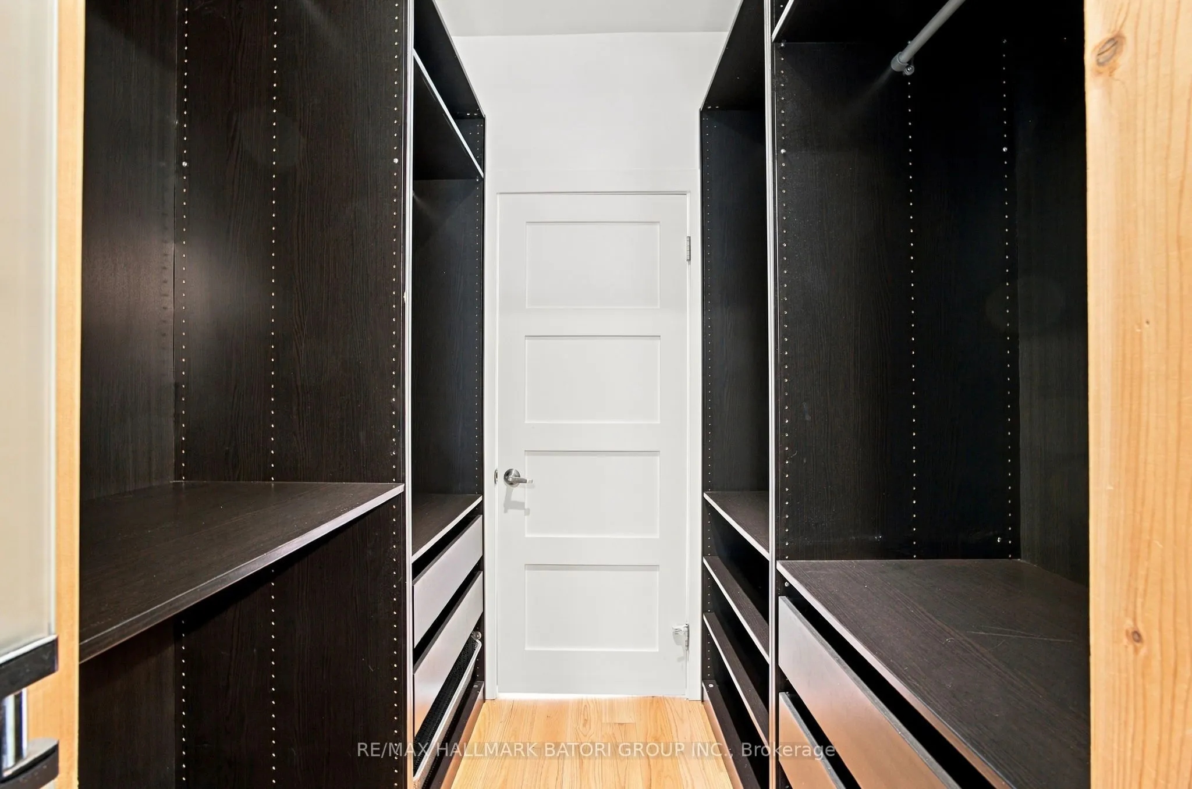
Primary Bedroom
Walk-In Closet(s), 5 Pc Ensuite, Picture Window
Dimensions 15.32 x 12.83 feet
196.56 sqft
Recreation
3 Pc Bath, Open Concept, Walk-Out
Dimensions 26.25 x 10.66 feet
279.82 sqft
Similar Properties(No results)
Mortgage Calculator
Calculate your estimated monthly mortgage payment
Price
$1,999,999
$
%
%
Total cost of mortgage
$0
Monthly payment
By clicking Save, we will calculate your estimated mortgage for all properties using the saved values (down payment percentage, interest rate, and amortization).
The accuracy and applicability of this calculator are not guaranteed.