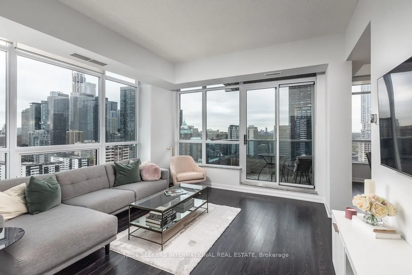
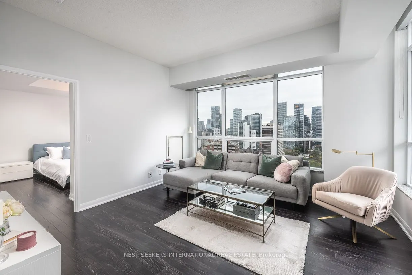
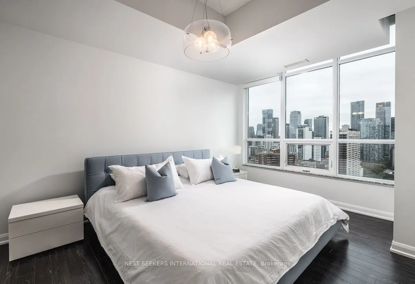
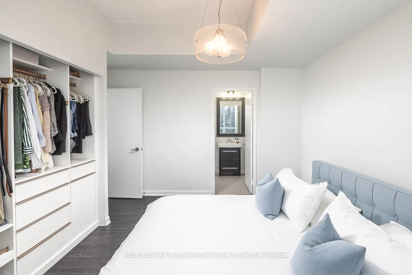
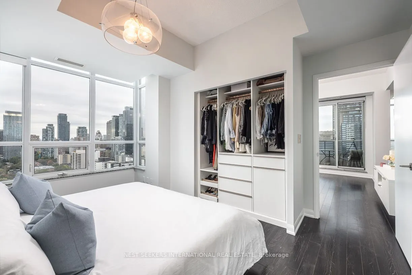
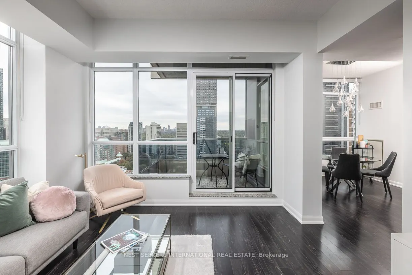
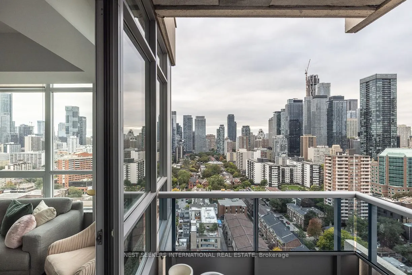
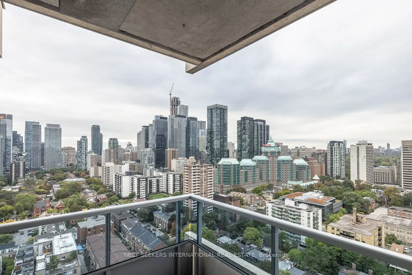
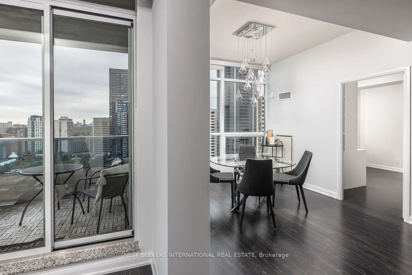
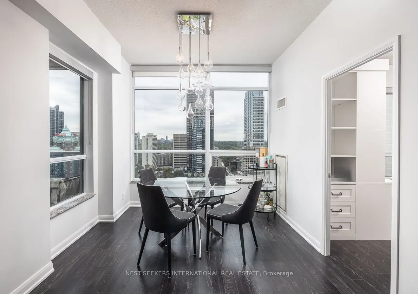
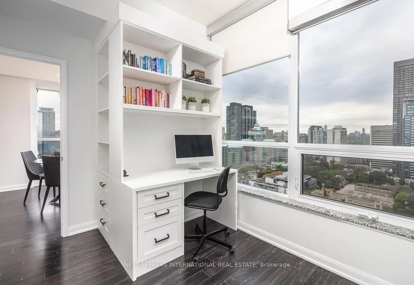
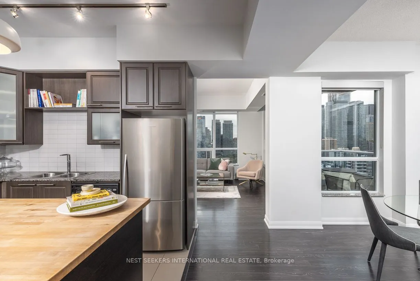
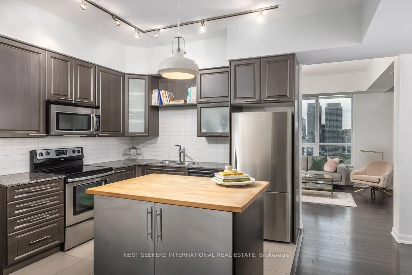
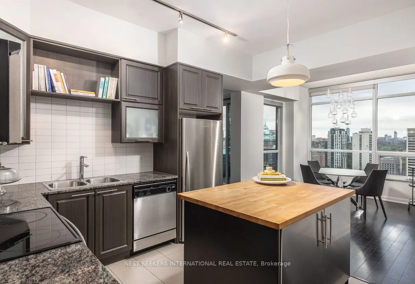
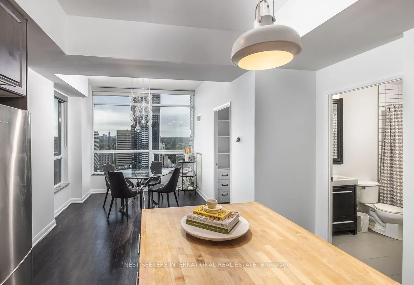
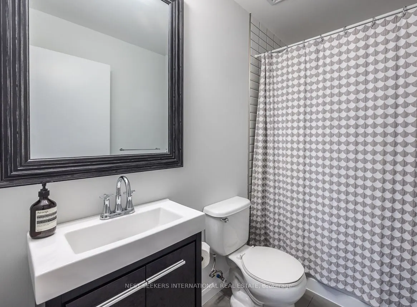
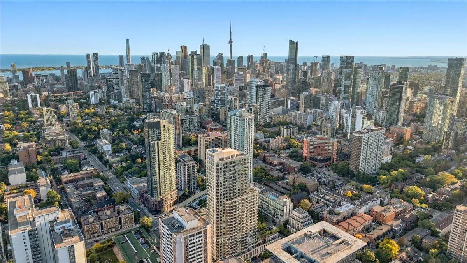
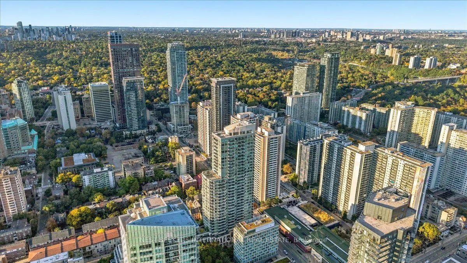
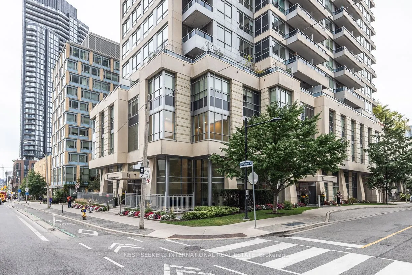
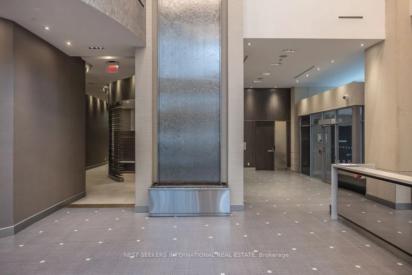
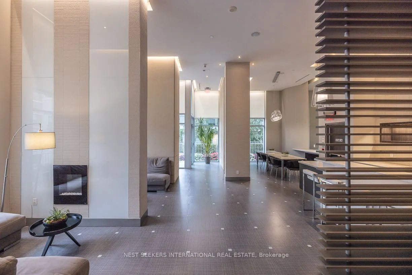
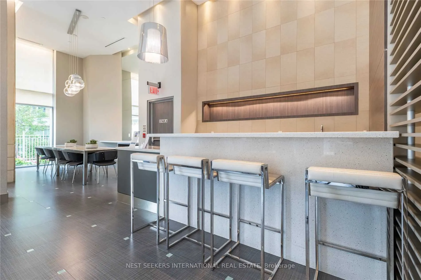
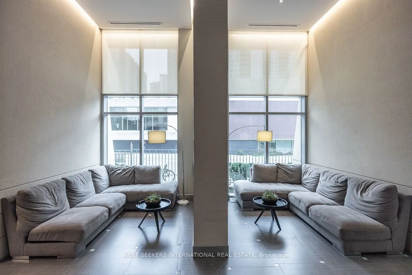
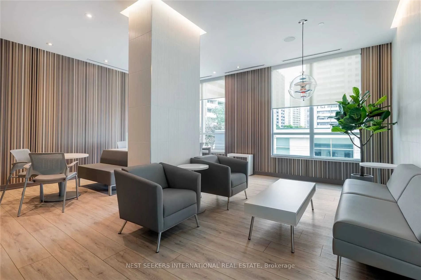
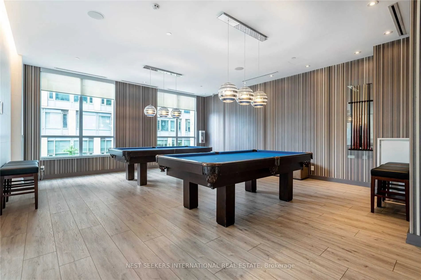
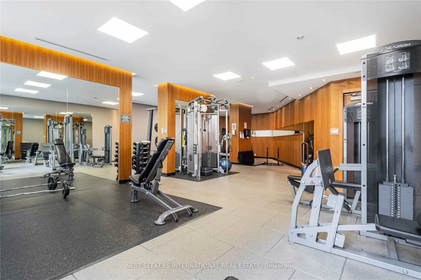
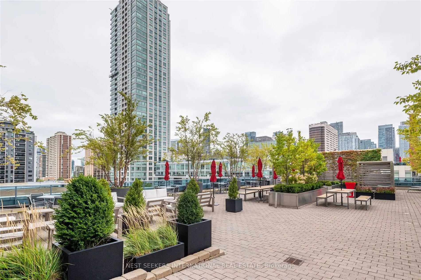
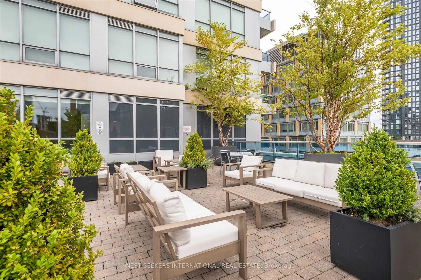
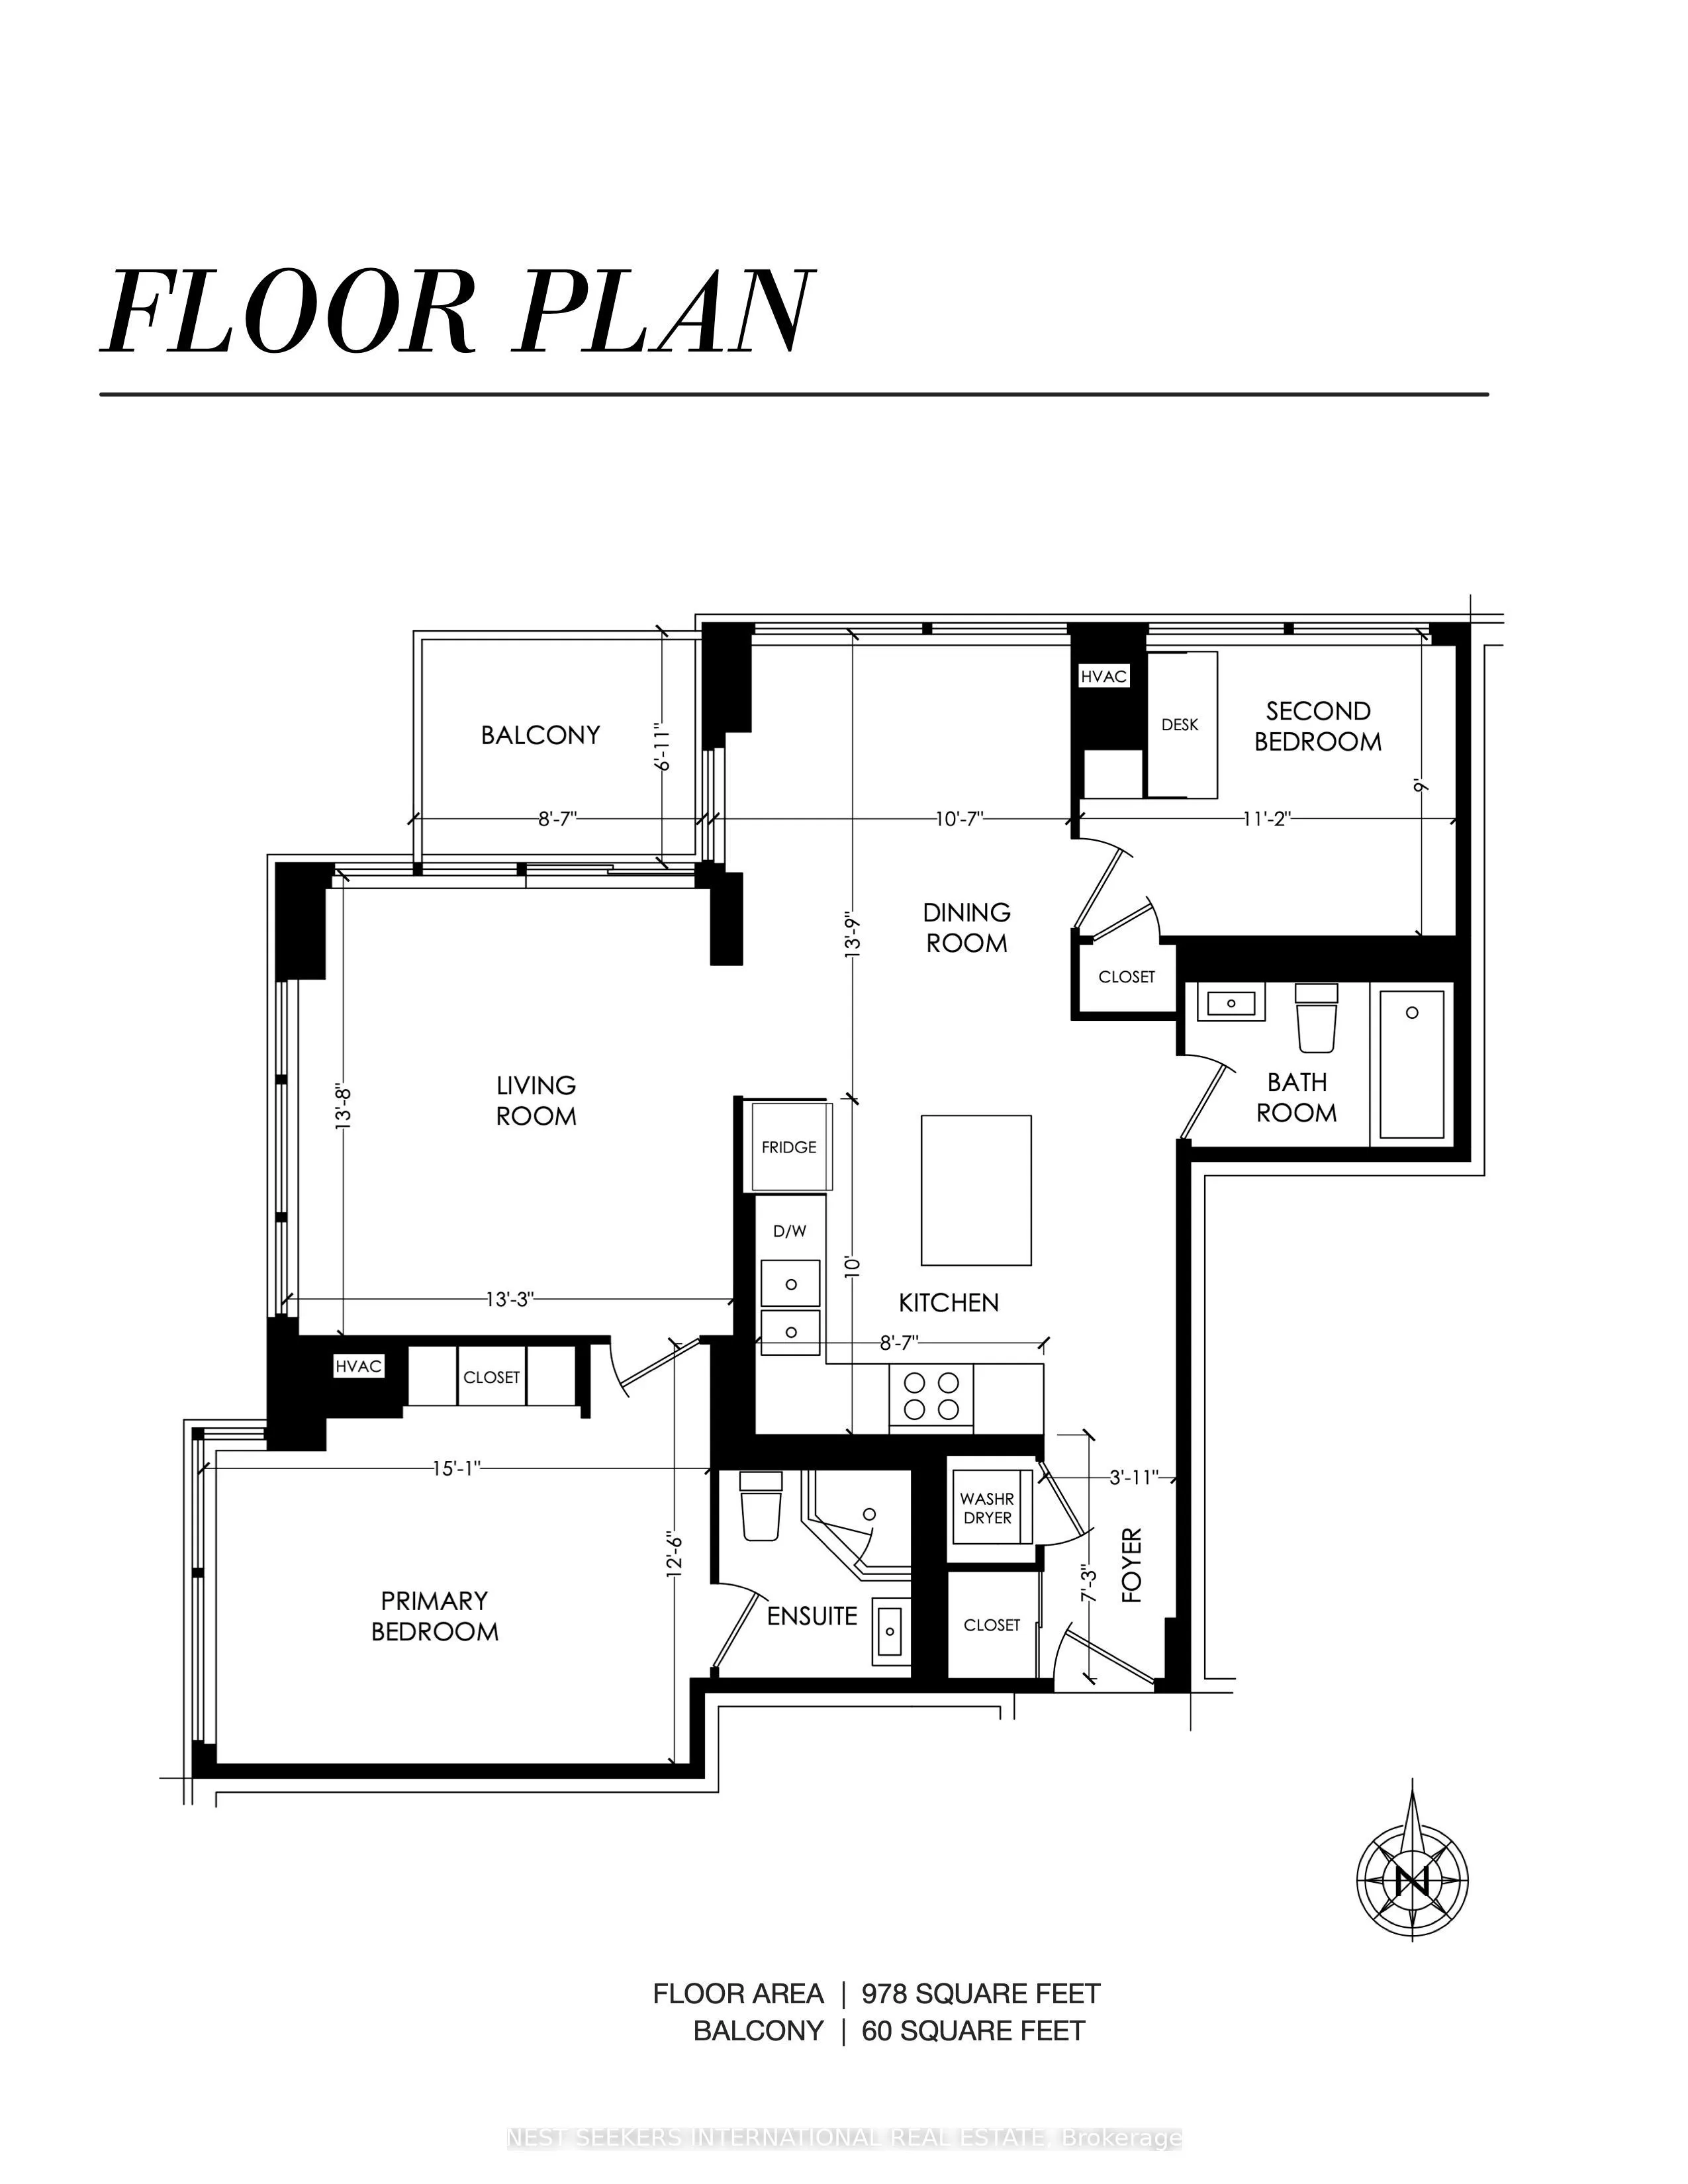
A home above the city. Perched 22 storeys above Toronto, this northwest corner suite offers something increasingly difficult to find Downtown: space, light and a completely unobstructed outlook. Approximately 1,000 square feet unfolds across a thoughtfully proportioned two-bedroom, two-bathroom, spl...it-plan layout that feels more like a home than a typical condo. Expansive windows, wrapped around multiple corners, draw in natural light throughout the day and frame sweeping views that stretch beyond the City. The 10-foot ceilings (22nd floor only) enhance the sense of openness and volume of space inside. Generous principal rooms provide the ease to entertain, work from home or simply live comfortably, while the bedrooms are complemented by tasteful bathroom updates and custom built-in closets. The 500 is an established full-service address where residents enjoy 24-hour concierge, fitness facilities with sauna, resident lounges, theatre and games room, guest suites and rooftop terrace with BBQs. Beyond the lobby, the City opens in every direction, bringing Yorkville, Rosedale, Cabbagetown and the energy of Downtown all within reach. With Sherbourne Station moments away, this is connected city living without compromise. A Downtown home with the space to live and a view worth coming home to.
Full Property Details
Interior
Bedrooms
2
Total Bedrooms
2
Washrooms
2
Square Footage
900-999 sqft
Basement
None
Heating Source
Gas
Heating Fuel
Forced Air
Air Conditioning
Central Air
Family Room
No
Kitchens
1
Total Kitchens
1
Fireplace Features
No
Bedrooms
2
Total Bedrooms
2
Washrooms
2
Square Footage
900-999 sqft
Basement
None
Heating Source
Gas
Heating Fuel
Forced Air
Air Conditioning
Central Air
Family Room
No
Kitchens
1
Total Kitchens
1
Fireplace Features
No
Exterior
Parking Spaces
1
Total Parking Spaces
1.00
Garage Spaces
1
Balcony
Open
Parking Spaces
1
Total Parking Spaces
1.00
Garage Spaces
1
Balcony
Open
Building Description
Style
Apartment
Home Type
Condo
Subtype
Condo Apt
Property Orientation
North West
Exterior Finish
Concrete,Metal/Steel Siding
Possession Date
11/16/2026
Locker
Owned
Style
Apartment
Home Type
Condo
Subtype
Condo Apt
Property Orientation
North West
Exterior Finish
Concrete,Metal/Steel Siding
Possession Date
11/16/2026
Locker
Owned
Community
Community
North St. James Town
Community
North St. James Town
Taxes & Fees
Taxes
$4,072.76 /yr
Tax Year
2025
Occupancy
Owner
Maintenance Fee
$901.95/mo
Central Air Conditioning
Included
Common Elements
Included
Heating
Included
Parking
Included
Water
Included
Building Insurance
Included
Taxes
$4,072.76 /yr
Tax Year
2025
Occupancy
Owner
Maintenance Fee
$901.95/mo
Central Air Conditioning
Included
Common Elements
Included
Heating
Included
Parking
Included
Water
Included
Building Insurance
Included
Other
Pets
Yes-with Restrictions
Pets
Yes-with Restrictions
Room Types
Bathroom
Tile Floor, Soaking Tub, 4 Pc Bath
Dimensions 6 x 8.01 feet
48.06 sqft
Bathroom
Tile Floor, Ceramic Sink, 3 Pc Ensuite
Dimensions 6.5 x 6 feet
39 sqft
Bedroom 2
B/I Desk, B/I Closet, North View
Dimensions 8.99 x 11.15 feet
100.24 sqft
Dining Room
Large Window, Open Concept, North View
Dimensions 13.75 x 10.6 feet
145.75 sqft
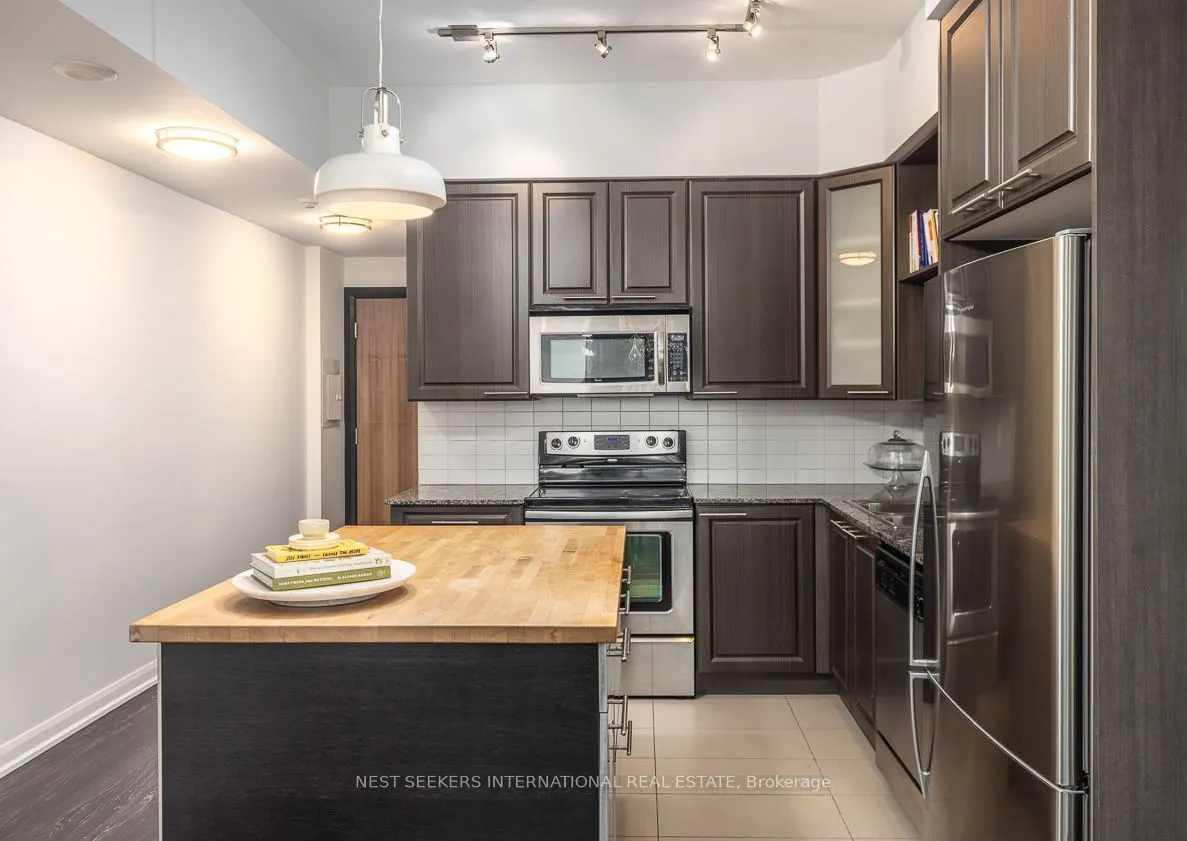
Kitchen
Stainless Steel Appl, Granite Counters, Centre Island
Dimensions 10.01 x 8.6 feet
86.09 sqft
Living Room
Large Window, W/O To Balcony, NW View
Dimensions 13.68 x 13.25 feet
181.26 sqft
Primary Bedroom
Large Window, B/I Closet, West View
Dimensions 12.5 x 15.09 feet
188.62 sqft
Similar Properties(No results)
Mortgage Calculator
Calculate your estimated monthly mortgage payment
Price
$835,000
$
%
%
Total cost of mortgage
$0
Monthly payment
By clicking Save, we will calculate your estimated mortgage for all properties using the saved values (down payment percentage, interest rate, and amortization).
The accuracy and applicability of this calculator are not guaranteed.