Sign In or Create a Free Account to see full details of this property
Key Facts
Key facts for 183 Wellington Street W #3803
Property Type
Condo, Apartment
Parking
1 garage, 1 parking
MLS #
C13849780
Size
1200-1399 sqft
Basement
None
Listed on
2026-10-01
Lot size
-
Tax
$9,215.40 /yr
Days on Market
12
Approximate Age
-
Maintenance Fee
$2,324.95/mo
Common Elements, Wat...
Description
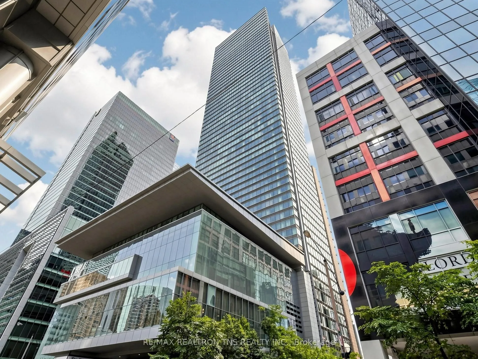
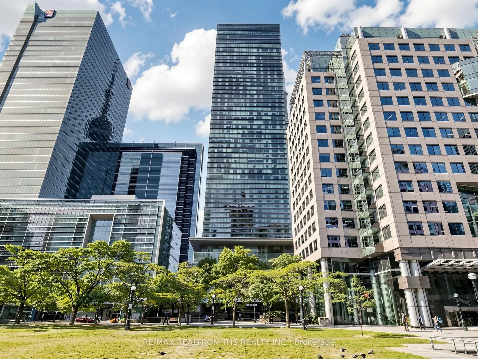
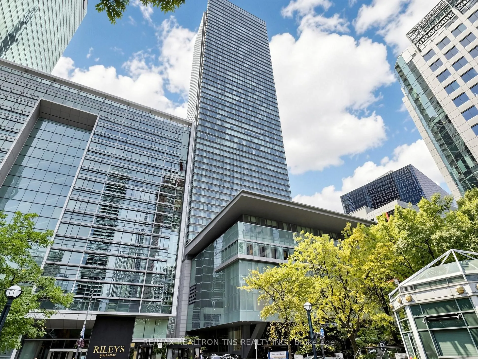
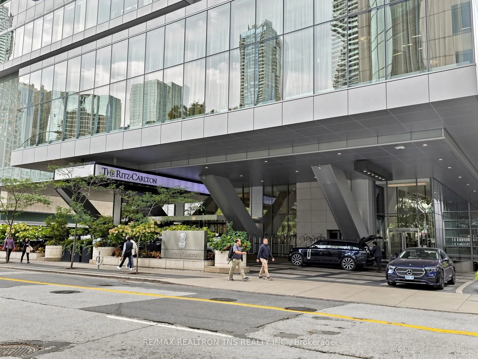
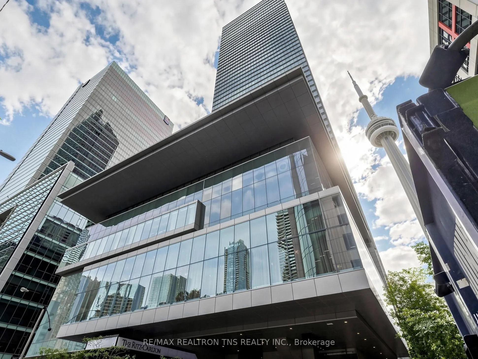
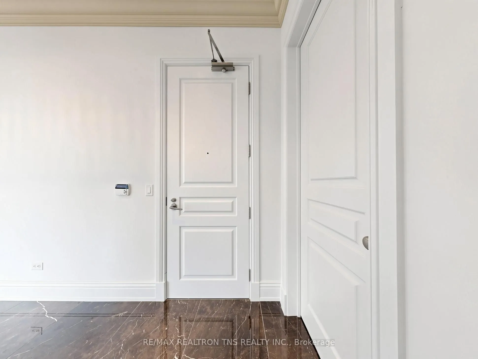
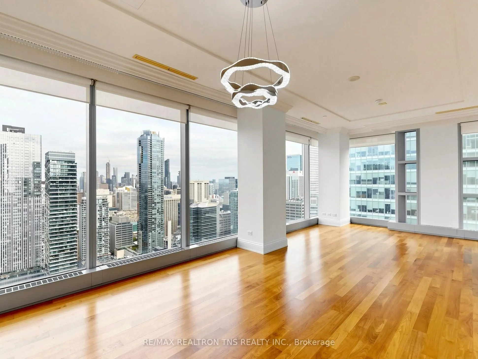
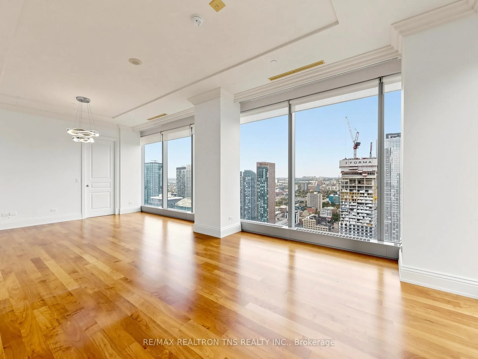
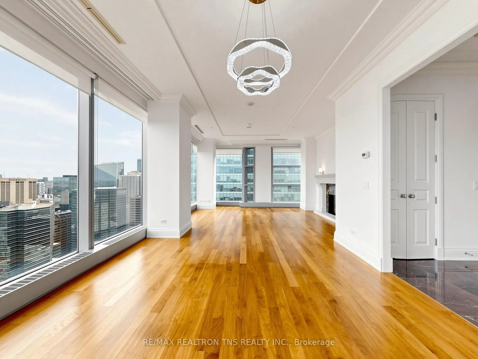
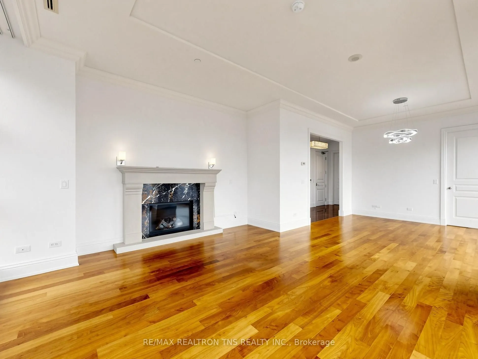
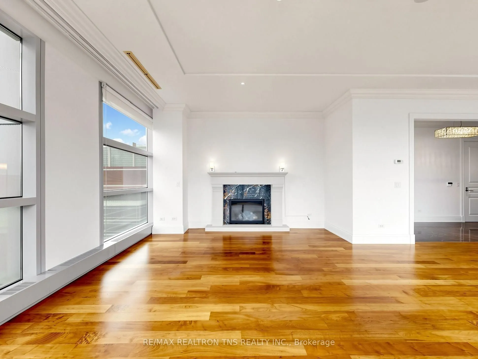
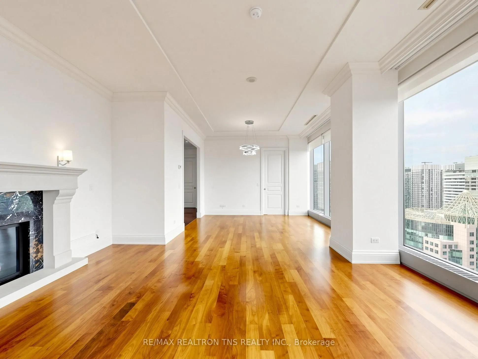
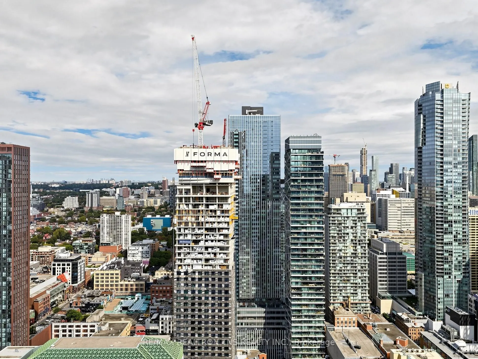
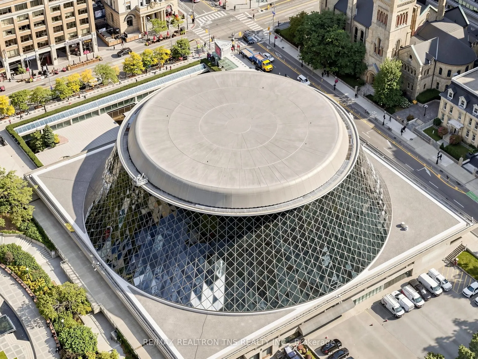
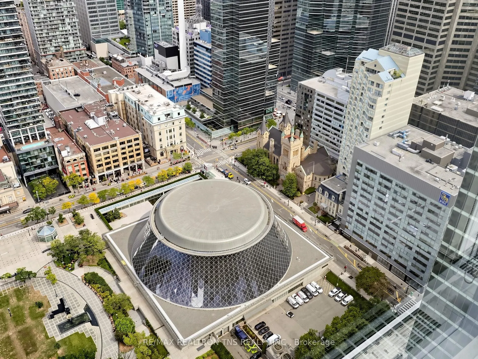
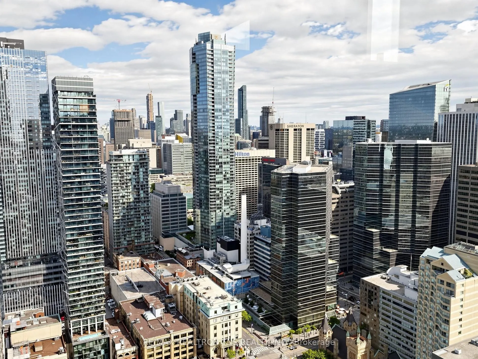
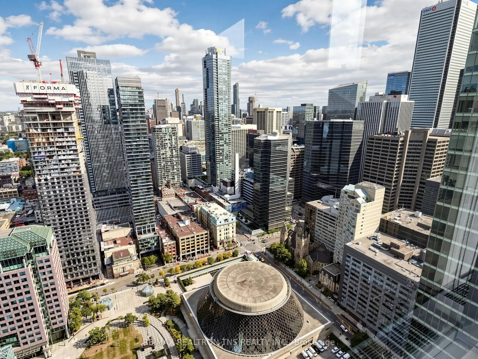
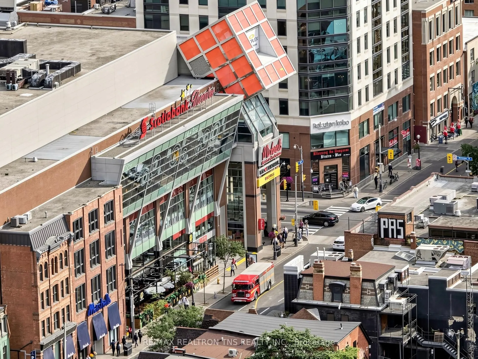
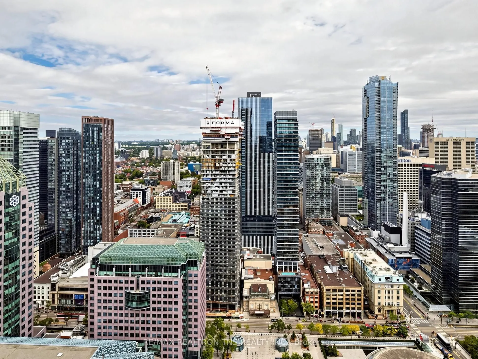
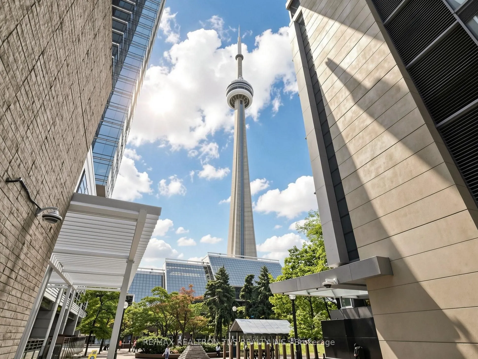
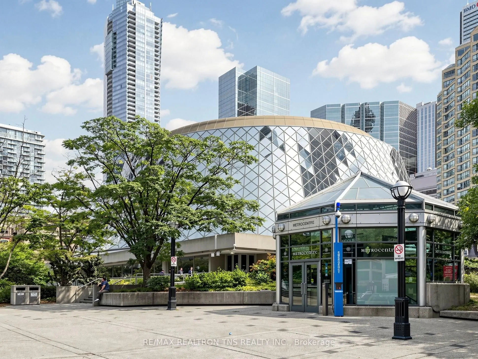
Welcome to Suite 3803 at The Ritz-Carlton Residences, an exceptional opportunity to enjoy true five-star living in one of Toronto's most prestigious addresses. Offering approximately 1,400 sq. ft. of luxurious interior space, this elegant 1-bedroom, 2-bathroom residence features soaring 10-foot ceil...ings, a generously proportioned living room ideal for entertaining, and a sophisticated layout designed for both comfort and style.Perfectly positioned in an unmatched downtown location, residents are moments from Toronto's financial district, the Entertainment District, world-class restaurants, theatres, TIFF Bell Lightbox, sporting venues, and the city's finest shopping and cultural attractions.Enjoy the unparalleled service and amenities of the Ritz-Carlton lifestyle, including 24-hour concierge and valet parking, cart service, hotel room service, guest suites, a world-class spa, fully equipped fitness centre, indoor pool, whirlpool, sauna, car wash, party room, and meeting facilities. A rare offering for the discerning buyer seeking exceptional space, luxury finishes, and effortless full-service living in the heart of the city.
Full Property Details
Interior
Bedrooms
1
Total Bedrooms
1
Washrooms
2
Square Footage
1200-1399 sqft
Basement
None
Heating Source
Gas
Heating Fuel
Heat Pump
Air Conditioning
Central Air
Family Room
No
Kitchens
1
Total Kitchens
1
Fireplace Features
No
Bedrooms
1
Total Bedrooms
1
Washrooms
2
Square Footage
1200-1399 sqft
Basement
None
Heating Source
Gas
Heating Fuel
Heat Pump
Air Conditioning
Central Air
Family Room
No
Kitchens
1
Total Kitchens
1
Fireplace Features
No
Exterior
Parking Spaces
1
Total Parking Spaces
1.00
Garage Spaces
1
Balcony
None
Parking Spaces
1
Total Parking Spaces
1.00
Garage Spaces
1
Balcony
None
Building Description
Style
Apartment
Home Type
Condo
Subtype
Condo Apt
Property Orientation
North East
Exterior Finish
Concrete
Possession Date
No Data
Locker
Owned
Style
Apartment
Home Type
Condo
Subtype
Condo Apt
Property Orientation
North East
Exterior Finish
Concrete
Possession Date
No Data
Locker
Owned
Community
Community
Waterfront Communities C1
Community
Waterfront Communities C1
Taxes & Fees
Taxes
$9,215.40 /yr
Tax Year
2026
Occupancy
Vacant
Maintenance Fee
$2,324.95/mo
Common Elements
Included
Water
Included
Taxes
$9,215.40 /yr
Tax Year
2026
Occupancy
Vacant
Maintenance Fee
$2,324.95/mo
Common Elements
Included
Water
Included
Other
Pets
Yes-with Restrictions
Pets
Yes-with Restrictions
Room Types
Dining Room
Hardwood Floor, Combined w/Living
Dimensions 16.99 x 14.01 feet
238.03 sqft
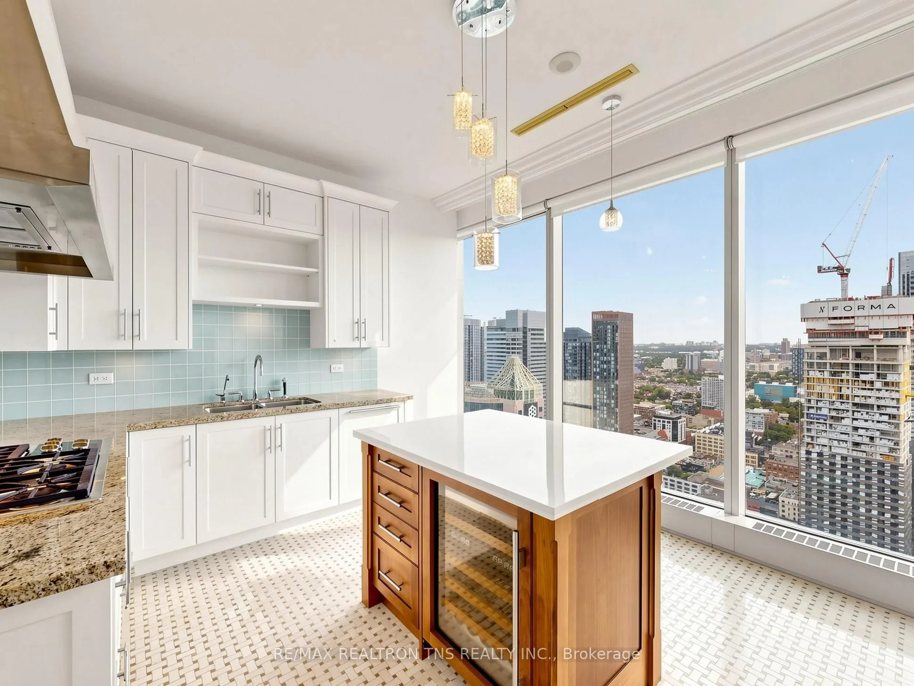
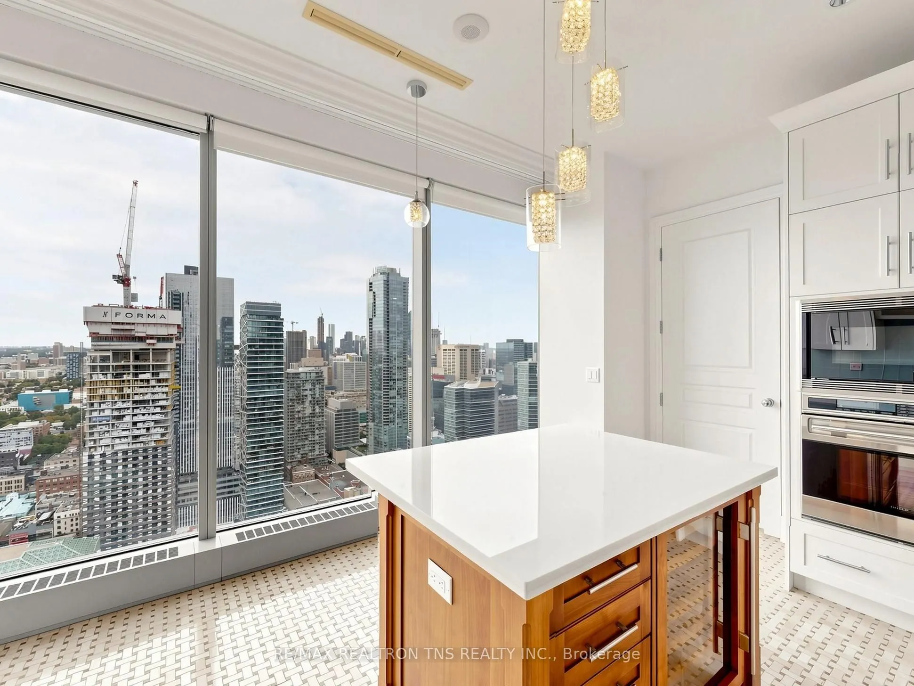
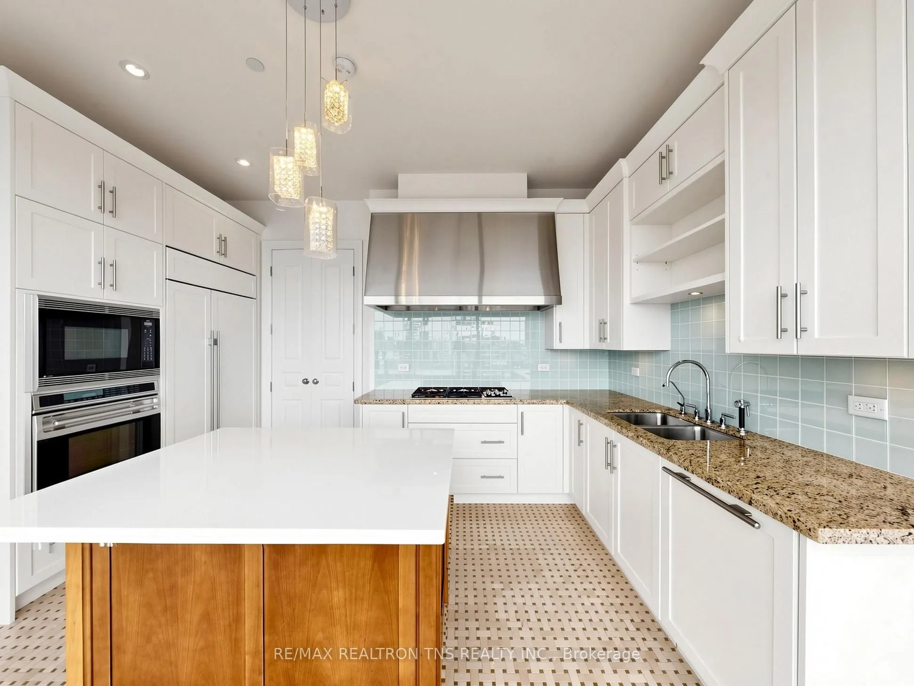
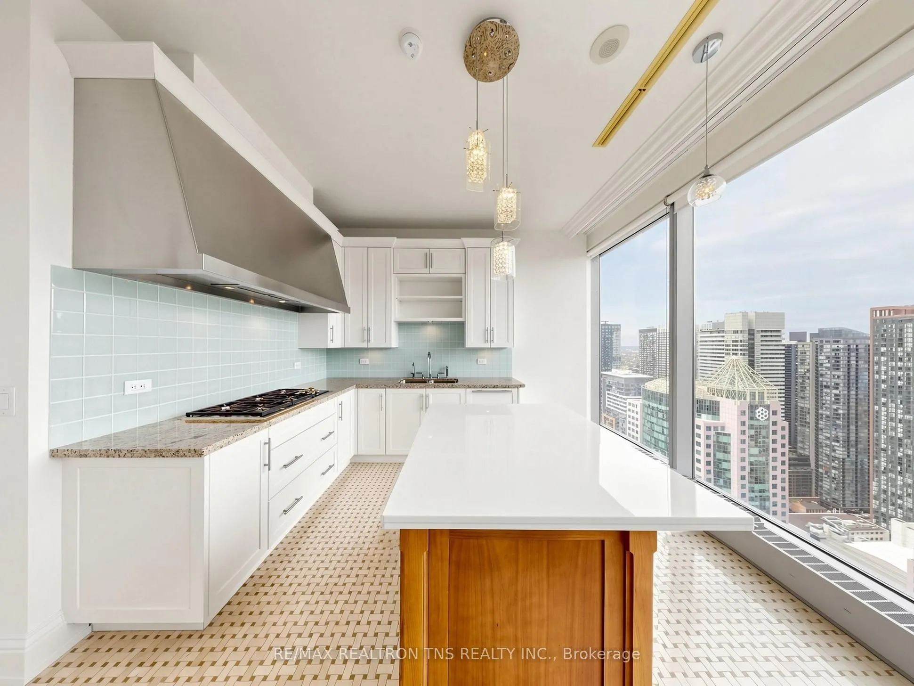
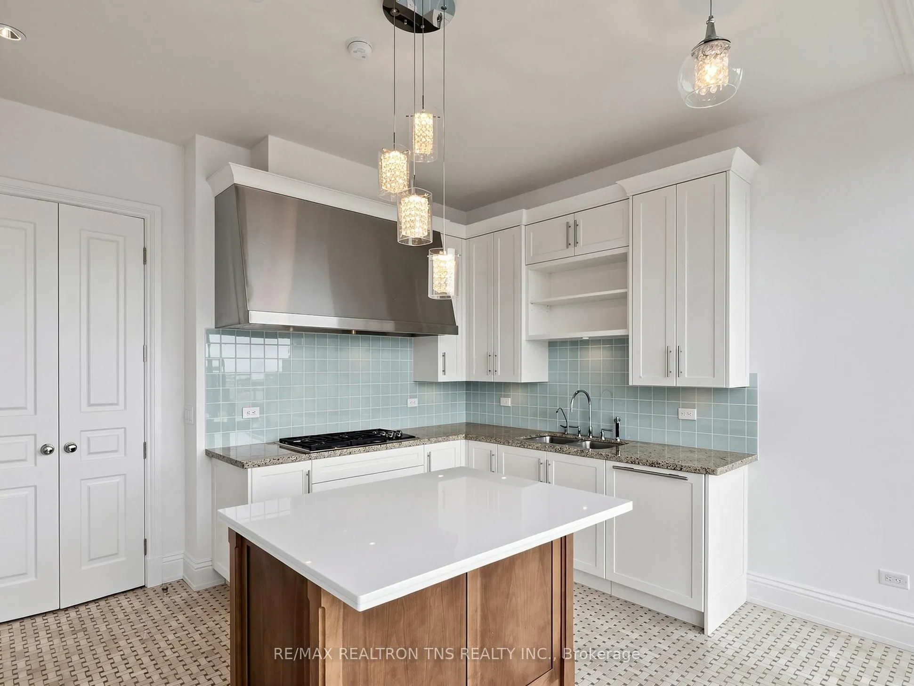
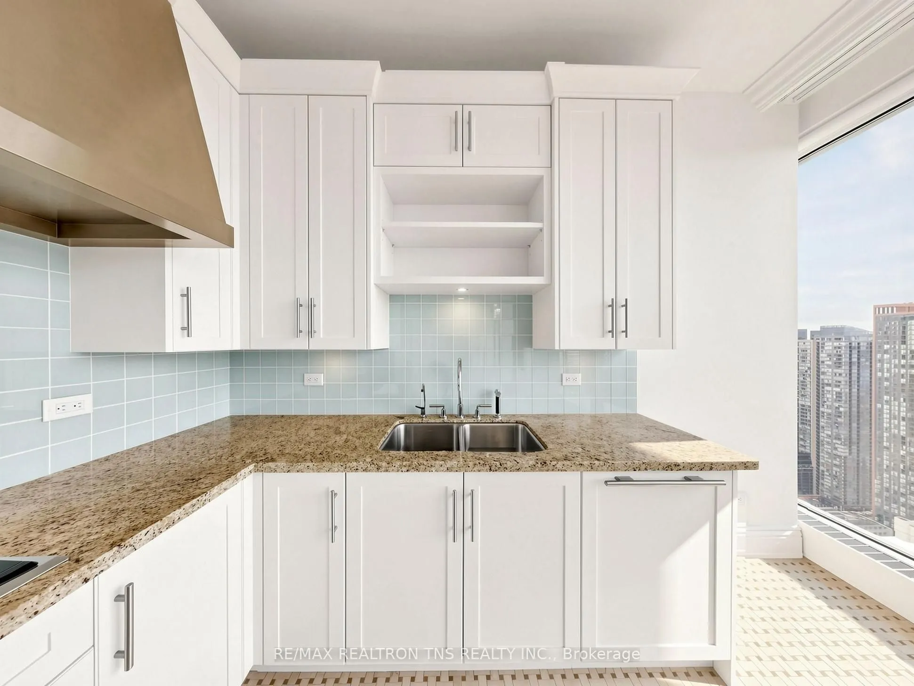
Kitchen
Centre Island, Large Window, Stainless Steel Appl
Dimensions 14.5 x 12.3 feet
178.35 sqft
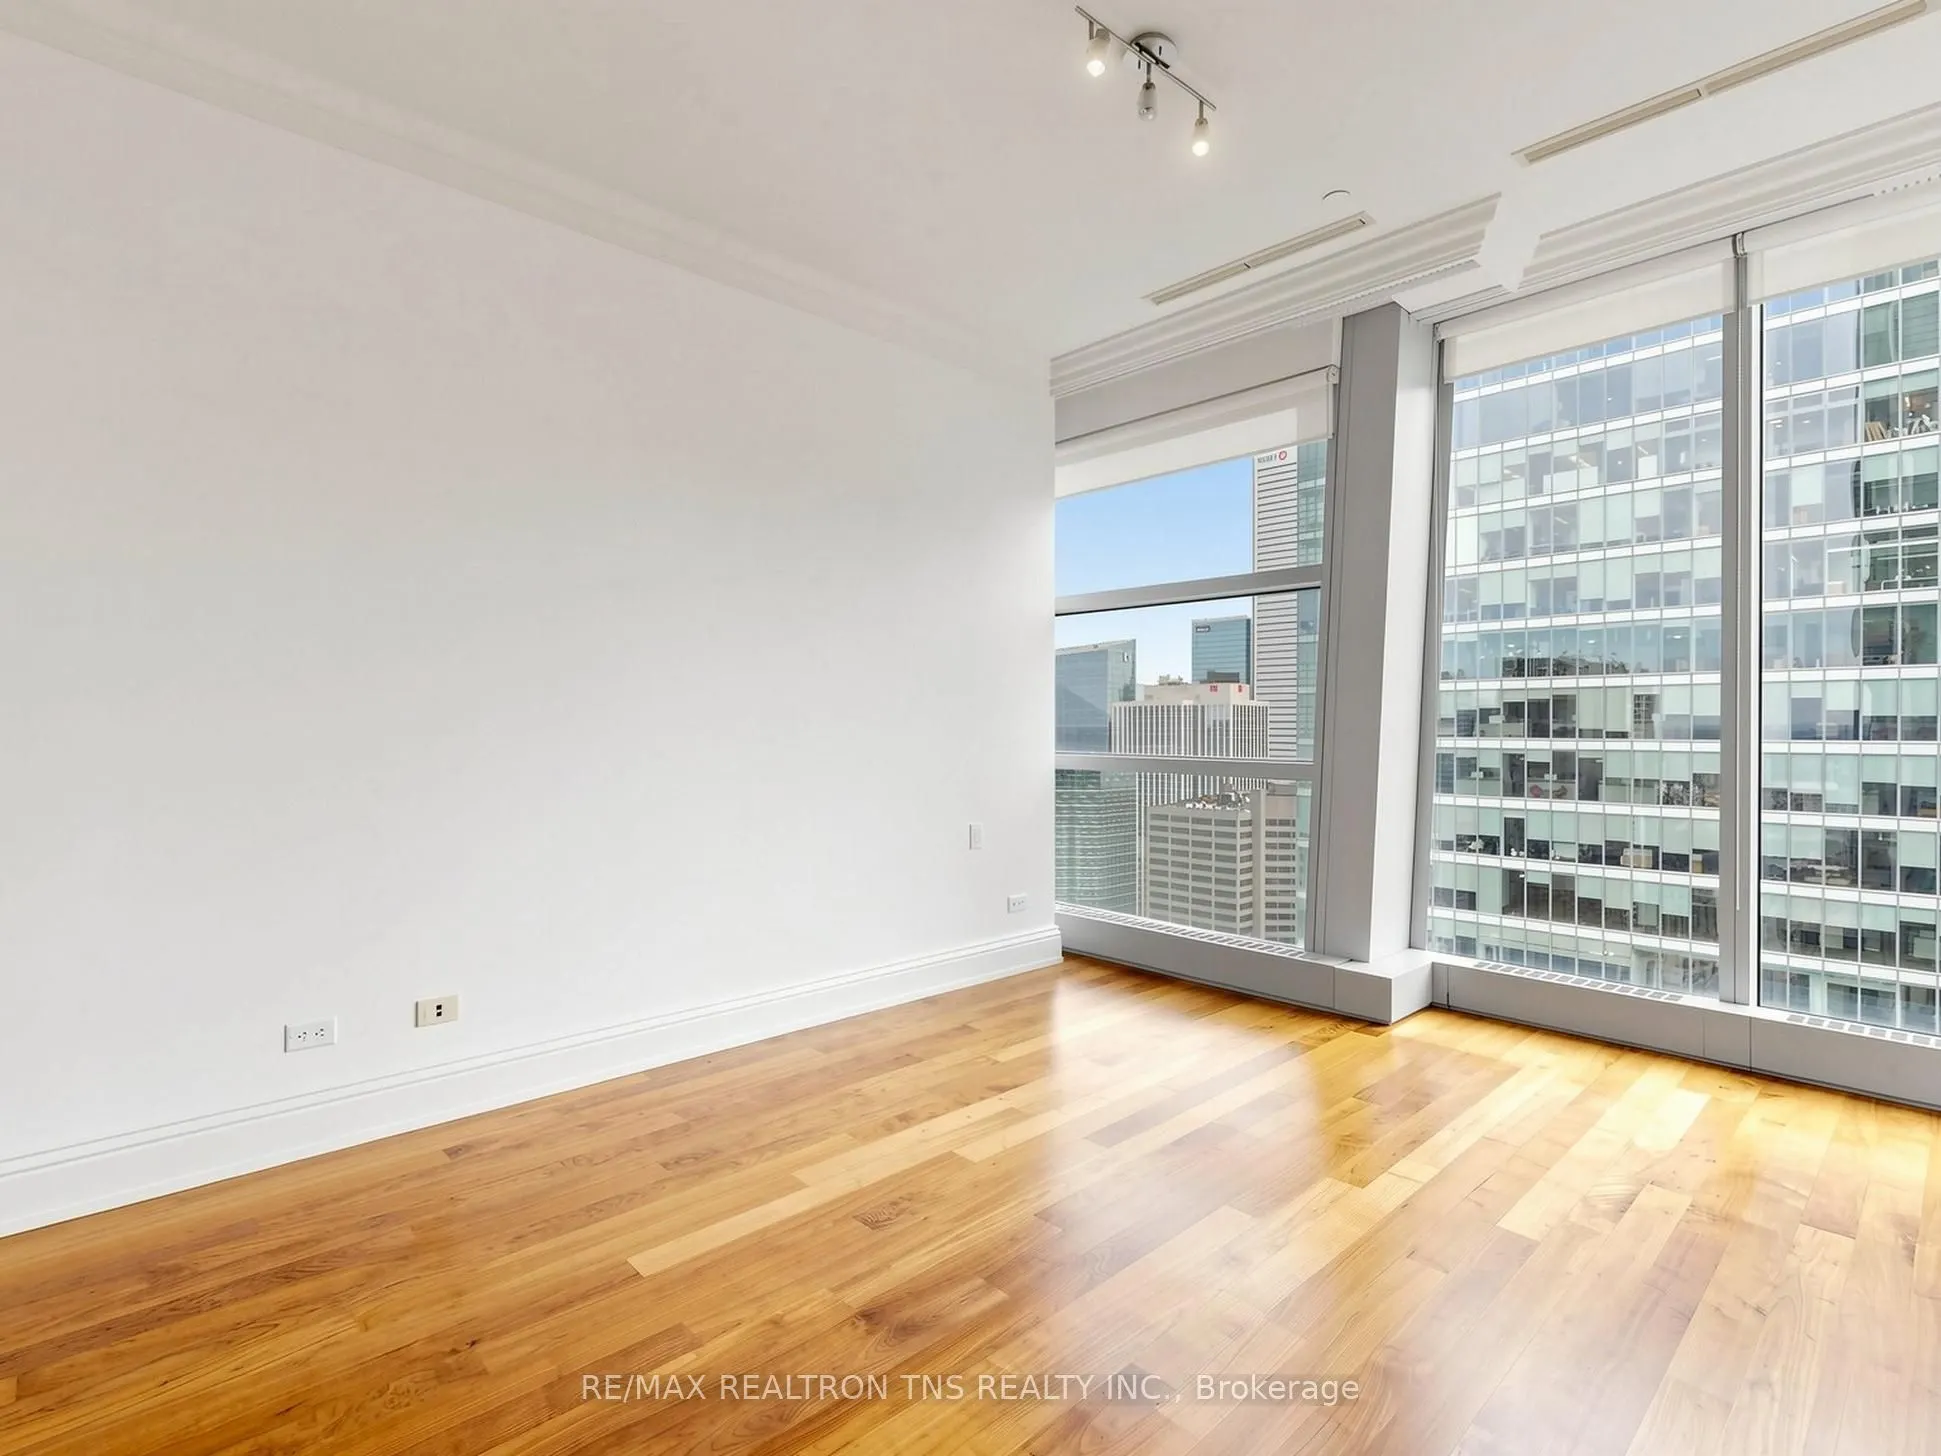
Living Room
Hardwood Floor, Combined w/Dining, Gas Fireplace
Dimensions 17.03 x 14.99 feet
255.28 sqft
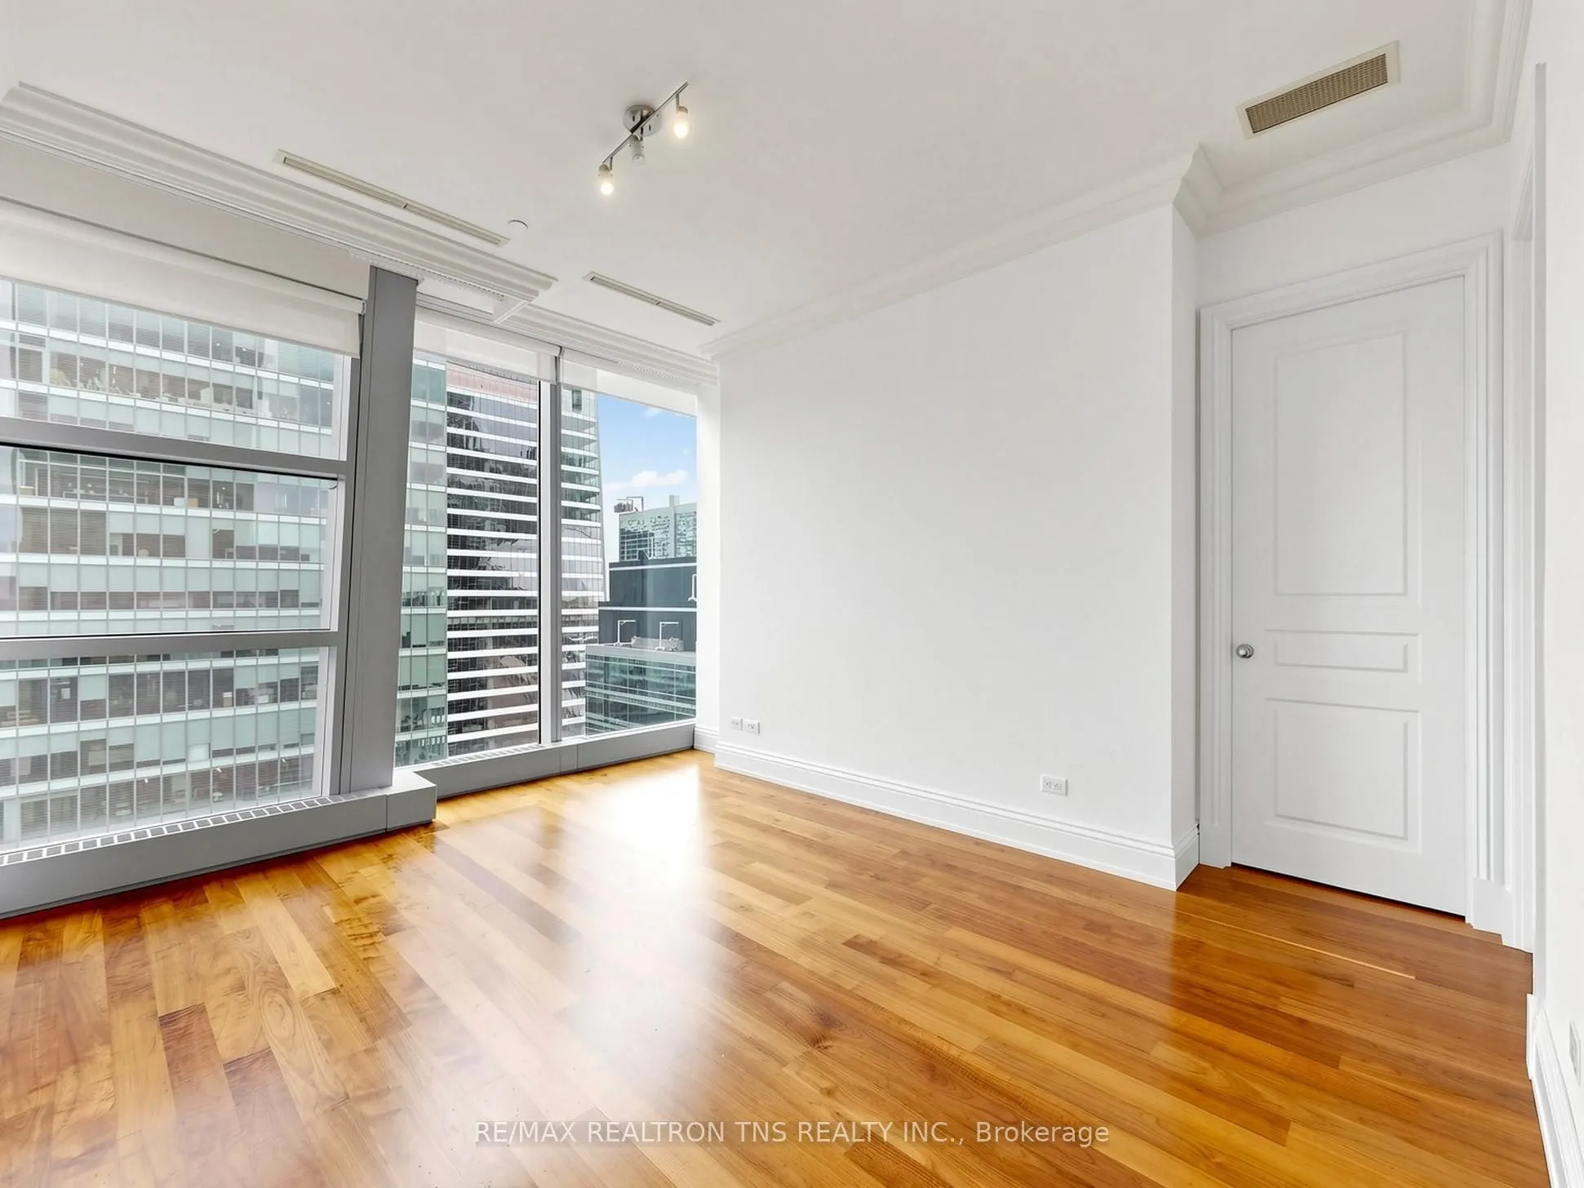
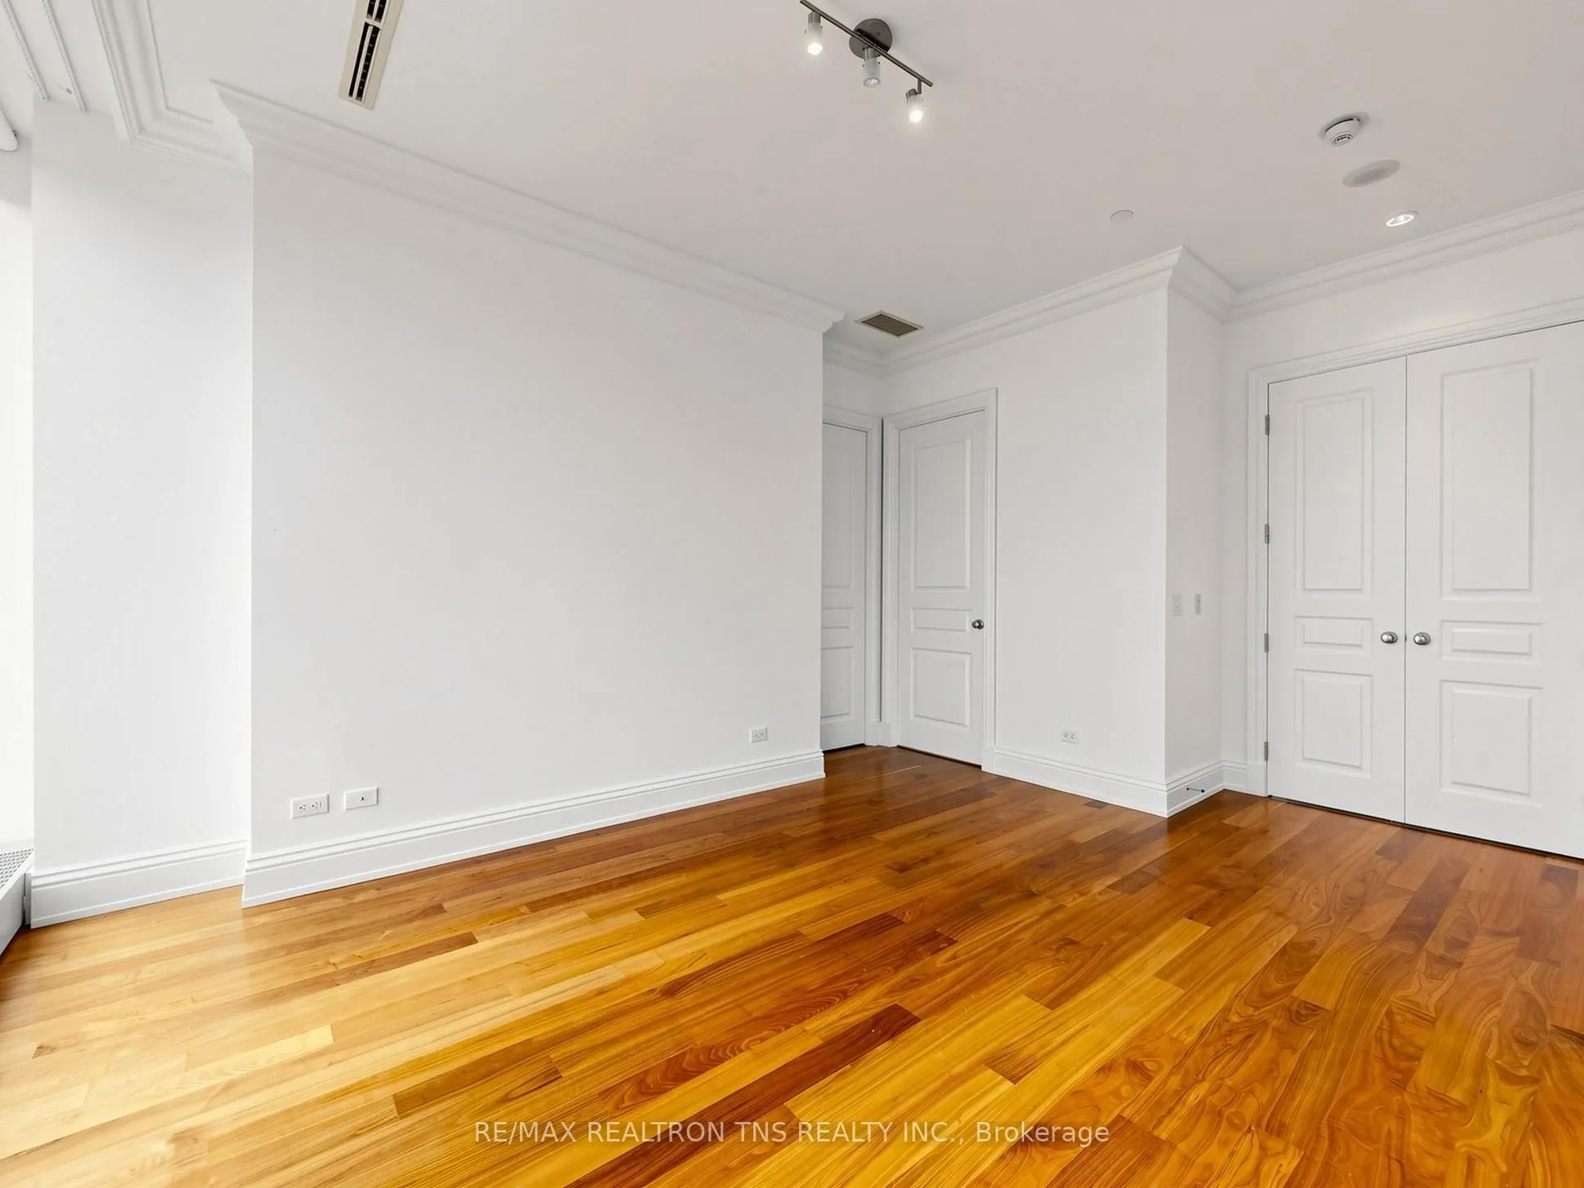
Primary Bedroom
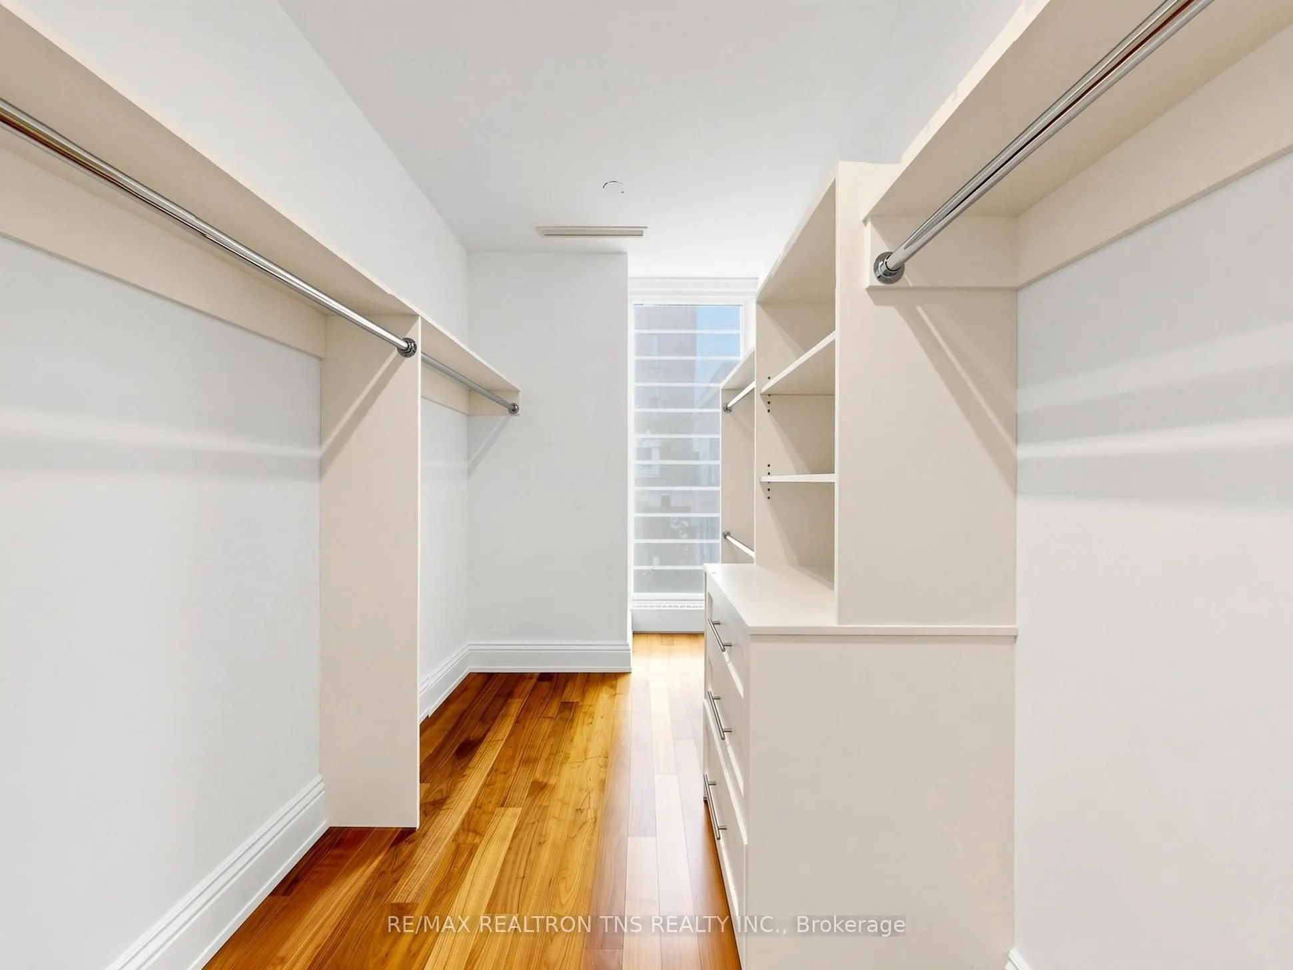
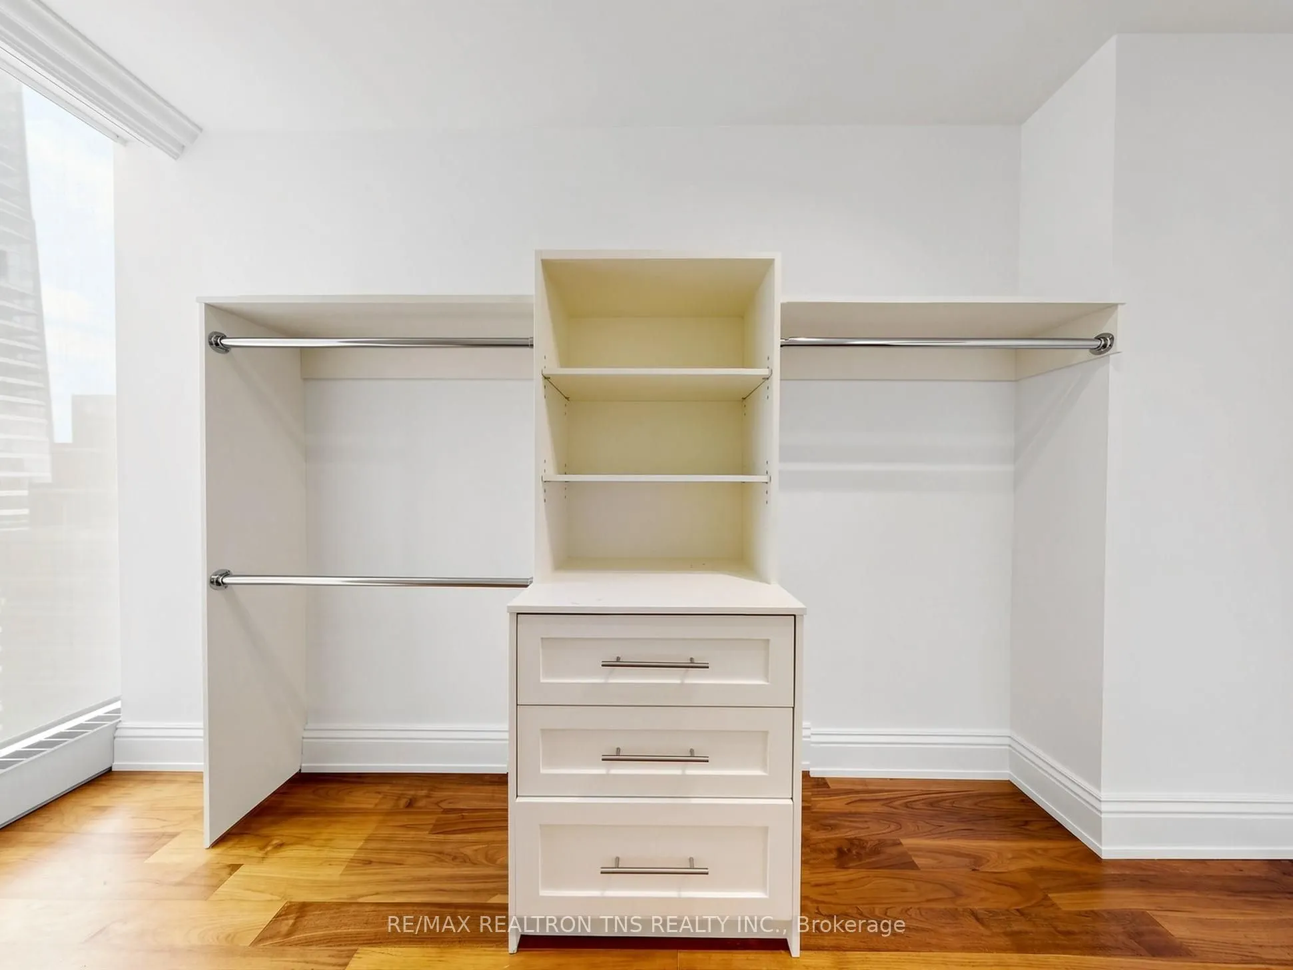
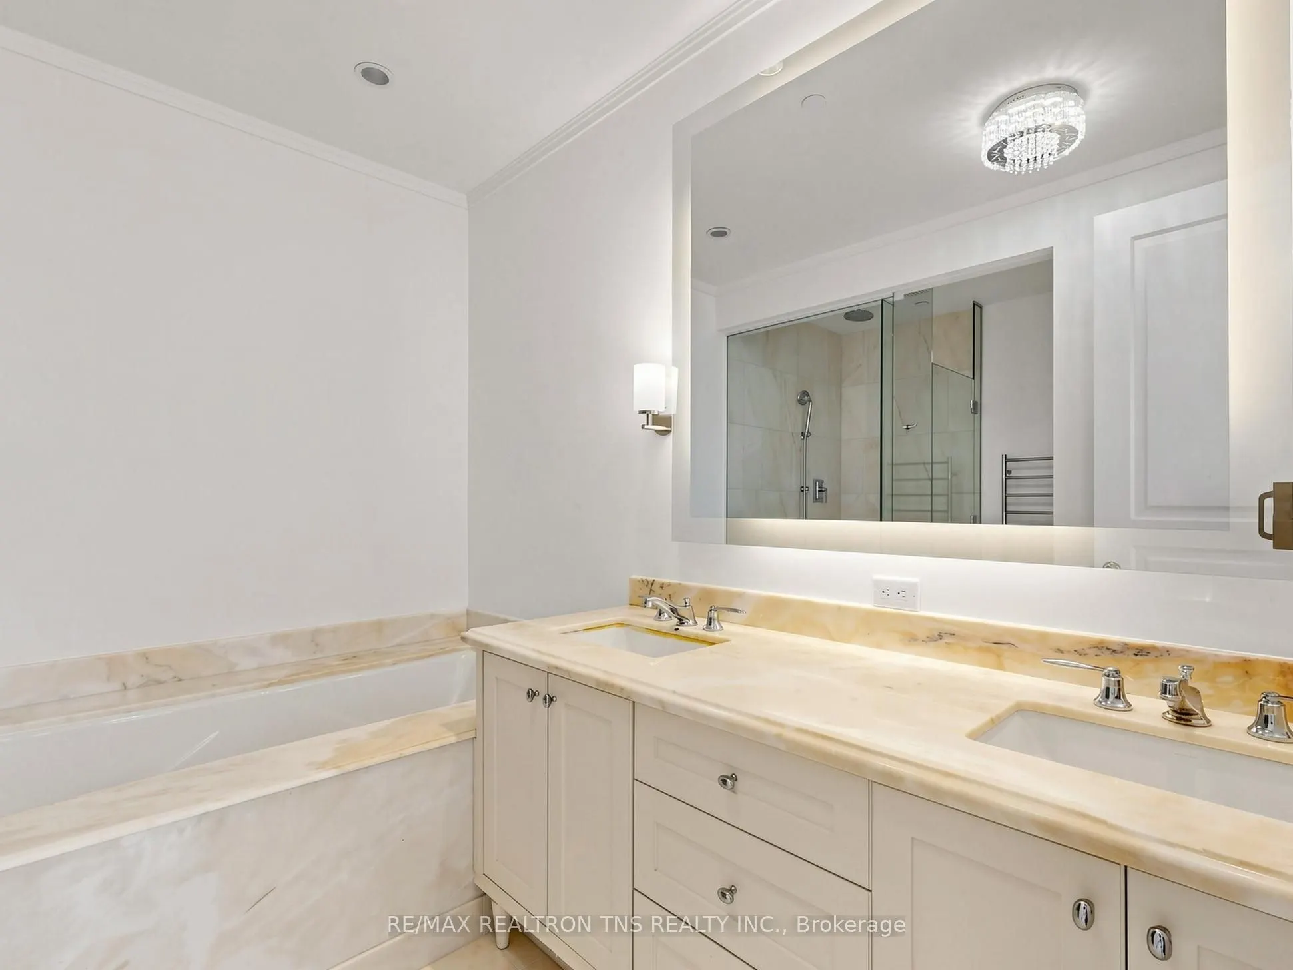
Hardwood Floor, 5 Pc Ensuite, Walk-In Closet(s)
Dimensions 15.32 x 11.32 feet
173.42 sqft
Similar Properties(No results)
Mortgage Calculator
Calculate your estimated monthly mortgage payment
Price
$1,899,000
$
%
%
Total cost of mortgage
$0
Monthly payment
By clicking Save, we will calculate your estimated mortgage for all properties using the saved values (down payment percentage, interest rate, and amortization).
The accuracy and applicability of this calculator are not guaranteed.