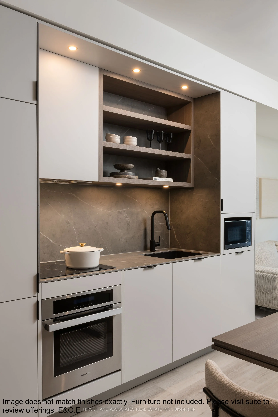
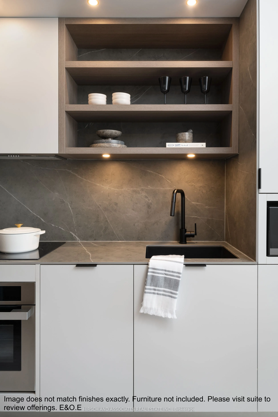
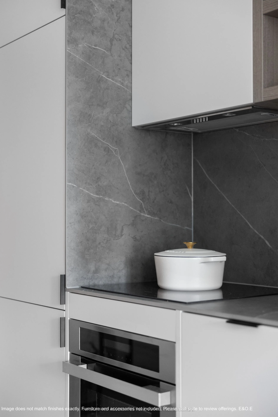
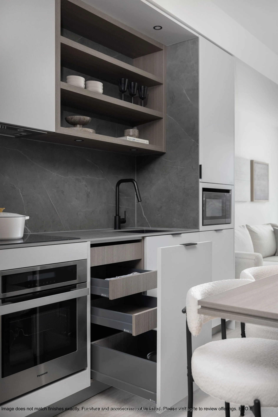
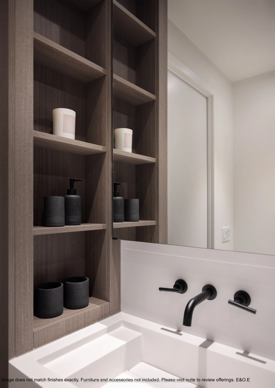
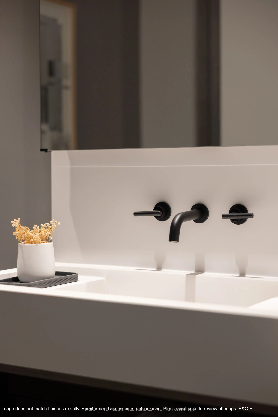
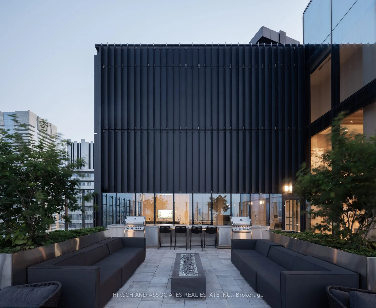
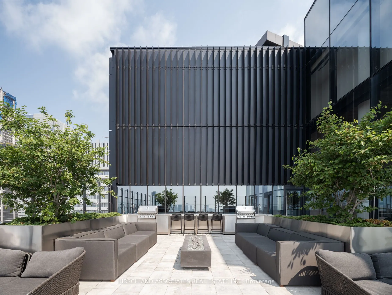
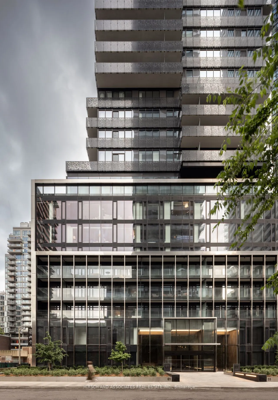
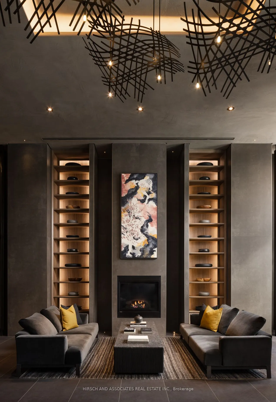
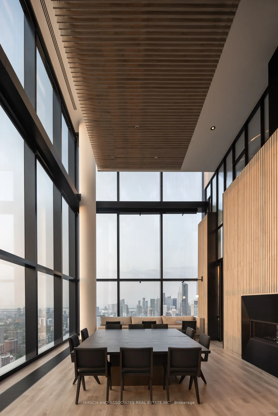
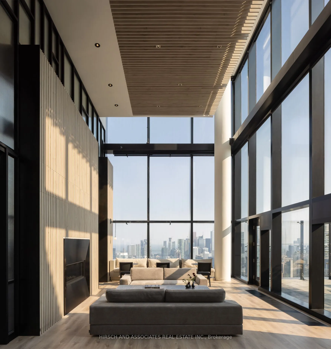
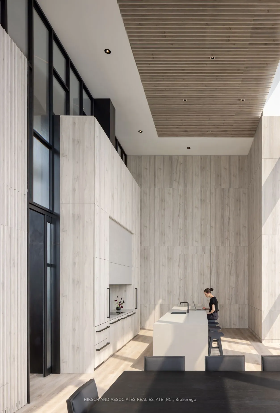
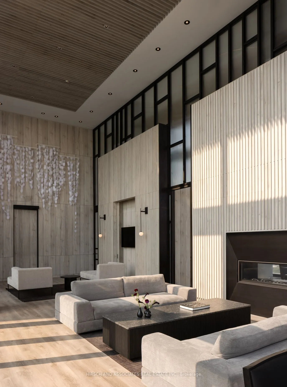
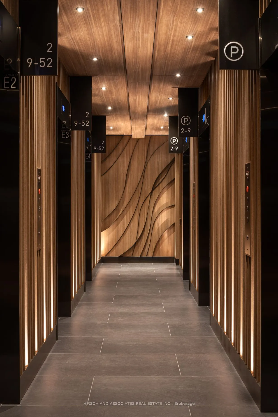
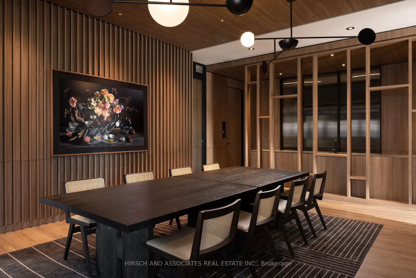
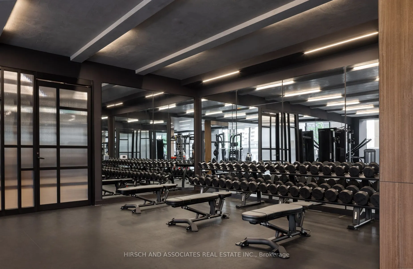
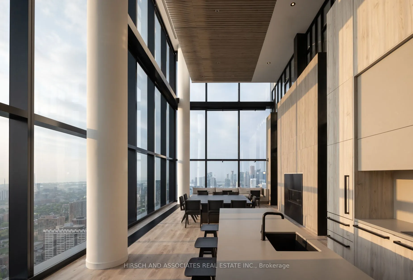
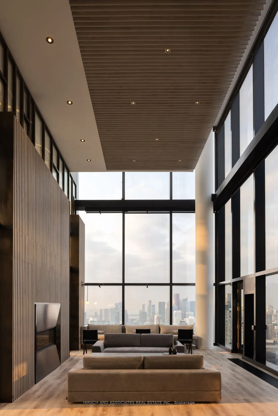
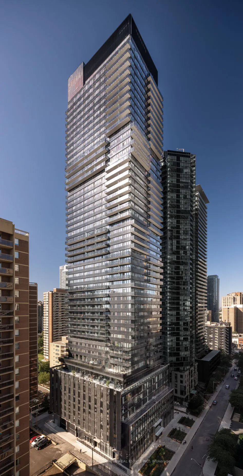
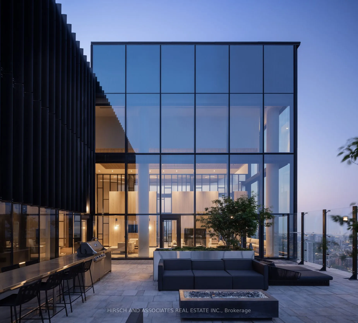
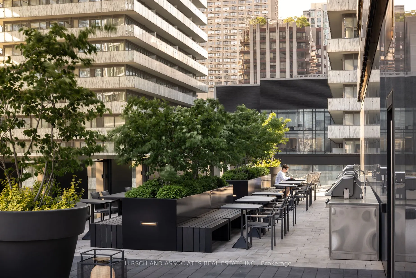
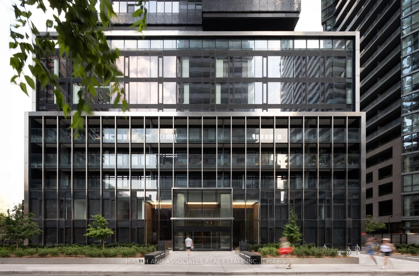
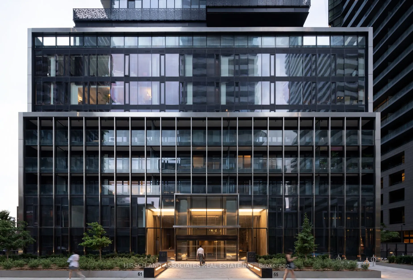
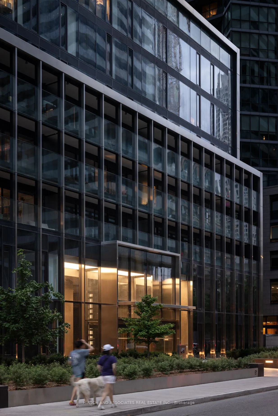
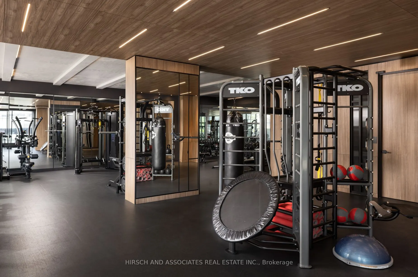
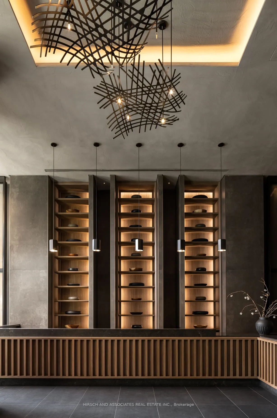
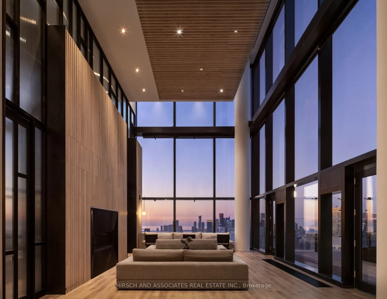
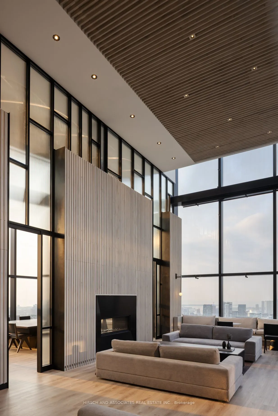
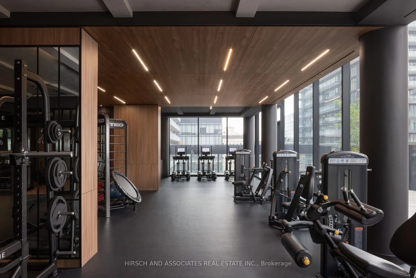
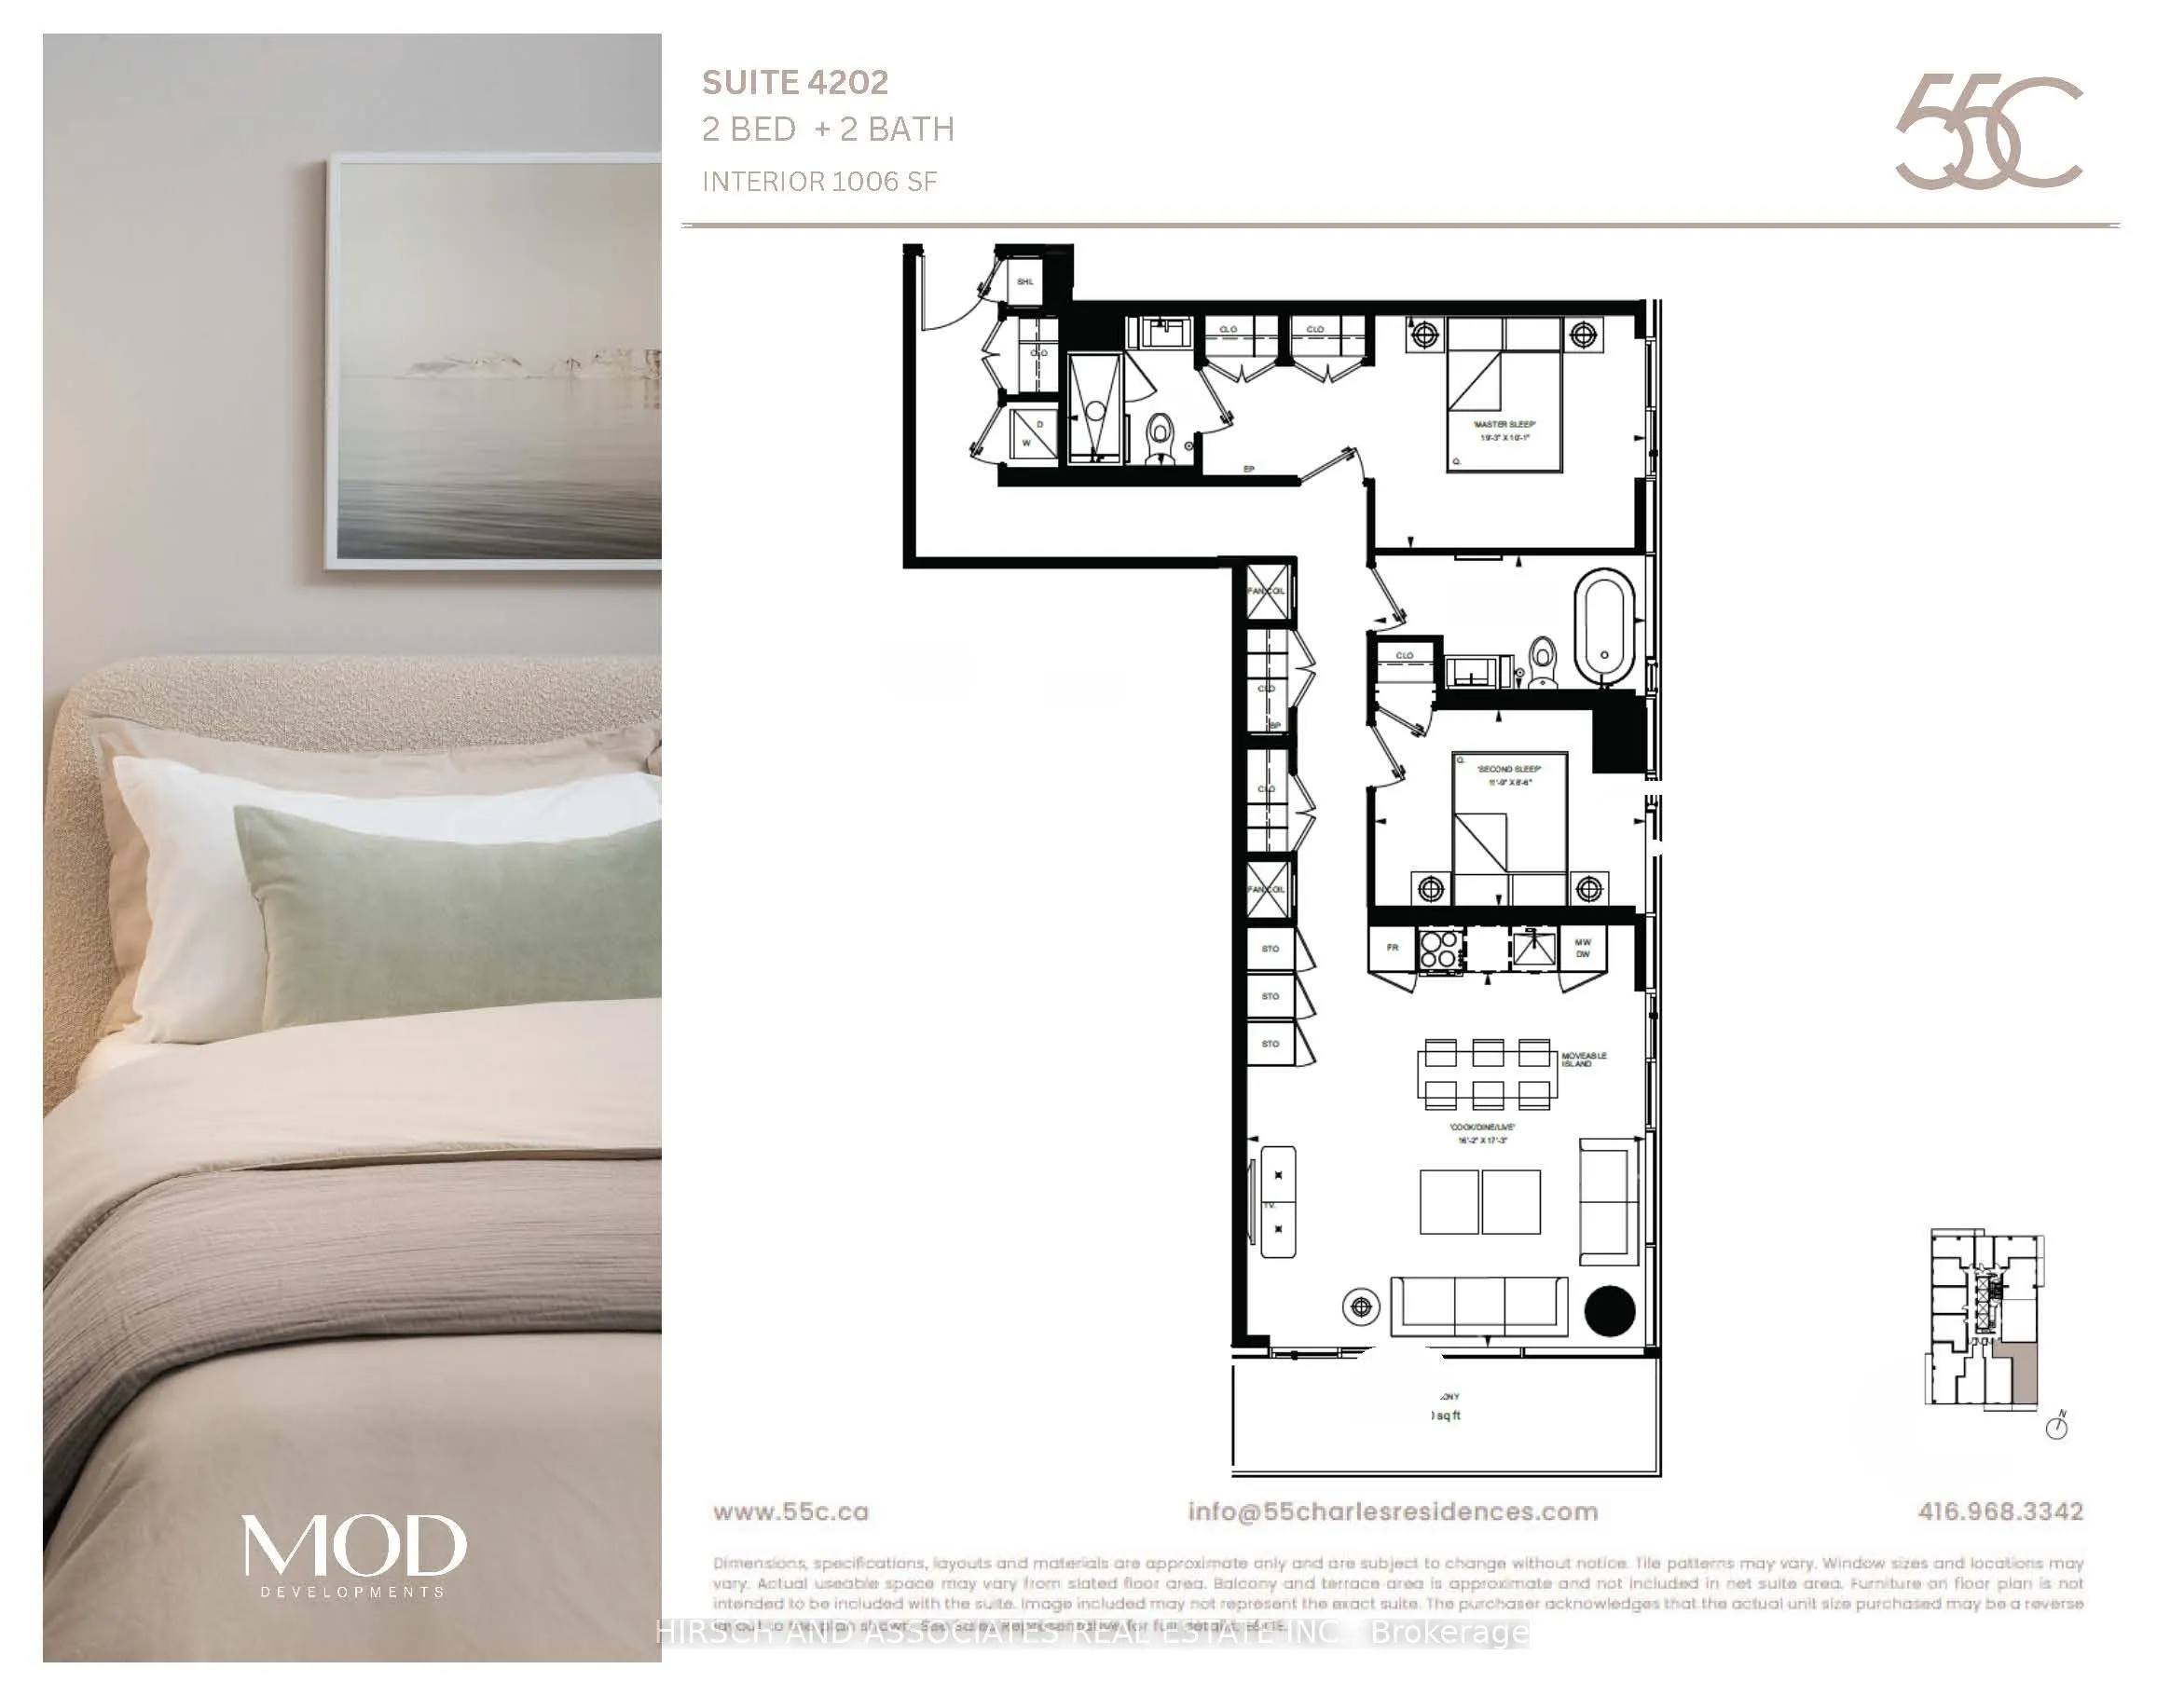
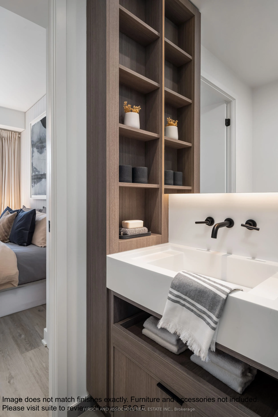
Brand New, never lived in and includes the ENHR rebate off the price (buyer eligibility to be independently confirmed). Own at the award-winning 55C Bloor Yorkville Residences. This large 2-bedroom, 2-bathroom suite is just over 1,000 sq. ft. on the 42nd floor, offered directly by the Vendor. Southe...ast exposure allows for abundant morning and all-day sunlight, enhanced by floor-to-ceiling windows and a balcony off the living area, framing city skyline and lake views. Thoughtfully designed open-concept layout with high-end finishes throughout and exceptional storage, including multiple dedicated storage closets. The primary bedroom features a private ensuite and double closets, while the second bedroom is served by a full bathroom with soaker tub. The kitchen features imported Italian cabinetry with built-in storage solutions, soft-close drawers and cabinets, paired with a porcelain tile countertop and full-height backsplash. Premium Panasonic built-in appliances include integrated refrigerator, dishwasher, oven, microwave, and induction cooktop. A custom dining table is included, completing the space with both style and function. Bathrooms include custom vanities with imported Italian cabinetry, integrated storage, soft-close drawers, and large mirrors with built-in lighting. The ensuite's glass-enclosed shower features a rain shower head, handheld spray, and tiled niche. Full Tarion New Home Warranty included. Exceptional amenities include a 9th-floor fitness centre with cardio, weights, training area and yoga studio; co-work and lounge spaces with wrap-around outdoor terrace featuring lounge, dining and BBQ areas. The rooftop C Lounge offers high-ceiling co-work and lounge space with caterer kitchen, large dining table, and outdoor terrace with BBQs and lounge seating, all with breathtaking city and lake views. Guest suite available for overnight visitors. Ideally located within walking distance to TTC, shops, restaurants, universities, and more.
Full Property Details
Interior
Bedrooms
2
Total Bedrooms
2
Washrooms
2
Square Footage
1000-1199 sqft
Basement
None
Heating Source
Electric
Heating Fuel
Heat Pump
Air Conditioning
Central Air
Family Room
No
Kitchens
1
Total Kitchens
1
Fireplace Features
No
Bedrooms
2
Total Bedrooms
2
Washrooms
2
Square Footage
1000-1199 sqft
Basement
None
Heating Source
Electric
Heating Fuel
Heat Pump
Air Conditioning
Central Air
Family Room
No
Kitchens
1
Total Kitchens
1
Fireplace Features
No
Exterior
Driveway
Underground
Parking Spaces
0
Total Parking Spaces
0.00
Parking Description
Underground
Garage Spaces
0
Balcony
Open
Driveway
Underground
Parking Spaces
0
Total Parking Spaces
0.00
Parking Description
Underground
Garage Spaces
0
Balcony
Open
Building Description
Style
Apartment
Home Type
Condo
Subtype
Condo Apt
Year Built
New
Property Orientation
South East
Exterior Finish
Concrete
Possession Date
10/20/2026
Locker
None
Style
Apartment
Home Type
Condo
Subtype
Condo Apt
Year Built
New
Property Orientation
South East
Exterior Finish
Concrete
Possession Date
10/20/2026
Locker
None
Community
Community
Church-Yonge Corridor
Community
Church-Yonge Corridor
Taxes & Fees
Taxes
$9,041.23 /yr
Tax Year
2026
Occupancy
Vacant
Maintenance Fee
$753/mo
Common Elements
Included
Building Insurance
Included
Taxes
$9,041.23 /yr
Tax Year
2026
Occupancy
Vacant
Maintenance Fee
$753/mo
Common Elements
Included
Building Insurance
Included
Other
Pets
Yes-with Restrictions
Pets
Yes-with Restrictions
Room Types
Bedroom 2
Vinyl Floor, Large Window, Closet
Dimensions 11.75 x 8.5 feet
99.88 sqft
Living Room
W/O To Balcony, Open Concept, Pantry
Dimensions 16.17 x 17.26 feet
279.09 sqft
Primary Bedroom
Double Closet, 3 Pc Ensuite, Large Window
Dimensions 19.26 x 10.07 feet
193.95 sqft
Similar Properties(No results)
Mortgage Calculator
Calculate your estimated monthly mortgage payment
Price
$1,017,611
$
%
%
Total cost of mortgage
$0
Monthly payment
By clicking Save, we will calculate your estimated mortgage for all properties using the saved values (down payment percentage, interest rate, and amortization).
The accuracy and applicability of this calculator are not guaranteed.